

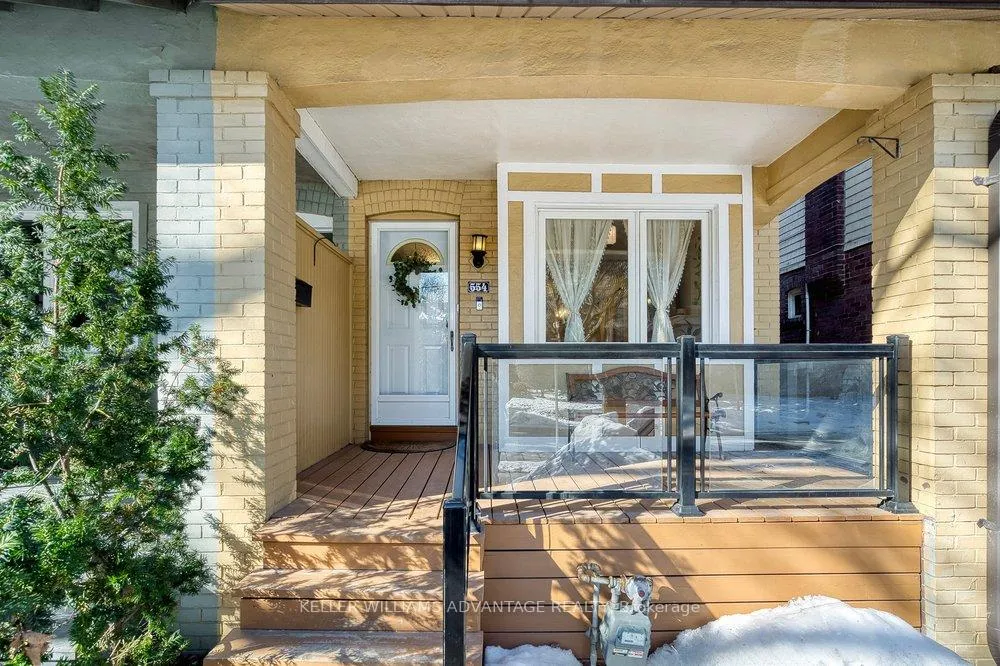
554 Balliol Street
554 Balliol Street
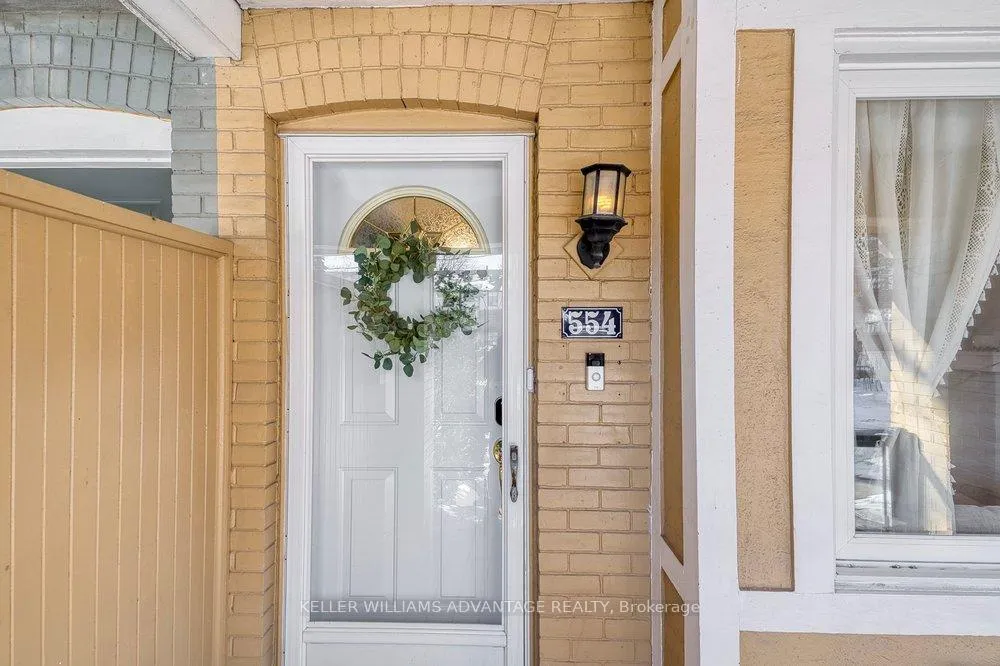 See all 50 photos
Property history
Facts and features
- BasementFinished
- Water, sewerMunicipal
- HeatingForced air
- CoolingCentral air
- Hardwood floors
- Central air
The homeSemi-Detached, 2-storey, 1,100–1,500 sq ft
- TypeSemi-Detached
- Style2-storey
- Living space1,100–1,500 sq ft
- BasementFinished, full
InsideHardwood, Tile, Lower level, Carpet free, other
- FlooringHardwood, Tile
- LaundryLower level
- FeaturesCarpet free, other
- Rooms above ground7
- Rooms in the basement2
- Bedrooms3
- Bathrooms2
- Kitchens1
Outside and lotBrick, vinyl siding, Shingles, Unknown
- ExteriorBrick, vinyl siding
- RoofShingles
- FoundationUnknown
- Size18.24 × 100 ft
Parking1 Parking, Mutual
- Spaces1 Parking
- DrivewayMutual
Heating, water and powerForced air, gas, Central air, Municipal water
- HeatingForced air, gas
- CoolingCentral air
- WaterMunicipal water
- SewerMunicipal sewer
Costs and taxesTaxes $6,938 a year, HST included in the price, Rental items None
- Taxes, 2025$6,938 a year
- HSTHST included in the price
- Rental itemsNone
Included in the saleCurtain rods and curtains in living, dining and nursery rooms; light fixtures in dining and living rooms; tv mount; baby gates
- Not includedCurtain rods and curtains in living, dining and nursery rooms; light fixtures in dining and living rooms; tv mount; baby gates
NearbyFenced yard, library, park, public transit, rec./commun.centre, school
- Close toFenced yard, library, park, public transit, rec./commun.centre, school
Listing detailsC12947352, Sold, Apr 1, 2026
- MLS® numberC12947352
- StatusSold
- Listed onApr 1, 2026
- Days on market22
- UpdatedApr 23, 2026
- PossessionFlexible
- Occupied byOwner
- Listing brokerageKELLER WILLIAMS ADVANTAGE REALTY
About this home
554 Balliol Street, Toronto (Mount Pleasant East), ON M4S 1E5
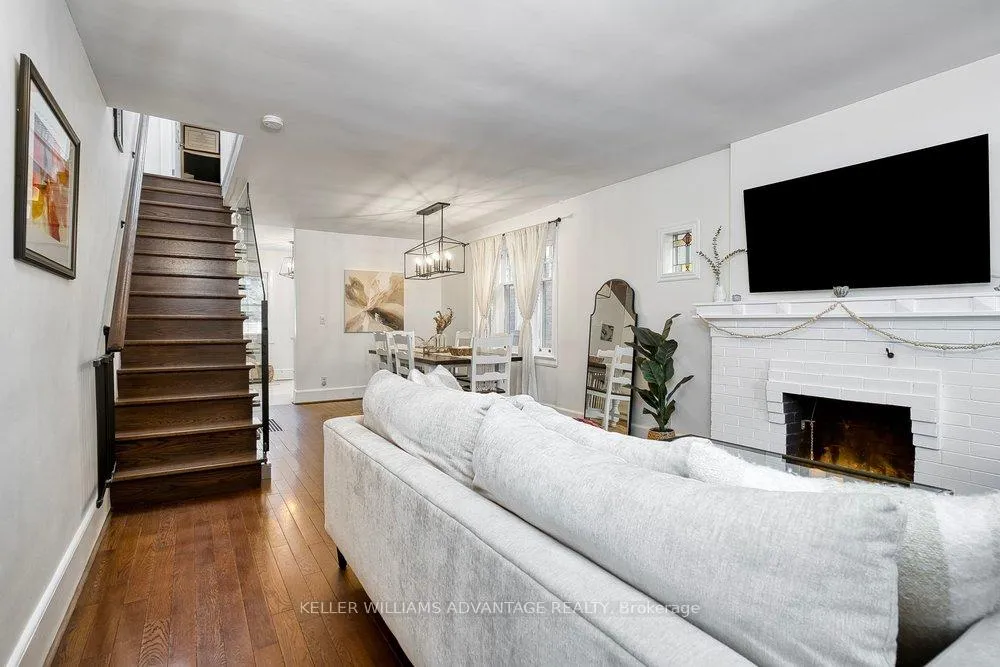
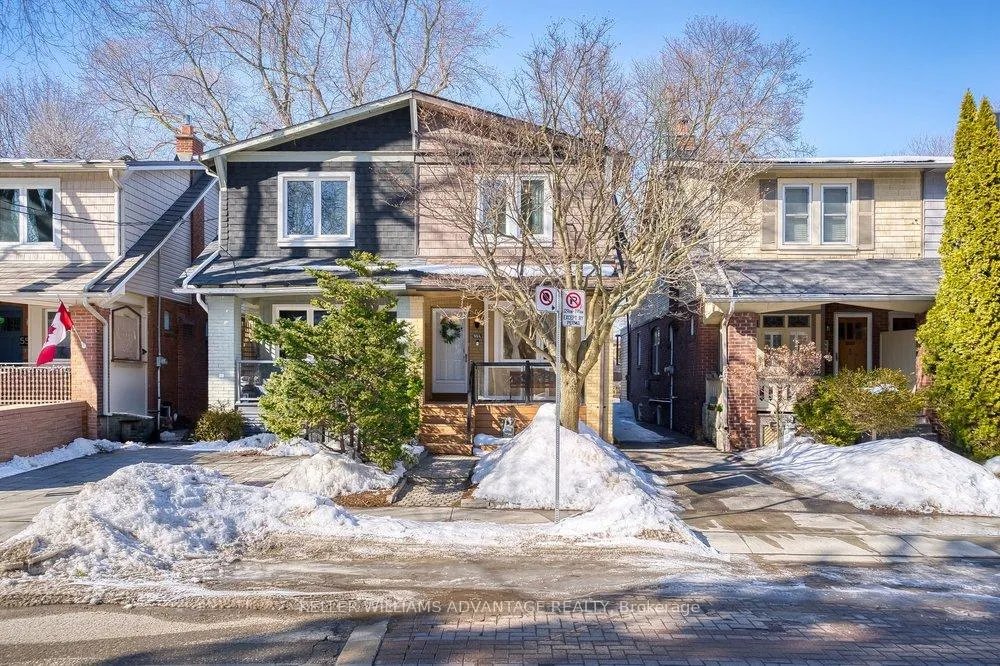
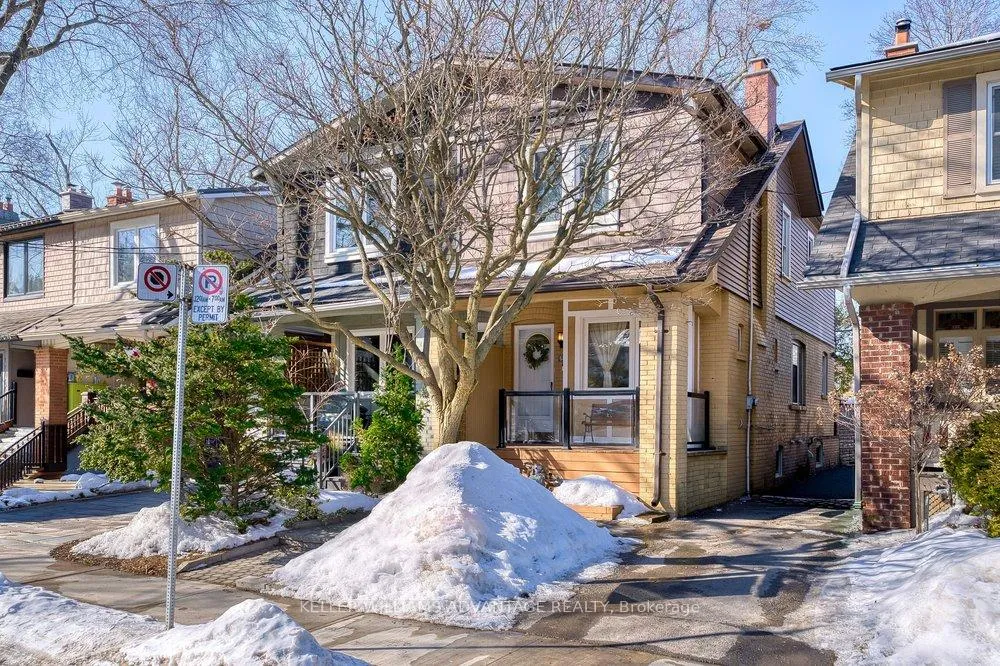
Your dream home awaits! Magnificent 3 bedroom, 2 bathroom home available in enviable, upscale mid-town neighbourhood. This character-filled gem has been fully renovated and is move-in ready. Hardwood flooring on the main and upper levels, and tasteful, contemporary finishes throughout. Bright, beautiful open-concept living and dining area includes a charming decorative fireplace and original stained-glass windows. Light-filled chef's kitchen with stainless-steel appliances, quartz counters, loads of storage space, and a walk-out to the fantastic fenced backyard with year-round green turf and high quality composit deck. Upper floor features a sky-lit hallway, a primary bedroom with a large window and a large closet, a second bedroom with a double closet, a luxuriously large renovated four piece bathroom, the 3rd bedroom features vaulted, cathedral ceilings with a skylight. The basement is perfect as a family/media room, home office, or work-out space. Featuring a renovated three-piece bathroom, the basement also easily converts to a guest bedroom for visitors. Lower level also features ample storage, including a large dedicated storage room and plenty of custom nooks. This wonderful, tranquil, family friendly street is perfectly situated close to good schools, parks, and TTC routes, and is a pleasant stroll from the countless shops, services and eateries of Yonge and Davisville. Mutual Drive parking is shared with neighbour on rotating annual basis. Offers anytime!
Ask about this home
A HOMEH agent will answer your questions about this home.
Around this home
Daily convenience, out of 100, from the distances below
Schools nearby
School rating, out of 10.
Helpful calculators
Your HOMEH agent

"I would see it this week."