

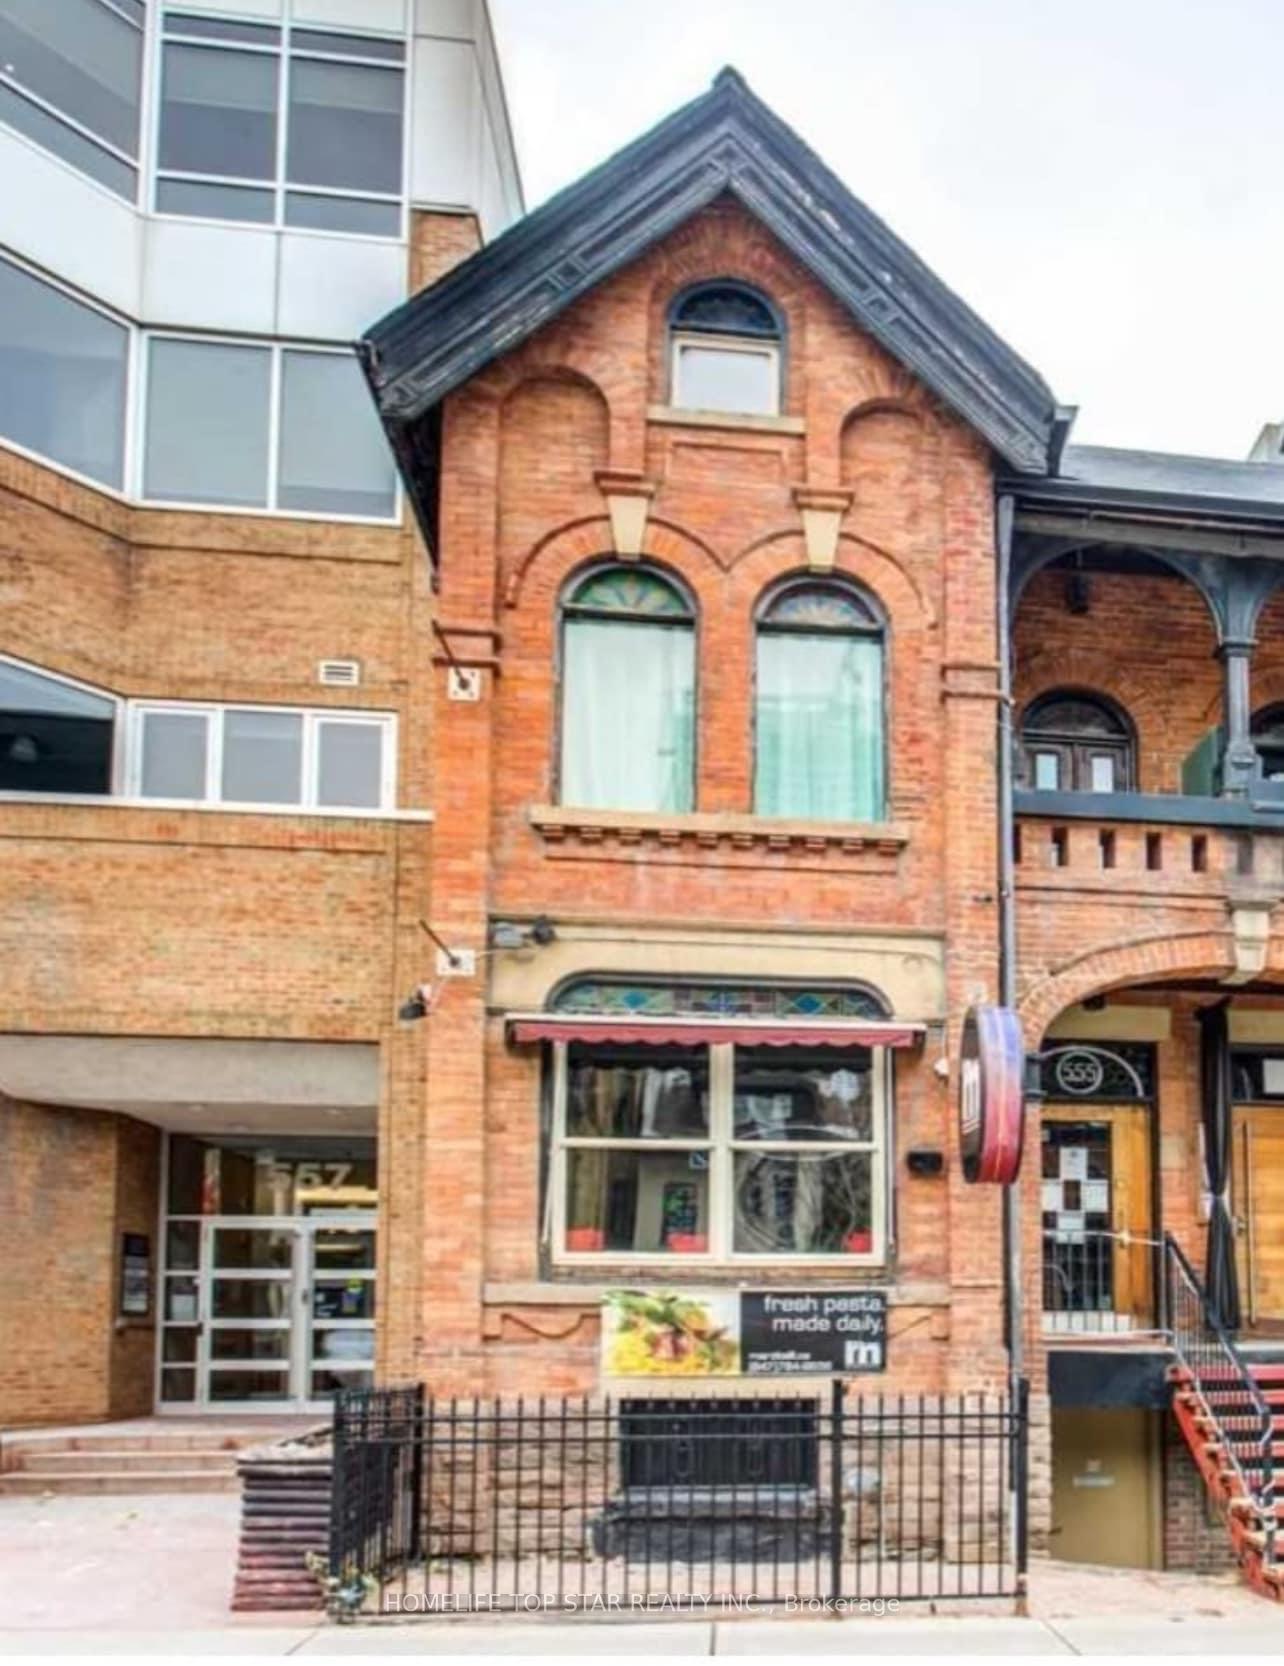
Unit 2nd, 555 Church St.
Freehold Townhouse Terminated
1/4Unit 2nd, 555 Church St.
Freehold Townhouse Terminated
 See all 4 photos
3 Bedrooms
3 Bathrooms
0 Garage
— sq.ft
2nd Floor, 3…
— Unit
Property history
- $1TerminatedList: 2024-12-18|End: 2025-02-06|50 daysC11896120
Facts and features
- BasementFull
- Lot size23 × 67 ft
- Lease term12 months
- FurnishedUnfurnished
What stands out
- Central air
The homeFreehold Townhouse, 3-storey, Full
- Type: Freehold Townhouse
- Style: 3-storey
- Basement: Full
- View: City, downtown
InsideEnsuite, upper level, Other, Rooms above ground 5
- Laundry: Ensuite, upper level
- Features: Other
- Rooms above ground: 5
- Bedrooms: 3
- Bathrooms: 3
- Kitchens: 1
Outside and lotBrick, Asphalt shingle, Concrete
Outside
- Exterior: Brick
- Roof: Asphalt shingle
- Foundation: Concrete
- Size: 22.71 × 66.71 ft
Heating, water and powerForced air, gas, Central air, Municipal water
- Heating: Forced air, gas
- Cooling: Central air
- Water: Municipal water
- Sewer: Municipal sewer
- Cable: Available
Rent and termsRent $1 a month, 2nd floor, 3rd floor, Unfurnished
- Rent: $1 a month
- Space for rent: 2nd floor, 3rd floor
- Furnished: Unfurnished
- Lease: 12 months
- Paid: Monthly
- Rent includes: Other
- Deposit: Required
- Credit check: Required
- Employment letter: Required
- Rental application: Required
IncludedFridge, oven, washer & dryer, Not included None
- Included: Fridge, oven, washer & dryer
- Not included: None
Listing detailsC11896120, Terminated, Dec 18, 2024
- MLS® number: C11896120
- Status: Terminated
- Listed on: Dec 18, 2024
- Days on market: 50
- Updated: Feb 6, 2025
- Possession: 2025-03-01 / March 1, 2025
- Occupied by: Tenant
- Listing brokerage: HOMELIFE TOP STAR REALTY INC.
About this home
Unit 2nd, 555 Church St., Toronto (Church-Yonge Corridor), ON M4Y 2E2
OtherCityDowntown
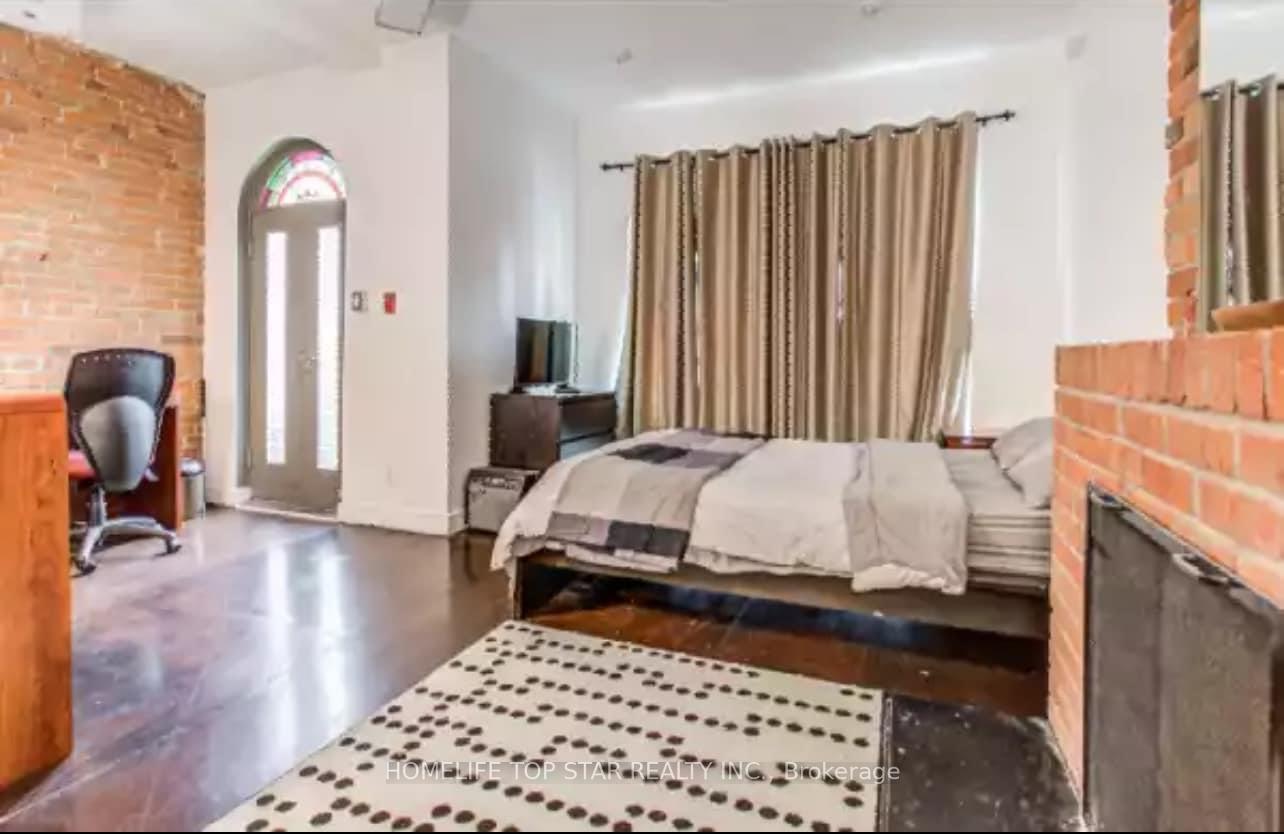
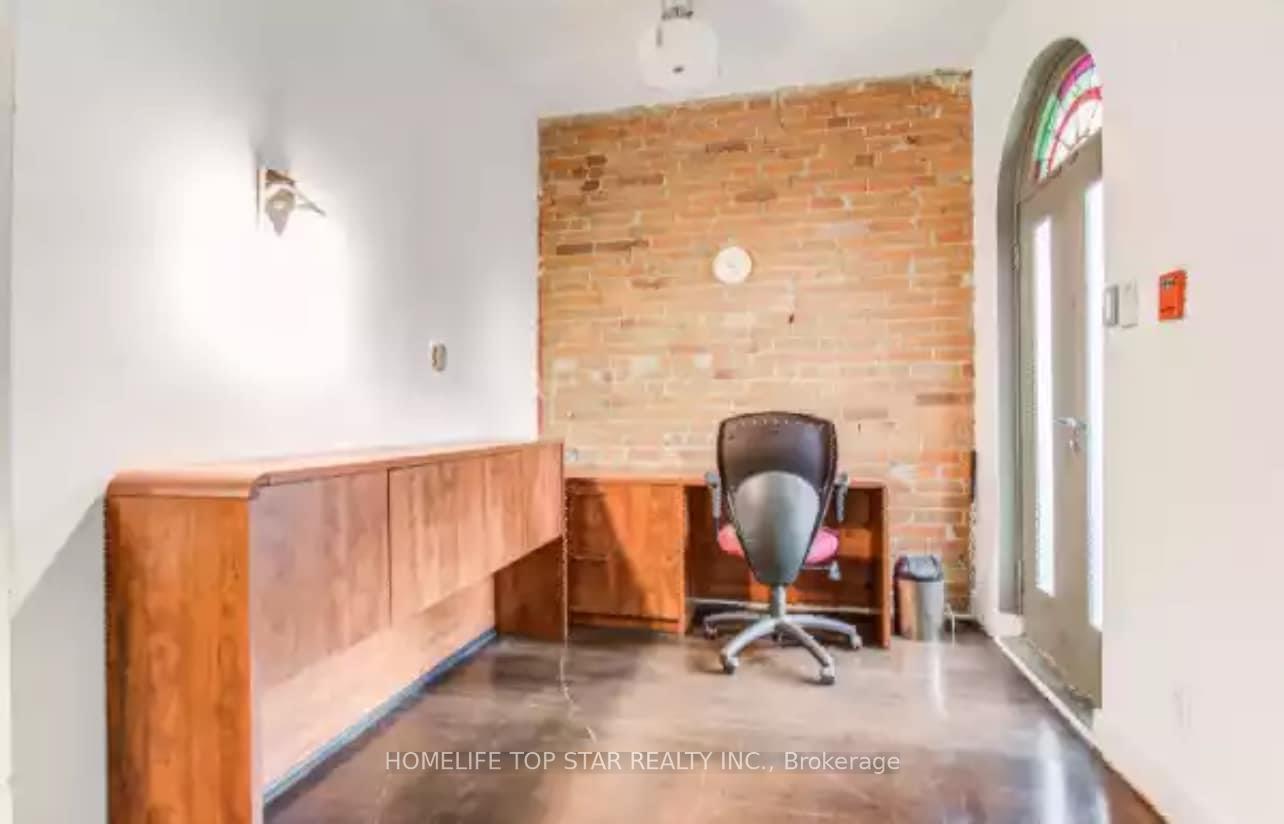
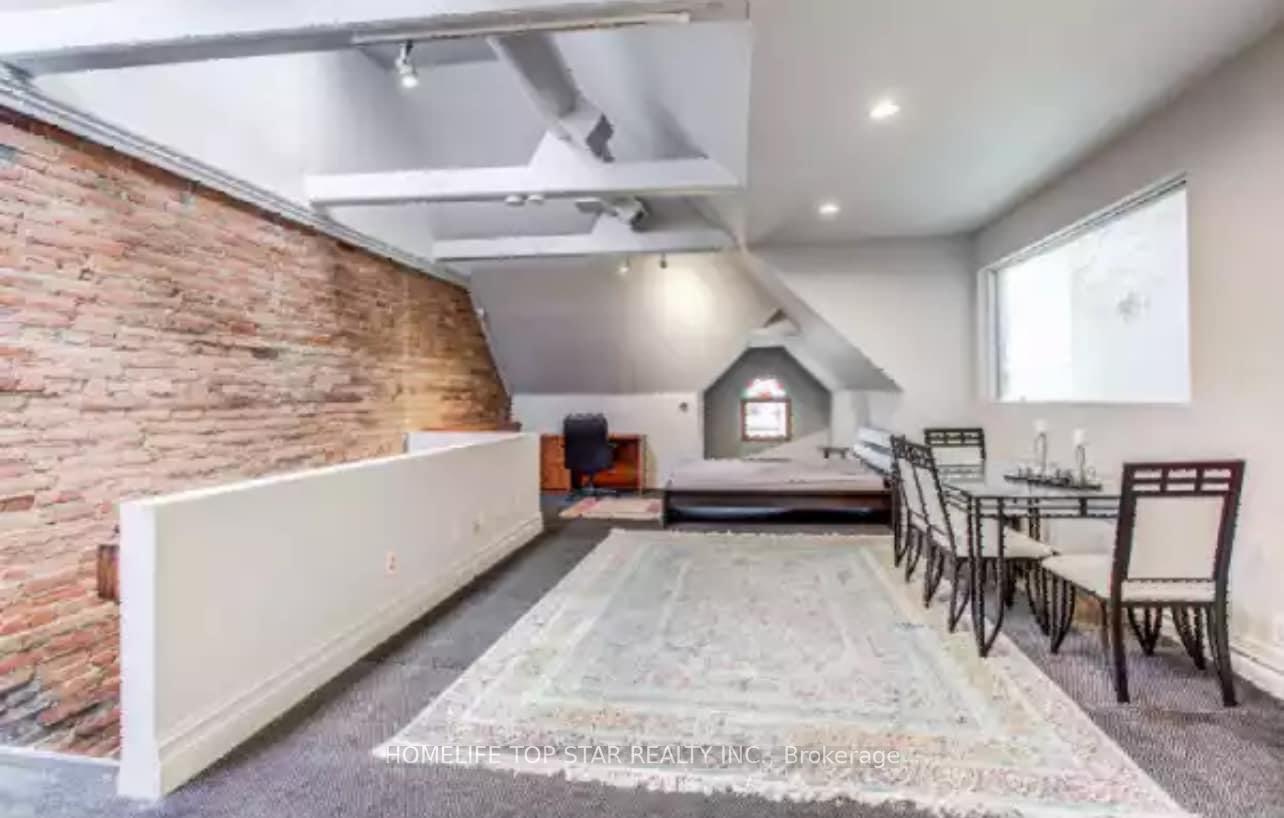
Downtown Toronto mix Property, The Heart of Vibrant Church St. High Ceiling With Expose Bricks. Perfect Space For Residential, also opportunity for Professional - Doctor/Dental/Law office, Designer, Photographer, Artist For Line & Work. Walking Distance To Subway, Shops And Restaurants. Second Floor 3 Rooms With 2 X 3 - Piece Bathrooms, Top Floor Studio Loft W/Kitchen, 1 X 3 Piece Bathroom.
Read more
Ask about this home
A HOMEH agent will answer your questions about this home.
Ask a question
Around this home
Church/Wellesley
Errands
Transit
Parks
Schools
Daily convenience, out of 100, from the distances below
ParkBarbara Hall Park · 15 within 1 km1 min walk82 m
GroceryHasty Market1 min walk57 m
SchoolCentral Toronto Youth Service4 min walk220 m
SubwayDundonald Street5 min walk311 m
PharmacyWell + Good Pharmacy1 min walk63 m
Cafés & foodStorm Crow Manor · 15 within 1 km2 min walk102 m
Gym & rec centreThe 5192 min walk100 m
LibraryThe ArQuives4 min walk276 m
HospitalSunnybrook Holland Centre5 min walk287 m
WalkDriveStraight-line distance, open map data
Grocery0.1 km
Park0.1 km
Coffee0.1 km
Dining0.1 km
Gym0.4 km
Hospital0.3 km
Dundonald Street0.3 km
Schools nearby
School rating, out of 10.
Central Toronto Youth Servicesecondary · Public · 0.2 km
—
SickKids CCMH Jarvis Treatmentsecondary · Public · 0.3 km
—
Jarvis Collegiate Institutesecondary · Public · 0.3 km
4.1/10Low
Contact agent
Helpful calculators
Rent vs buy
Affordability
Mortgage
Down payment
Stress test
CMHC insurance
Your HOMEH agent

KimHOMEH agent · Toronto
"I would see it this week."
Ask Kim