

Unit 702, 60 Tannery Road
Unit 702, 60 Tannery Road
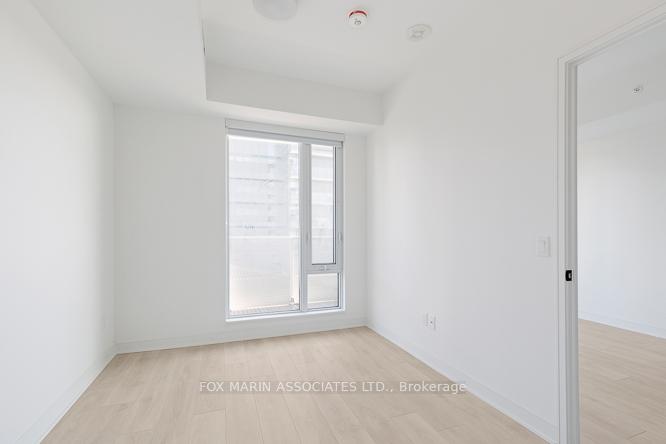 See all 23 photos
Property history
Facts and features
- ExposureEast
- LaundryEnsuite
- LockerOwned
- BalconyOpen
- Hardwood floors
- Central air
- Gym
- Party room/meeting room
- Rooftop deck/garden
- Concierge
The homeCondo Apartment, Apartment, Age 0–5 years
- Type: Condo Apartment
- Style: Apartment
- Age: 0–5 years
- Living space: 500–599 sq ft
- Basement: None
- Exposure: East
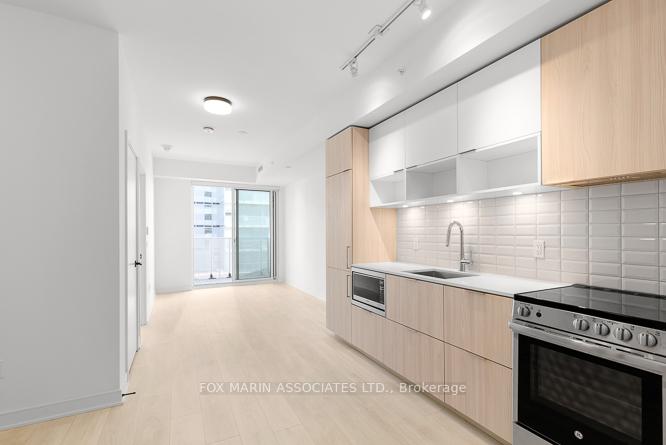
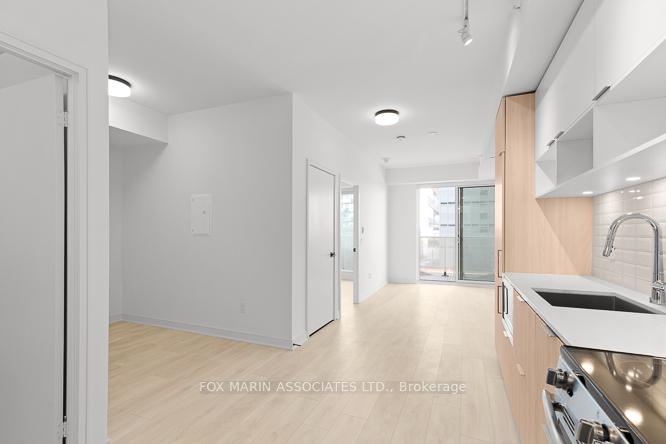
InsideHardwood, Window floor to ceiling, Ensuite, main level, Elevator Yes
- Flooring: Hardwood, Window floor to ceiling
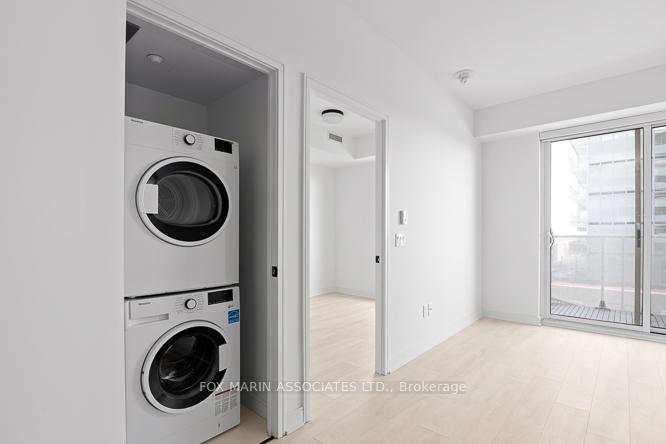
- Laundry: Ensuite, main level
- Elevator: Yes
- Rooms above ground: 5
- Bedrooms: 1 + 1 in the basement
- Bathrooms: 1
- Kitchens: 1
OutsideConcrete, metal/steel siding, Open
- Exterior: Concrete, metal/steel siding
- Balcony: Open
Parking and lockerUnderground, Parking type None, Underground
- Garage: Underground
- Parking type: None
- Driveway: Underground
- Locker: Owned
- Locker unit: Rm-7
- Locker number: 28
- Locker level: P2
BuildingCanary Block Condos, Storeys 12, Units 187
- Name: Canary Block Condos
- Storeys: 12
- Units: 187
- Registered: 2020
- Condo corporation: 2791
- Amenities: Bike storage, bus ctr (wifi bldg), gym, party room/meeting room, rooftop deck/garden, concierge
- Pets: Allowed
Heating, water and powerForced air, gas, Central air
- Heating: Forced air, gas
- Cooling: Central air
Rent and termsRent $2,100 a month, Entire property, Unfurnished
- Rent: $2,100 a month
- Space for rent: Entire property
- Furnished: Unfurnished
- Lease: 12 months
- Paid: Monthly
- Rent includes: Heat, building insurance, common elements, building maintenance
- Deposit: Required
- Credit check: Required
- Employment letter: Required
- Rental application: Required
- References: Required
- Rental items: None.
IncludedFridge, dishwasher, oven, glass-cooktop, microwave, hoodfan, clothing washer & dryer., Not included None.
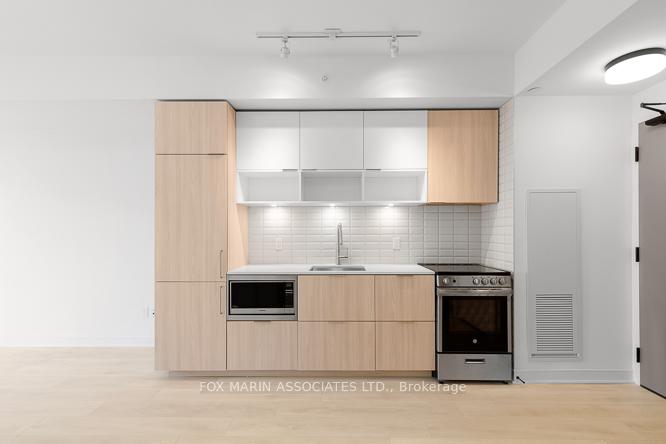
- Included: Fridge, dishwasher, oven, glass-cooktop, microwave, hoodfan, clothing washer & dryer.
- Not included: None.
NearbyClear view, library, park, public transit, rec./commun.centre, school
- Close to: Clear view, library, park, public transit, rec./commun.centre, school
Listing detailsC12055040, Rented, Apr 1, 2025
- MLS® number: C12055040
- Status: Rented
- Listed on: Apr 1, 2025
- Days on market: 3
- Updated: Apr 4, 2025
- Possession: 2025-04-01 / Immediate
- Occupied by: Vacant
- Listing brokerage: FOX MARIN ASSOCIATES LTD.
About this home
Unit 702, 60 Tannery Road, Toronto (Waterfront Communities), ON M5A 0S8
Welcome to your Canary Block Condos, where style, comfort, and practicality unite effortlessly! This bright and inviting one-bedroom plus den suite is designed for modern living, featuring floor-to-ceiling windows that bathe the space in warm Eastward light, adding a touch of that small but mighty condo magic. The sleek contemporary kitchen offers a functional space for everyday dining (or takeout from one of the area's top spots!), while the private bedroom, complete with a walk-in closet and a real door, ensures peace and privacy. A stylish three-piece bath, a generous outdoor balcony, and the bonus of a storage locker make this suite as practical as it is charming. All of this is set in the heart of the vibrant Canary District, home to the 82,000 sq. ft. Cooper Koo Family YMCA, George Brown College's first student residence, modern residential buildings, and the health-focused Front Street promenade. Enjoy easy access to the 18-acre Corktown Common Park, running and biking trails, the lively Distillery District, Leslieville, and downtown Toronto. And best of all? You'll have some of the best landlords in the city, because great living starts with great people!
Ask about this home
A HOMEH agent will answer your questions about this home.
Know more about Canary Block Condos
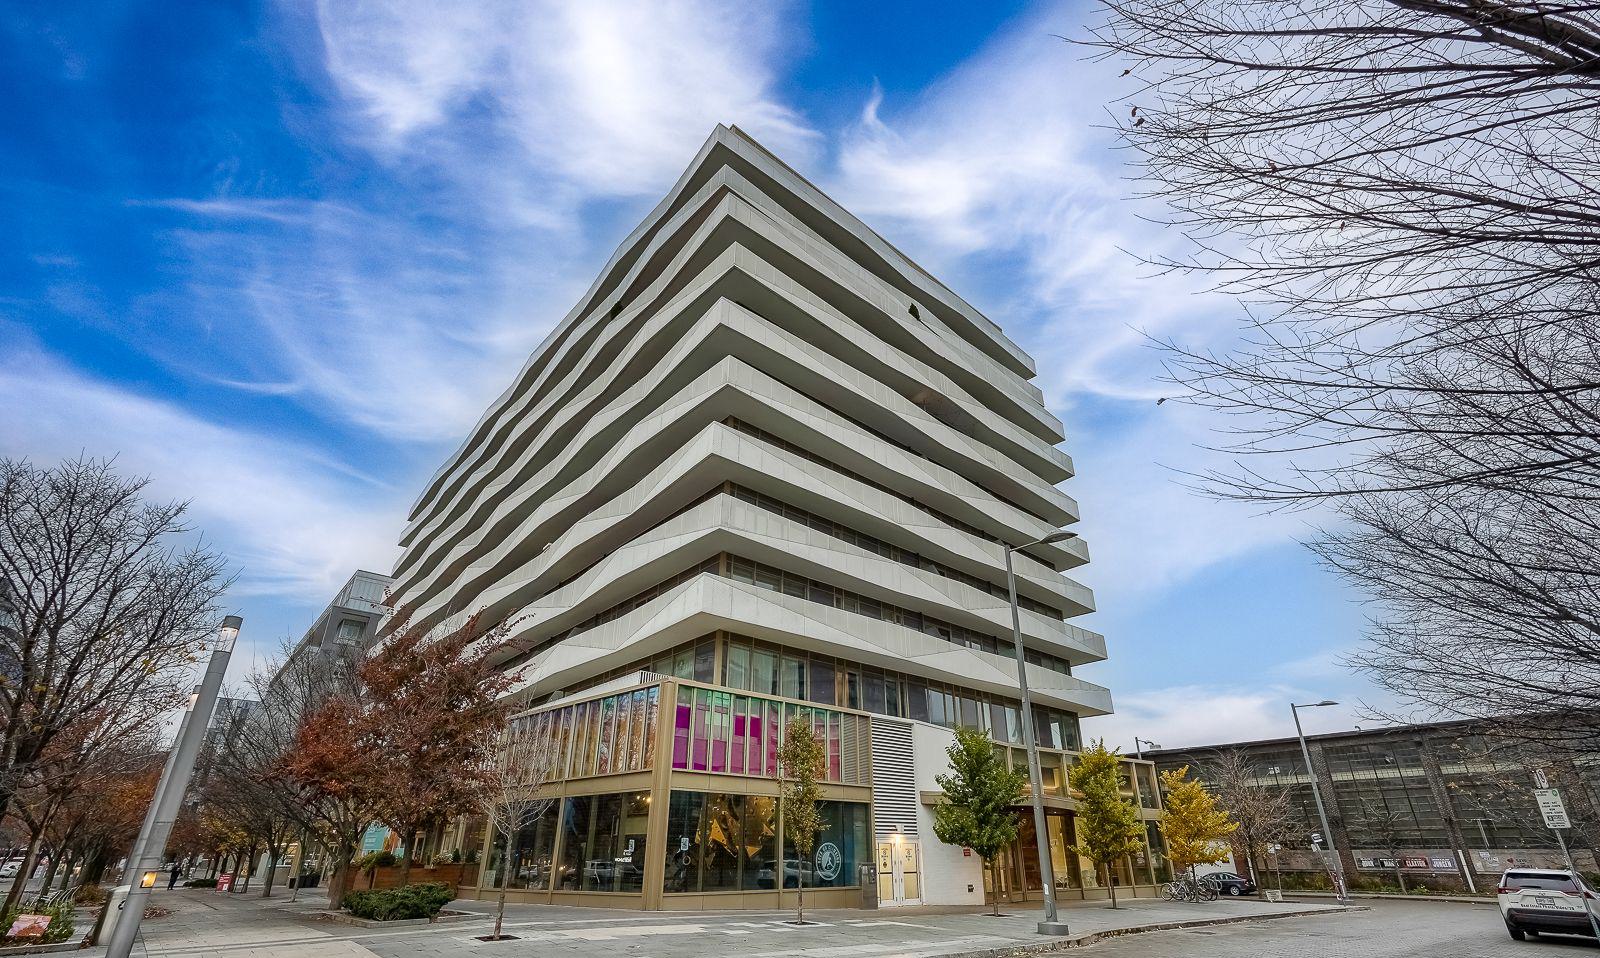
Condo building · 60 Tannery Road
Canary Block Condos is a 12-storey condo with 187 suites, built in 2020 by Dundee Kilmer Developments. Right now 2 for sale and 5 for rent are on the market here.
- 12storeys
- 187suites
- $803/sq ft
- 2020built
No similar units for rent in Canary Block Condos right now.
Around this home
Daily convenience, out of 100, from the distances below
Schools nearby
School rating, out of 10.
Helpful calculators
Your HOMEH agent

"I would see it this week."