

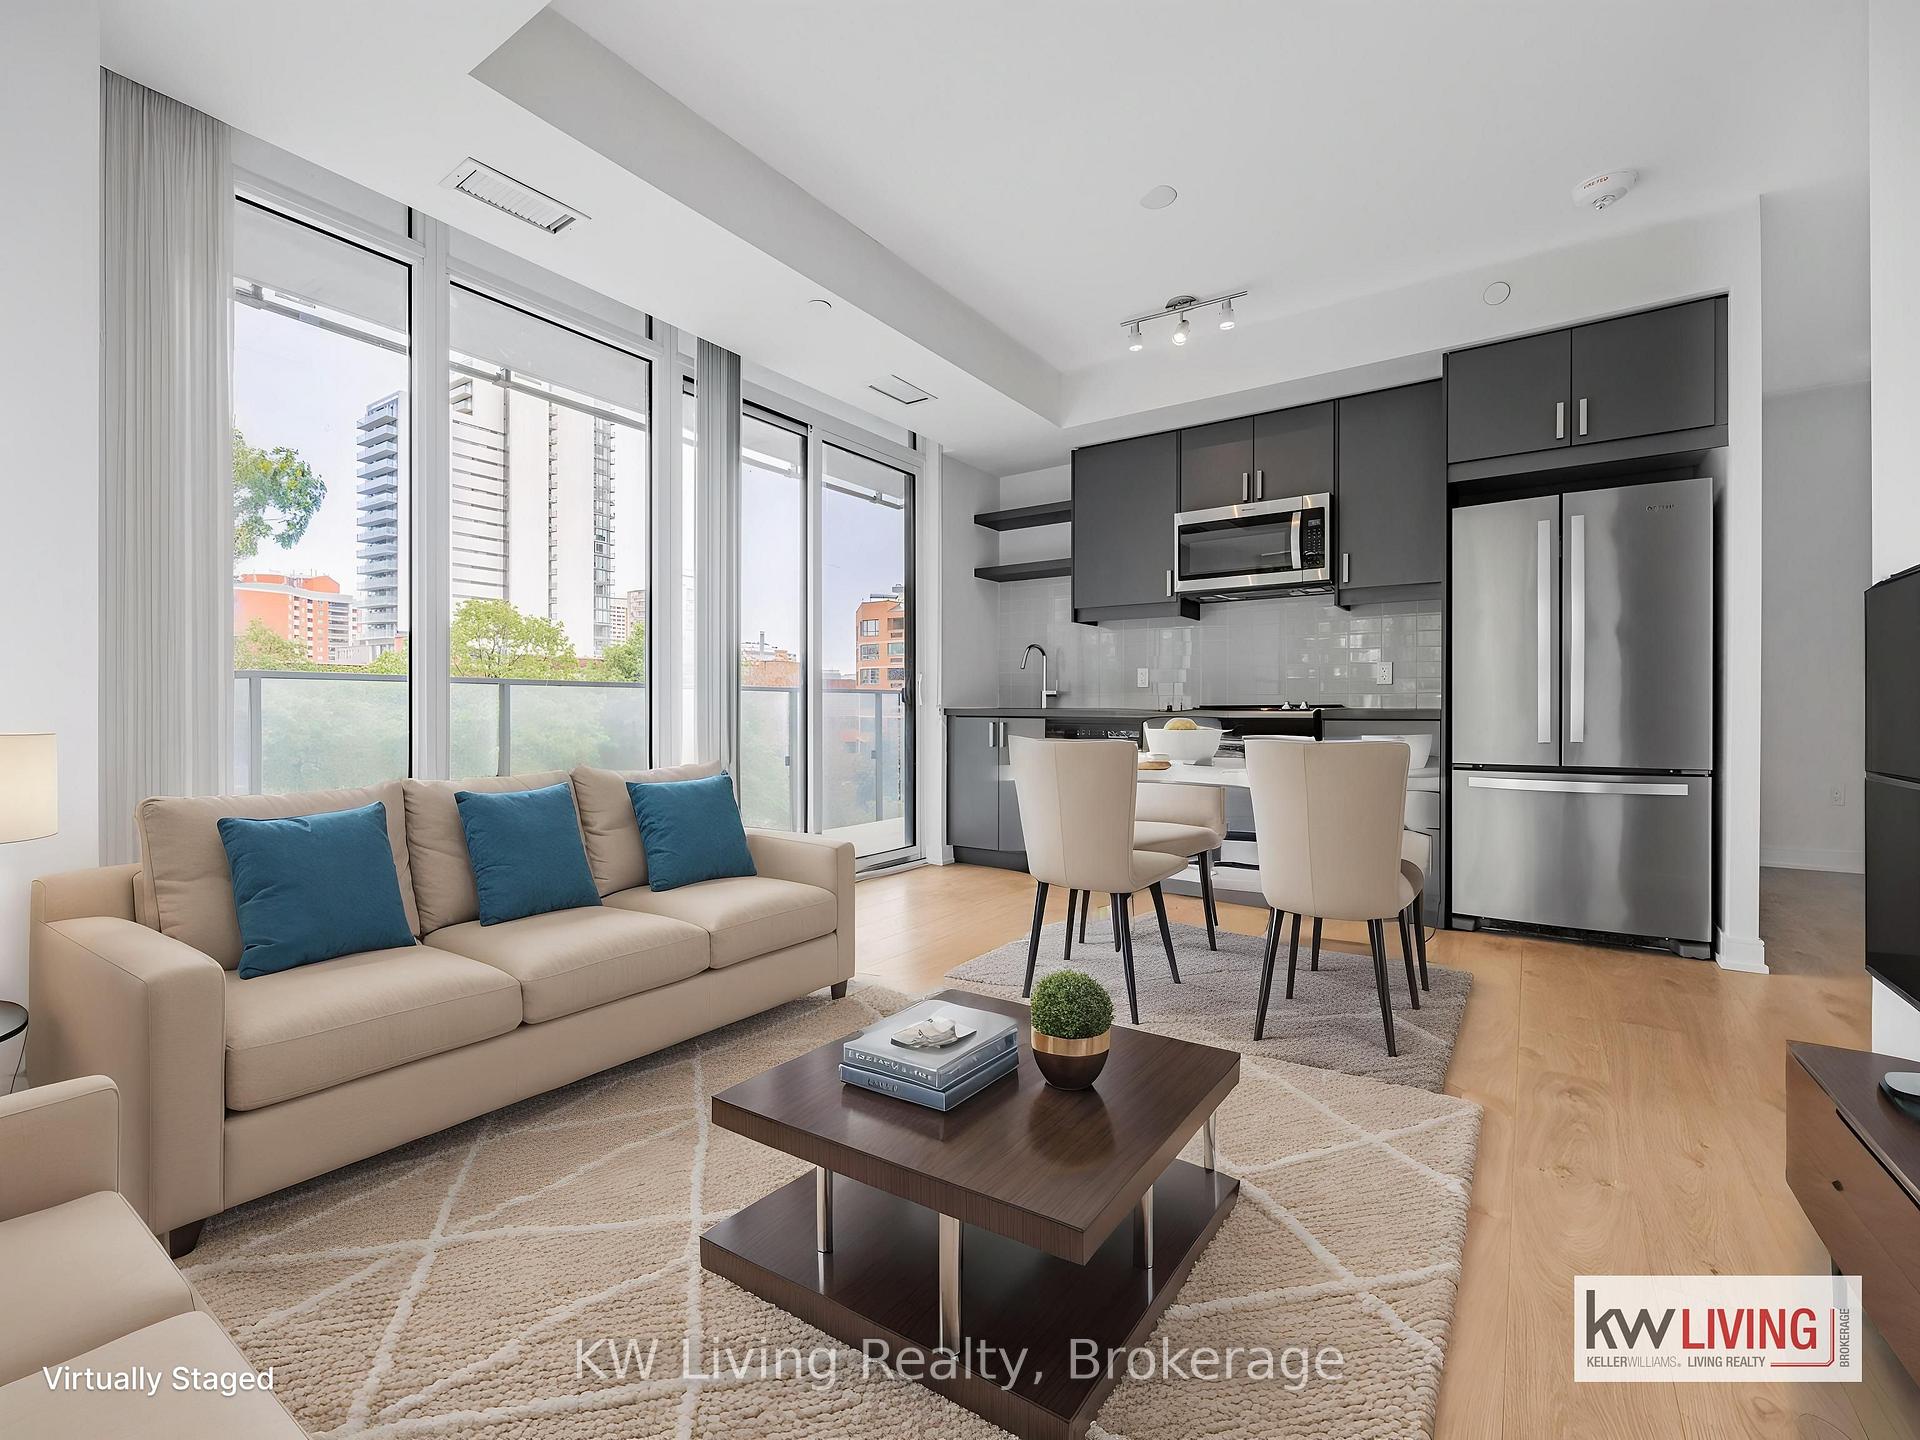
Unit 604, 50 Wellesley Street E
Unit 604, 50 Wellesley Street E
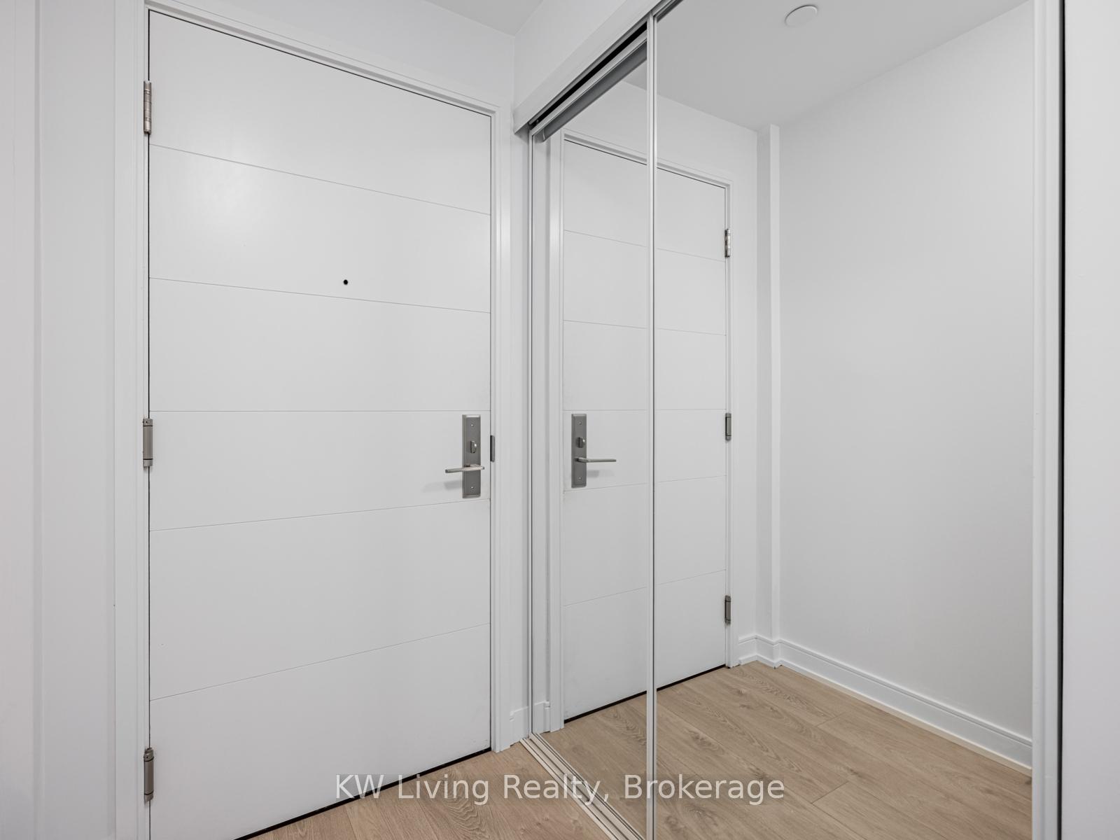
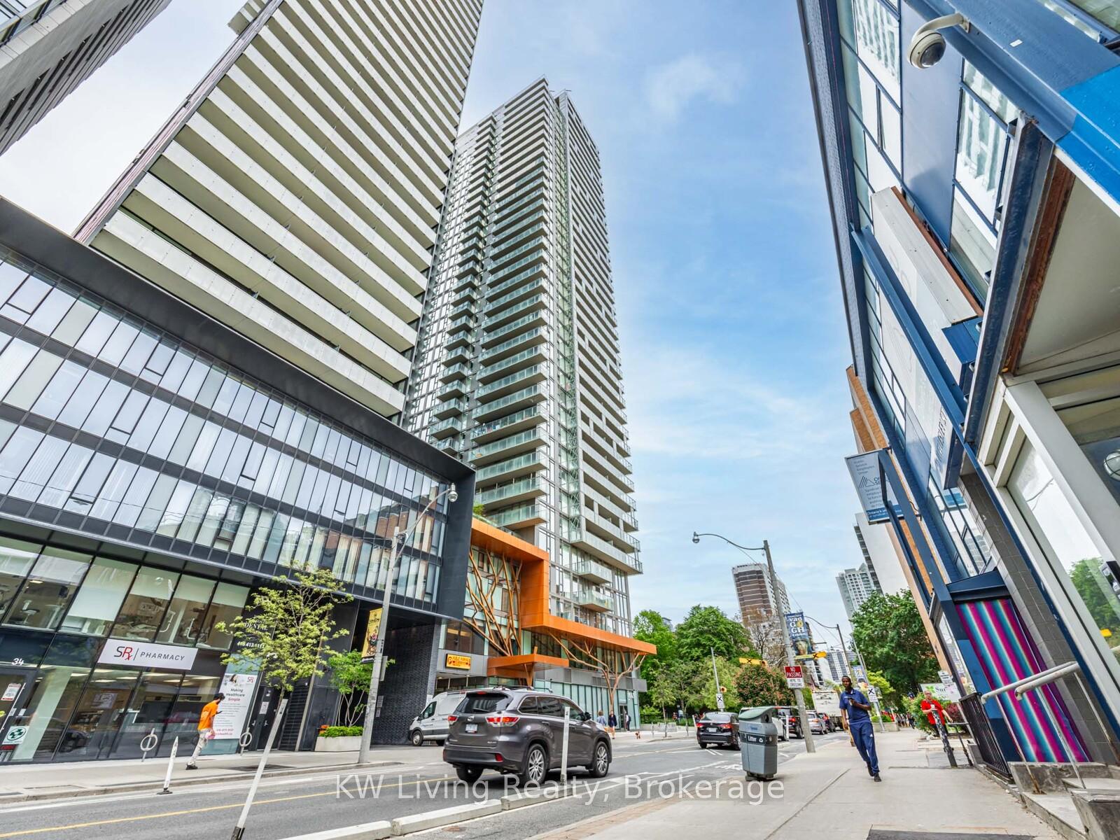
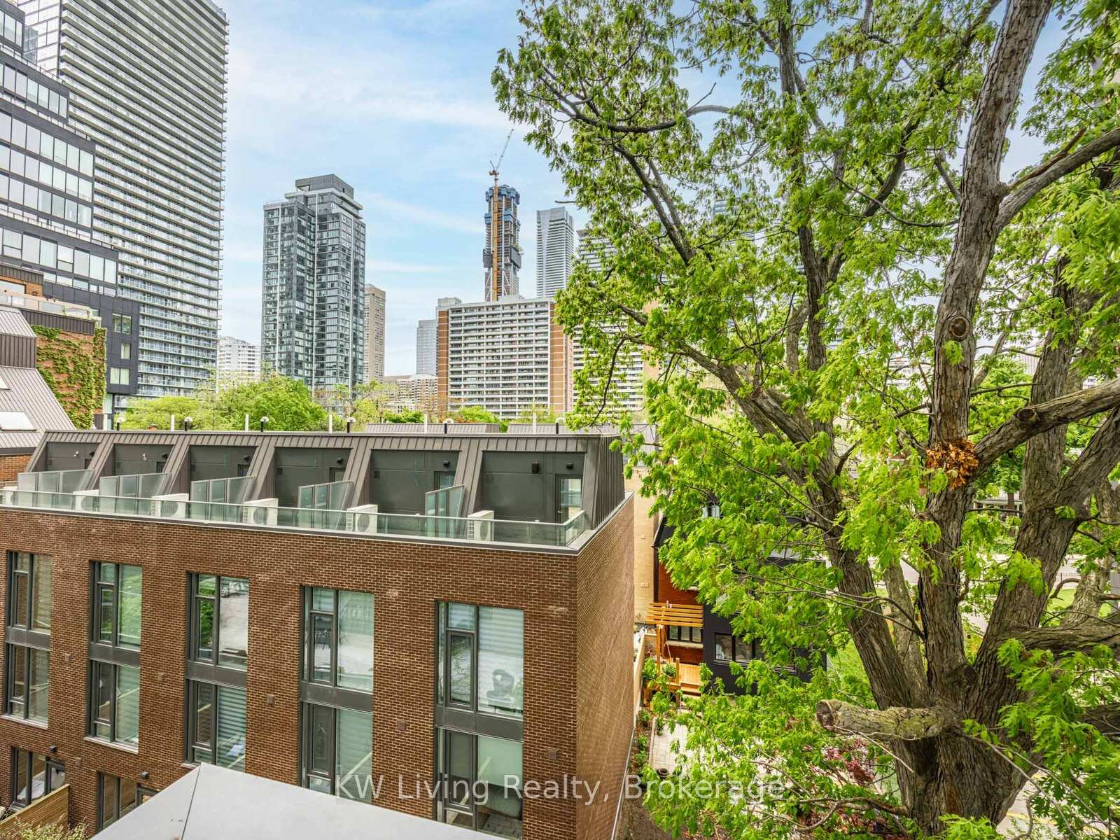
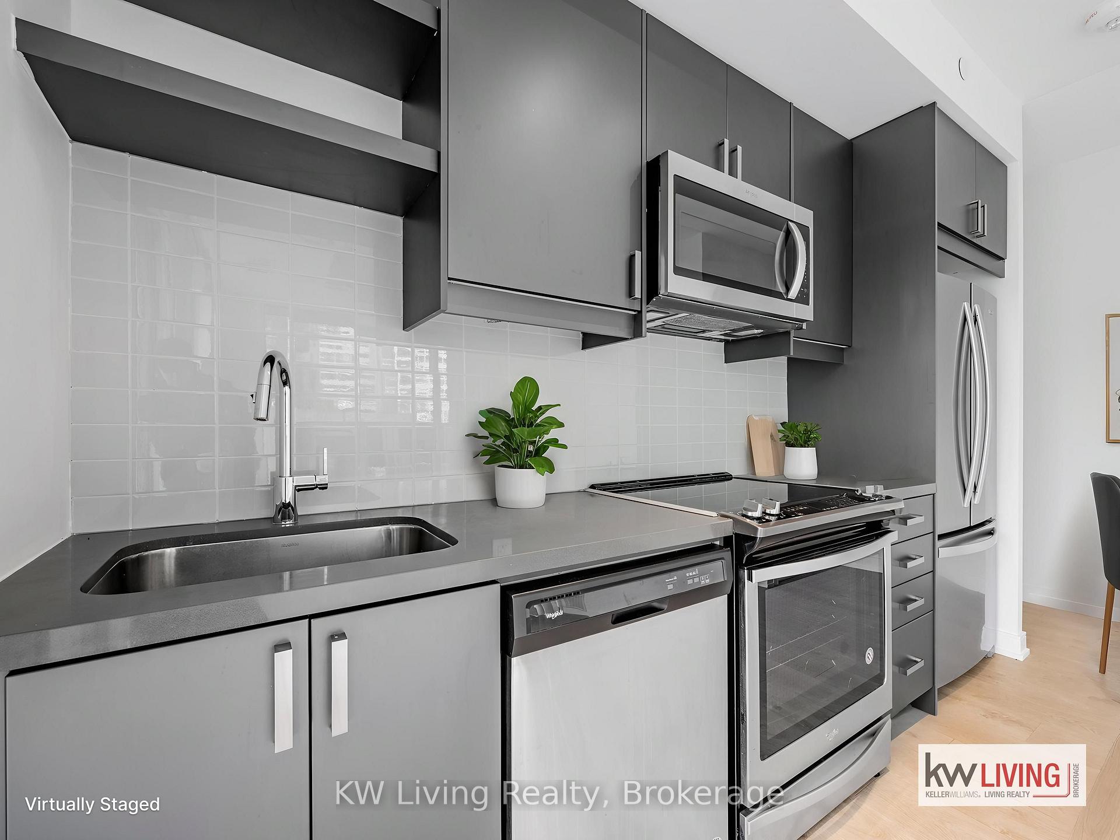 See all 7 photos
Property history
Facts and features
- ExposureNorth east
- LaundryEnsuite
- LockerOwned
- BalconyOpen
- Central air
The homeCondo Apartment, Apartment, 700–799 sq ft
- Type: Condo Apartment
- Style: Apartment
- Living space: 700–799 sq ft
- Basement: None
- Exposure: North East
InsideWindow floor to ceiling, Ensuite, Other
- Flooring: Window floor to ceiling
- Laundry: Ensuite
- Features: Other
- Rooms above ground: 5
- Bedrooms: 2
- Bathrooms: 2
- Kitchens: 1
OutsideBrick, Open
- Exterior: Brick
- Balcony: Open
Parking and lockerUnderground, Parking type None, Locker Owned
- Garage: Underground
- Parking type: None
- Locker: Owned
- Locker unit: 49
- Locker level: 3
Building50 at wellesley station, Storeys 37, Units 356
- Name: 50 at wellesley station
- Storeys: 37
- Units: 356
- Registered: 2019
- Condo corporation: 2720
- Pets: Allowed
Heating, water and powerForced air, gas, Central air
- Heating: Forced air, gas
- Cooling: Central air
Costs and taxesTaxes $3,921 a year, Condo fee $504 a month, Common elements included, building insurance included
- Taxes, 2025: $3,921 a year
- Condo fee: $504 a month
- Fee includes: Common elements included, building insurance included
- HST: HST included in the price
- Rental items: N/a
Included in the saleStainless steels: fridge, stove, hoodvent, elfs, window covers. includes locker., N/a
- Included: Stainless steels: fridge, stove, hoodvent, elfs, window covers. includes locker.
- Not included: N/a
Listing detailsC12178235, Sold, May 28, 2025
- MLS® number: C12178235
- Status: Sold
- Listed on: May 28, 2025
- Days on market: 6
- Updated: Jun 3, 2025
- Possession: 2025-05-28 / Immediate
- Occupied by: Vacant
- Listing brokerage: KW Living Realty
About this home
Unit 604, 50 Wellesley Street E, Toronto (Church-Yonge Corridor), ON M4Y 0C8
Welcome to an unparalleled living experience at 50 Wellesley St E, Toronto, where urban sophistication meets luxurious comfort in this stunning 2-bedroom, 2-bathroom corner suite. Spanning 710 square feet of thoughtfully designed interior space, this bright northeast-facing residence is complemented by a sprawling 130-square-foot corner balcony, offering breathtaking city views. Perfectly situated just steps from Wellesley Subway, the University of Toronto, Queens Park, and directly across from the Sunnybrook Holland Centre, this home places you in the heart of Torontos vibrant downtown core. Step inside to discover a modern open-concept layout, accentuated by 9-foot ceilings and floor-to-ceiling windows that bathe the space in natural light. The gourmet kitchen, a chefs dream, boasts stainless steel built-in appliances and a custom-built kitchen island, ideal for both daily meals and entertaining guests. Recently refreshed with fresh paint, this suite exudes contemporary elegance. The primary bedroom offers generous space, ample storage, and a luxurious ensuite, while the second bedroom and bathroom provide flexibility for guests, a home office, or a cozy retreat. Beyond the suite, the building elevates your lifestyle with exceptional amenities. Unwind on the stunning rooftop deck with panoramic city vistas, host unforgettable gatherings in the party room, or accommodate visitors in the guest suites. Stay active in the state-of-the-art gym and yoga studio, relax by the pool, or enjoy warm evenings on the outdoor patio. With 24/7 concierge service, every detail of your urban lifestyle is seamlessly supported. This meticulously crafted residence blends style, comfort, and functionality, making it an ideal choice for professionals, students, or investors seeking a premium property in one of Torontos most sought-after locations. Dont miss the opportunity to call this exquisite suite your home.
Ask about this home
A HOMEH agent will answer your questions about this home.
Know more about 50 at Wellesley Station Condos
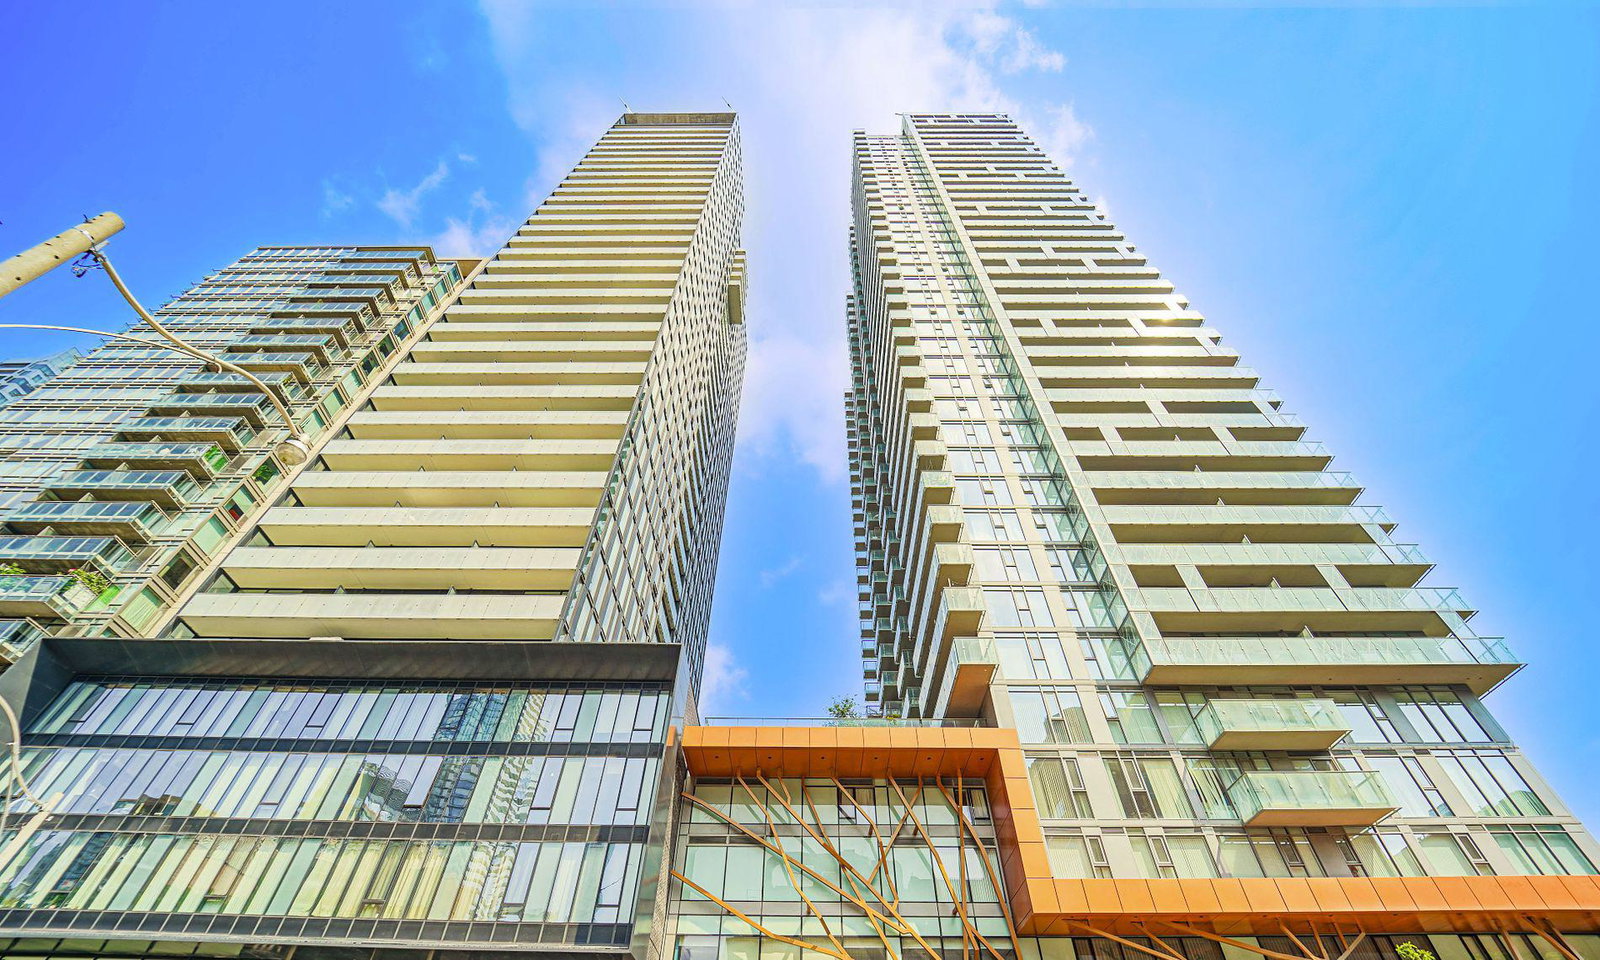
Condo building · 50 Wellesley Street E
50 at Wellesley Station Condos is a 37-storey condo with 356 suites, built in 2019 by Plaza. Right now 3 for sale and 10 for rent are on the market here.
- 37storeys
- 356suites
- $969/sq ft
- 2019built
No similar units for sale in 50 at Wellesley Station Condos right now.
Around this home
Daily convenience, out of 100, from the distances below
Schools nearby
School rating, out of 10.
Helpful calculators
Your HOMEH agent

"I would see it this week."