


Unit 601, 555 College Street
Unit 601, 555 College Street
 See all 30 photos
Property history
- $4,395TerminatedList: 2026-04-07|End: 2026-04-29|22 daysC12963910
- $5,035ExpiredList: 2024-09-10|End: 2024-12-31|112 daysC9310623
Facts and features
- ExposureNorth
- LaundryEnsuite
- LockerNone
- BalconyJuliette
- Hardwood floors
- Central air
- Gym
- Party room/meeting room
- Rooftop deck/garden
The homeCondo Apartment, Apartment, 1,000–1,199 sq ft
- Type: Condo Apartment
- Style: Apartment
- Living space: 1,000–1,199 sq ft
- Basement: None
- Exposure: North
InsideHardwood, Window floor to ceiling, Ensuite, Built-in oven, carpet free, countertop range, primary bedroom - main floor, separate heating controls
- Flooring: Hardwood, Window floor to ceiling
- Laundry: Ensuite
- Features: Built-in oven, carpet free, countertop range, primary bedroom - main floor, separate heating controls
- Rooms above ground: 6
- Bedrooms: 3
- Bathrooms: 2
- Kitchens: 1
OutsideBrick, Juliette
- Exterior: Brick
- Balcony: Juliette
Parking and lockerUnderground, Parking type None, Underground
- Garage: Underground
- Parking type: None
- Driveway: Underground
- Locker: None
BuildingStrata, Storeys 7, Units 61
- Name: Strata
- Storeys: 7
- Units: 61
- Registered: 2022
- Condo corporation: 0
- Amenities: Community bbq, elevator, gym, party room/meeting room, rooftop deck/garden, visitor parking
- Pets: Allowed
Heating, water and powerForced air, gas, Central air
- Heating: Forced air, gas
- Cooling: Central air
Rent and termsRent $4,395 a month, Entire property, Unfurnished
- Rent: $4,395 a month
- Space for rent: Entire property
- Furnished: Unfurnished
- Lease: 12 months
- Paid: Monthly
- Rent includes: Central air conditioning, heat
- Deposit: Required
- Credit check: Required
- Employment letter: Required
- Rental application: Required
- References: Required
IncludedHeat & air conditioning, Water, hydro, internet, phone, parking, locker & tv.
- Included: Heat & air conditioning
- Not included: Water, hydro, internet, phone, parking, locker & tv.
NearbyHospital, library, place of worship, public transit, rec./commun.centre, school
- Close to: Hospital, library, place of worship, public transit, rec./commun.centre, school
Listing detailsC12963910, Terminated, Apr 7, 2026
- MLS® number: C12963910
- Status: Terminated
- Listed on: Apr 7, 2026
- Days on market: 22
- Updated: Apr 29, 2026
- Possession: Other
- Occupied by: Vacant
- Listing brokerage: CENTURY 21 LEADING EDGE REALTY INC.
About this home
Unit 601, 555 College Street, Toronto (Trinity-Bellwoods), ON M4G 0B1
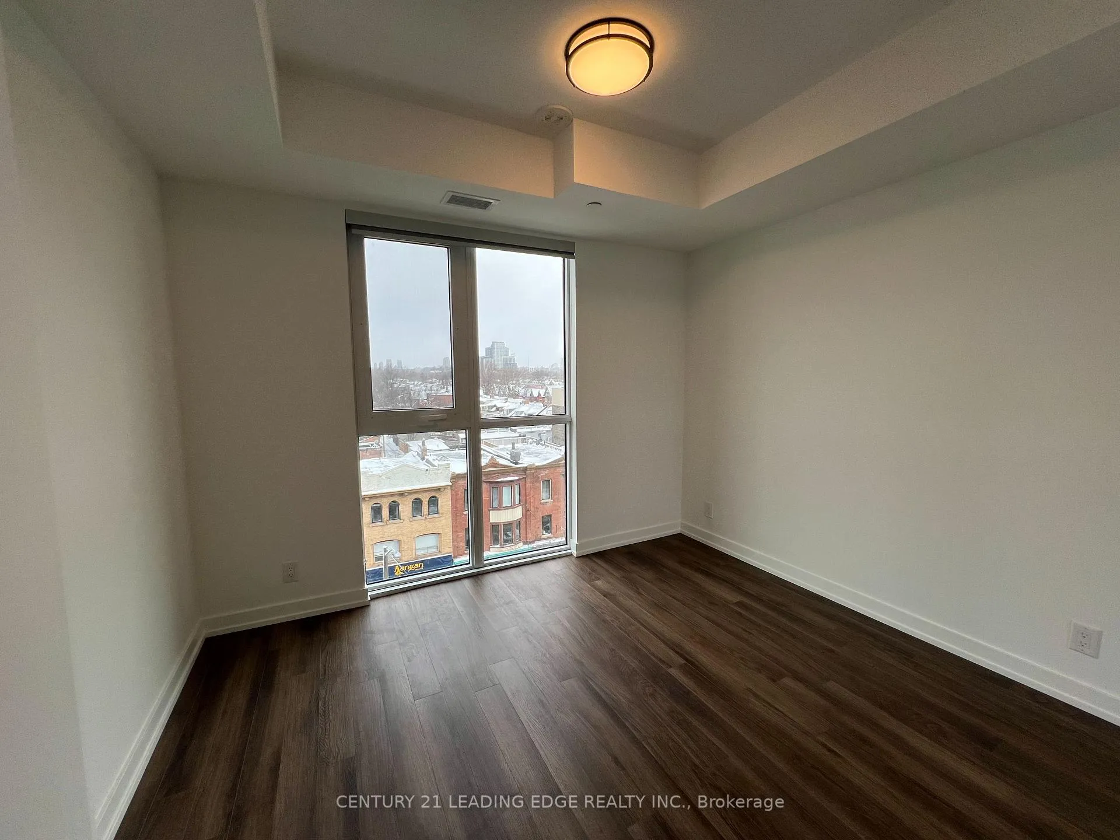
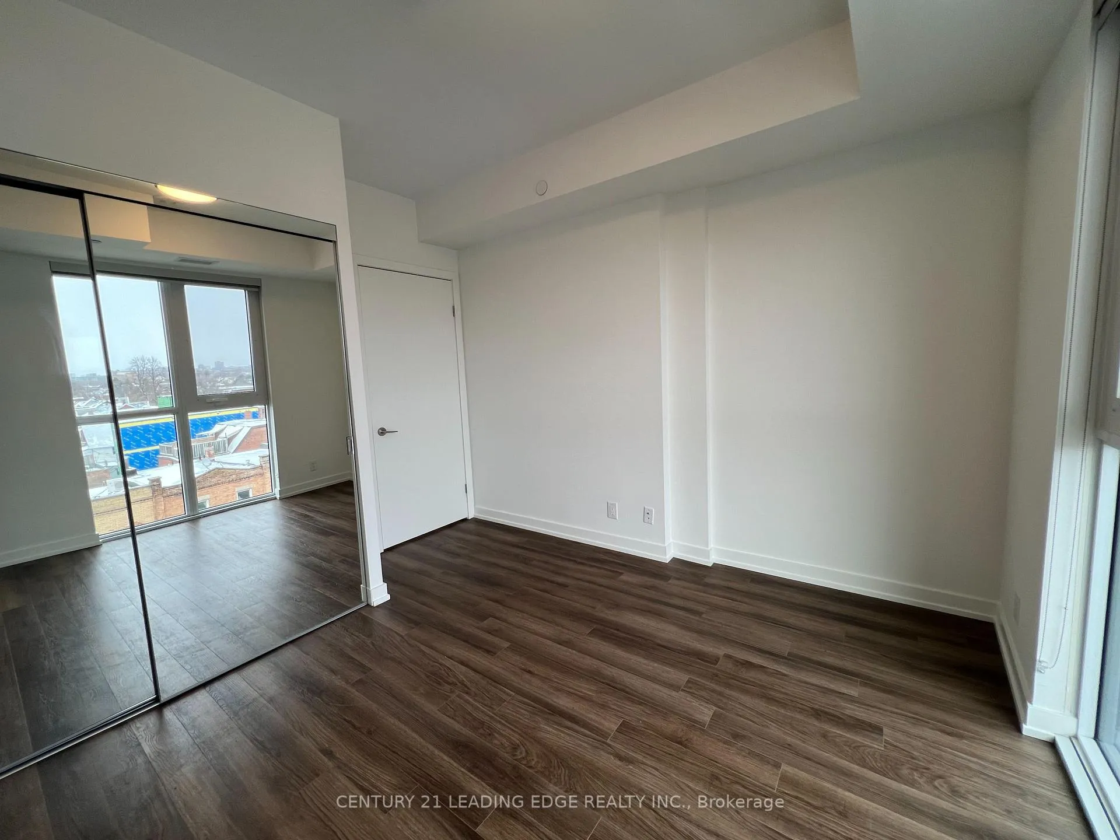
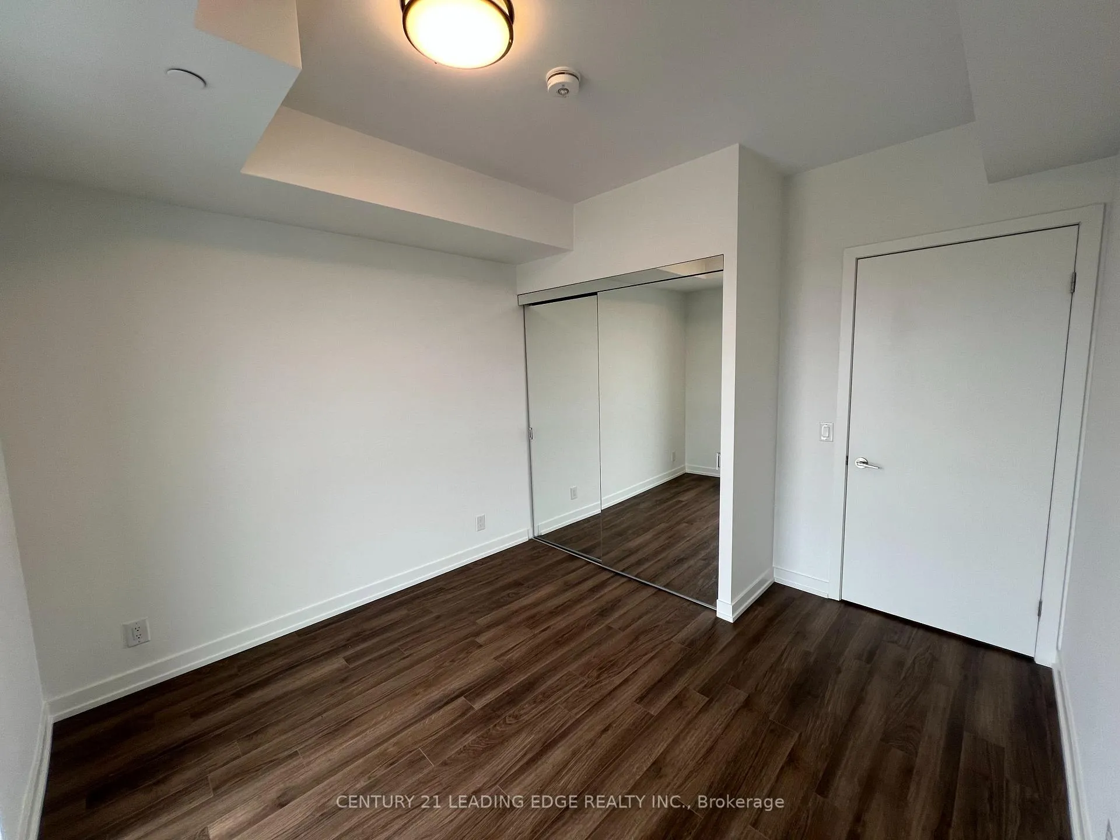
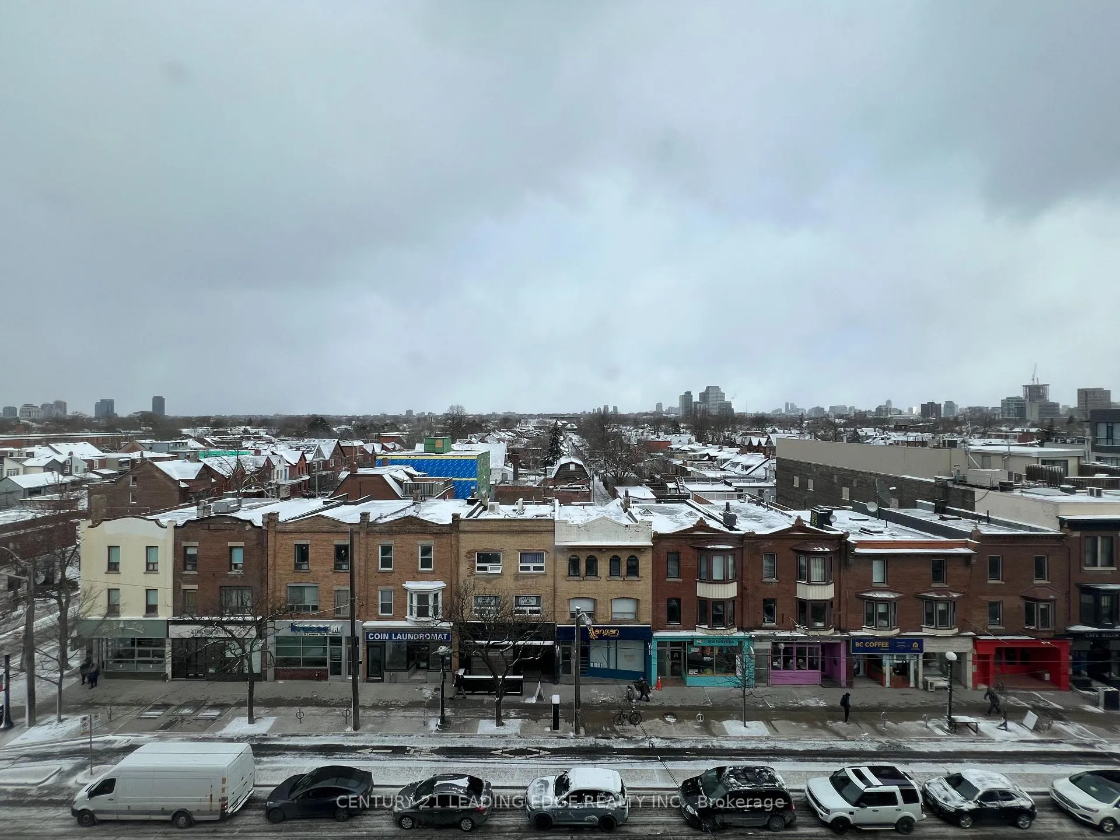
Welcome to the Milan Suite at Strada, An Exclusive Boutique Residence In The Heart Of Toronto's Iconic Little Italy. This Sophisticated 3-Bedroom, 2-Bathroom North-Facing Suite Spans 1,185 Sq.ft Of Thoughtfully Designed Space, Blending Modern Elegance with Everyday Comfort.Enjoy Natural Light From Both Sides Of The Unit, As Well As The Floor-To Ceiling Windows, High Quality Hardwood Flooring And Contemporary Electric Light Fixtures That Create A Warm, Refined Atmosphere. The Open-Concept Living And Dining Area Flows Seamlessly Into A Chef's Kitchen Complete With Generous Storage, Stainless Steel Haier Fridge/Freezer, Stainless Steel Whirlpool Stove/Oven, Stainless Steel Overhead Range, And A Built In Panasonic Microwave, Creating A Refined Setting For Both Daily Living And Entertaining.The Spacious Primary Bedroom Offers A Large Sliding Closet, An In Room Thermostat, And A Spa Inspired Ensuite With Subway Tile, Modern Black Accents, And A Glass Enclosed Walk In Shower. Two Additional Bedrooms Provide Versatility And Feature Large Sliding Closets For Effortless Organization. A Full Size Whirlpool Washer And Dryer, A Rare Luxury In The Area, Adds Exceptional Convenience.Enjoy Breathtaking City Views, Sun Soaked Interiors, And The Comfort Of Heat And Air Conditioning Included. Strada Enhances Your Lifestyle With A Beautifully Furnished Rooftop Terrace Featuring BBQs And Garden Areas, Along With The Ease Of Two Elevators Within The Building.Located Steps From Transit, Parks, Cafes, Restaurants, And The Vibrant Energy Of Little Italy, This Suite Delivers An Elevated Urban Living Experience. For Parking And Locker Availability, Please Inquire With Building Management.
Ask about this home
A HOMEH agent will answer your questions about this home.
Know more about Strata
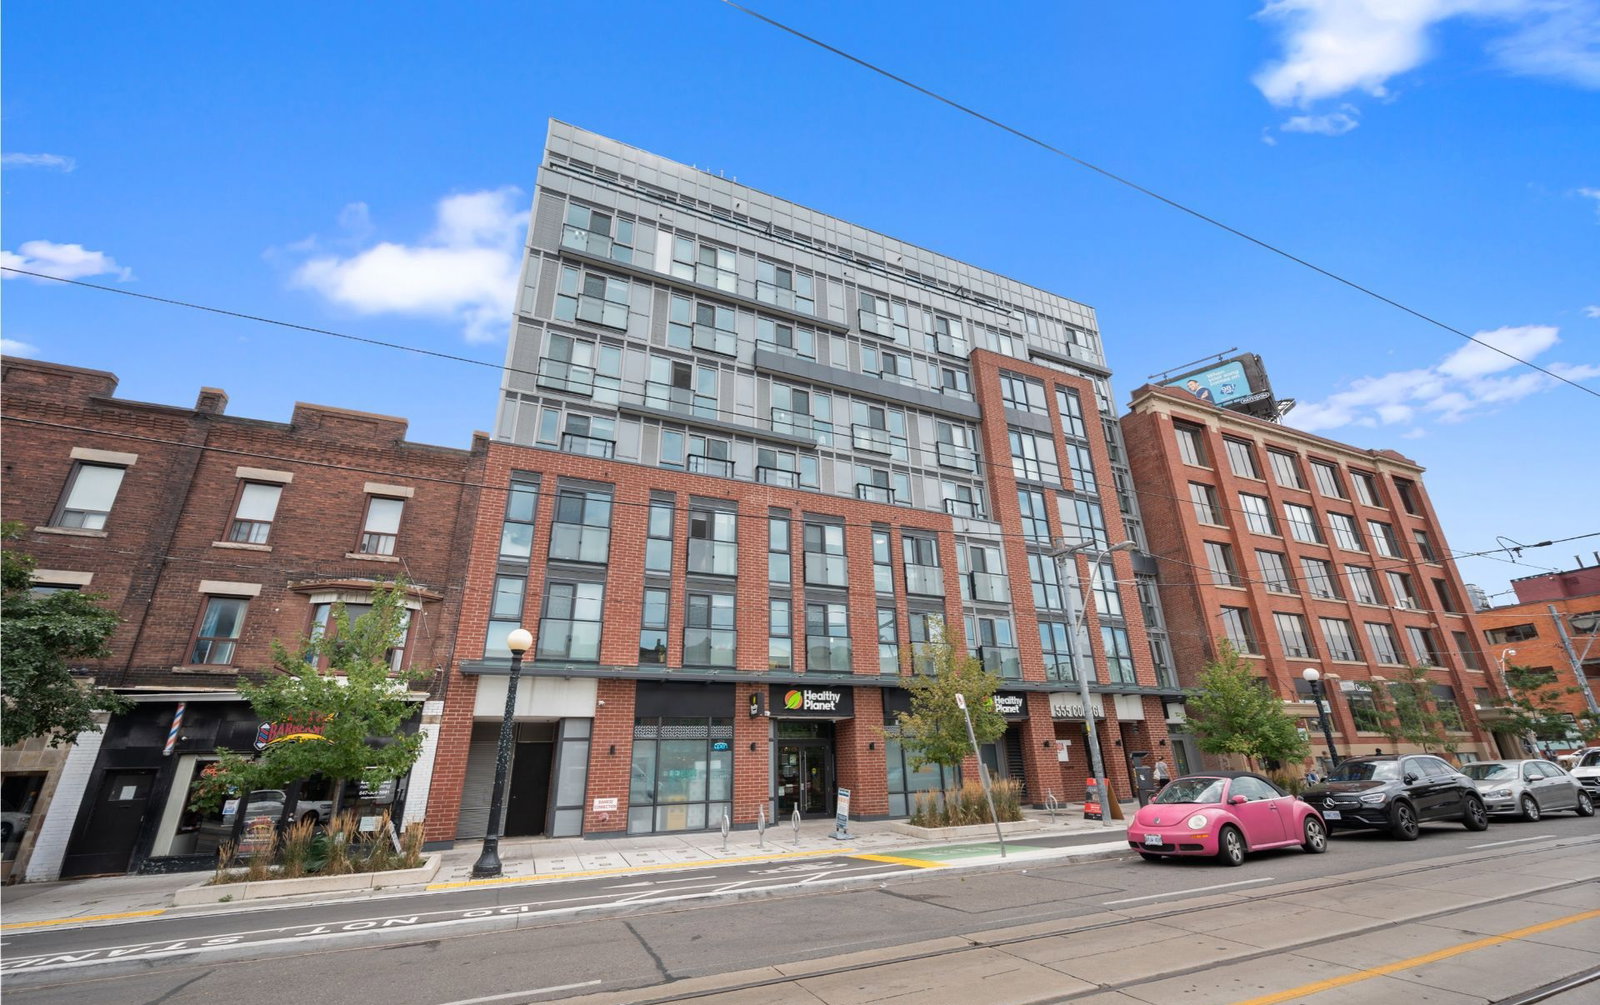
Condo building · 555 College St
Strata is a 7-storey condo with 61 suites, built in 2022. No units are on the market here right now.
- 7storeys
- 61suites
- 2022built
No similar units for rent in Strata right now.
Around this home
Daily convenience, out of 100, from the distances below
Schools nearby
School rating, out of 10.
Helpful calculators
Your HOMEH agent

"I would see it this week."