


Unit 2325, 230 Queens Quay W
Unit 2325, 230 Queens Quay W
 See all 50 photos
Property history
Facts and features
- ExposureNorth
- LaundryIn-suite
- LockerOwned
- BalconyOpen
- Central air
- Concierge
- Gym
- Indoor pool
- Rooftop deck/garden
The homeCondo Apartment, Apartment, Age 16–30 years
- Type: Condo Apartment
- Style: Apartment
- Age: 16–30 years
- Living space: 500–599 sq ft
- Basement: None
- Exposure: North
- View: City
InsideCeramic, Window floor to ceiling, In-suite laundry, main level, Carpet free
- Flooring: Ceramic, Window floor to ceiling
- Laundry: In-suite laundry, main level
- Features: Carpet free
- Security: Alarm system, concierge/security, smoke detector, carbon monoxide detectors
- Elevator: Yes
- Rooms above ground: 4
- Bedrooms: 1
- Bathrooms: 1
- Kitchens: 1
OutsideBrick, Open
- Exterior: Brick
- Balcony: Open
Parking and lockerUnderground, Parking type None, Locker Owned
- Garage: Underground
- Parking type: None
- Locker: Owned
- Locker unit: 207
- Locker number: 225
- Locker level: C
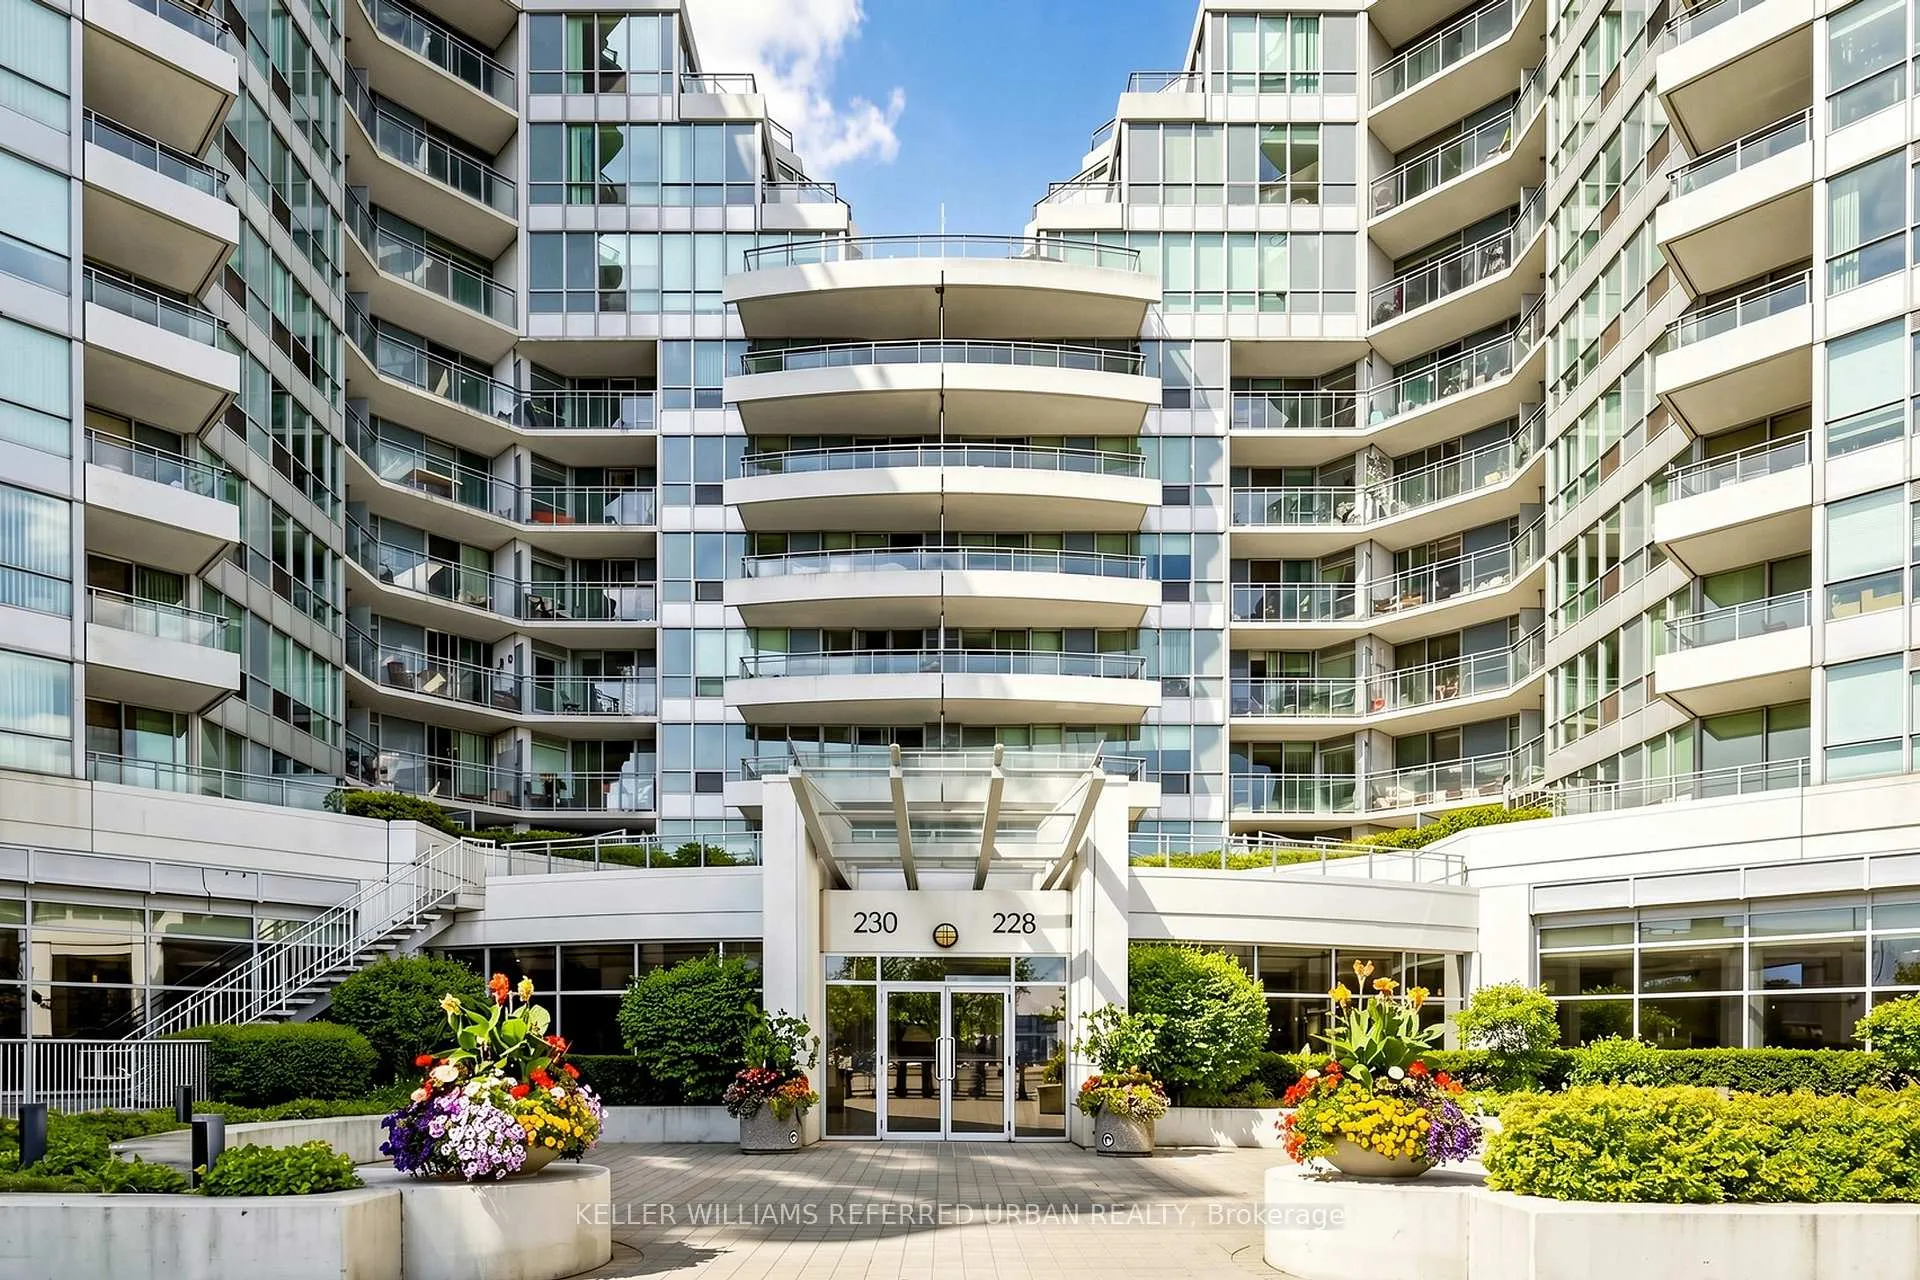
BuildingRiviera, Storeys 24, Units 517
- Name: Riviera
- Storeys: 24
- Units: 517
- Registered: 2003
- Condo corporation: 1536
- Amenities: Concierge, gym, indoor pool, visitor parking, rooftop deck/garden, sauna
- Pets: Allowed
Heating, water and powerForced air, gas, Central air
- Heating: Forced air, gas
- Cooling: Central air
Costs and taxesTaxes $2,323 a year, Condo fee $539 a month, Heat included, hydro included, water included, cac included, common elements included, building insurance included
- Taxes, 2025: $2,323 a year
- Condo fee: $539 a month
- Fee includes: Heat included, hydro included, water included, cac included, common elements included, building insurance included
- HST: HST included in the price
- Parking cost: $150 a month
Included in the saleAll stainless steel appliances: stove, hood fan, fridge, and brand new dishwasher. washer & dryer. all existing light fixtures (the dining room fixture is brand new) and window coverings. furnace is owned-replaced in 2021.
- Included: All stainless steel appliances: stove, hood fan, fridge, and brand new dishwasher. washer & dryer. all existing light fixtures (the dining room fixture is brand new) and window coverings. furnace is owned-replaced in 2021.
NearbyLake access, marina, park, public transit, rec./commun.centre, clear view
- Close to: Lake access, marina, park, public transit, rec./commun.centre, clear view
Listing detailsC13057006, Sold, Apr 28, 2026
- MLS® number: C13057006
- Status: Sold
- Listed on: Apr 28, 2026
- Days on market: 51
- Updated: Jun 18, 2026
- Possession: 2026-05-20 / Flexible
- Occupied by: Partial
- Listing brokerage: KELLER WILLIAMS REFERRED URBAN REALTY
About this home
Unit 2325, 230 Queens Quay W, Toronto (Waterfront Communities), ON M5J 2Y7
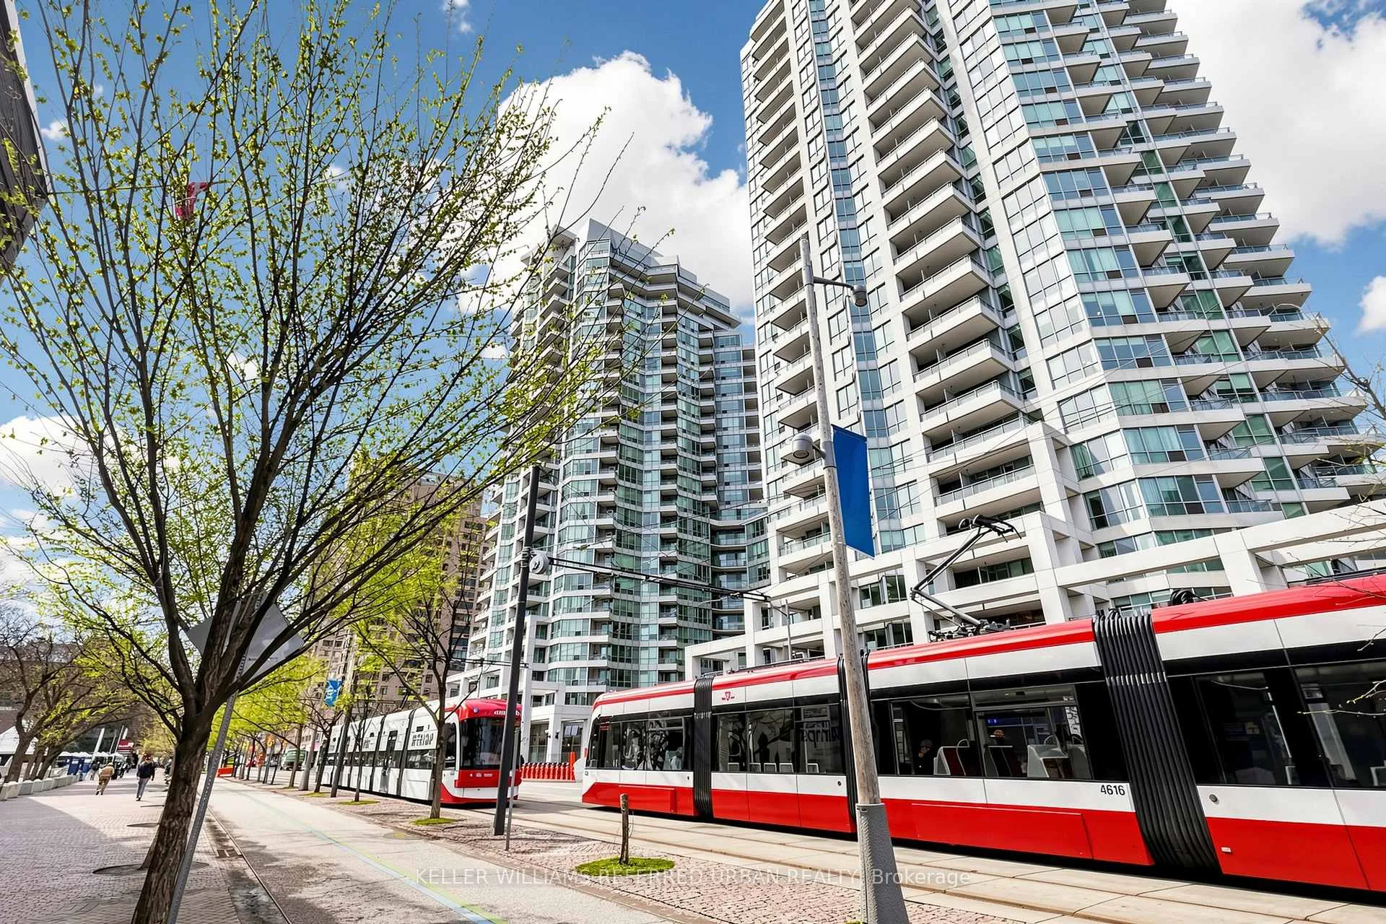
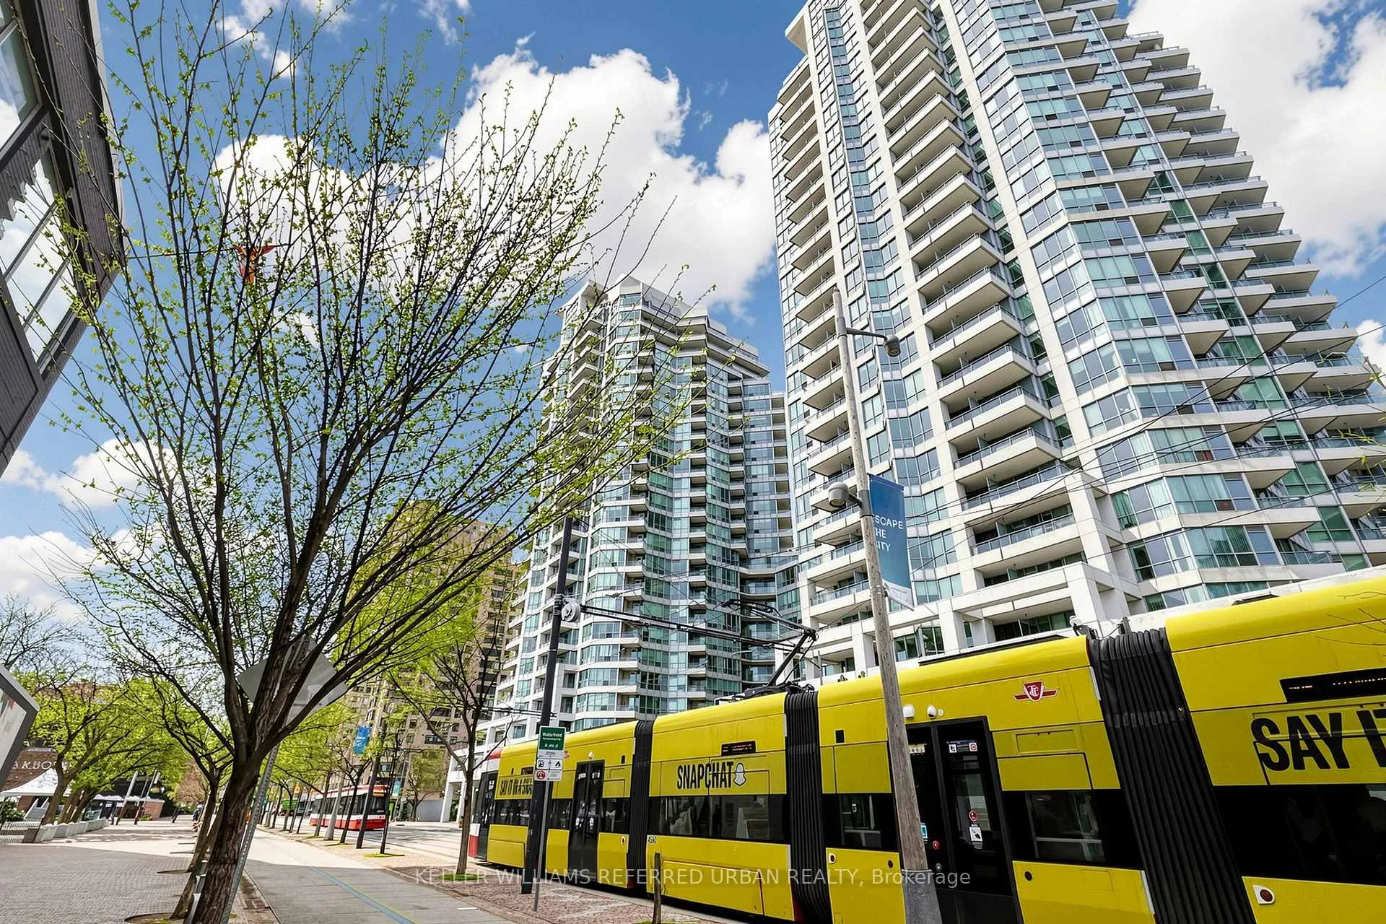
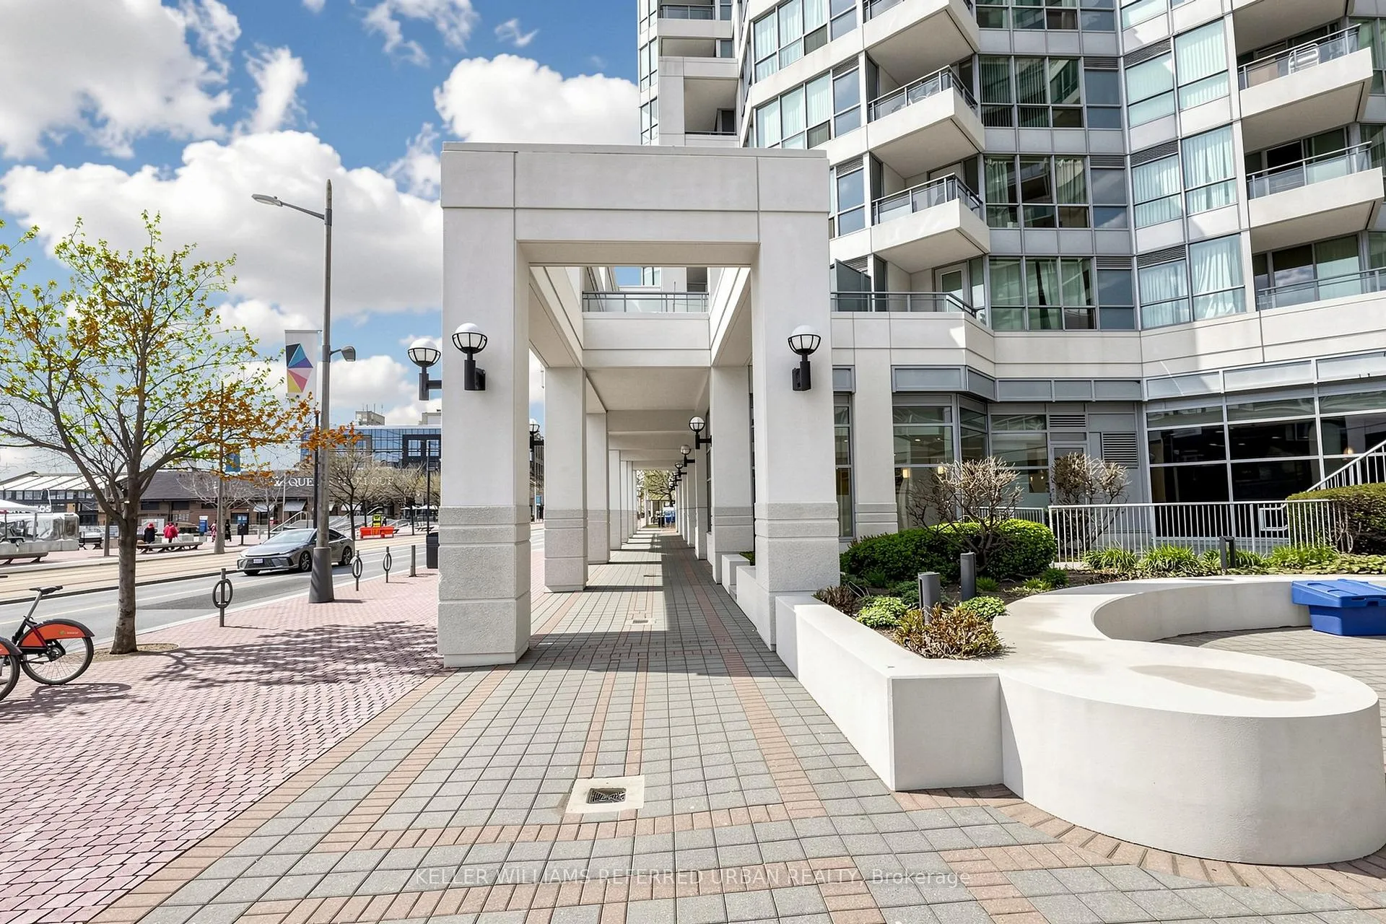
Wake up to one of the most iconic views in Toronto! This beautiful and spacious almost 600 sqft, 1-bedroom suite at the Riviera places you right on the Harbourfront with a direct north view of the CN Tower, Rogers Centre, and the historic Toronto Railway Museum. By day, the city buzzes beneath you. By night, it transforms into a beautiful glowing skyline. This space is freshly painted, bright and cozy and is designed for comfort and convenience. The open living area is perfect for unwinding or hosting game nights with the spectacular CN Tower lights cheering on our home teams in the background. Your spacious bedroom becomes a peaceful retreat above the city, and with a locker included, you have the extra storage every condo owner appreciates. This well managed and secured building with the low maintenance fee that includes ALL utilities, full amenities; 24hr Concierge, indoor pool, jacuzzi, fitness centre, party room, rooftop terrace, guest suites, secured bike room and plenty of visitor parking, PLUS the location that puts the lake, transit, restaurants, and entertainment just steps away, make this the perfect home! This isn't just a condo-it's a front-row seat to Toronto. No public open house, only private showings.
Ask about this home
A HOMEH agent will answer your questions about this home.
Know more about The Riviera

Condo building · 228 Queens Quay W
The Riviera is a 24-storey condo with 517 suites, built in 2003 by Landmark. Right now 7 for sale and 4 for rent are on the market here.
- 24storeys
- 517suites
- $935/sq ft
- 2003built
No similar units for sale in The Riviera right now.
Around this home
Daily convenience, out of 100, from the distances below
Schools nearby
School rating, out of 10.
Helpful calculators
Your HOMEH agent

"I would see it this week."