

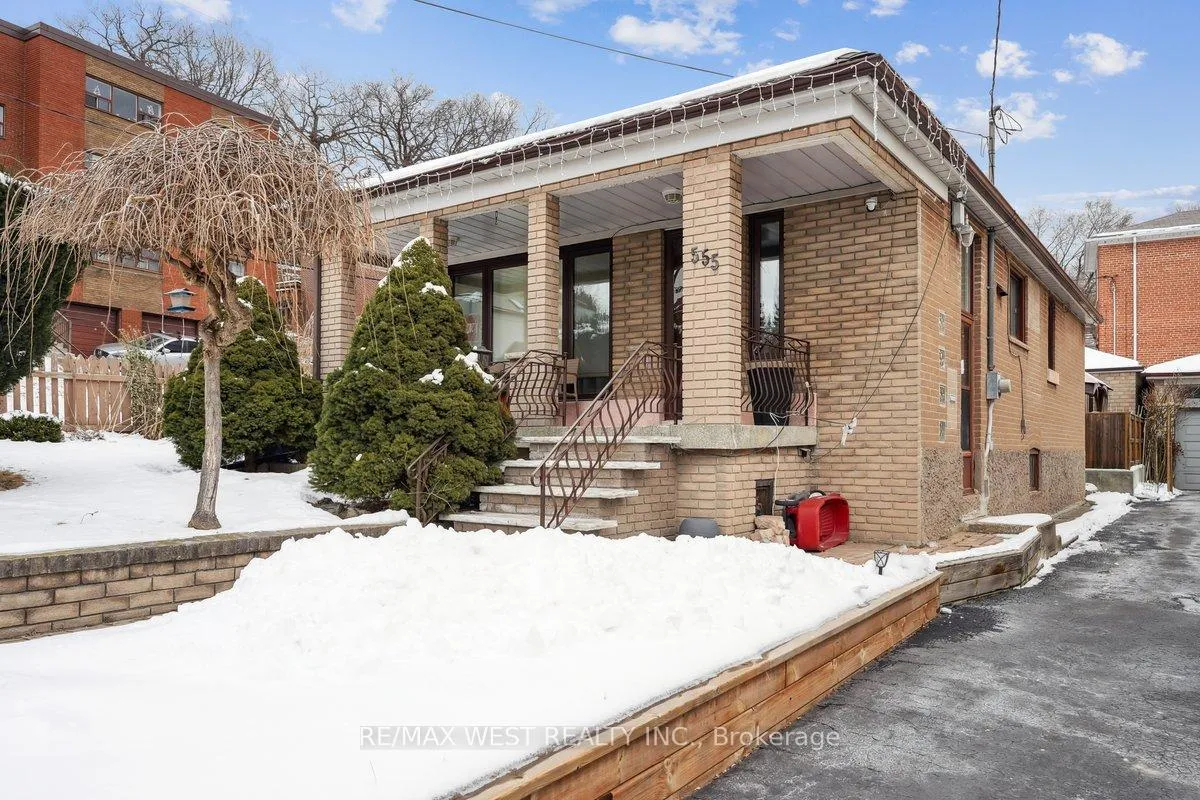
555 Silverthorn Avenue
555 Silverthorn Avenue
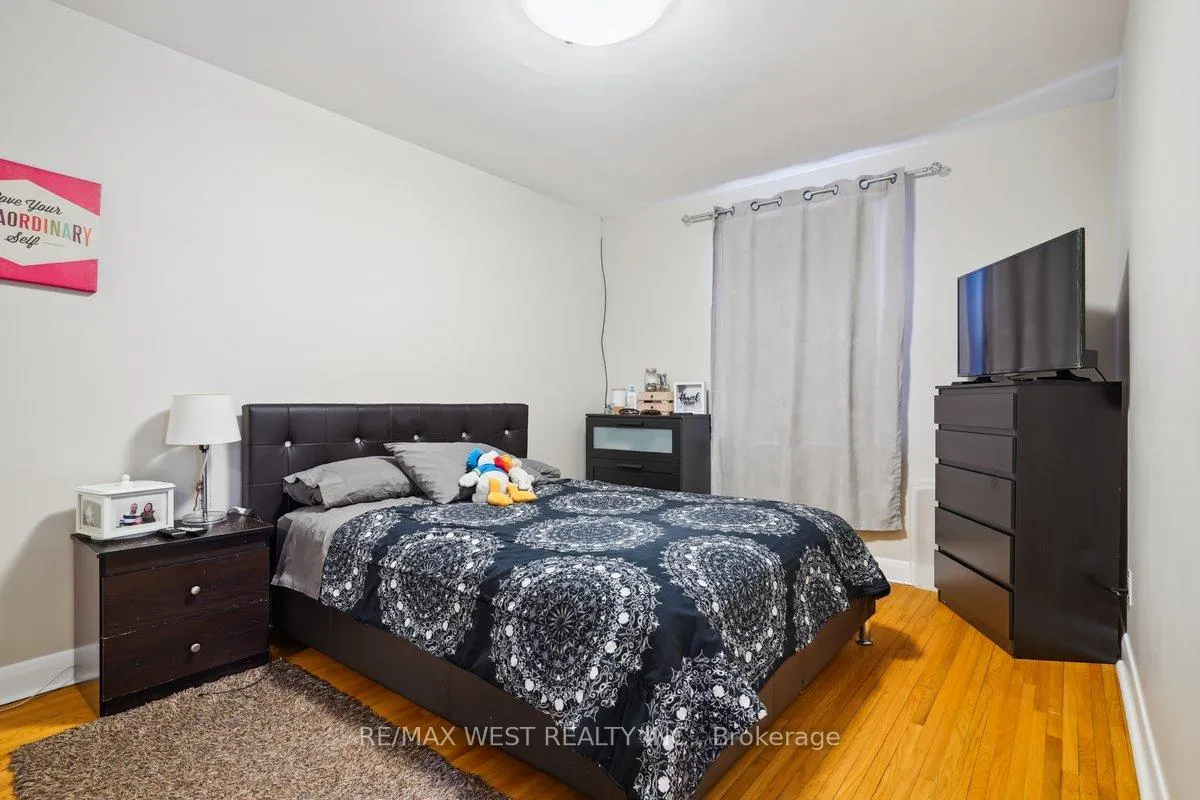 See all 9 photos
Property history
Facts and features
- BasementFinished
- Water, sewerMunicipal
- HeatingForced air
- CoolingCentral air
- Second kitchen
- Separate entrance
- Hardwood floors
- Fireplace
- Central air
The homeDetached, Bungalow, 700–1,100 sq ft
- Type: Detached
- Style: Bungalow
- Living space: 700–1,100 sq ft
- Basement: Finished, separate entrance
InsideFireplace Yes, natural gas, Hardwood, Ceramic, Carpet free, central vacuum, in-law suite, primary bedroom - main floor
- Fireplace: Yes, natural gas
- Flooring: Hardwood, Ceramic
- Features: Carpet free, central vacuum, in-law suite, primary bedroom - main floor
- Rooms above ground: 5
- Rooms in the basement: 2
- Bedrooms: 2
- Bathrooms: 2
- Kitchens: 2
Outside and lotBrick, Asphalt shingle, Concrete block
- Exterior: Brick
- Roof: Asphalt shingle
- Foundation: Concrete block
- Features: Awnings, landscape lighting, patio
- Size: 27.5 × 110.15 ft
Parking2 Garage, Detached, Private
- Spaces: 2 Garage
- Garage: Detached
- Driveway: Private
Heating, water and powerForced air, gas, Central air, Municipal water
- Heating: Forced air, gas
- Cooling: Central air
- Water: Municipal water
- Sewer: Municipal sewer
Costs and taxesTaxes $3,677 a year, HST included in the price
- Taxes, 2024: $3,677 a year
- HST: HST included in the price
Included in the sale2 x fridges, 2 x stoves, dishwasher, washer, dryer, all elfs, all window coverings & cvac., All fixtures belonging to the tenants
- Included: 2 x fridges, 2 x stoves, dishwasher, washer, dryer, all elfs, all window coverings & cvac.
- Not included: All fixtures belonging to the tenants
NearbyLibrary, park, place of worship
- Close to: Library, park, place of worship
Listing detailsW11971680, Sold, Feb 13, 2025
- MLS® number: W11971680
- Status: Sold
- Listed on: Feb 13, 2025
- Days on market: 22
- Updated: Mar 7, 2025
- Possession: 60-90 days
- Occupied by: Tenant
- Listing brokerage: RE/MAX WEST REALTY INC.
About this home
555 Silverthorn Avenue, Toronto (Keelesdale-Eglinton West), ON M6M 3J1
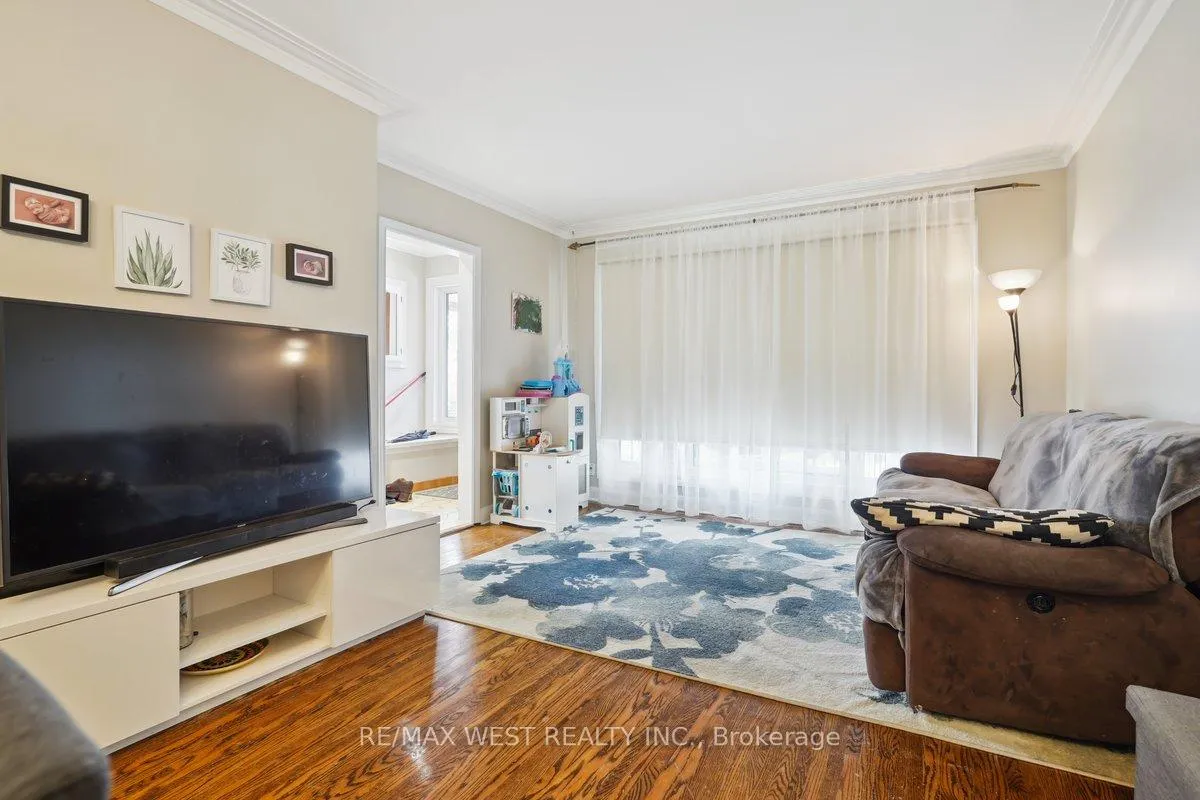
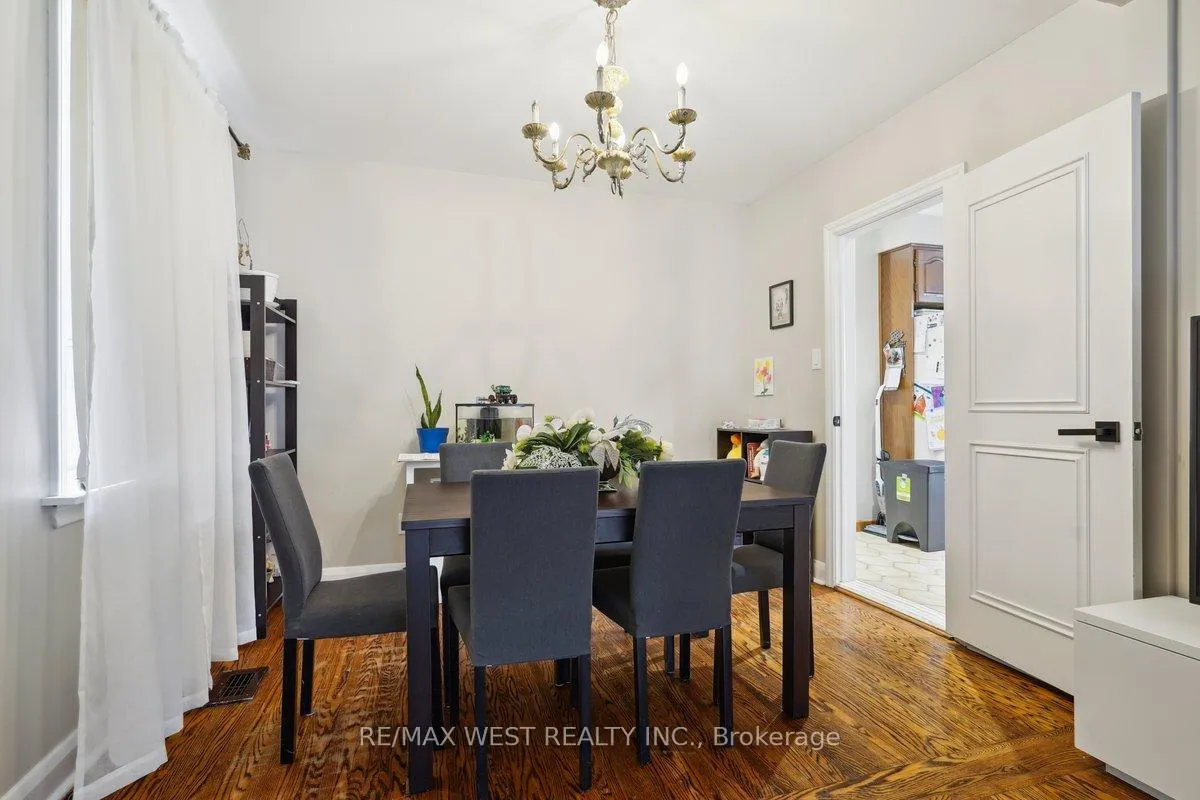
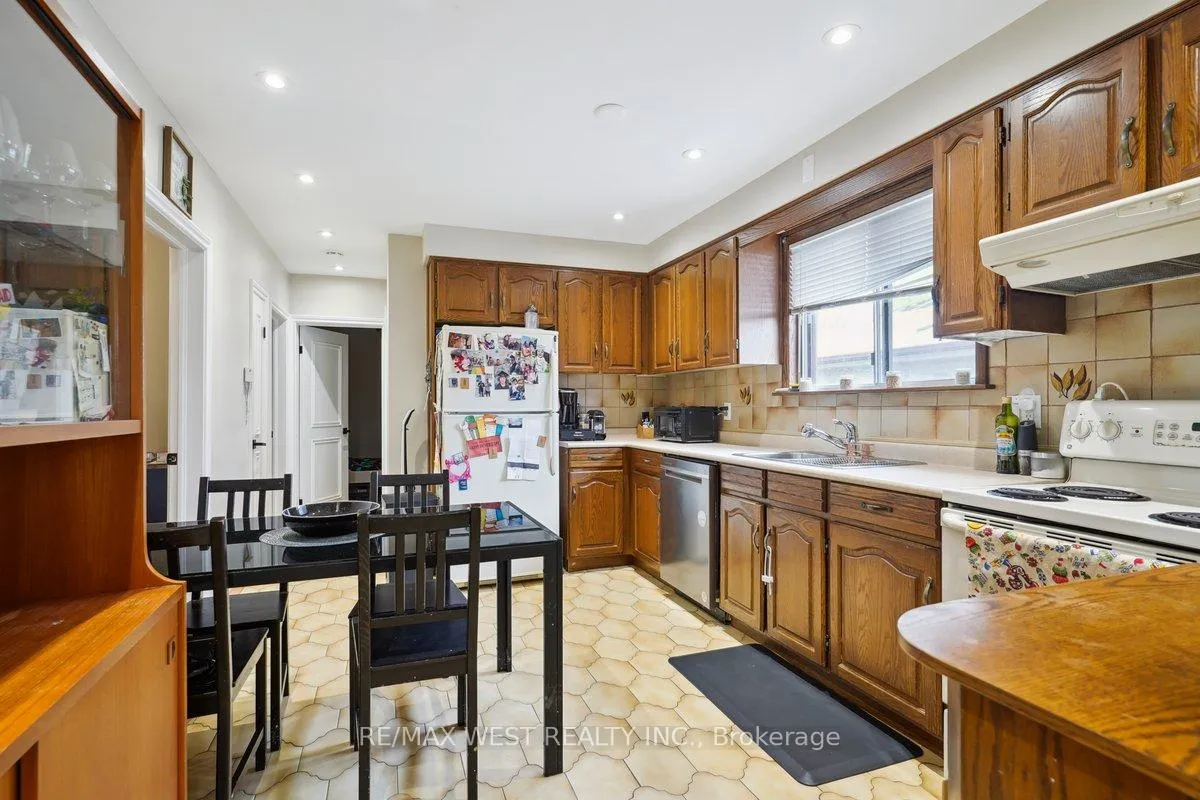
Detached 2 Bed 2 Bath 2 Kit bungalow. Perfect For Downsizers, First-Time Buyers Or Investors. Very Clean, Updated Property On Corner Lot. Main Floor Used To Be 3 Bedrooms But Converted To 2. Conventional Layout With Eat-In Kitchen. Spacious Rooms, Feels A Lot Bigger Than It Looks. Separate Entrance To Bsmt With Kitchen & Large Rec Room w/ Gas Fireplace & Wet Bar. Updated HVAC, Shingles, New Front Window. Incredible Double Car Detached Garage With Convenient Access For Contractor Or All Your Storage Needs. Walk To Eglinton LRT (We Promise it's Coming Soon) Shops/Restaurants On Eglinton, Parks& Schools. This Neighbourhood Has It All. Property Currently Tenanted. Please Be Respectful. AAA Tenants Willing To Stay. **Current Rent $2420/mth Plus Utilities, Month-to-month**
Ask about this home
A HOMEH agent will answer your questions about this home.
Around this home
Daily convenience, out of 100, from the distances below
Schools nearby
School rating, out of 10.
Helpful calculators
Your HOMEH agent

"I would see it this week."