

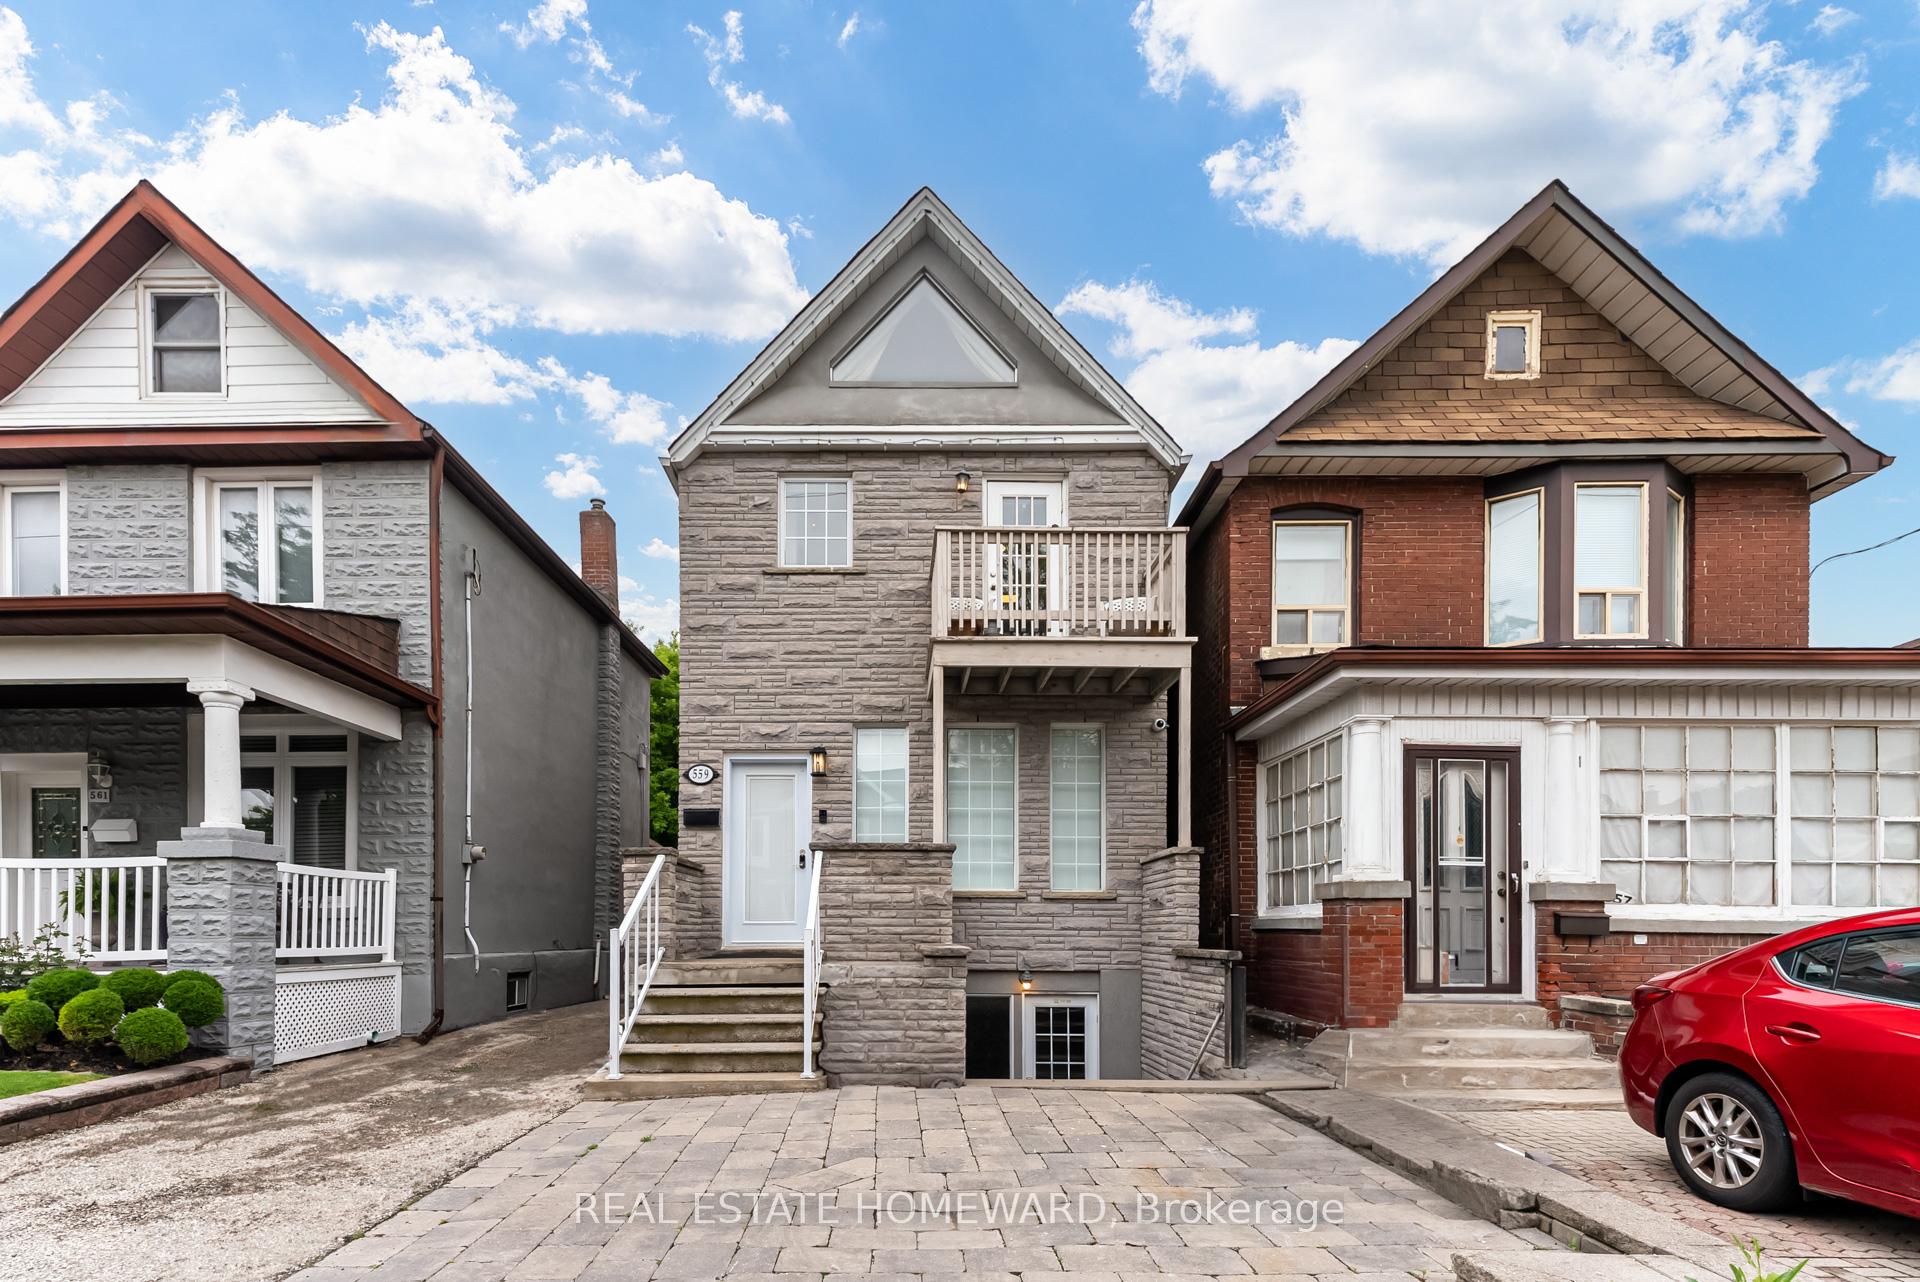
Upper, 559 Delaware Avenue N
Upper, 559 Delaware Avenue N
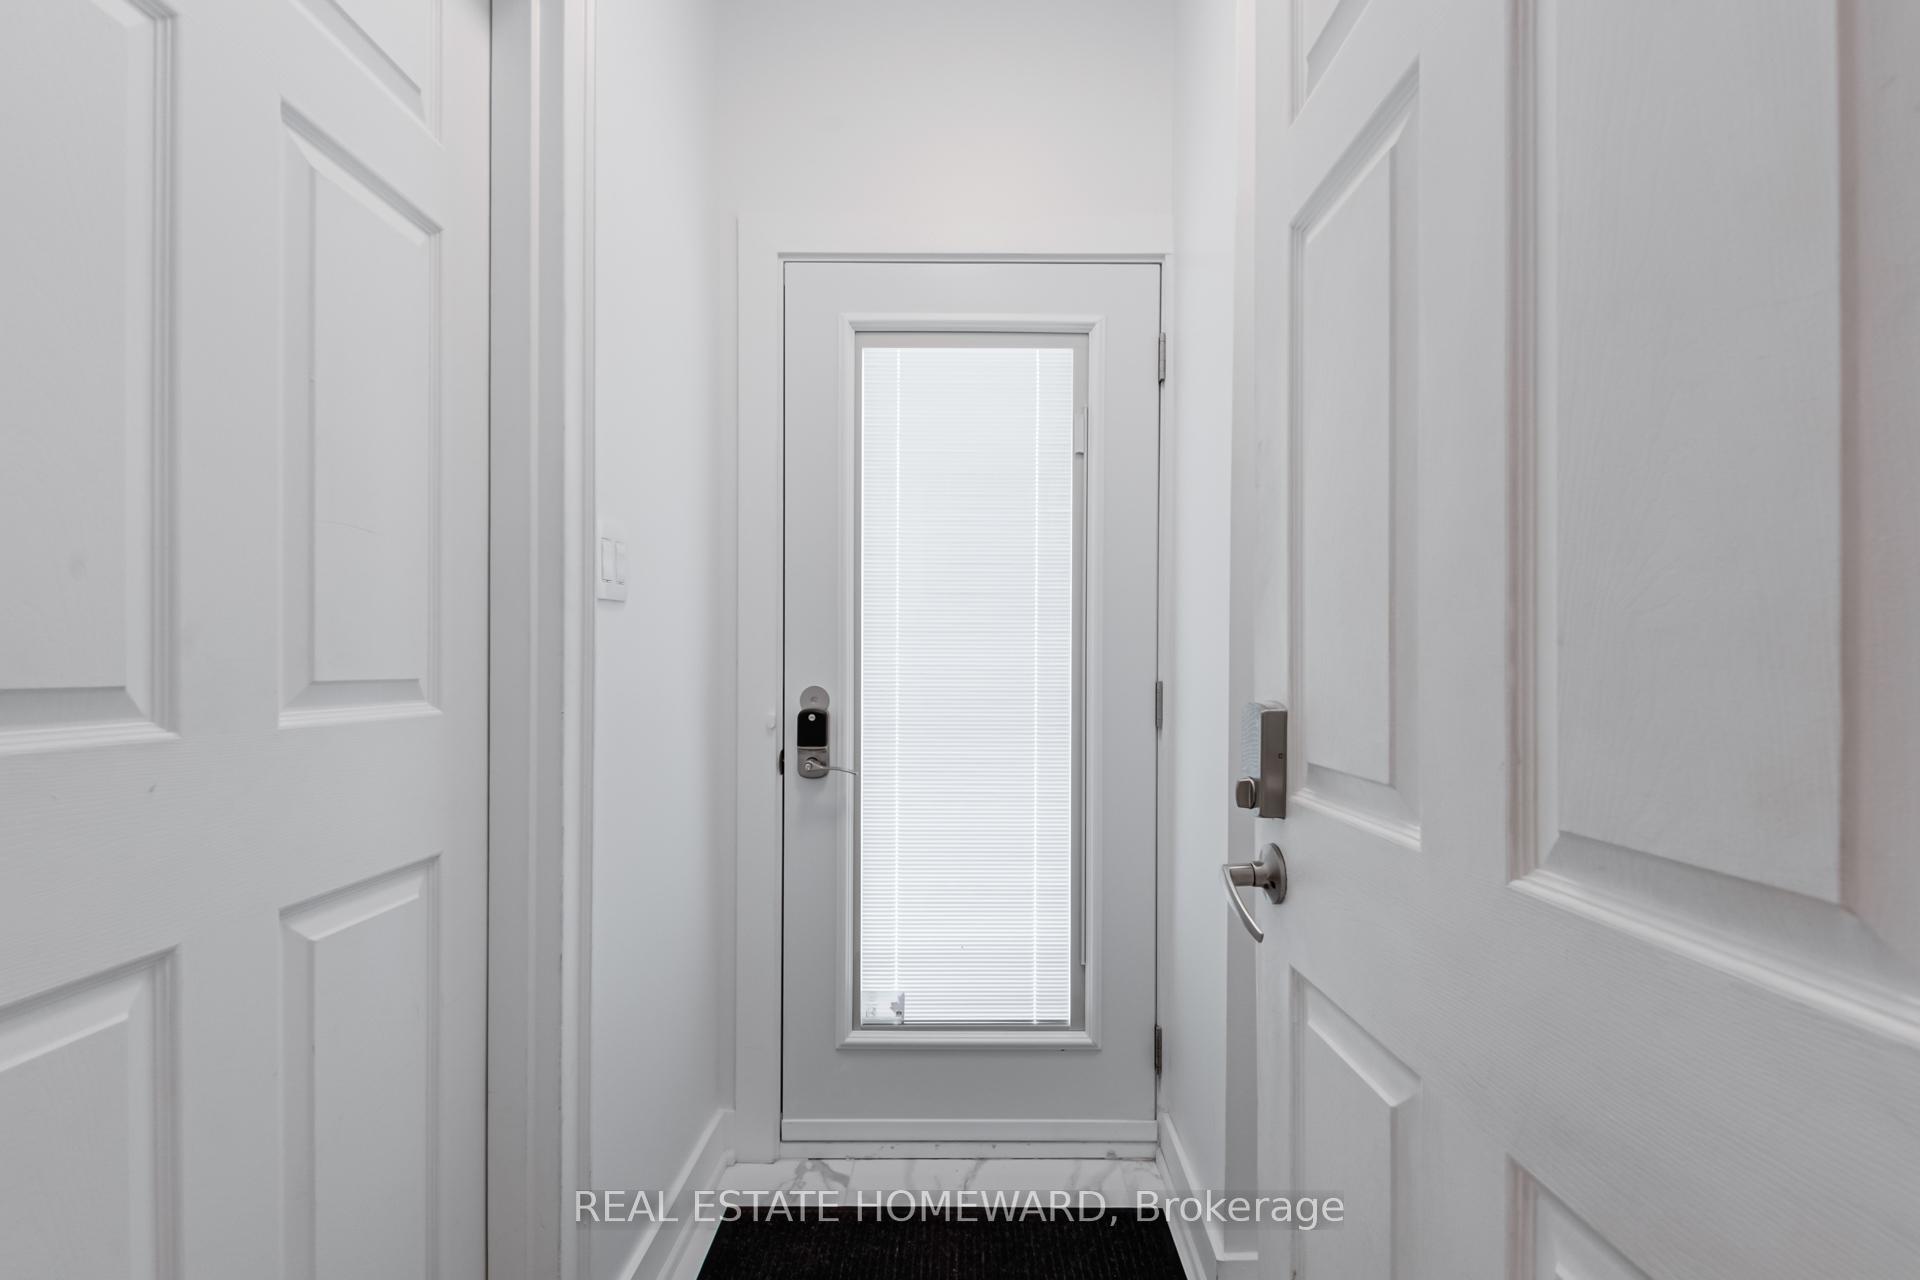 See all 25 photos
Property history
Facts and features
- BasementNone
- Lot size23 × 132 ft
- Lease term12 months
- FurnishedUnfurnished
The homeMultiplex, 2-storey, 100+
- Type: Multiplex
- Style: 2-storey
- Age: 100+
- Living space: Under 700 sq ft
- Basement: None
InsideIn-suite laundry, laundry closet, in kitchen, Separate hydro meter, Rooms above ground 3
- Laundry: In-suite laundry, laundry closet, in kitchen
- Features: Separate hydro meter
- Rooms above ground: 3
- Bedrooms: 1
- Bathrooms: 1
- Kitchens: 1
Outside and lotBrick, stone, Asphalt shingle, Concrete
- Exterior: Brick, stone
- Roof: Asphalt shingle
- Foundation: Concrete
- Size: 22.5 × 132 ft
Heating, water and powerForced air, gas, Window unit(s), Municipal water
- Heating: Forced air, gas
- Cooling: Window unit(s)
- Water: Municipal water
- Sewer: Municipal sewer
- Natural gas: Available
- Hydro: Available
- Cable: Available
Rent and termsRent $2,100 a month, 2nd floor, 3rd floor, Unfurnished
- Rent: $2,100 a month
- Space for rent: 2nd floor, 3rd floor
- Furnished: Unfurnished
- Lease: 12 months
- Paid: Monthly
- Rent includes: Heat, water, high speed internet
- Deposit: Required
- Credit check: Required
- Employment letter: Required
- Rental application: Required
- References: Required
Listing detailsC12149528, Rented, May 15, 2025
- MLS® number: C12149528
- Status: Rented
- Listed on: May 15, 2025
- Days on market: 48
- Updated: Jul 2, 2025
- Possession: 2025-06-01 / Immediate
- Occupied by: Vacant
- Listing brokerage: REAL ESTATE HOMEWARD
About this home
Upper, 559 Delaware Avenue N, Toronto (Wychwood), ON M6H 2V3
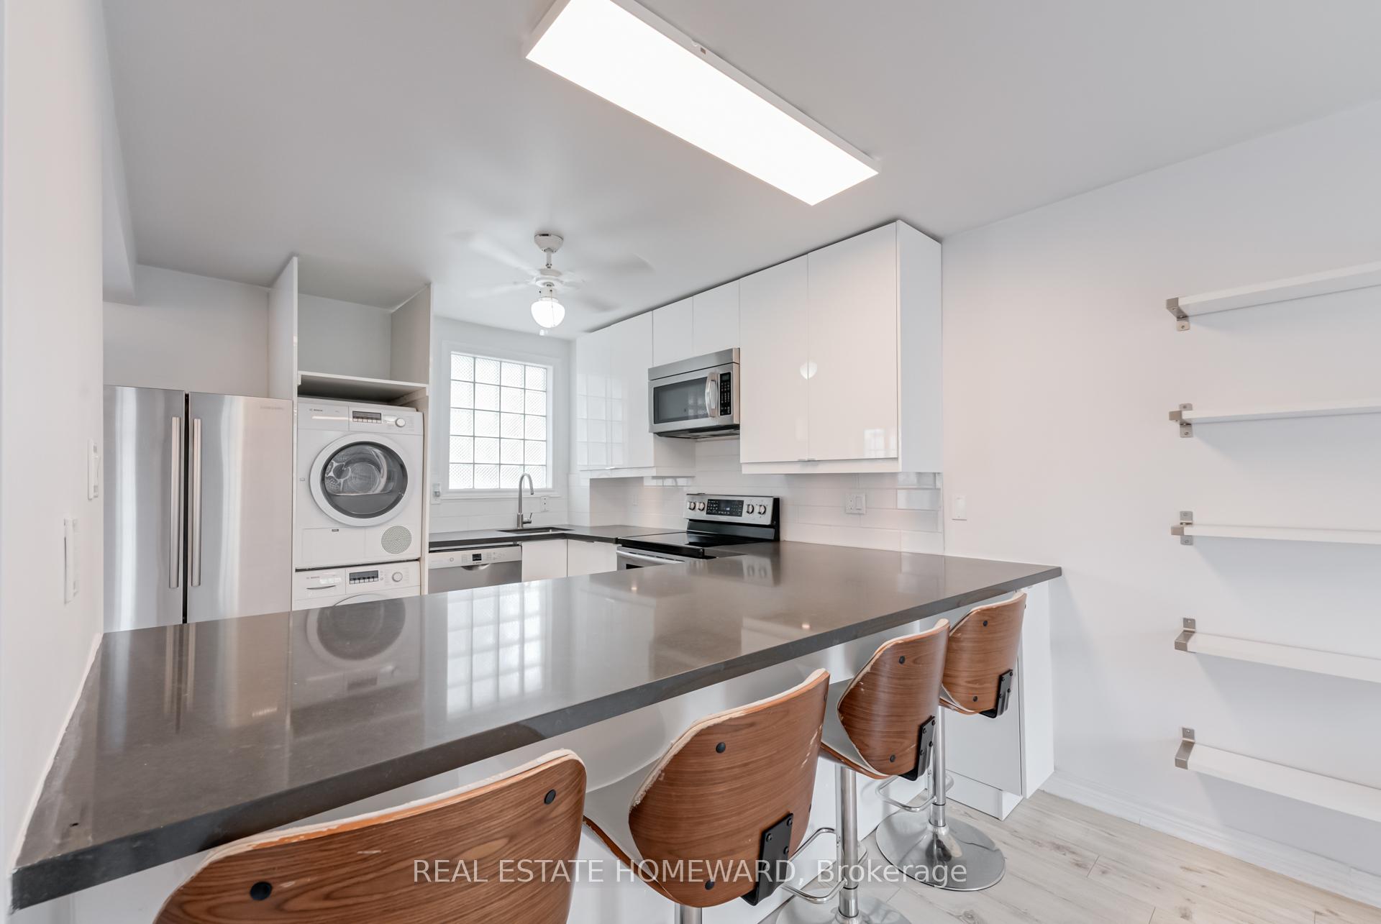
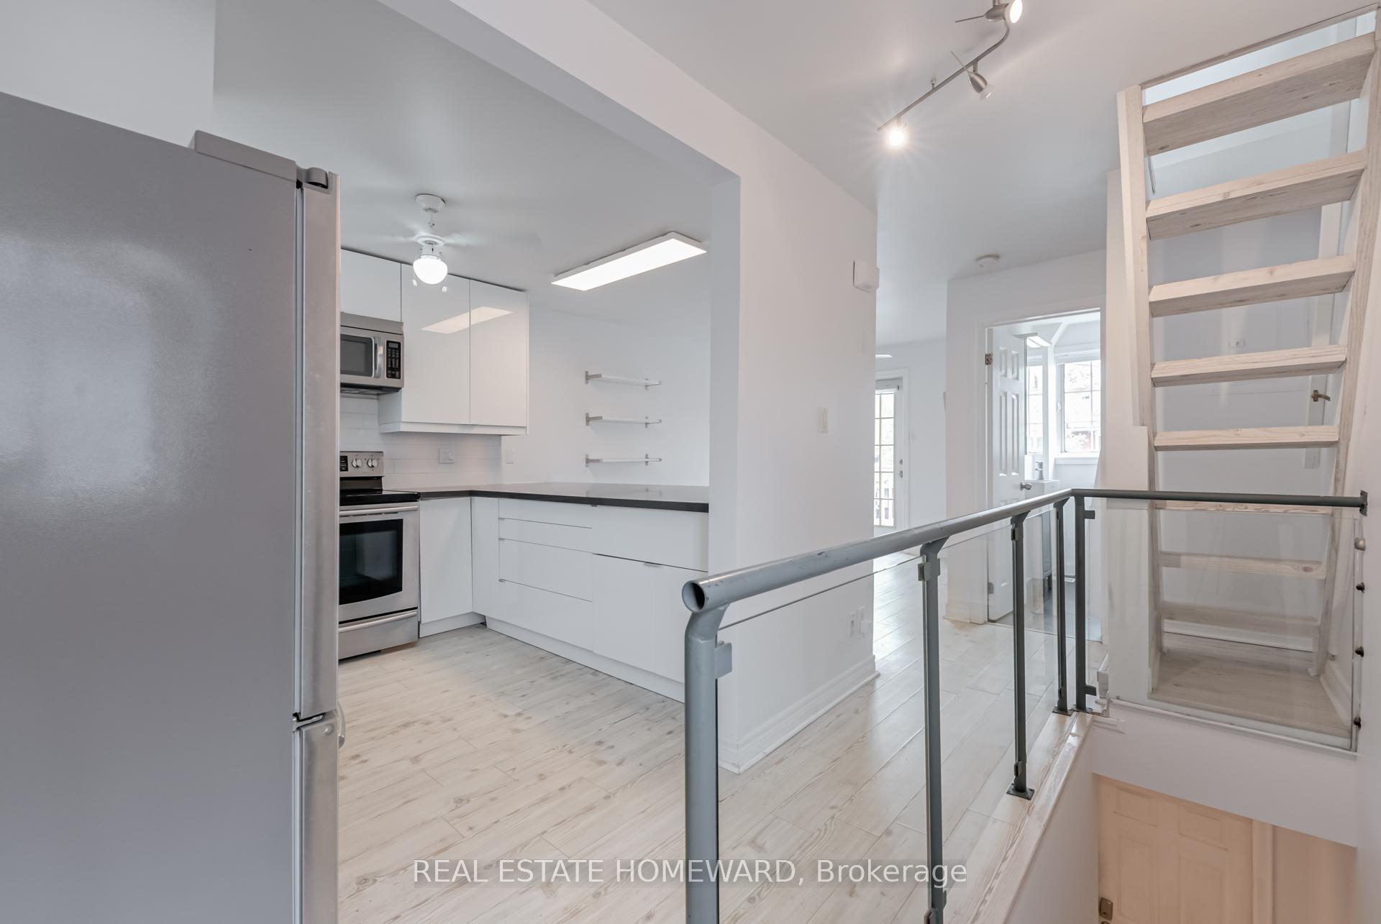
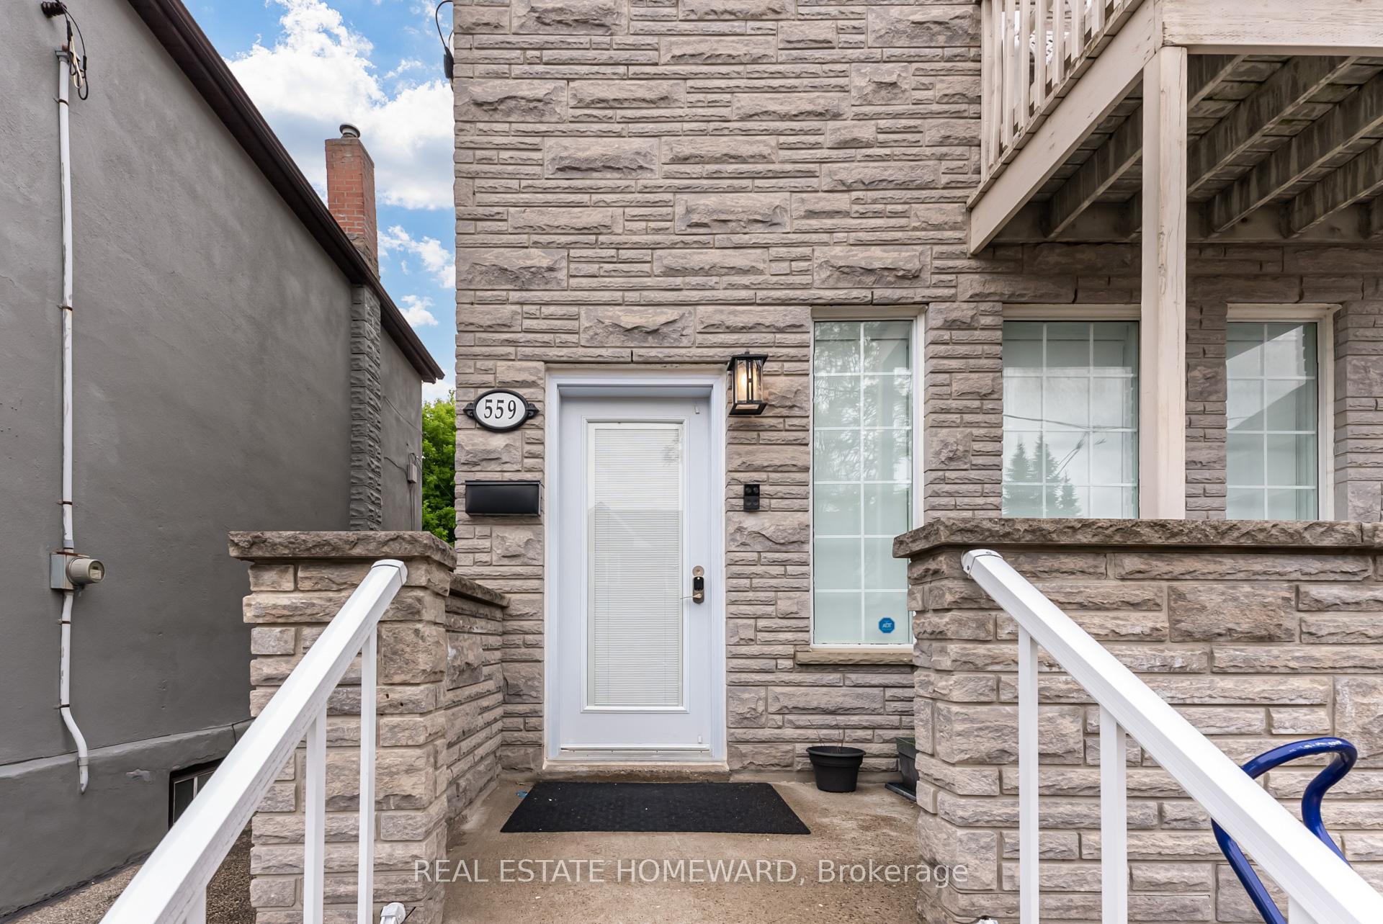
Live in style and comfort in this beautifully updated 1-bedroom suite spanning the second and third floors of a charming home in sought-after Dovercourt Village/Davenport. With its own private entrance, this bright and modern residence offers the feel of a townhouse with the privacy and space rarely found in a 1-bedroom unit. Step into a renovated kitchen that's made for both cooking and entertaining complete with quartz countertops, stainless steel appliances, and a massive island thats perfect for prepping meals or hosting friends. The open-concept living area is flooded with natural light, creating an airy, welcoming vibe. Upstairs, you'll find a sun-soaked bedroom retreat tucked away on its own floor, featuring a walk-in closet and serene ambiance for restful nights. The entire home is thoughtfully updated with modern finishes, spotless interiors, and in-suite laundry for ultimate convenience. Located just steps from Geary Avenues food and brewery scene, trendy cafés, shops, and everything the west end has to offer. This is city living at its best, quiet residential charm meets unbeatable urban access.
Ask about this home
A HOMEH agent will answer your questions about this home.
Around this home
Daily convenience, out of 100, from the distances below
Schools nearby
School rating, out of 10.
Helpful calculators
Your HOMEH agent

"I would see it this week."