

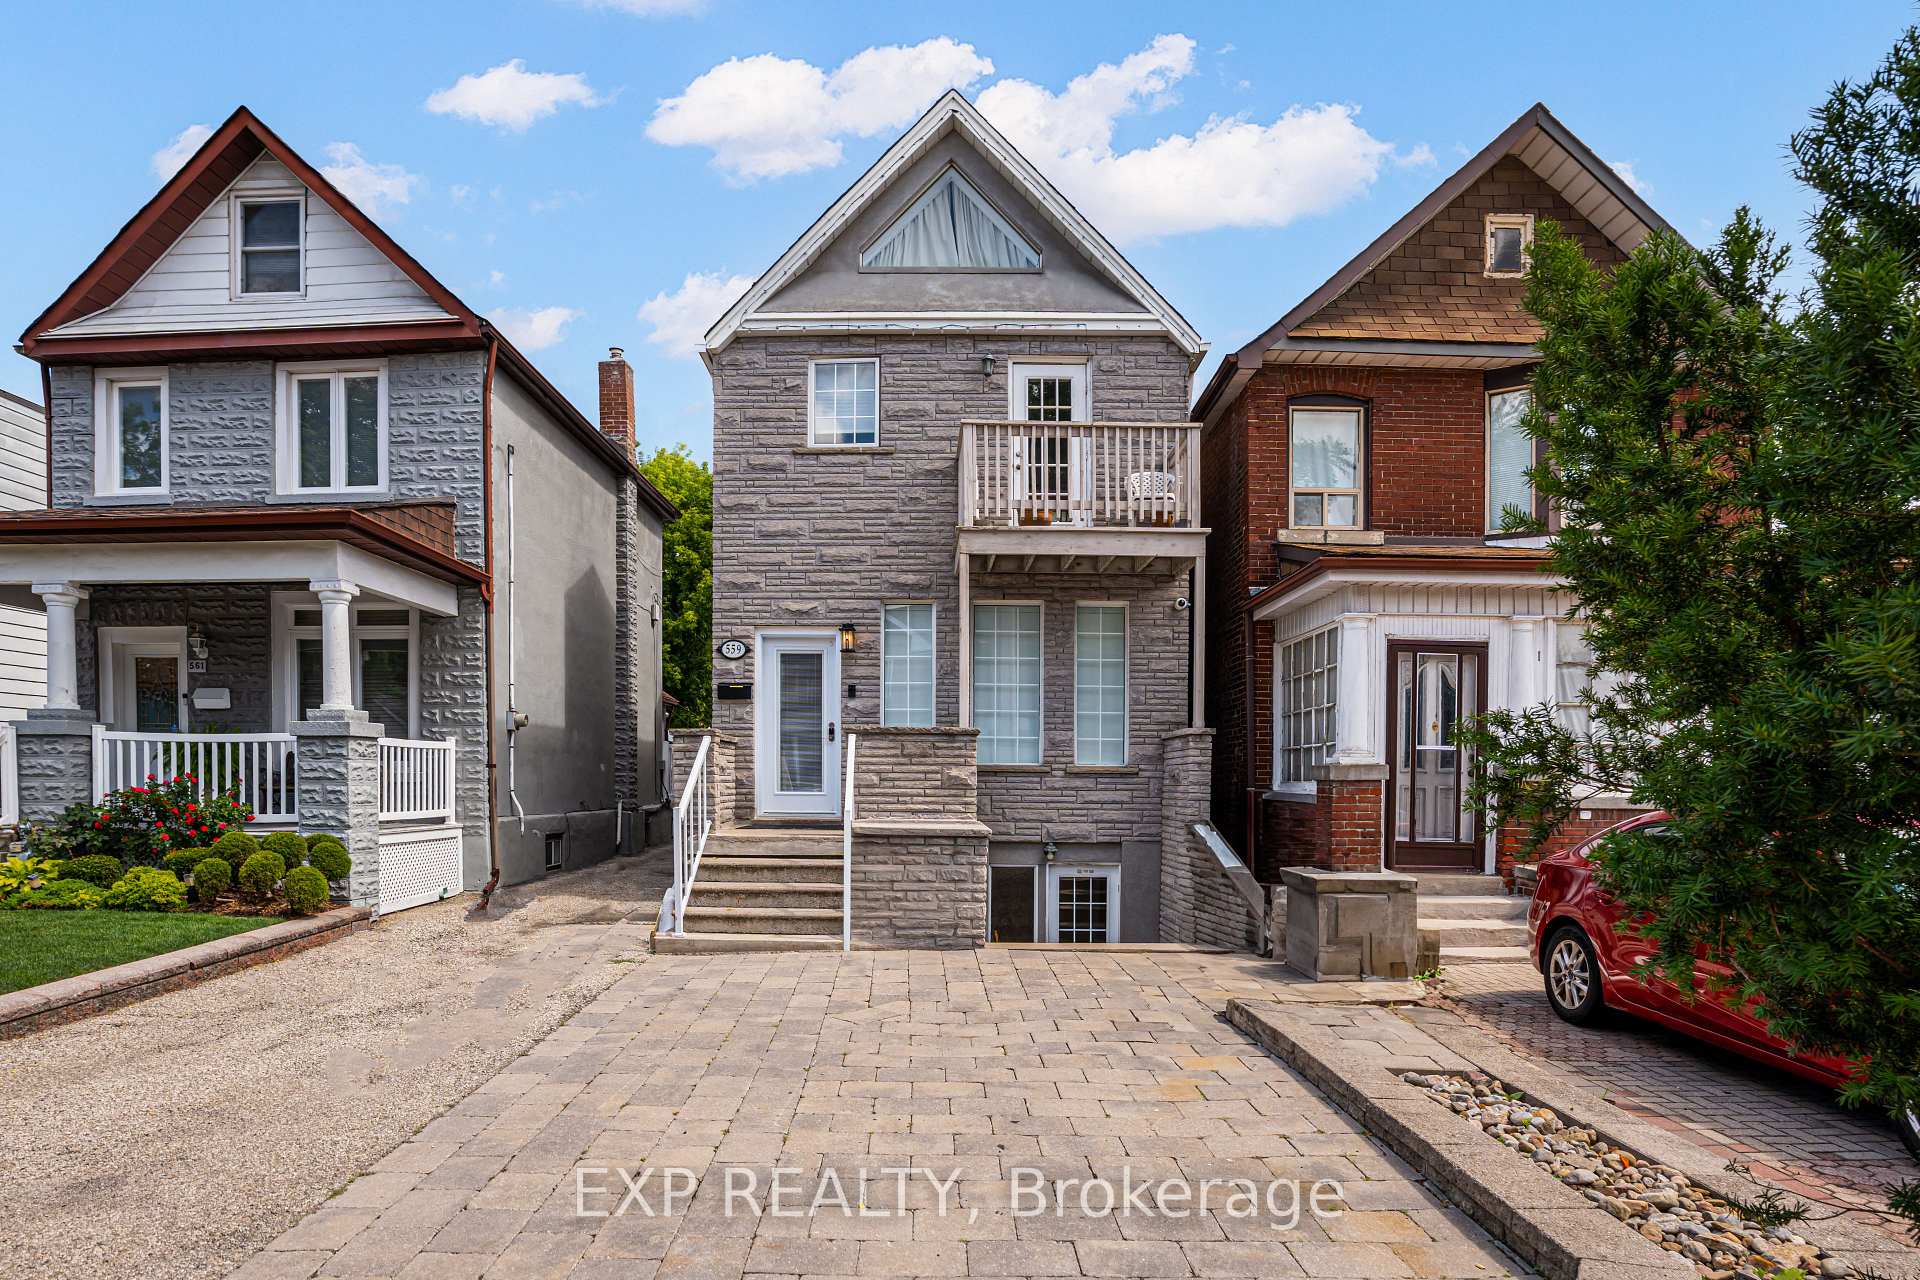
Lower, 559 Delaware Avenue N
Lower Level Expired
1/12Lower, 559 Delaware Avenue N
Lower Level Expired
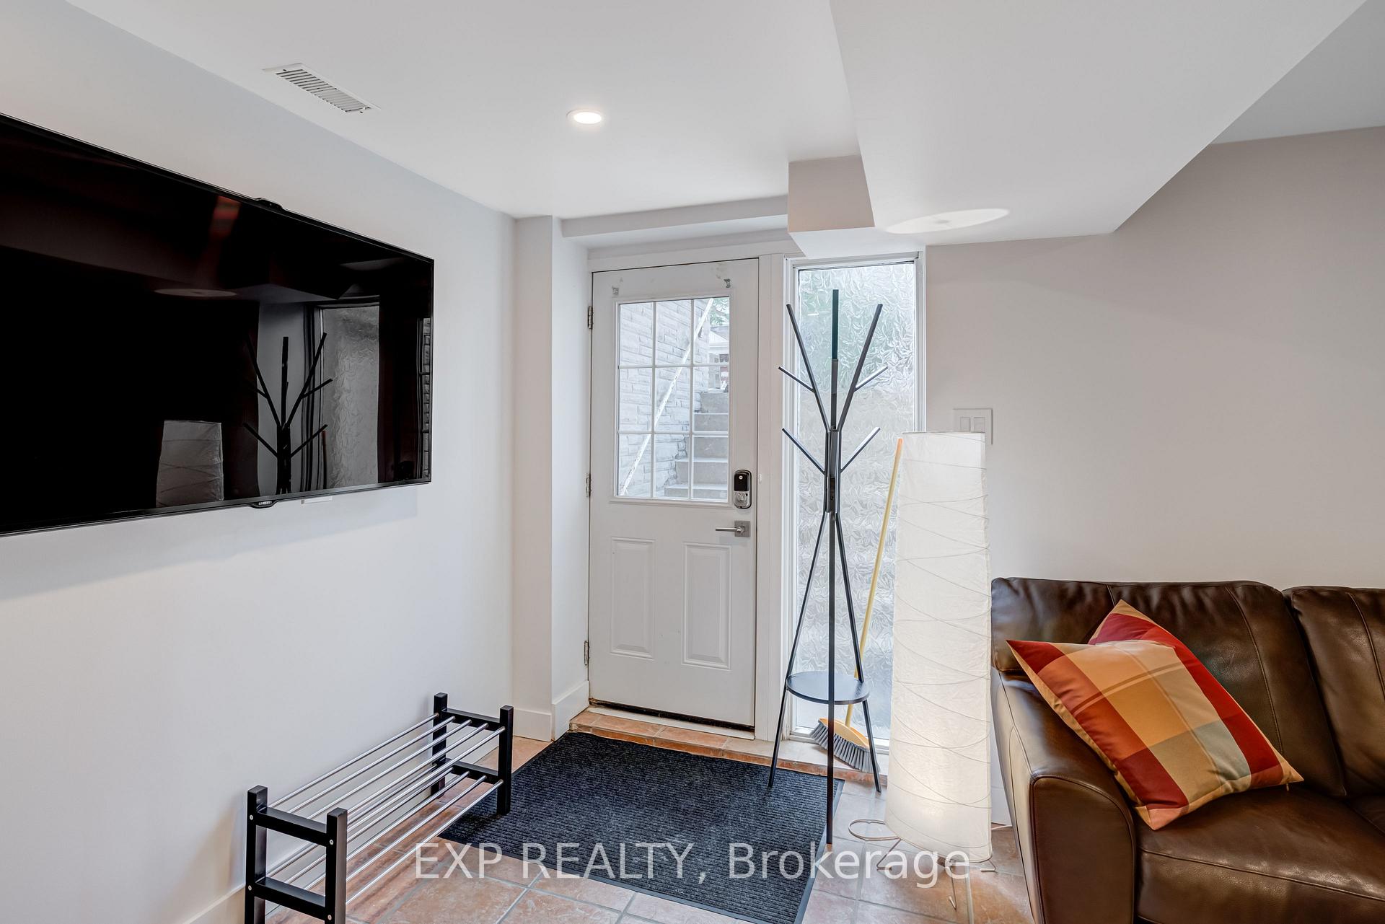
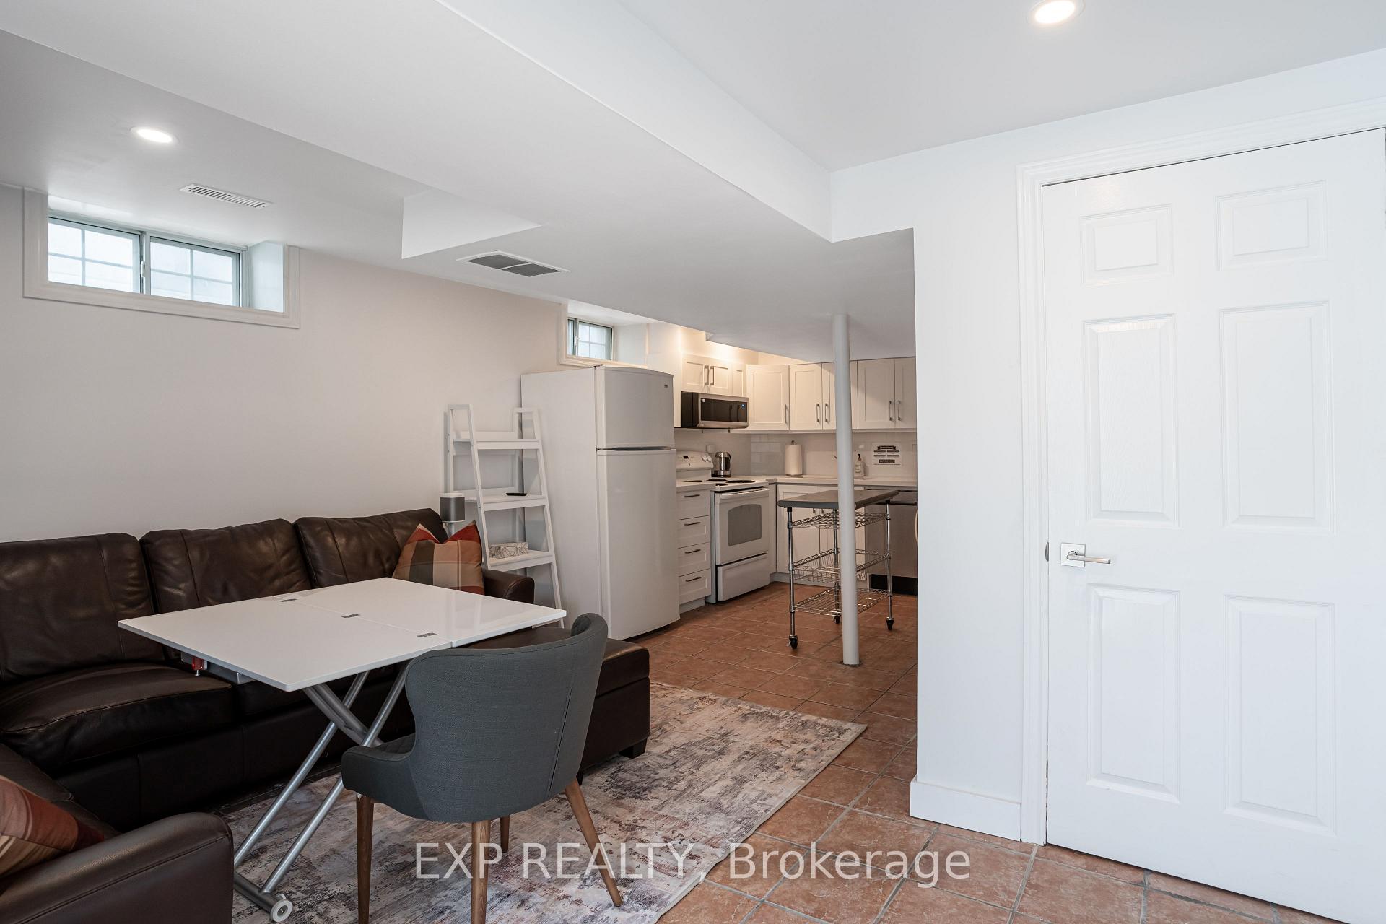
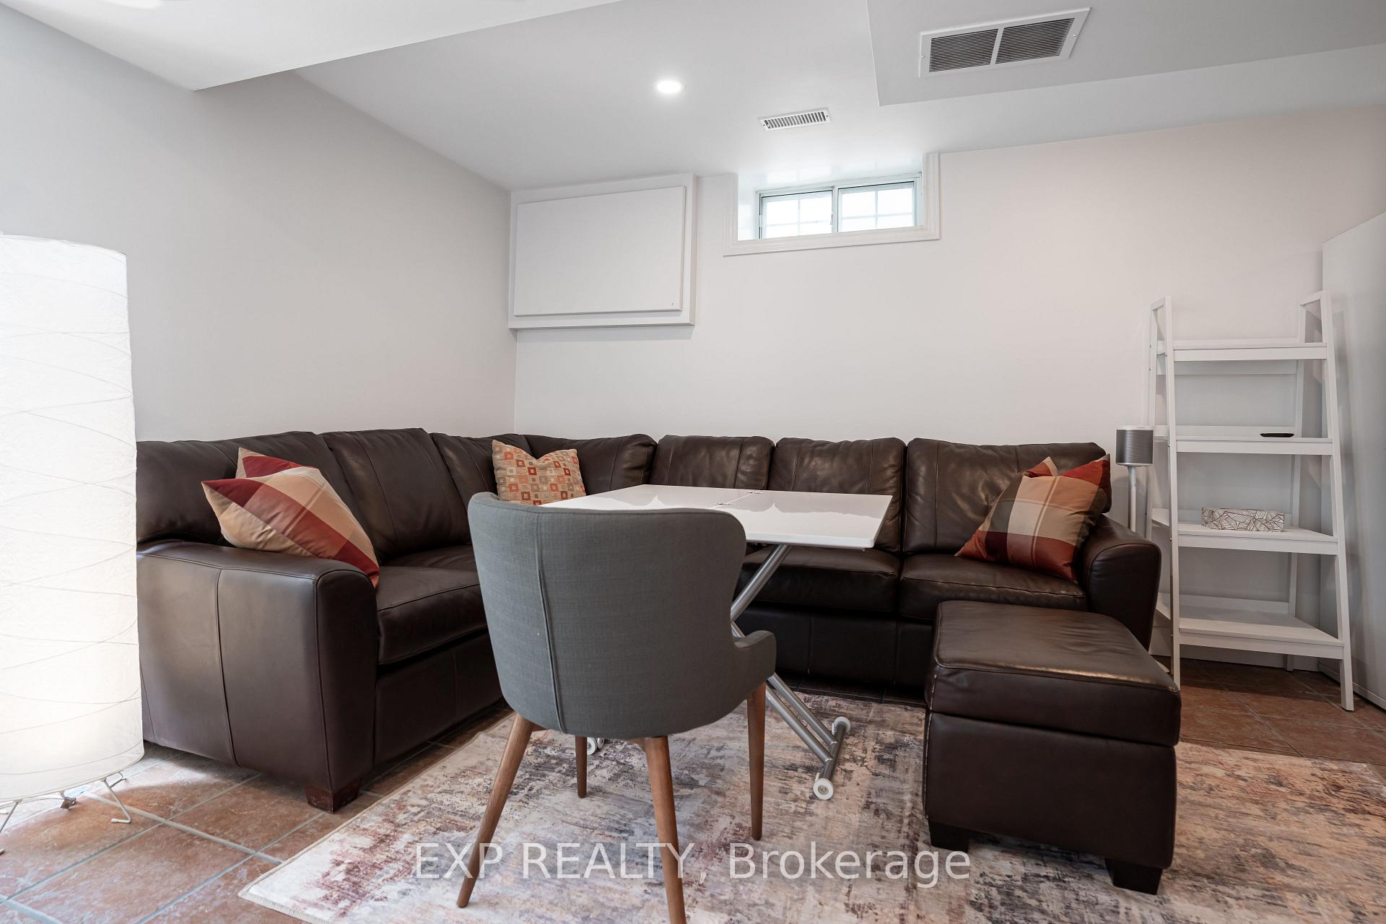
 See all 12 photos
1 Bedroom
1 Bathroom
0 Garage
<700 sq.ft
Basement
— Unit
Property history
- $2,100ExpiredList: 2026-04-09|End: 2026-07-09|91 daysC12992404
- $2,500TerminatedList: 2025-08-21|End: 2025-08-28|7 daysC12356636
Facts and features
- BasementWalk-out
- Lease term12 months
- FurnishedFurnished
- Age of home100+
What stands out
- Separate entrance
- Central air
The homeLower Level, 3-storey, 100+
- Type: Lower Level
- Style: 3-storey
- Age: 100+
- Living space: Under 700 sq ft
- Basement: Separate entrance, walk-out
InsideCeramic, In-suite laundry, Carpet free
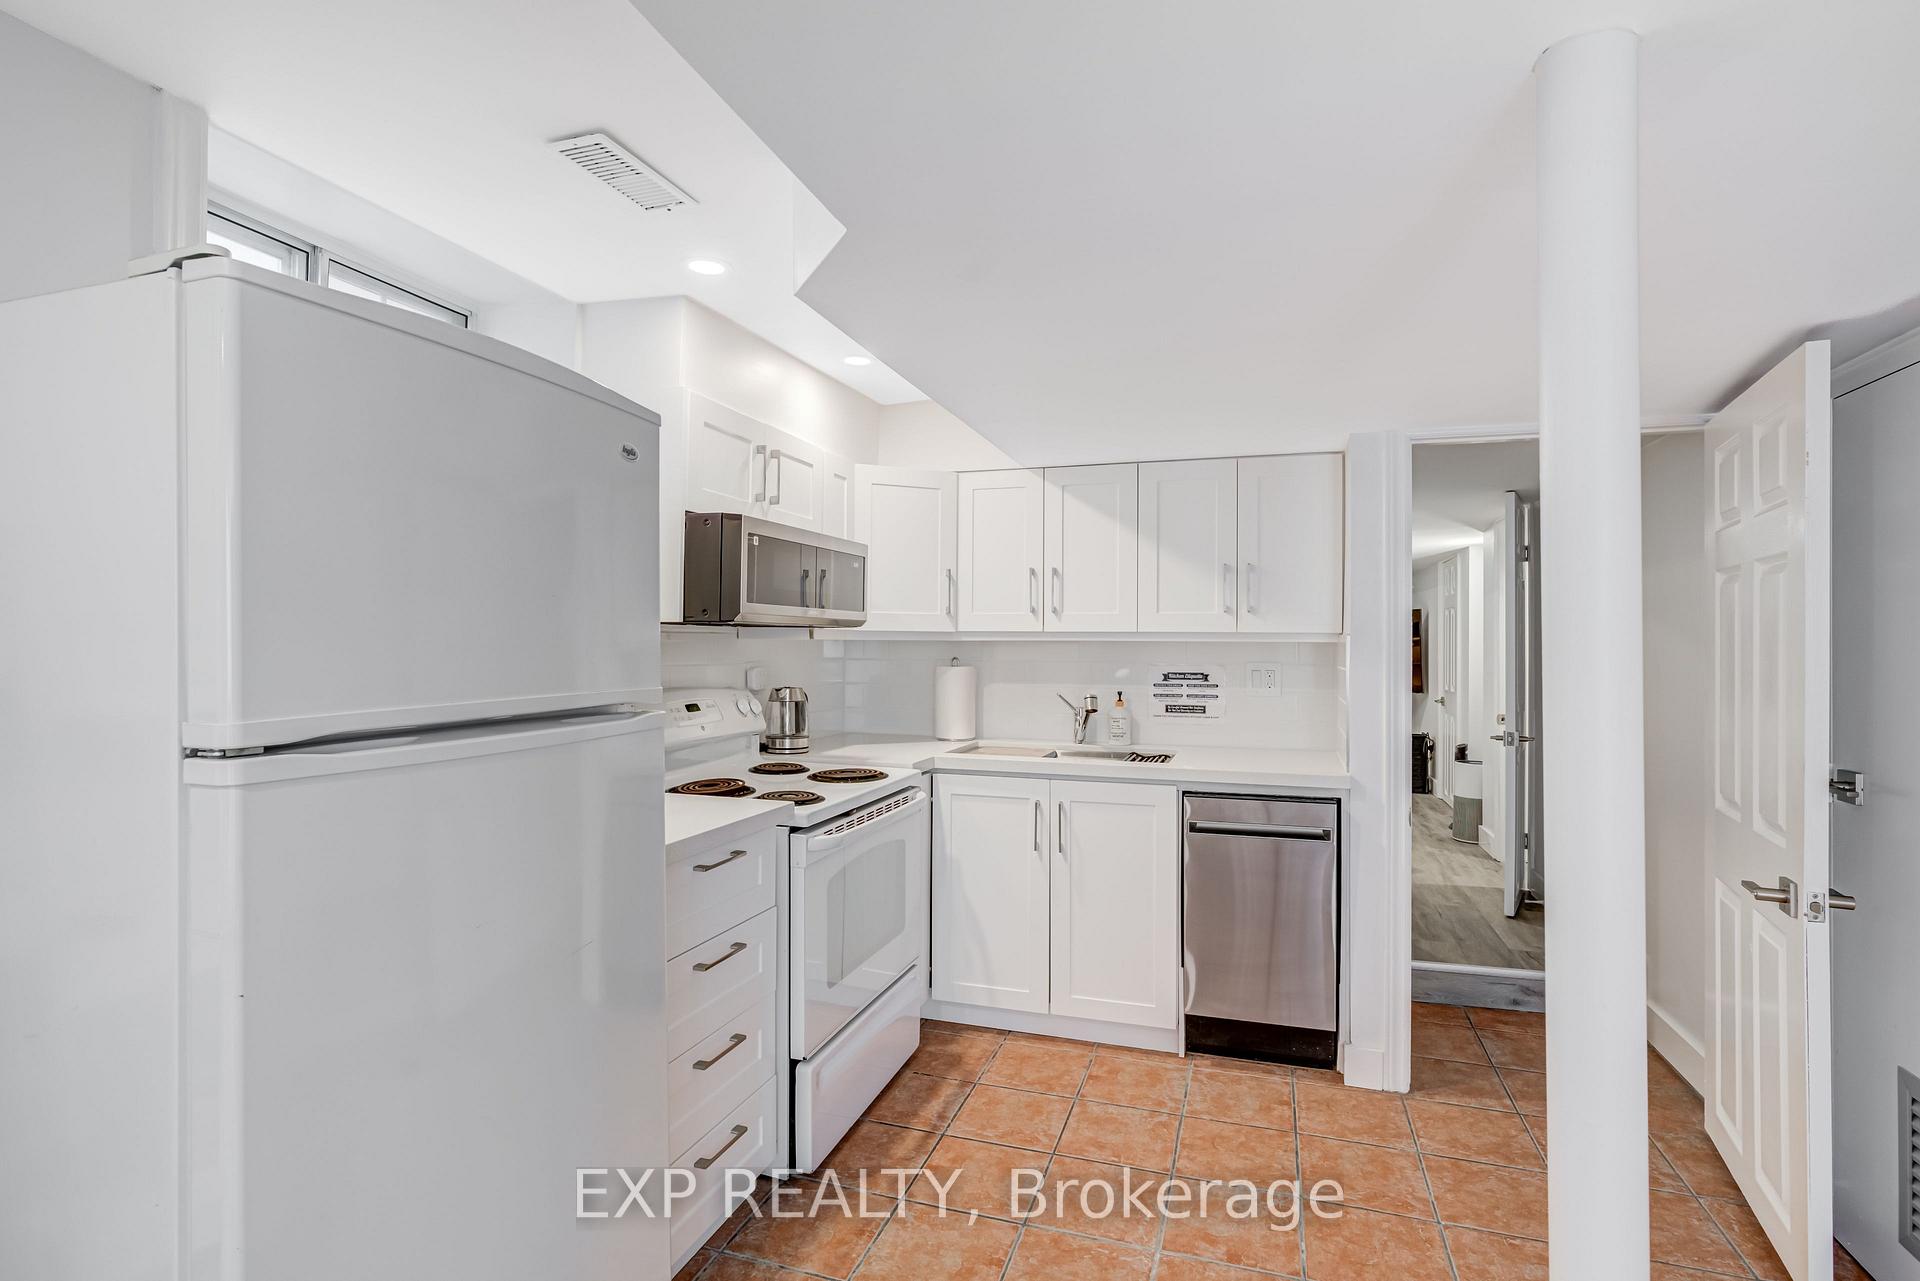
- Flooring: Ceramic
- Laundry: In-suite laundry
- Features: Carpet free
- Rooms above ground: 3
- Bedrooms: 1
- Bathrooms: 1
- Kitchens: 1
Outside and lotBrick, Asphalt shingle, Concrete
- Exterior: Brick
- Roof: Asphalt shingle
- Foundation: Concrete
Heating, water and powerForced air, gas, Central air, Municipal water
- Heating: Forced air, gas
- Cooling: Central air
- Water: Municipal water
- Sewer: Municipal sewer
Rent and termsRent $2,100 a month, Basement, Furnished
- Rent: $2,100 a month
- Space for rent: Basement
- Furnished: Furnished
- Lease: 12 months
- Rent includes: All inclusive, high speed internet, hydro, heat, water, central air conditioning
- Deposit: Required
- Credit check: Required
- Employment letter: Required
- Rental application: Required
Listing detailsC12992404, Expired, Apr 9, 2026
- MLS® number: C12992404
- Status: Expired
- Listed on: Apr 9, 2026
- Days on market: 91
- Updated: Jul 9, 2026
- Possession: 2026-04-15 / Immediate
- Occupied by: Vacant
- Listing brokerage: eXp Realty
About this home
Lower, 559 Delaware Avenue N, Toronto (Wychwood), ON M6H 2V3
Carpet Free
Stylish and renovated 1-bedroom, ALL INCLUSIVE with WIFI except for Hydro. Modern kitchen, 4-piece bath, and 6'1" ceilings throughout, with lower bulkheads under 5'9" in bedroom/bath. Paid street parking, TTC bus at doorstep, plus parks and local sights nearby. Entire home and property are non-smoking.
Read more
Ask about this home
A HOMEH agent will answer your questions about this home.
Ask a question
Around this home
Davenport Road and Ossington Avenue
Errands
Parks
Schools
Daily convenience, out of 100, from the distances below
ParkGeary Avenue Parkette · 15 within 1 km4 min walk221 m
GroceryGaucho Pie Co.4 min walk268 m
SchoolUchenna Academy5 min walk290 m
PharmacySone's Pharmacy10 min walk627 m
Cafés & foodLittle Free Library · 15 within 1 km2 min walk131 m
Gym & rec centreDuPont Local 24/7 Fitness6 min walk344 m
LibraryToronto Public Library - Davenport6 min walk381 m
WalkDriveStraight-line distance, open map data
Grocery0.3 km
Park0.2 km
Coffee0.2 km
Dining0.2 km
Gym0.3 km
Schools nearby
School rating, out of 10.
Uchenna Academysecondary · Private · 0.3 km
—
St Bruno/St. Raymond Catholic Schoolelementary · Catholic · 0.4 km
5.5/10Fair
Winona Drive Senior Public Schoolelementary · Public · 0.5 km
—
Contact agent
Helpful calculators
Rent vs buy
Affordability
Mortgage
Down payment
Stress test
CMHC insurance
Your HOMEH agent

KimHOMEH agent · Toronto
"I would see it this week."
Ask Kim