

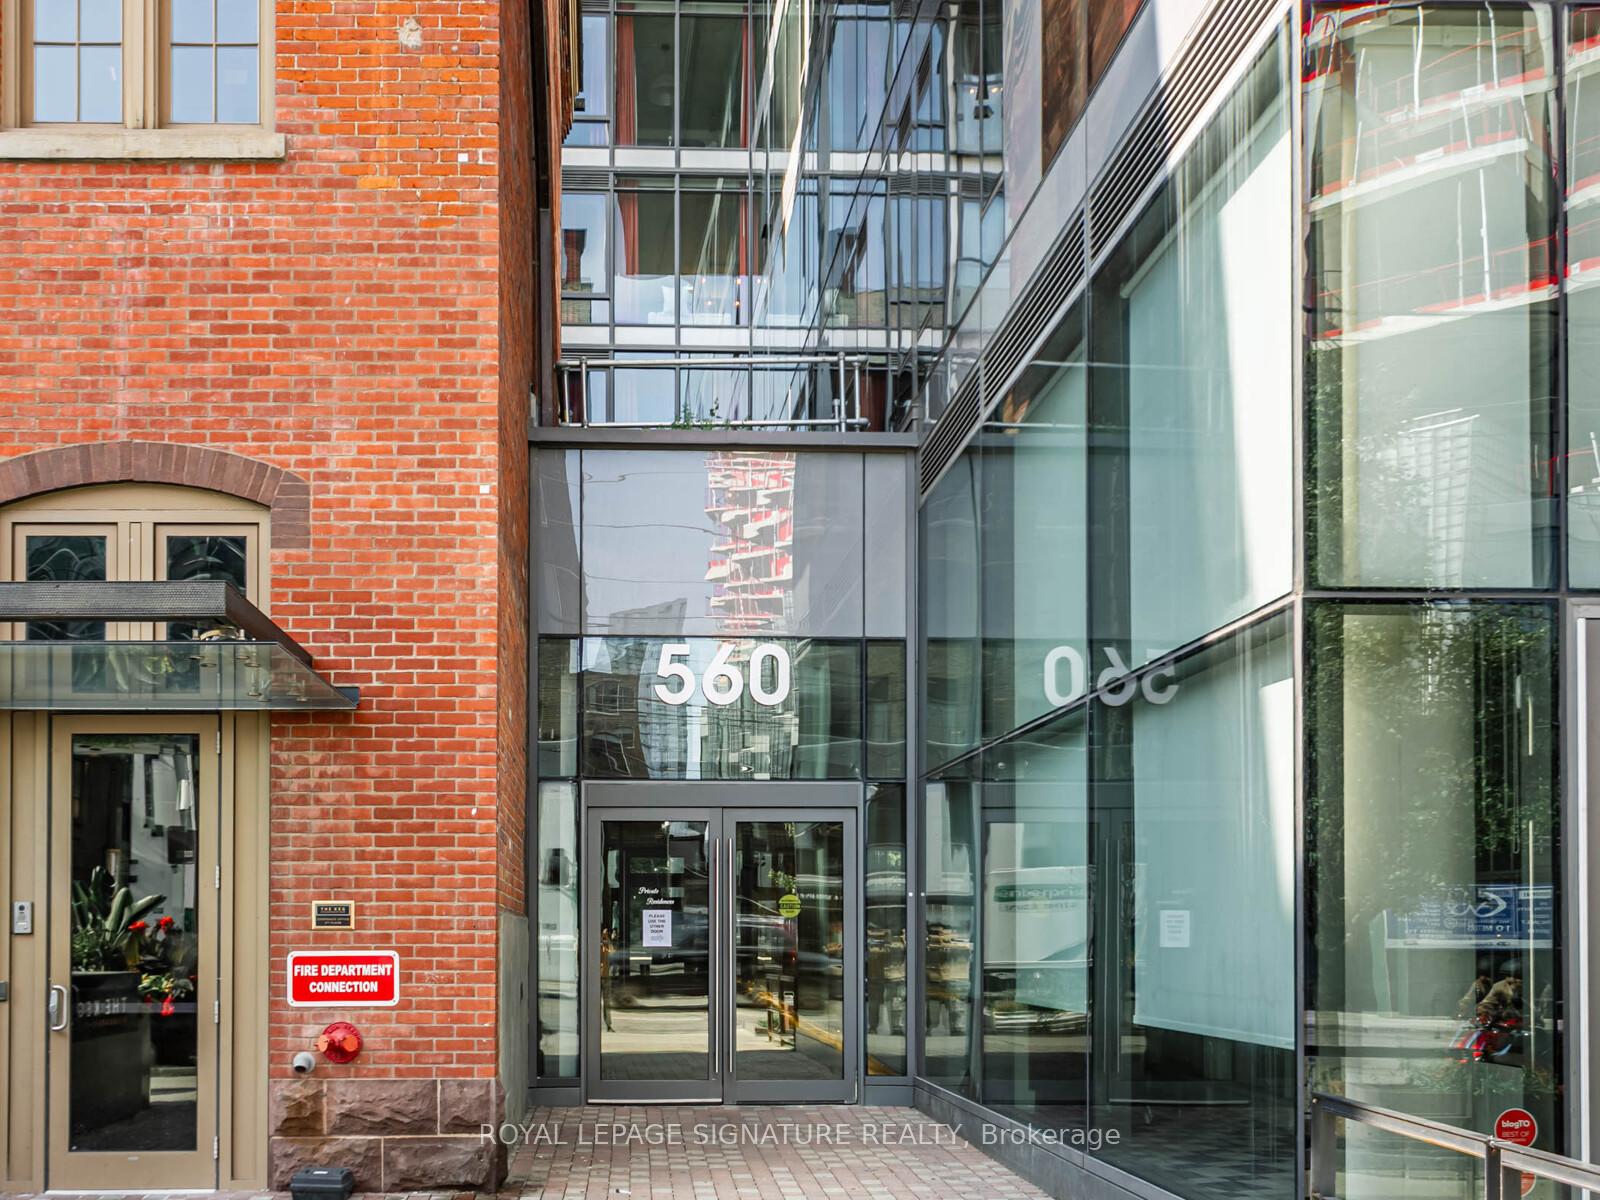
Unit 418, 560 King Street W
Unit 418, 560 King Street W
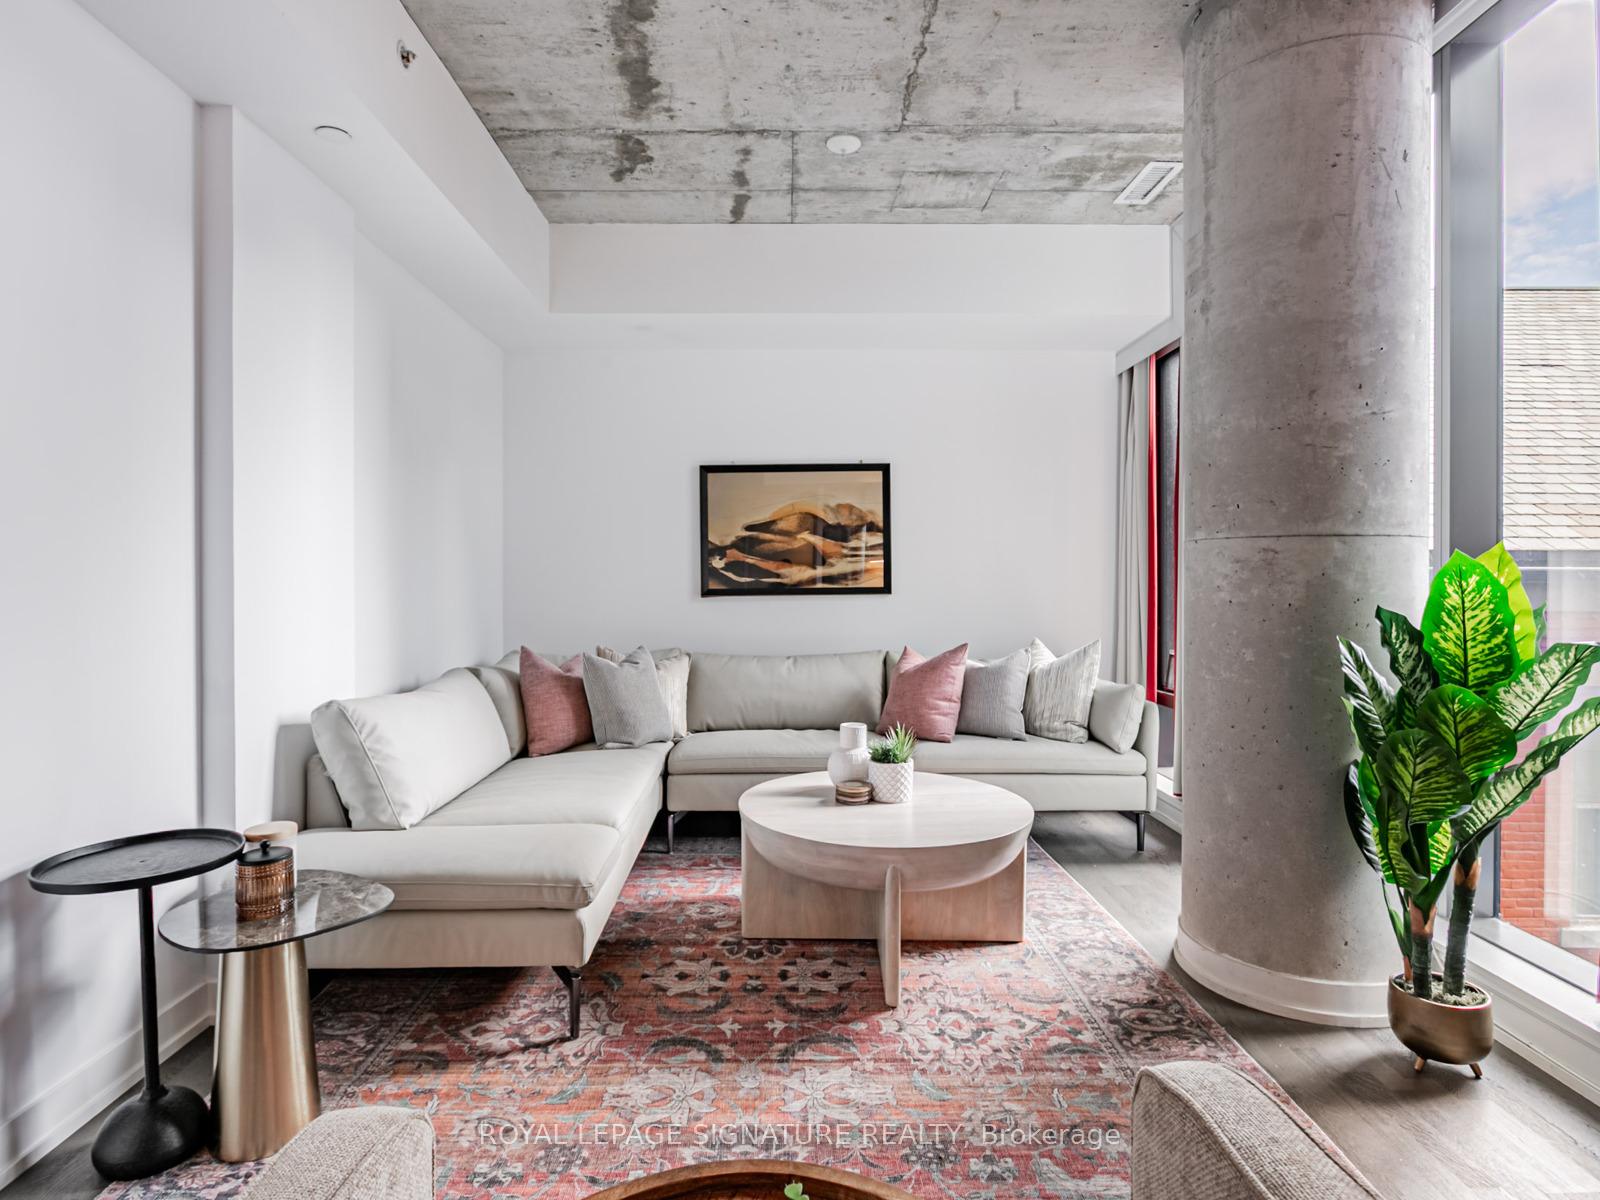 See all 25 photos
Property history
- $739,000TerminatedList: 2026-01-27|End: 2026-02-25|29 daysC12732238
- $749,000ExpiredList: 2025-10-15|End: 2025-12-15|61 daysC12462484
- $3,500TerminatedList: 2025-11-18|End: 2025-12-08|20 daysC12556288
- $790,000TerminatedList: 2025-09-04|End: 2025-10-15|41 daysC12380014
- $829,000TerminatedList: 2025-07-14|End: 2025-09-02|50 daysC12282664
Facts and features
- ExposureSouth west
- LaundryEnsuite
- LockerNone
- BalconyNone
- Hardwood floors
- Central air
- Concierge
- Exercise room
- Outdoor pool
- Party room/meeting room
The homeCondo Apartment, Apartment, 900–999 sq ft
- Type: Condo Apartment
- Style: Apartment
- Living space: 900–999 sq ft
- Basement: None
- Exposure: South West
InsideHardwood, Window floor to ceiling, Ensuite, main level, Other
- Flooring: Hardwood, Window floor to ceiling
- Laundry: Ensuite, main level
- Features: Other
- Rooms above ground: 5
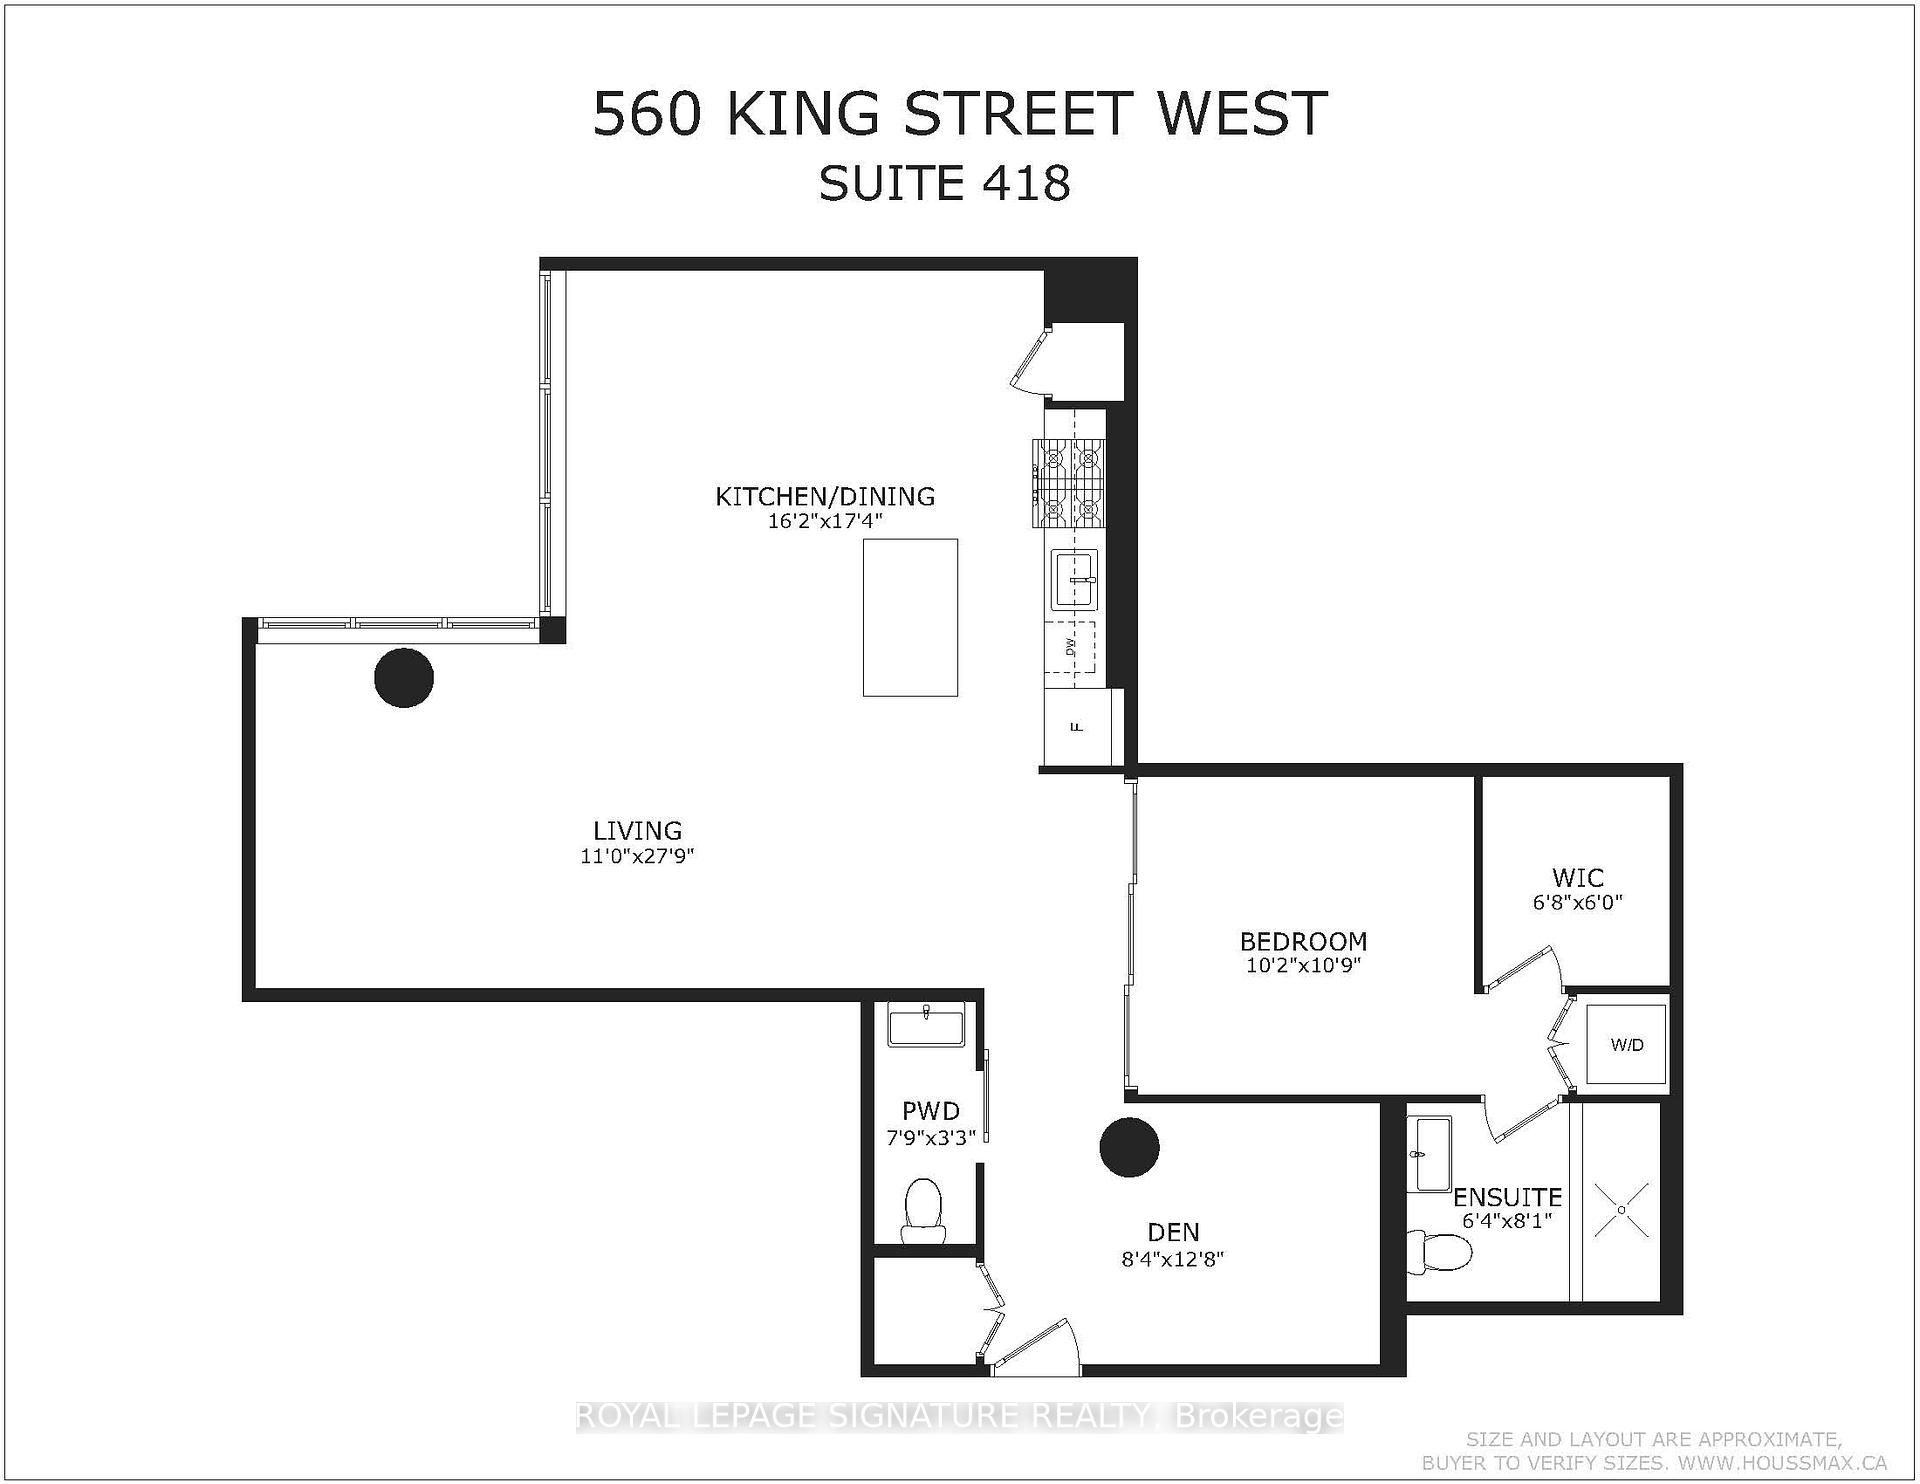
- Bedrooms: 1 + 1 in the basement
- Bathrooms: 2
- Kitchens: 1
OutsideConcrete, Balcony None
- Exterior: Concrete
- Balcony: None
Parking and locker1 Parking, Underground, Parking type Owned
- Spaces: 1 Parking
- Garage: Underground
- Parking type: Owned
- Driveway: Underground
- Spot: 64
- Locker: None
BuildingFashion house, Storeys 12, Units 334
- Name: Fashion house
- Storeys: 12
- Units: 334
- Registered: 2014
- Condo corporation: 2376
- Amenities: Concierge, exercise room, outdoor pool, party room/meeting room, rooftop deck/garden, gym
- Pets: Allowed
Heating, water and powerForced air, gas, Central air
- Heating: Forced air, gas
- Cooling: Central air
Costs and taxesTaxes $4,509 a year, Condo fee $935 a month, Water included, common elements included, parking included, heat included, cac included
- Taxes, 2025: $4,509 a year
- Condo fee: $935 a month
- Fee includes: Water included, common elements included, parking included, heat included, cac included
- HST: No HST
Included in the saleSee schedule b, See schedule b
- Included: See schedule b
- Not included: See schedule b
Listing detailsC12732238, Terminated, Jan 27, 2026
- MLS® number: C12732238
- Status: Terminated
- Listed on: Jan 27, 2026
- Days on market: 29
- Updated: Feb 25, 2026
- Possession: Flexible
- Occupied by: Owner
- Listing brokerage: ROYAL LEPAGE SIGNATURE REALTY
About this home
Unit 418, 560 King Street W, Toronto (Waterfront Communities), ON M5V 0L5
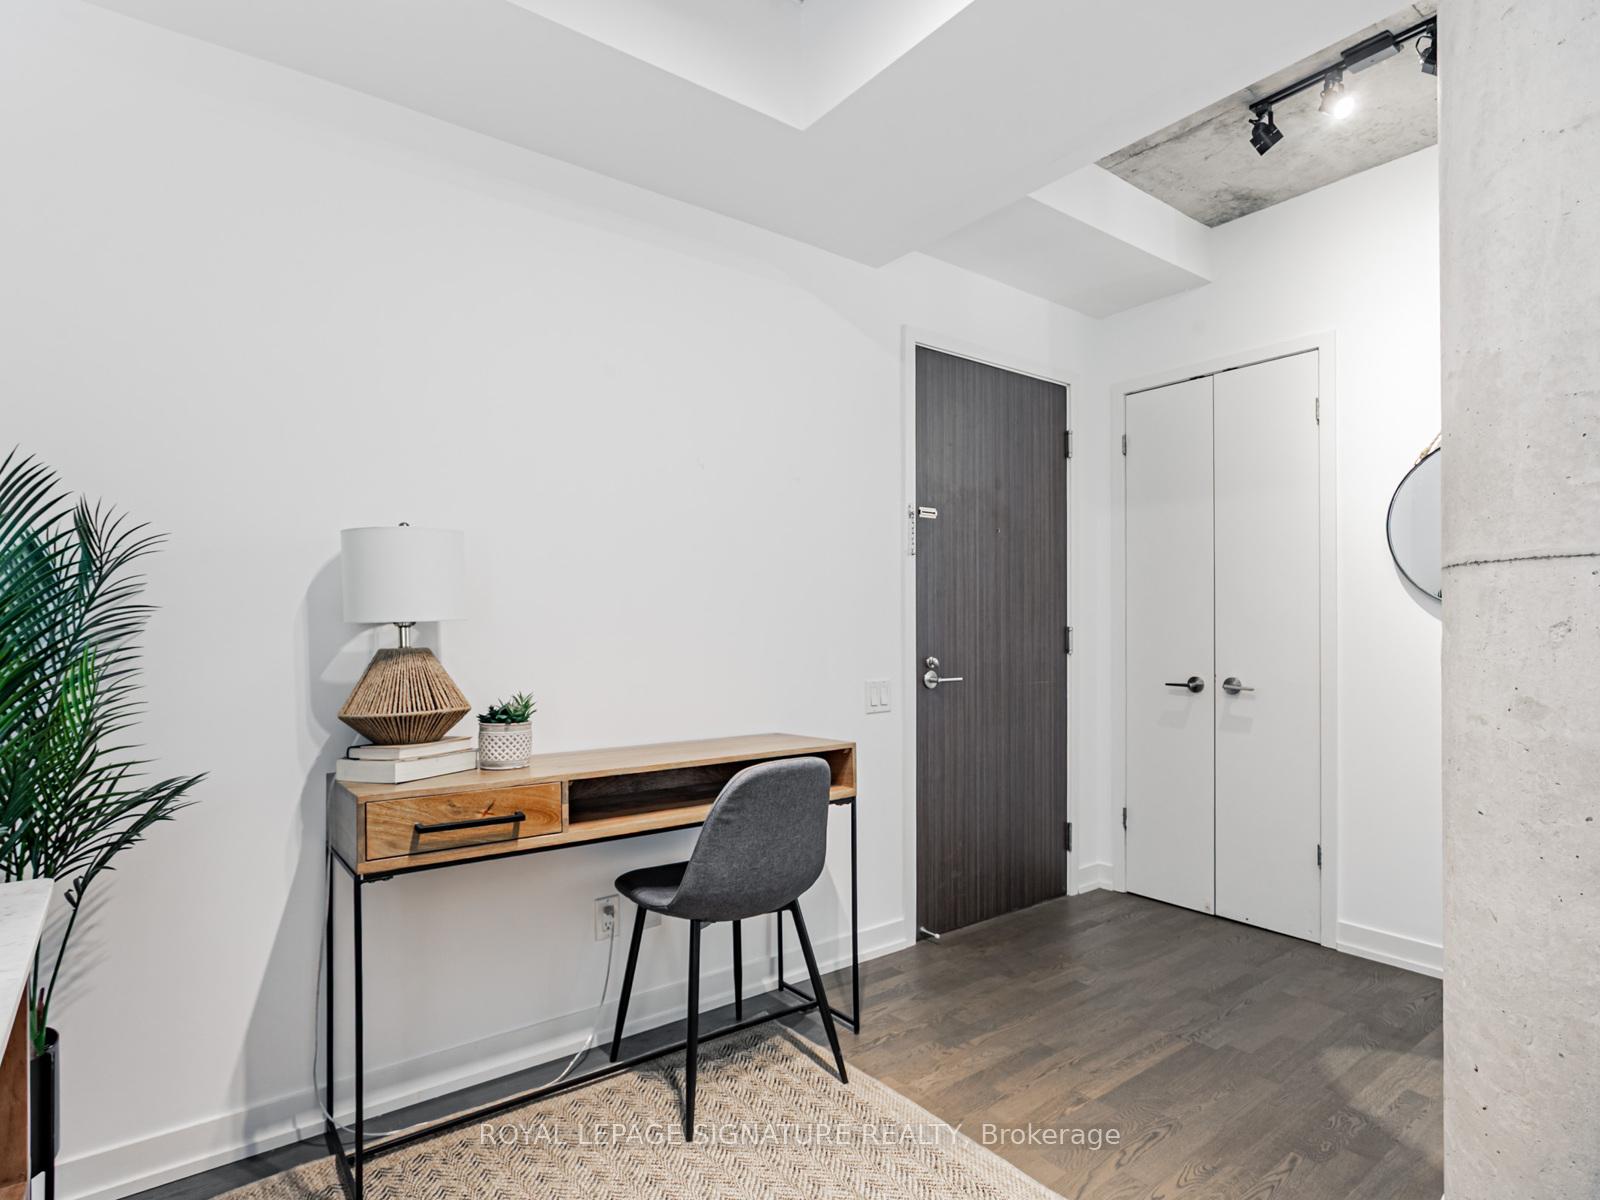
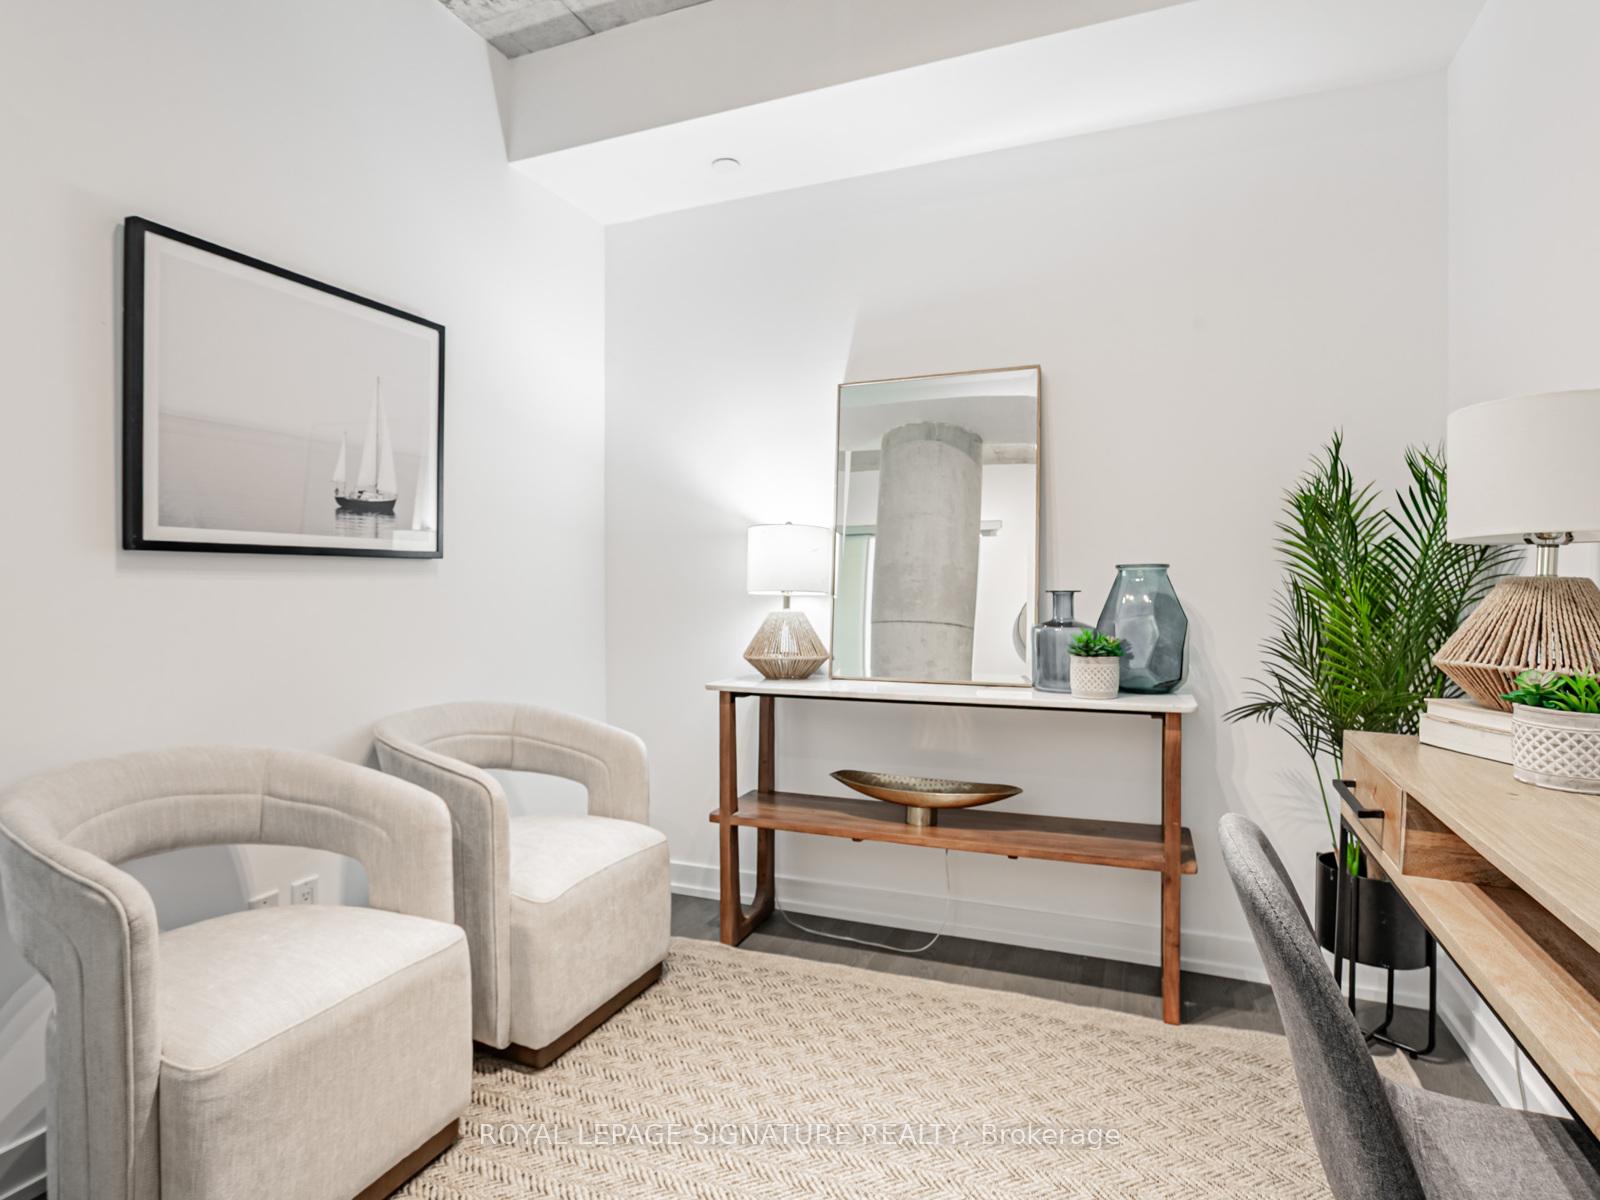
Big Loft Energy at Fashion House! Nearly 1000 sq ft of bold, open-concept living in one of King West's most iconic addresses. This oversized loft blends urban edge with soft sophistication - think soaring ceilings, exposed concrete, wide-plank hardwood floors, and a gallery-like layout that's made for entertaining. The sleek chefs kitchen features stone counters, premium appliances, and a generous island that anchors expansive living and dining zones. The king-sized bedroom is tucked away for privacy and boasts a dreamy walk-in closet, while a spacious separate den easily works as a stylish home office or a second bedroom. Underground parking included - a rare luxury in this prime location. Fashion House is beloved for its boutique feel and jaw-dropping rooftop infinity pool overlooking the skyline. Residents enjoy a 24-hour concierge, gym, party room, guest suites, and a lobby with serious red-carpet energy. Steps to The Well, Waterworks Food Hall, Lee, Gusto 101, Buca, the Financial District, Queen West, and the waterfront. This isn't just a loft. Its a lifestyle. Big space. Big style. Big energy. Don't sleep on it - your next chapter starts here.
Ask about this home
A HOMEH agent will answer your questions about this home.
Know more about Fashion House Condo
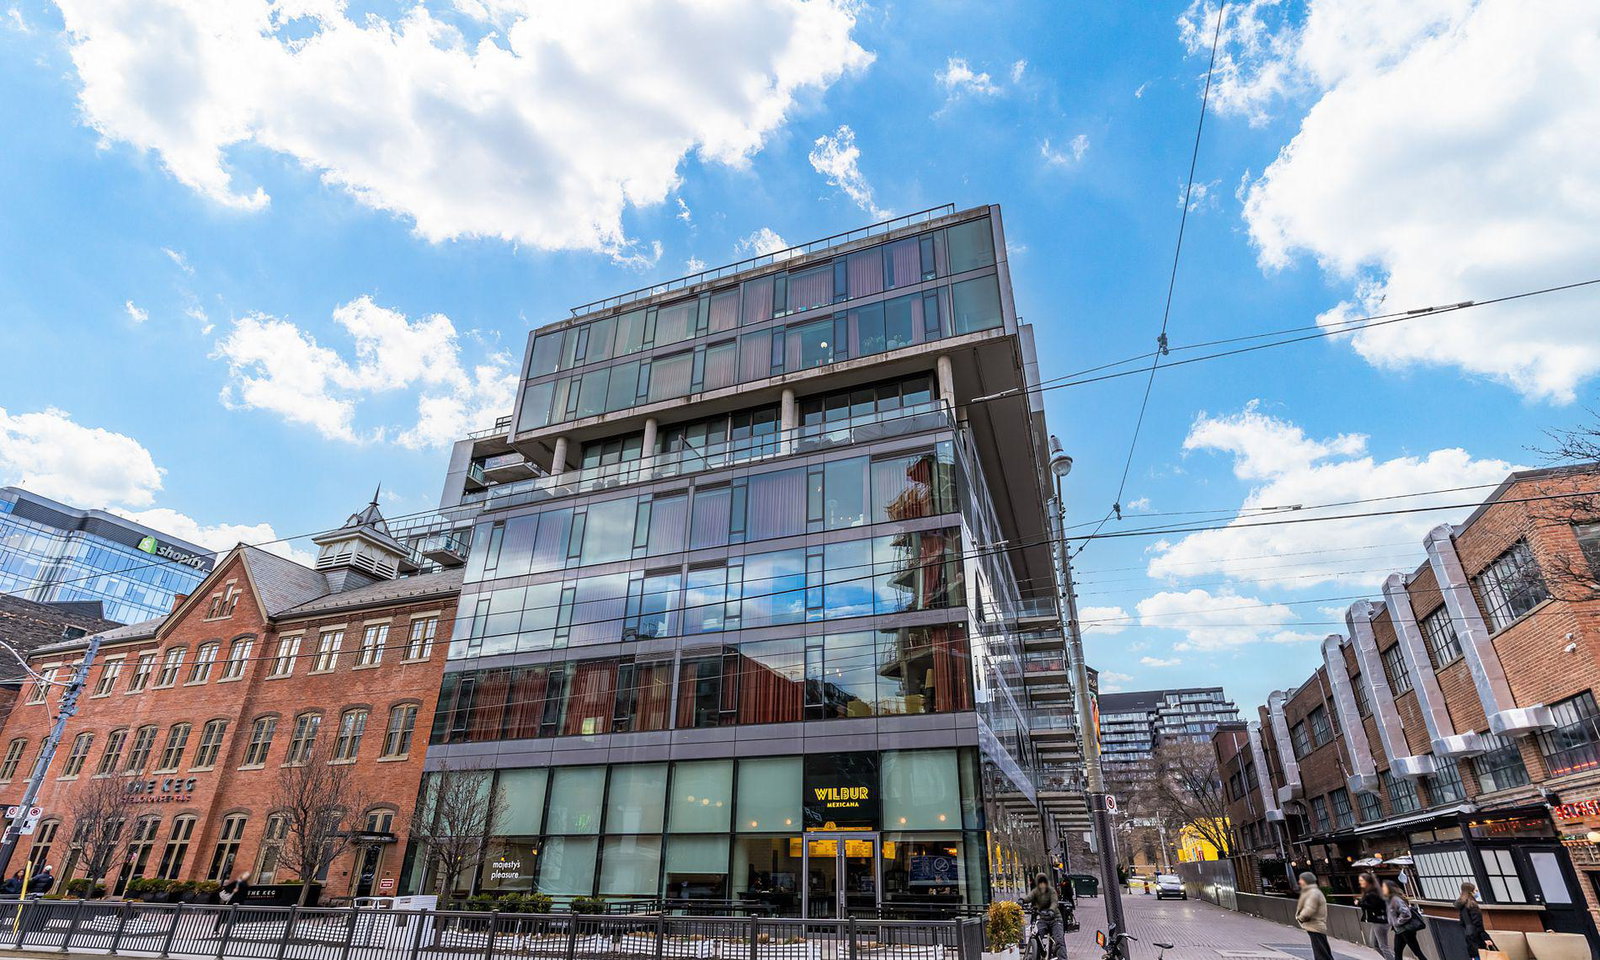
Condo building · 560 King Street W
Fashion House Condo is a 12-storey condo with 334 suites, built in 2014 by Freed Developments. Right now 6 for sale and 5 for rent are on the market here.
- 12storeys
- 334suites
- $870/sq ft
- 2014built
No similar units for sale in Fashion House Condo right now.
Around this home
Daily convenience, out of 100, from the distances below
Schools nearby
School rating, out of 10.
Helpful calculators
Your HOMEH agent

"I would see it this week."