

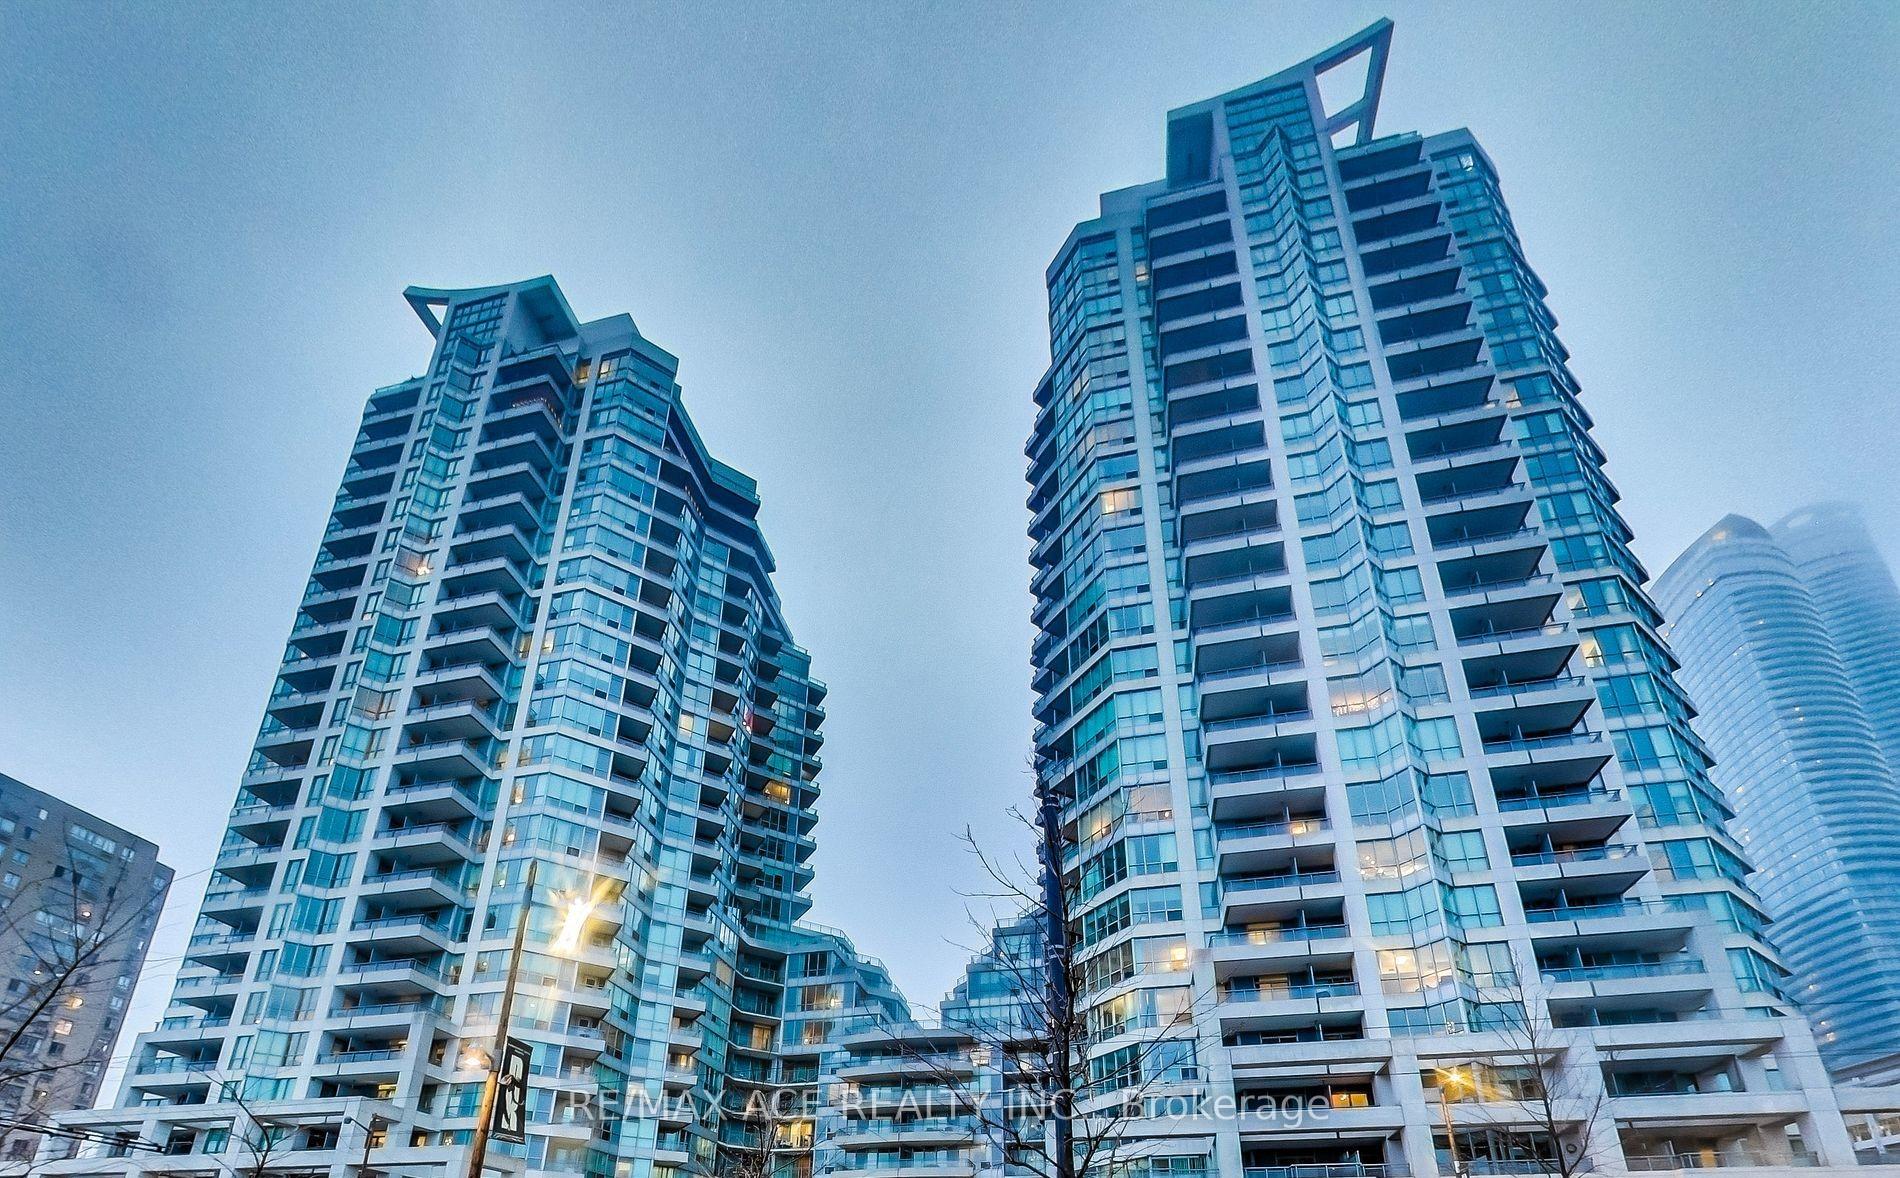
Unit 1818, 230 Queens Quay W
Unit 1818, 230 Queens Quay W
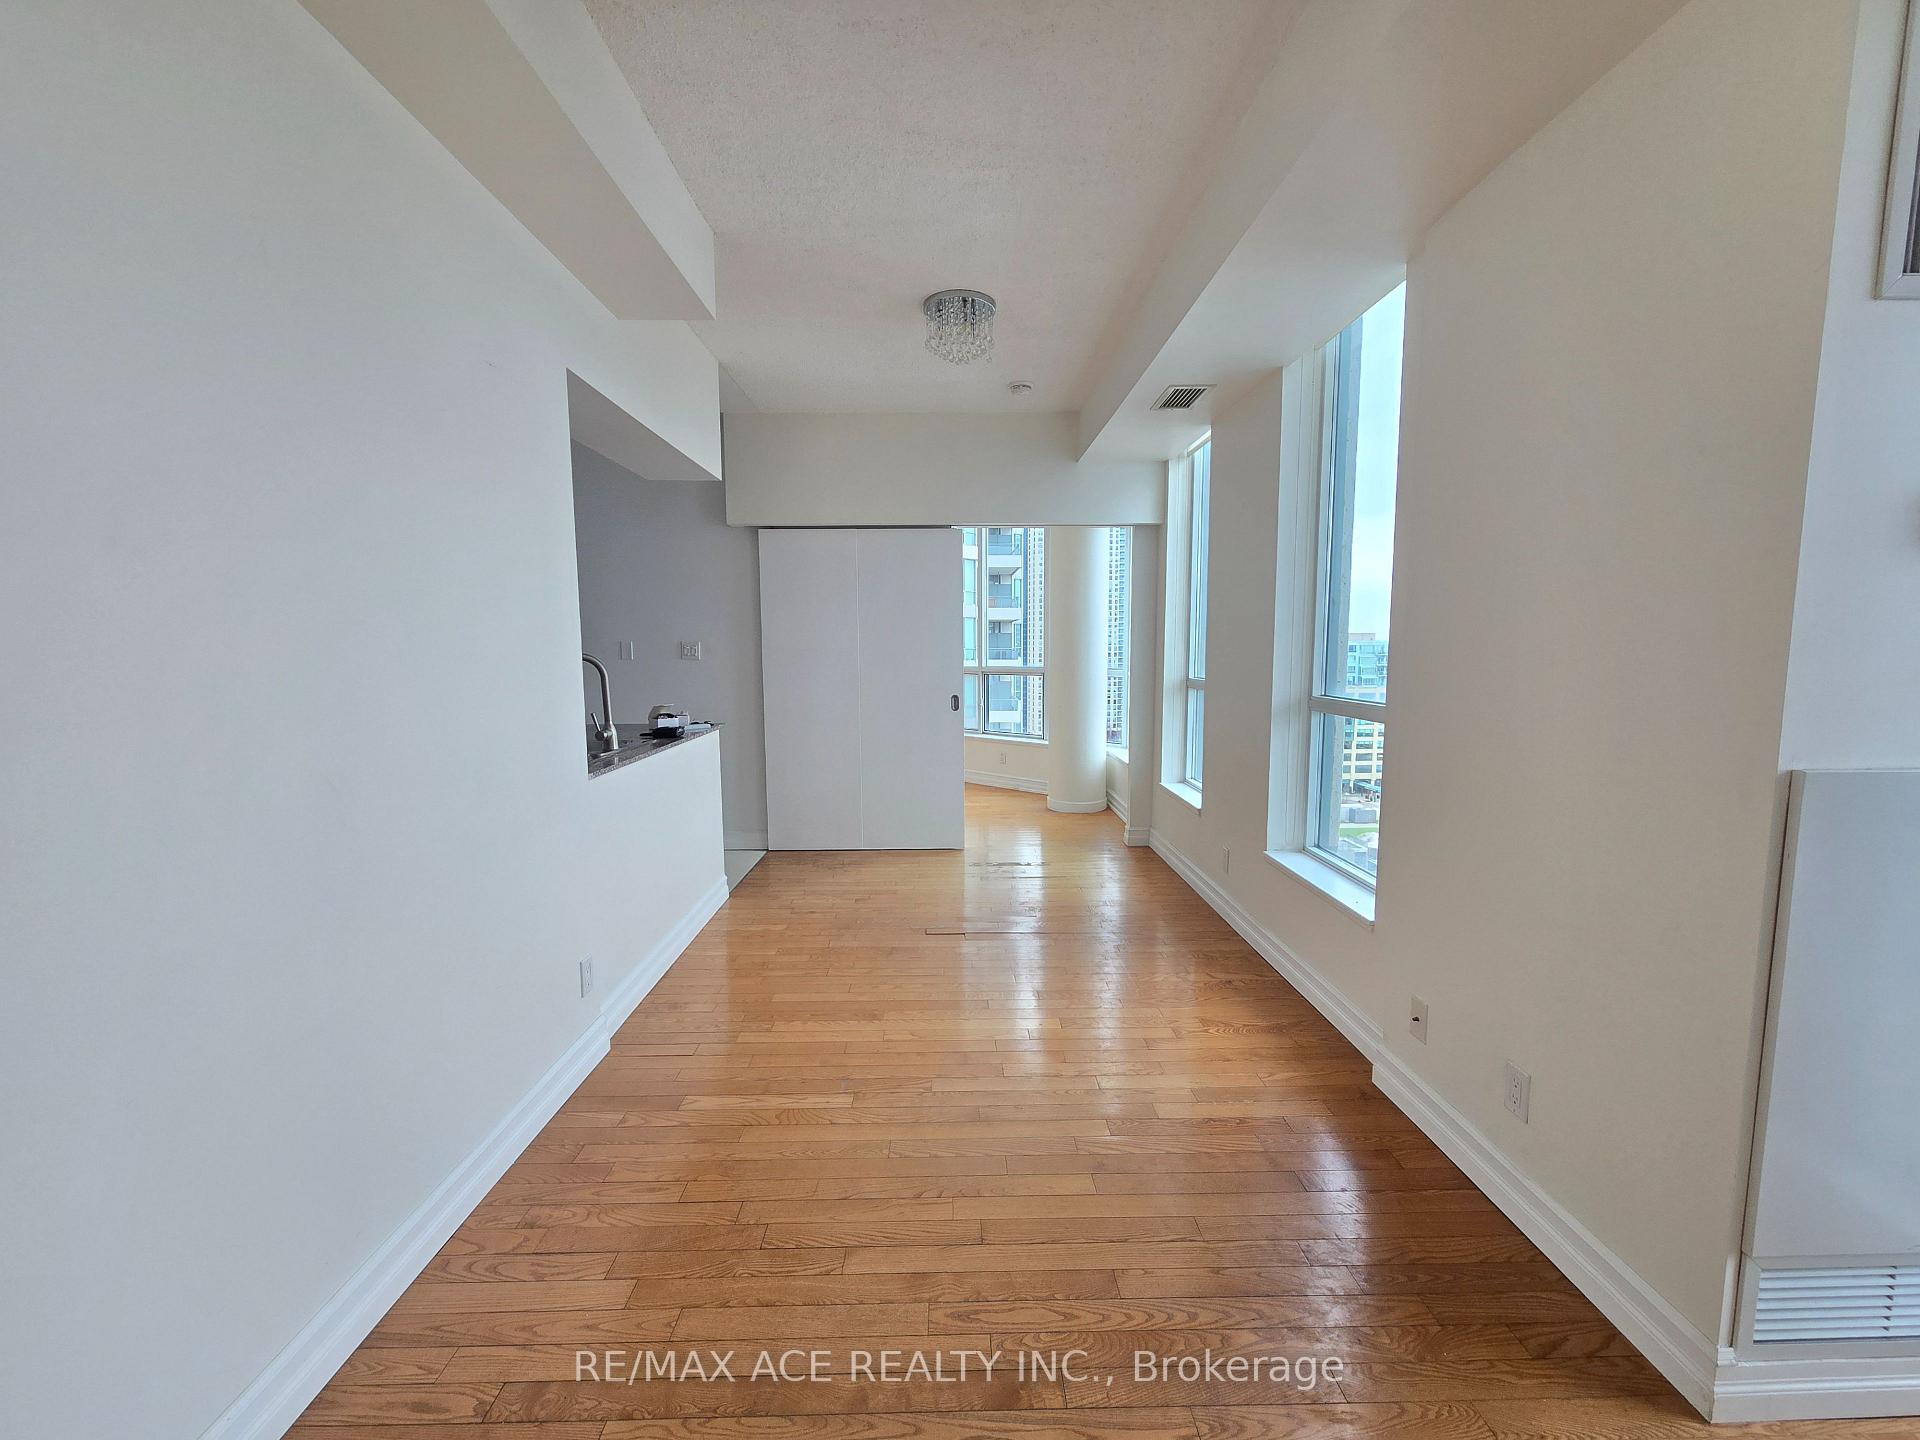 See all 25 photos
Property history
Facts and features
- ExposureSouth
- LaundryEnsuite, closet
- LockerNone
- BalconyOpen
- Hardwood floors
- Central air
- Gym
- Indoor pool
The homeCondo Apartment, Apartment, Age 16–30 years
- Type: Condo Apartment
- Style: Apartment
- Age: 16–30 years
- Living space: 600–699 sq ft
- Basement: None
- Exposure: South
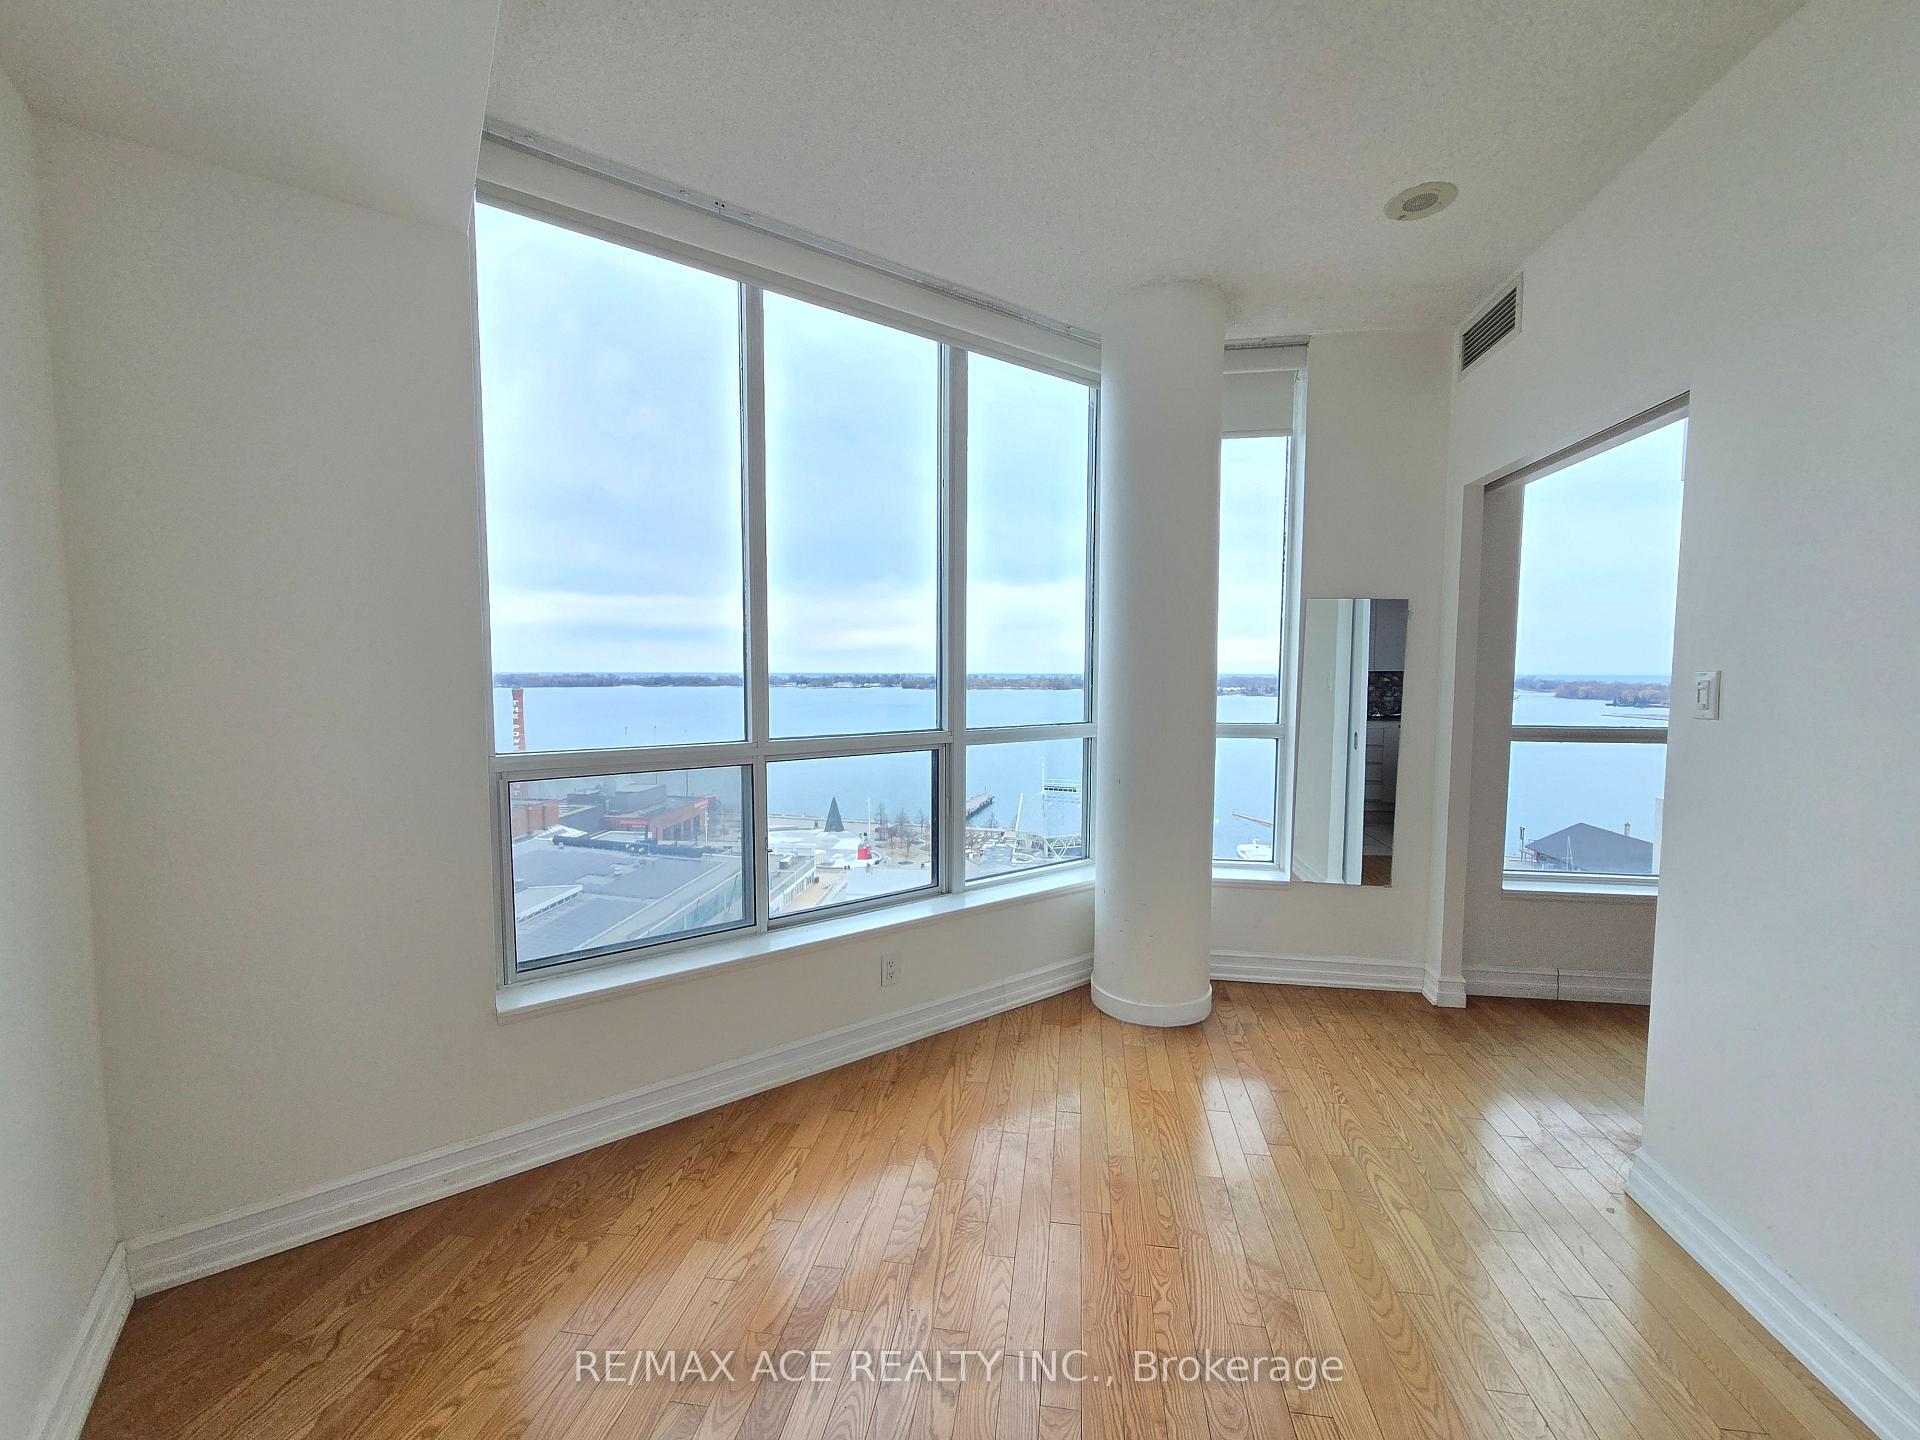
- View: Marina, park/greenbelt, water
InsideHardwood, Ensuite, laundry closet, main level, Guest accommodations, primary bedroom - main floor
- Flooring: Hardwood
- Laundry: Ensuite, laundry closet, main level
- Features: Guest accommodations, primary bedroom - main floor
- Security: Concierge/security, smoke detector
- Rooms above ground: 4
- Bedrooms: 1
- Bathrooms: 1
- Kitchens: 1
OutsideConcrete, Flat, Poured concrete
- Exterior: Concrete
- Roof: Flat
- Foundation: Poured concrete
- Balcony: Open
- Features: Landscaped
- Accessibility: Doors swing in, hard/low nap floors, open floor plan
Parking and lockerUnderground, Parking type None, Surface, underground
- Garage: Underground
- Parking type: None
- Driveway: Surface, underground
- Locker: None
BuildingThe Riviera, Storeys 24, Units 517
- Name: The Riviera
- Storeys: 24
- Units: 517
- Registered: 2003
- Condo corporation: 1536
- Amenities: Bike storage, community bbq, guest suites, gym, indoor pool, visitor parking
- Pets: Allowed
Heating, water and powerHeat pump, gas, Central air
- Heating: Heat pump, gas
- Cooling: Central air
Rent and termsRent $2,395 a month, Main, Unfurnished
- Rent: $2,395 a month
- Space for rent: Main
- Furnished: Unfurnished
- Lease: 12 months
- Rent includes: All inclusive
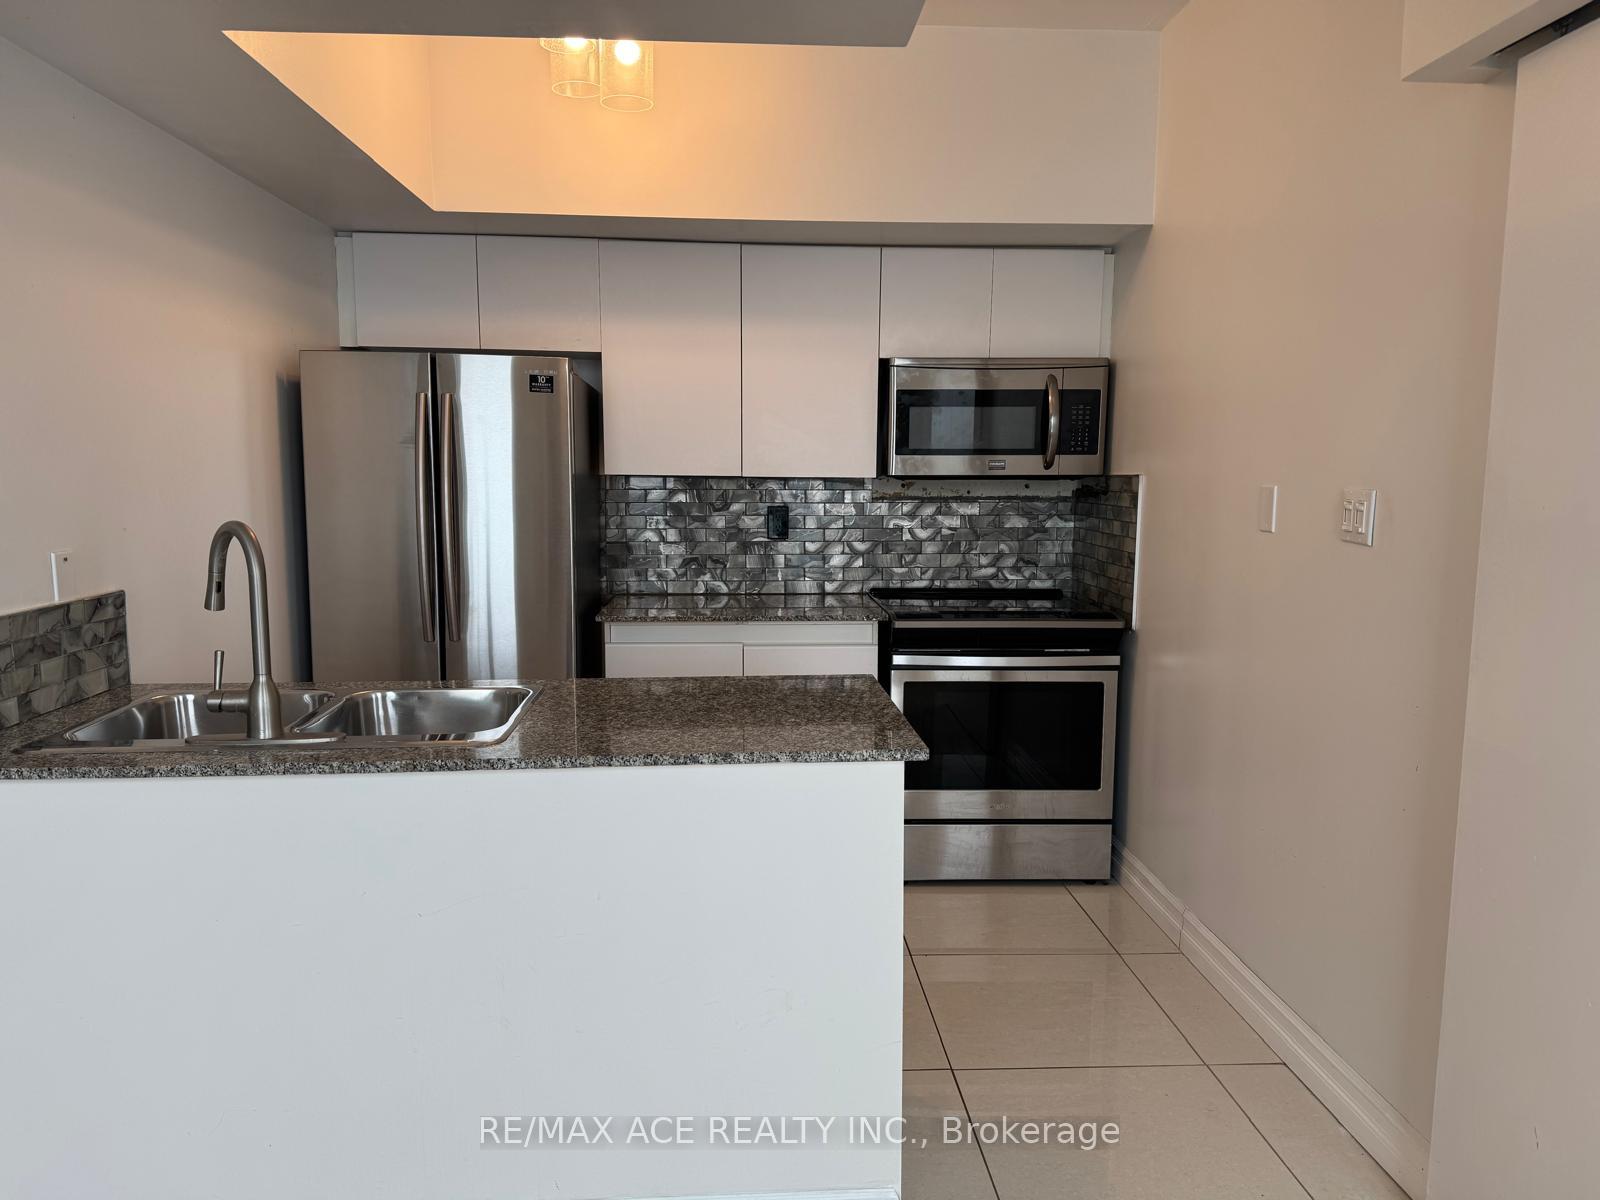
IncludedAll electric light fixtures, kitchen appliances, stacked washer/dryer.
- Included: All electric light fixtures, kitchen appliances, stacked washer/dryer.
NearbyMarina, park, public transit, rec./commun.centre, school, waterfront
- Close to: Marina, park, public transit, rec./commun.centre, school, waterfront
Listing detailsC12710838, Rented, Jan 19, 2026
- MLS® number: C12710838
- Status: Rented
- Listed on: Jan 19, 2026
- Days on market: 4
- Updated: Jan 23, 2026
- Possession: Immediate
- Occupied by: Owner
- Listing brokerage: RE/MAX ACE REALTY INC.
About this home
Unit 1818, 230 Queens Quay W, Toronto (Waterfront Communities), ON M5J 2Y7
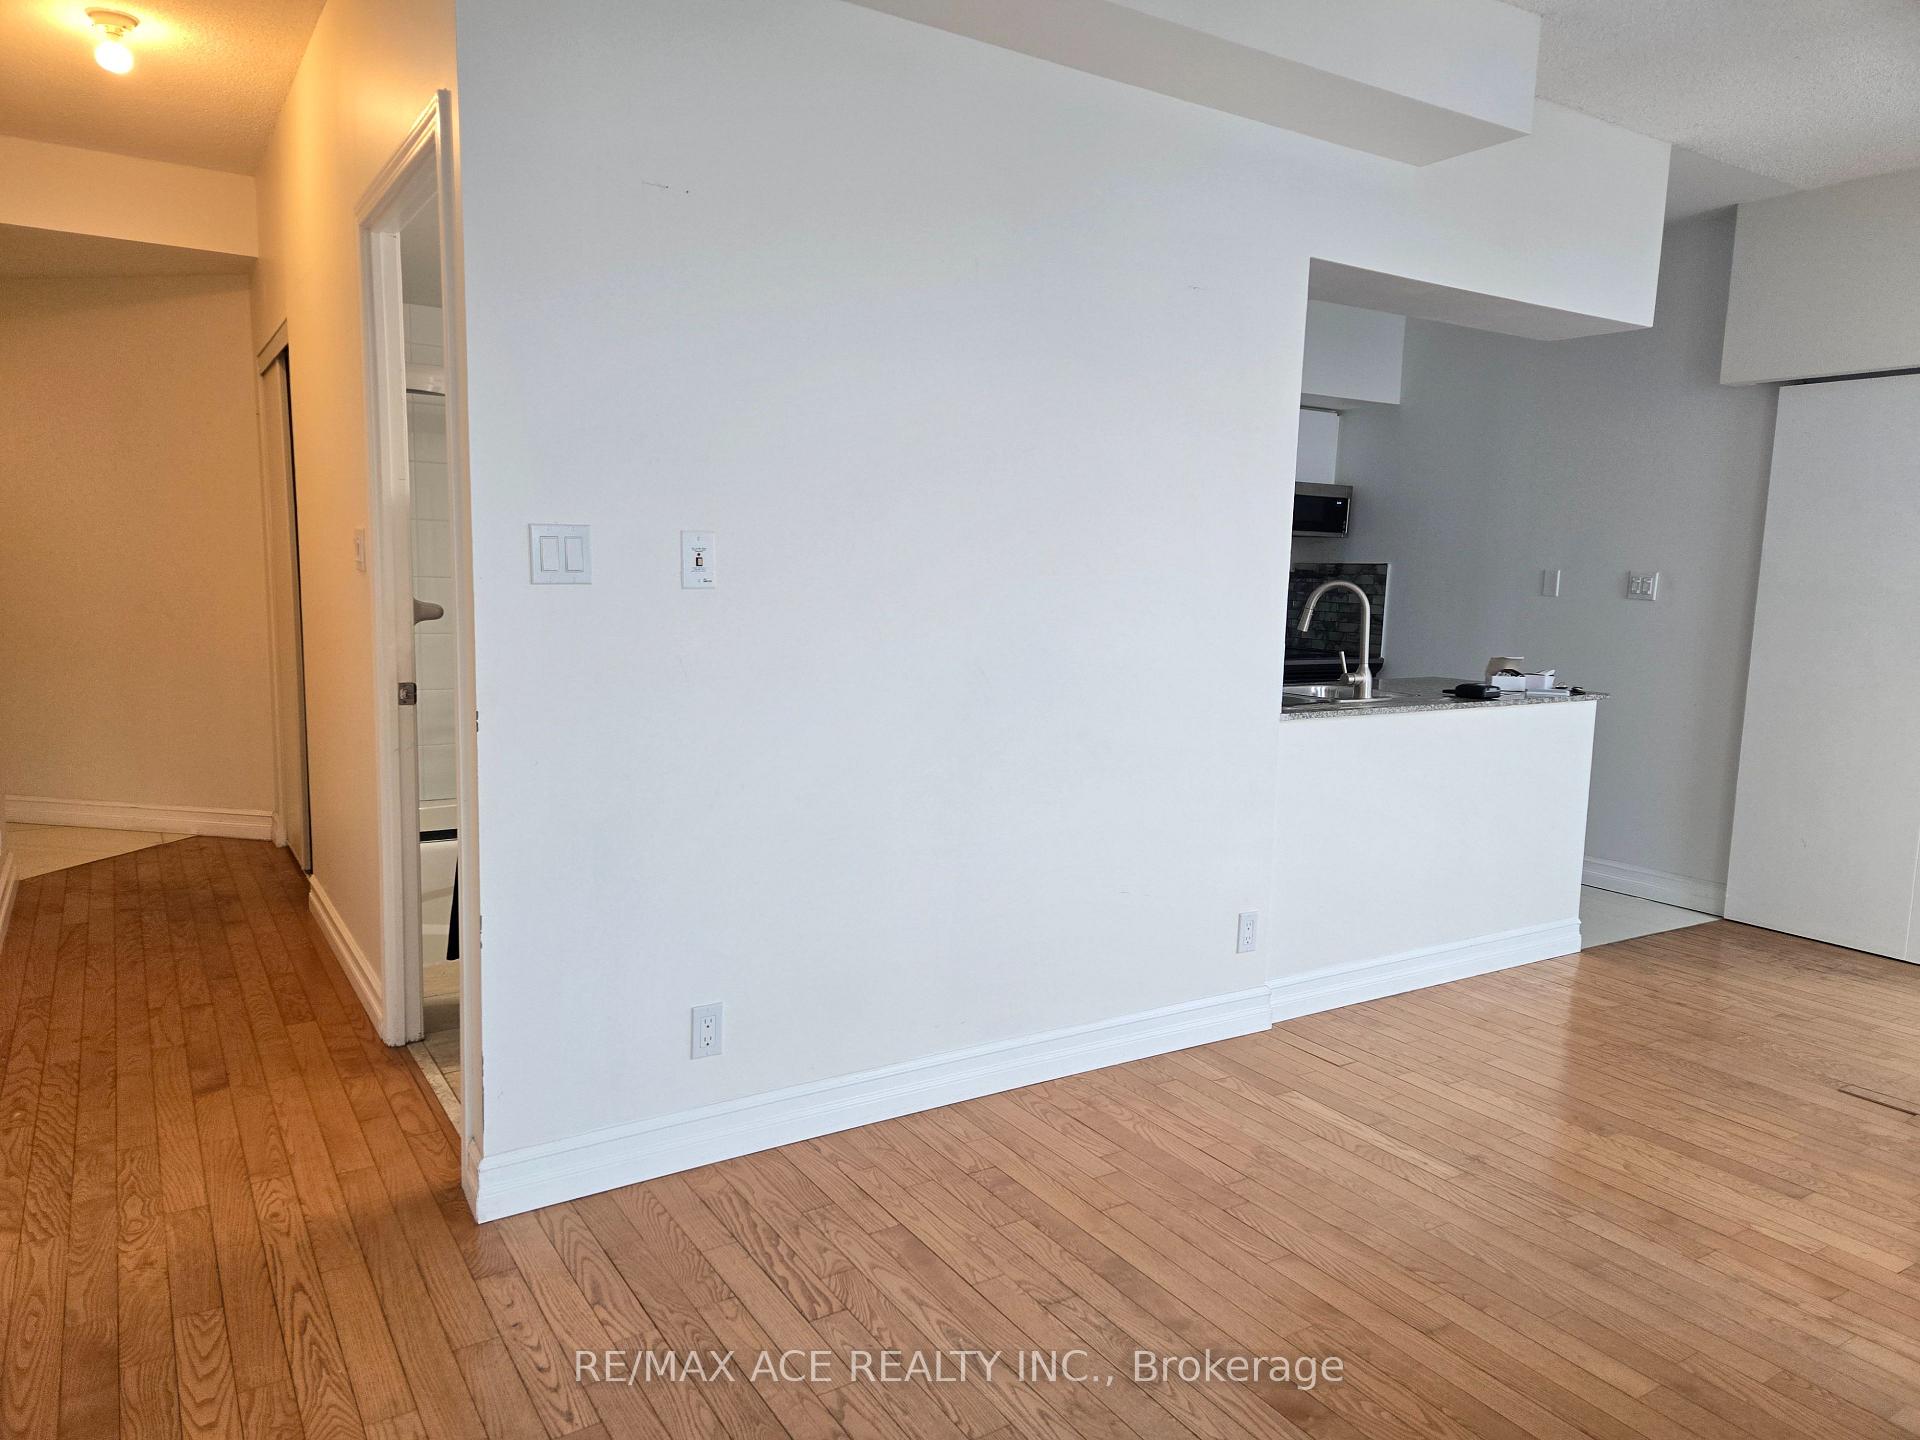
This exceptional 1-bedroom condo offers breathtaking lake views from every window. With approximately 600 sq. ft., this is far from a typical cookie-cutter layout-it truly must be seen to be appreciated. The open-concept living and dining area showcases stunning waterfront vistas, while the bedroom enjoys uninterrupted views of the lake, marina, and Harbourfront Centre. With so much to take in, a private walkthrough is the best way to fully experience the remarkable setting this home provides.And there's more. Unmatched transit access is right at your doorstep: TTC 509 Exhibition and 510 Spadina streetcars provide direct service to Union Station. The Martin Goodman Trail and bike rentals are just outside-cycle from Leslie Spit to Mississauga with ease. The Union Pearson Express is only two blocks away, offering a 20-minute ride to Pearson International Airport. Billy Bishop Toronto City Airport is also within walking distance, with convenient flights to Ottawa, Montreal, Halifax, Chicago, Boston, New Jersey/New York, and the Carolinas. With a Walk Score of 95, daily errands require no car. A Bike Score of 84 and Transit Score of 100 complete this unbeatable urban lifestyle-world-class transportation in every direction.
Ask about this home
A HOMEH agent will answer your questions about this home.
Know more about The Riviera

Condo building · 228 Queens Quay W
The Riviera is a 24-storey condo with 517 suites, built in 2003 by Landmark. Right now 7 for sale and 4 for rent are on the market here.
- 24storeys
- 517suites
- $935/sq ft
- 2003built
No similar units for rent in The Riviera right now.
Around this home
Daily convenience, out of 100, from the distances below
Schools nearby
School rating, out of 10.
Helpful calculators
Your HOMEH agent

"I would see it this week."