

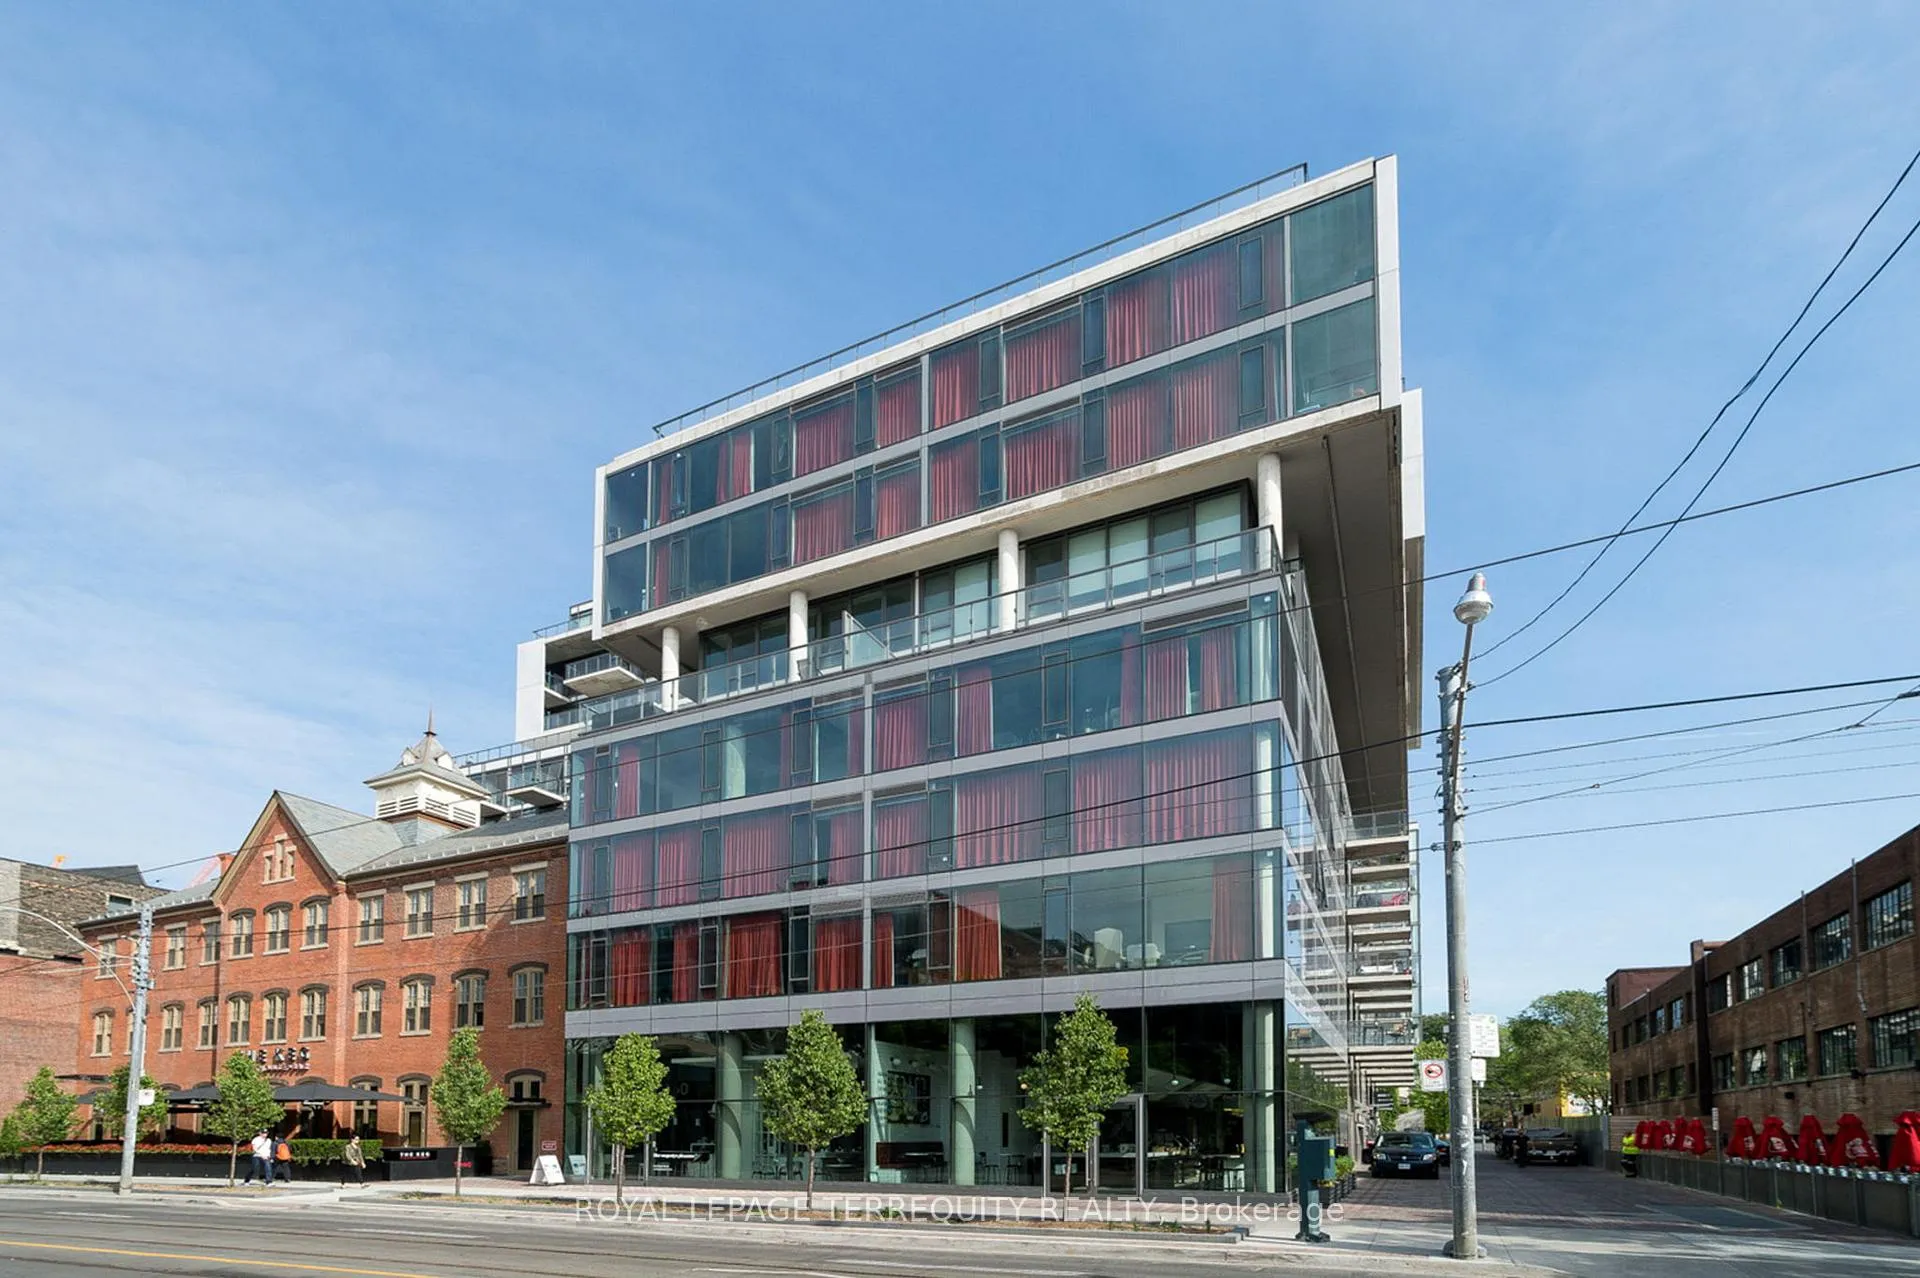
Unit 523, 560 King Street W
Unit 523, 560 King Street W
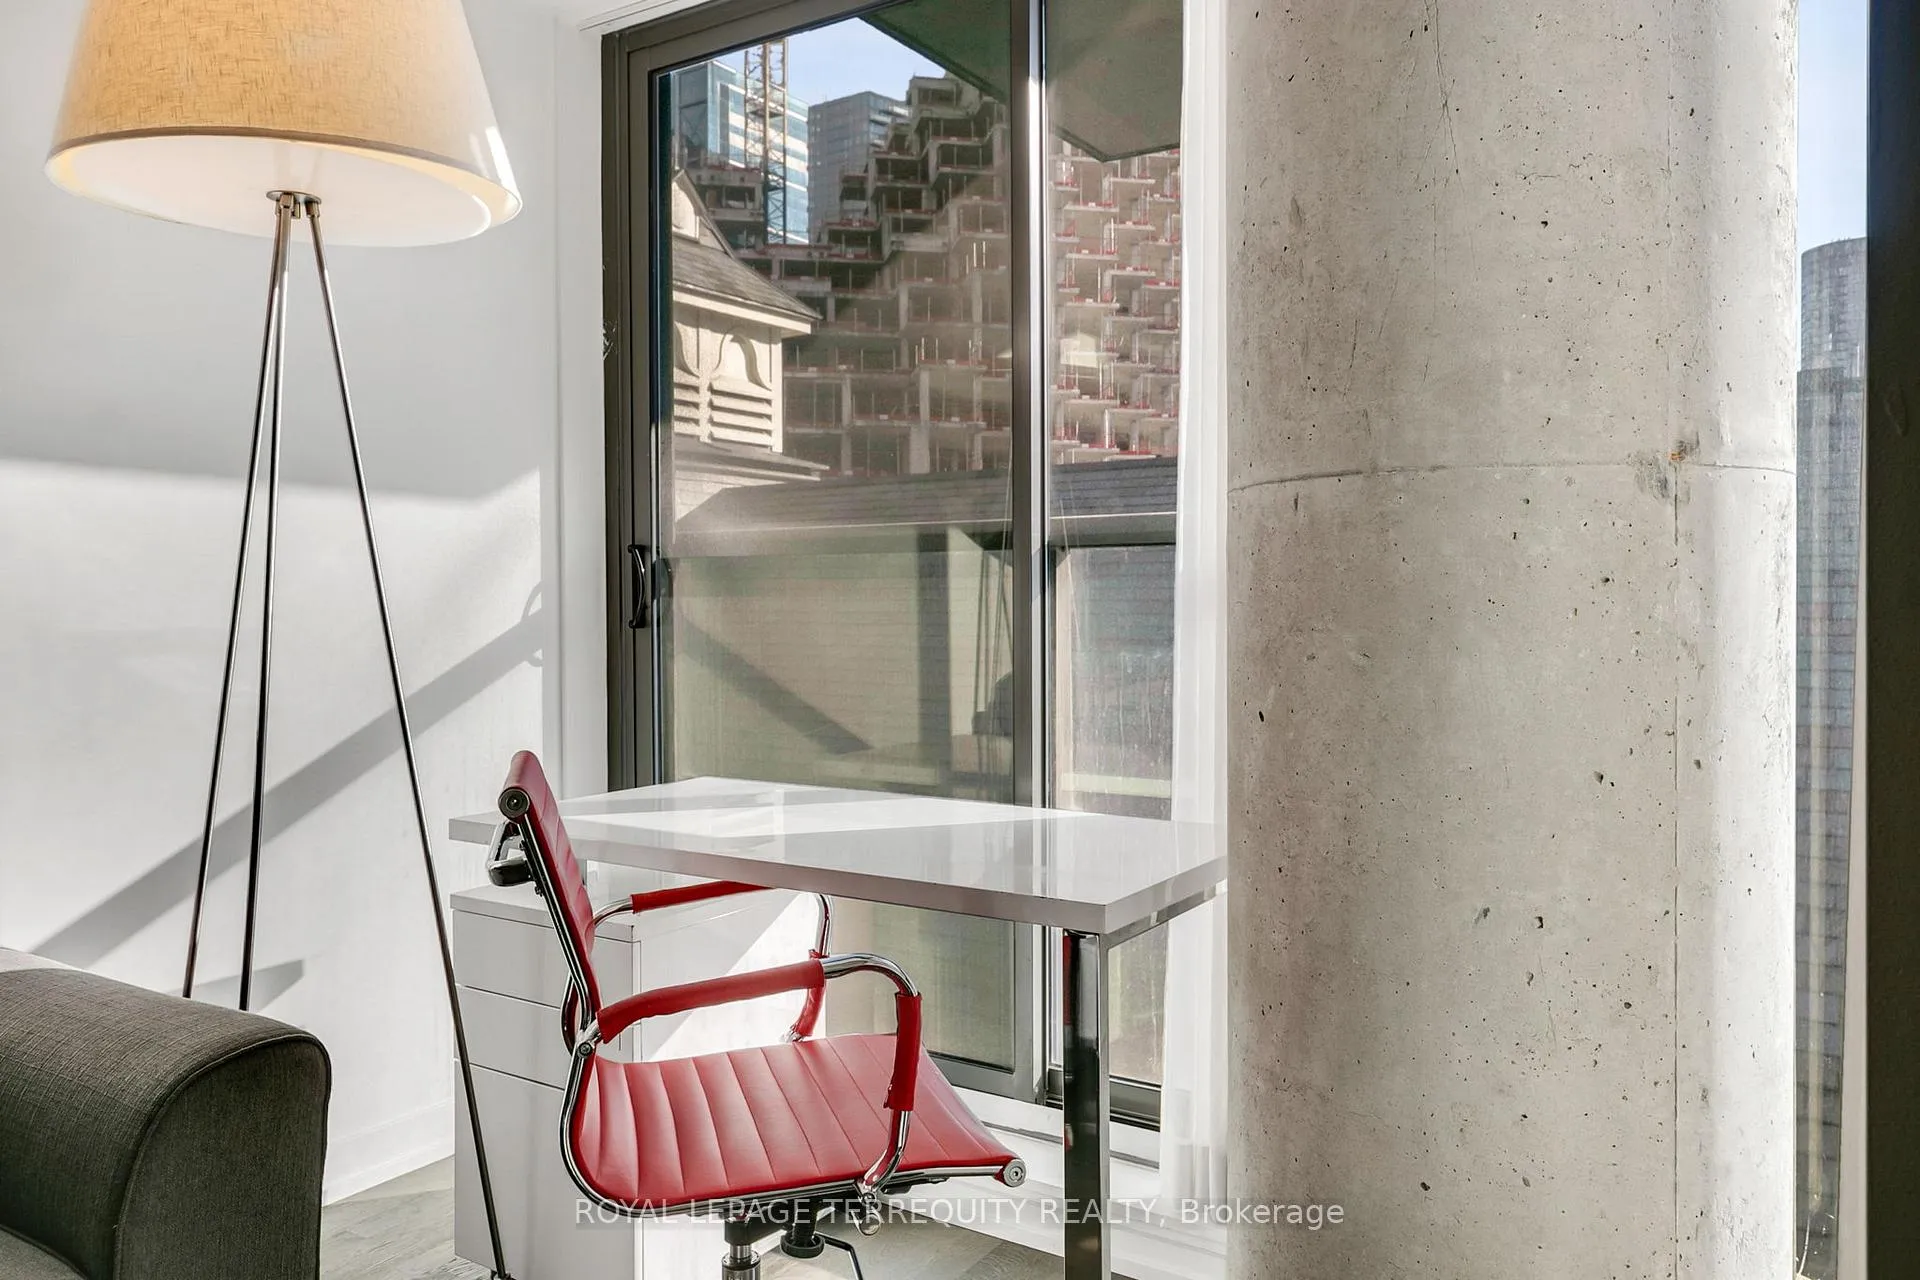 See all 42 photos
Property history
Facts and features
- ExposureSouth
- LaundryIn-suite
- LockerOwned
- BalconyJuliette
- Hardwood floors
- Central air
- Concierge
- Party room/meeting room
- Outdoor pool
- Rooftop deck/garden
The homeCondo Apartment, Apartment, Age 11–15 years
- Type: Condo Apartment
- Style: Apartment
- Age: 11–15 years
- Living space: 500–599 sq ft
- Basement: None
- Exposure: South
- View: Downtown, city
InsideHardwood, Window floor to ceiling, Ceramic, In-suite laundry, Carpet free, separate heating controls, countertop range, built-in oven, storage area lockers
- Flooring: Hardwood, Window floor to ceiling, Ceramic
- Laundry: In-suite laundry
- Features: Carpet free, separate heating controls, countertop range, built-in oven, storage area lockers
- Security: Carbon monoxide detectors, concierge/security, smoke detector
- Rooms above ground: 4
- Bedrooms: 1
- Bathrooms: 1
- Kitchens: 1
OutsideConcrete, Juliette, Lighting, controlled entry
- Exterior: Concrete
- Balcony: Juliette
- Features: Lighting, controlled entry
Parking and lockerUnderground, Parking type None, Locker Owned
- Garage: Underground
- Parking type: None
- Locker: Owned
- Locker unit: 172
- Locker number: 172
- Locker level: D
BuildingFashion house, Storeys 12, Units 334
- Name: Fashion house
- Storeys: 12
- Units: 334
- Registered: 2014
- Condo corporation: 2376
- Amenities: Concierge, party room/meeting room, outdoor pool, rooftop deck/garden, gym, media room
- Pets: Allowed
Heating, water and powerHeat pump, gas, Central air
- Heating: Heat pump, gas
- Cooling: Central air
Costs and taxesTaxes $2,662 a year, Condo fee $526 a month, Heat included, water included, building insurance included, common elements included, cac included
- Taxes, 2025: $2,662 a year
- Condo fee: $526 a month
- Fee includes: Heat included, water included, building insurance included, common elements included, cac included
- HST: HST included in the price
Included in the saleFridge, built-in oven, built-in cooktop, built-in dishwasher, rangehood, microwave, stacking washer/dryer, all window coverings, all electric light fixtures.
- Included: Fridge, built-in oven, built-in cooktop, built-in dishwasher, rangehood, microwave, stacking washer/dryer, all window coverings, all electric light fixtures.
NearbyHospital, place of worship, public transit
- Close to: Hospital, place of worship, public transit
Listing detailsC12774870, Sold, Feb 10, 2026
- MLS® number: C12774870
- Status: Sold
- Listed on: Feb 10, 2026
- Days on market: 107
- Updated: May 28, 2026
- Possession: 2026-02-27 / Flexible
- Occupied by: Vacant
- Listing brokerage: ROYAL LEPAGE TERREQUITY REALTY
About this home
Unit 523, 560 King Street W, Toronto (Waterfront Communities), ON M5V 0L5
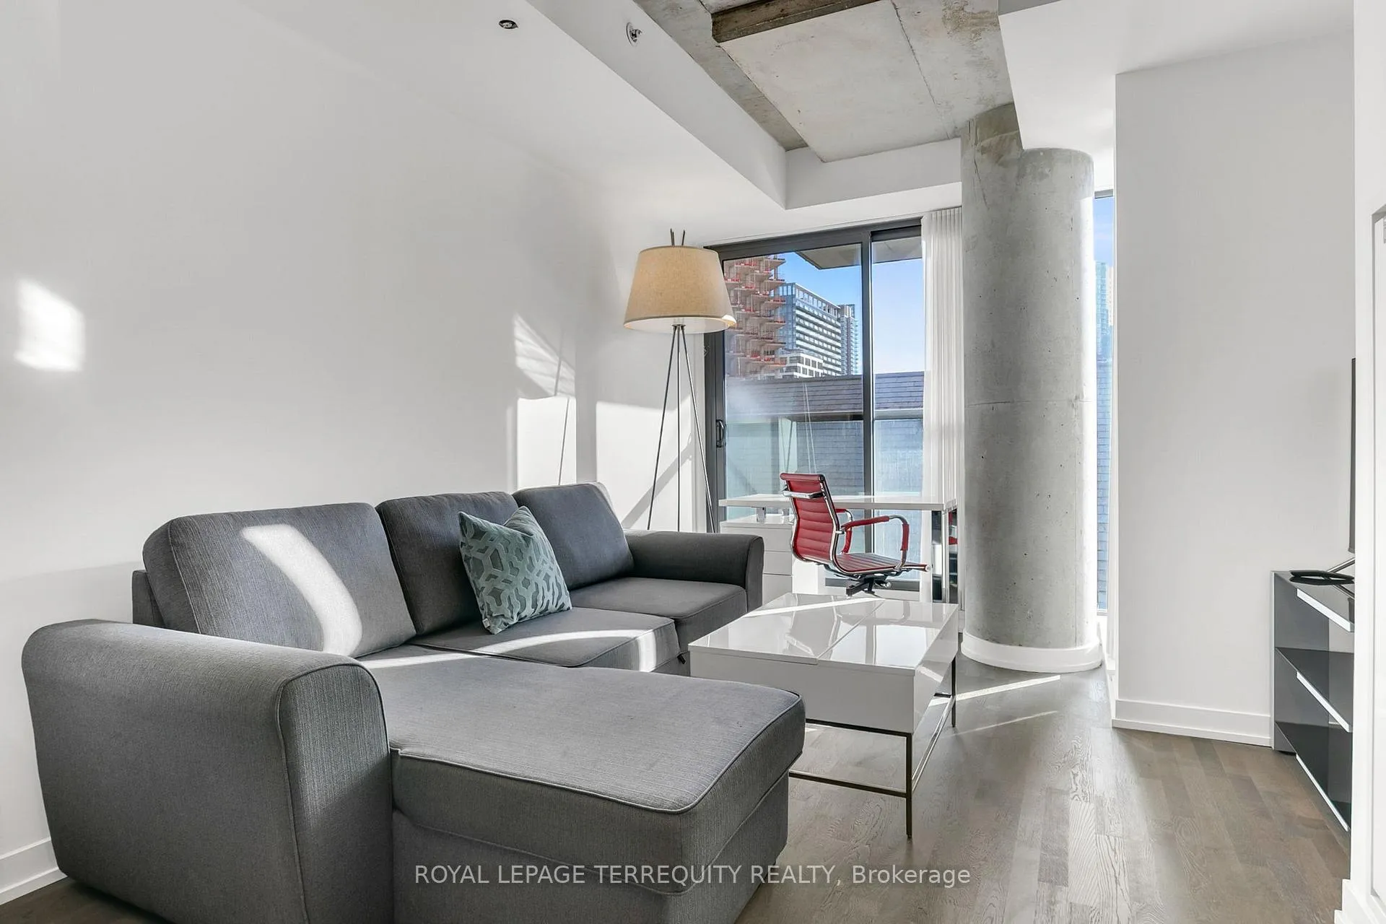
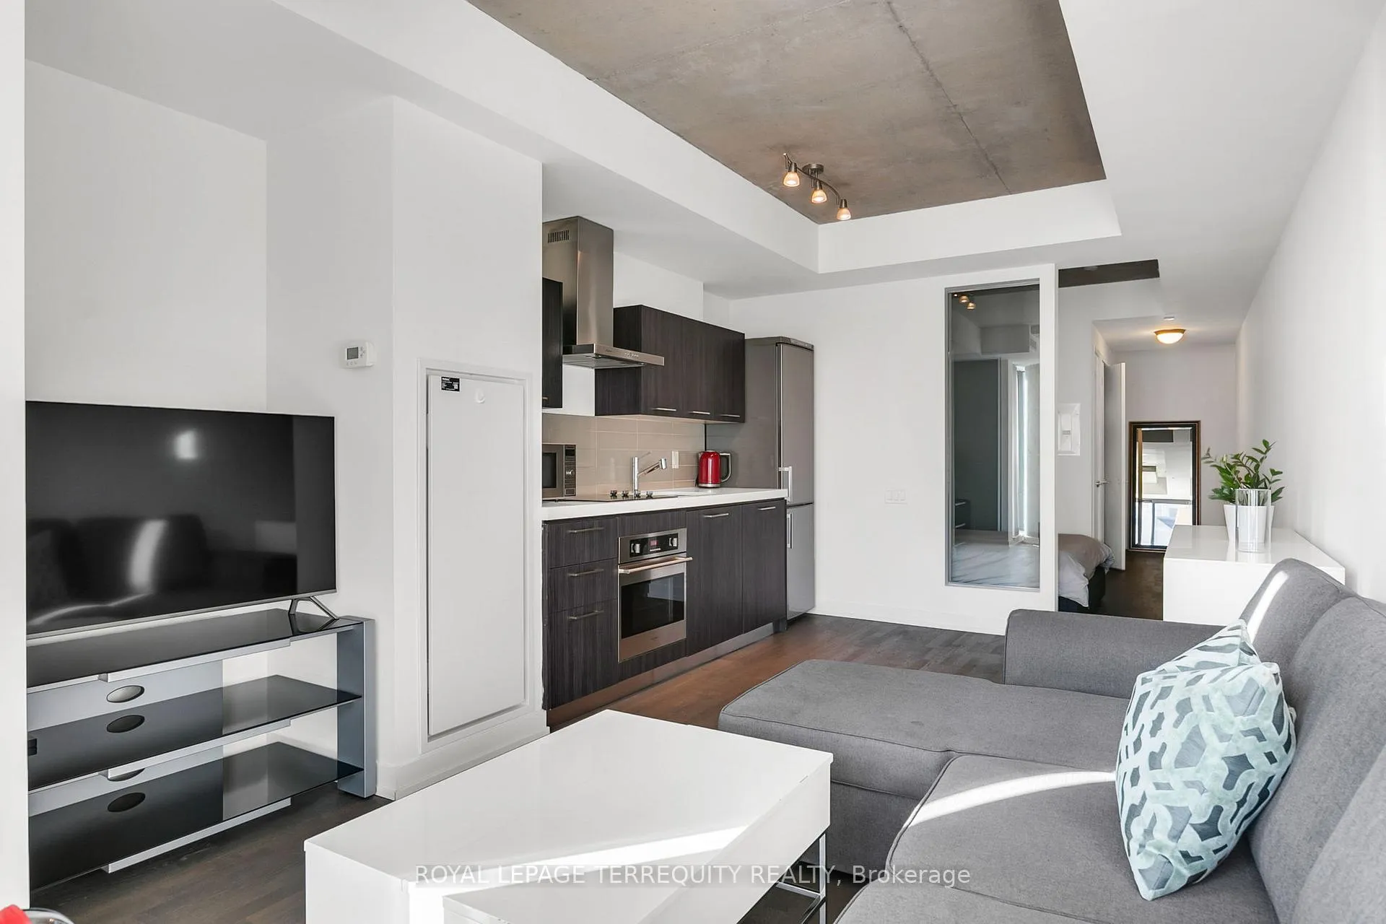
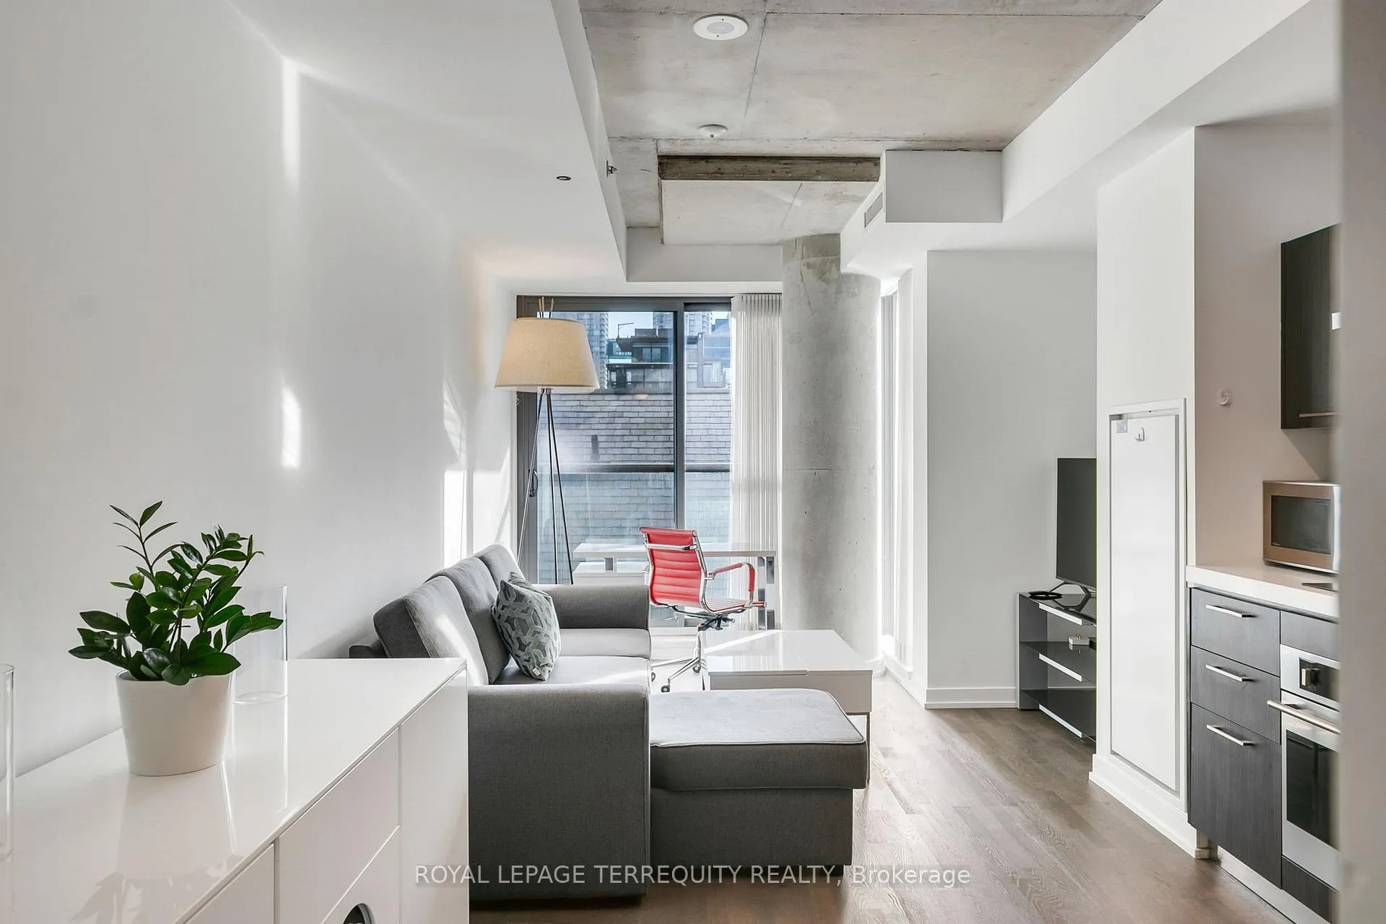
Welcome to FASHION HOUSE, a much coveted boutique building located in prime King West, just west of Spadina. Fabulous 573 sq ft well designed studio suite with defined bedroom area, with room for entertaining and work-from-home space. This loft style suite has high concrete ceilings, with luxury finishes throughout. Quality engineered hardwood floor run through all principal rooms, the kitchen is open concept with built-in appliances,. The suite is always bright, with floor to ceiling windows with juliette balcony that allows ample natural light and fresh air. The primary bedroom has a large double closet with closet organizers, another closet in the main hallway. This stylish boutique building has superb amenities: 24 hr concierge, well equipped gym, party/meeting room, and a stunning rooftop infinity pool and terrace with incredible views of the downtown skyline! Ideal King West location, just steps to transit, shops, top restaurants, trendy bars, shopping and more. Modest maintenance fees include water, heat, A/C and a storage locker. Don't miss this fabulous opportunity...perfect for a first-time buyer or downtown pied-a-terre for those living out of the city. Welcome home!!
Ask about this home
A HOMEH agent will answer your questions about this home.
Know more about Fashion House Condo
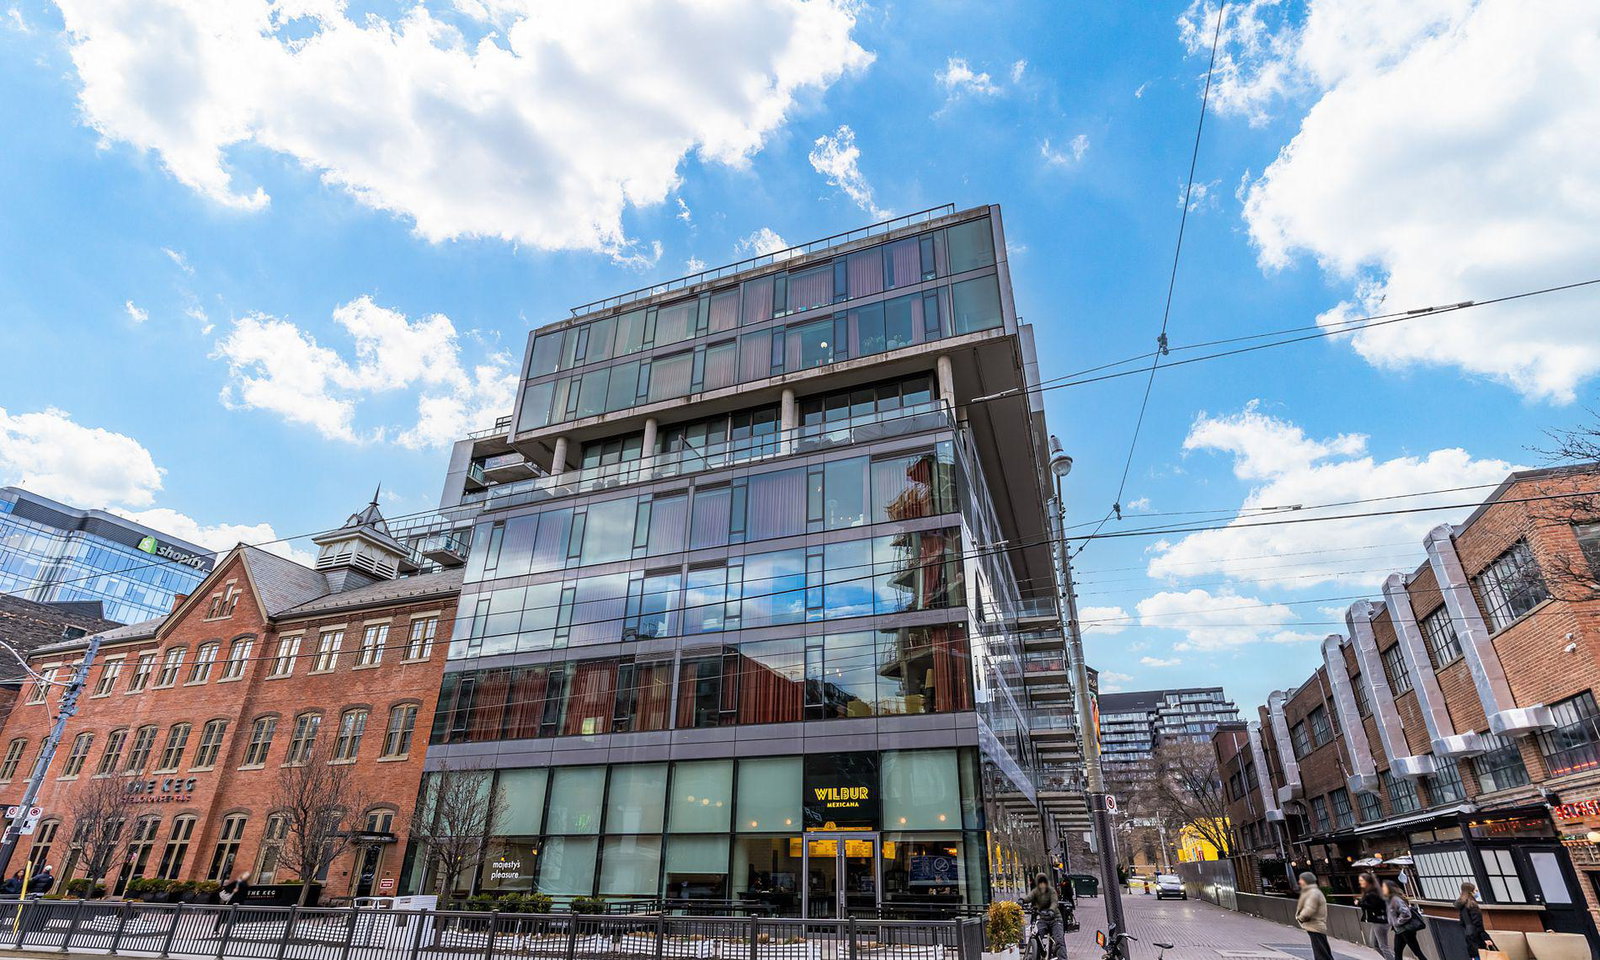
Condo building · 560 King Street W
Fashion House Condo is a 12-storey condo with 334 suites, built in 2014 by Freed Developments. Right now 6 for sale and 5 for rent are on the market here.
- 12storeys
- 334suites
- $870/sq ft
- 2014built
No similar units for sale in Fashion House Condo right now.
Around this home
Daily convenience, out of 100, from the distances below
Schools nearby
School rating, out of 10.
Helpful calculators
Your HOMEH agent

"I would see it this week."