

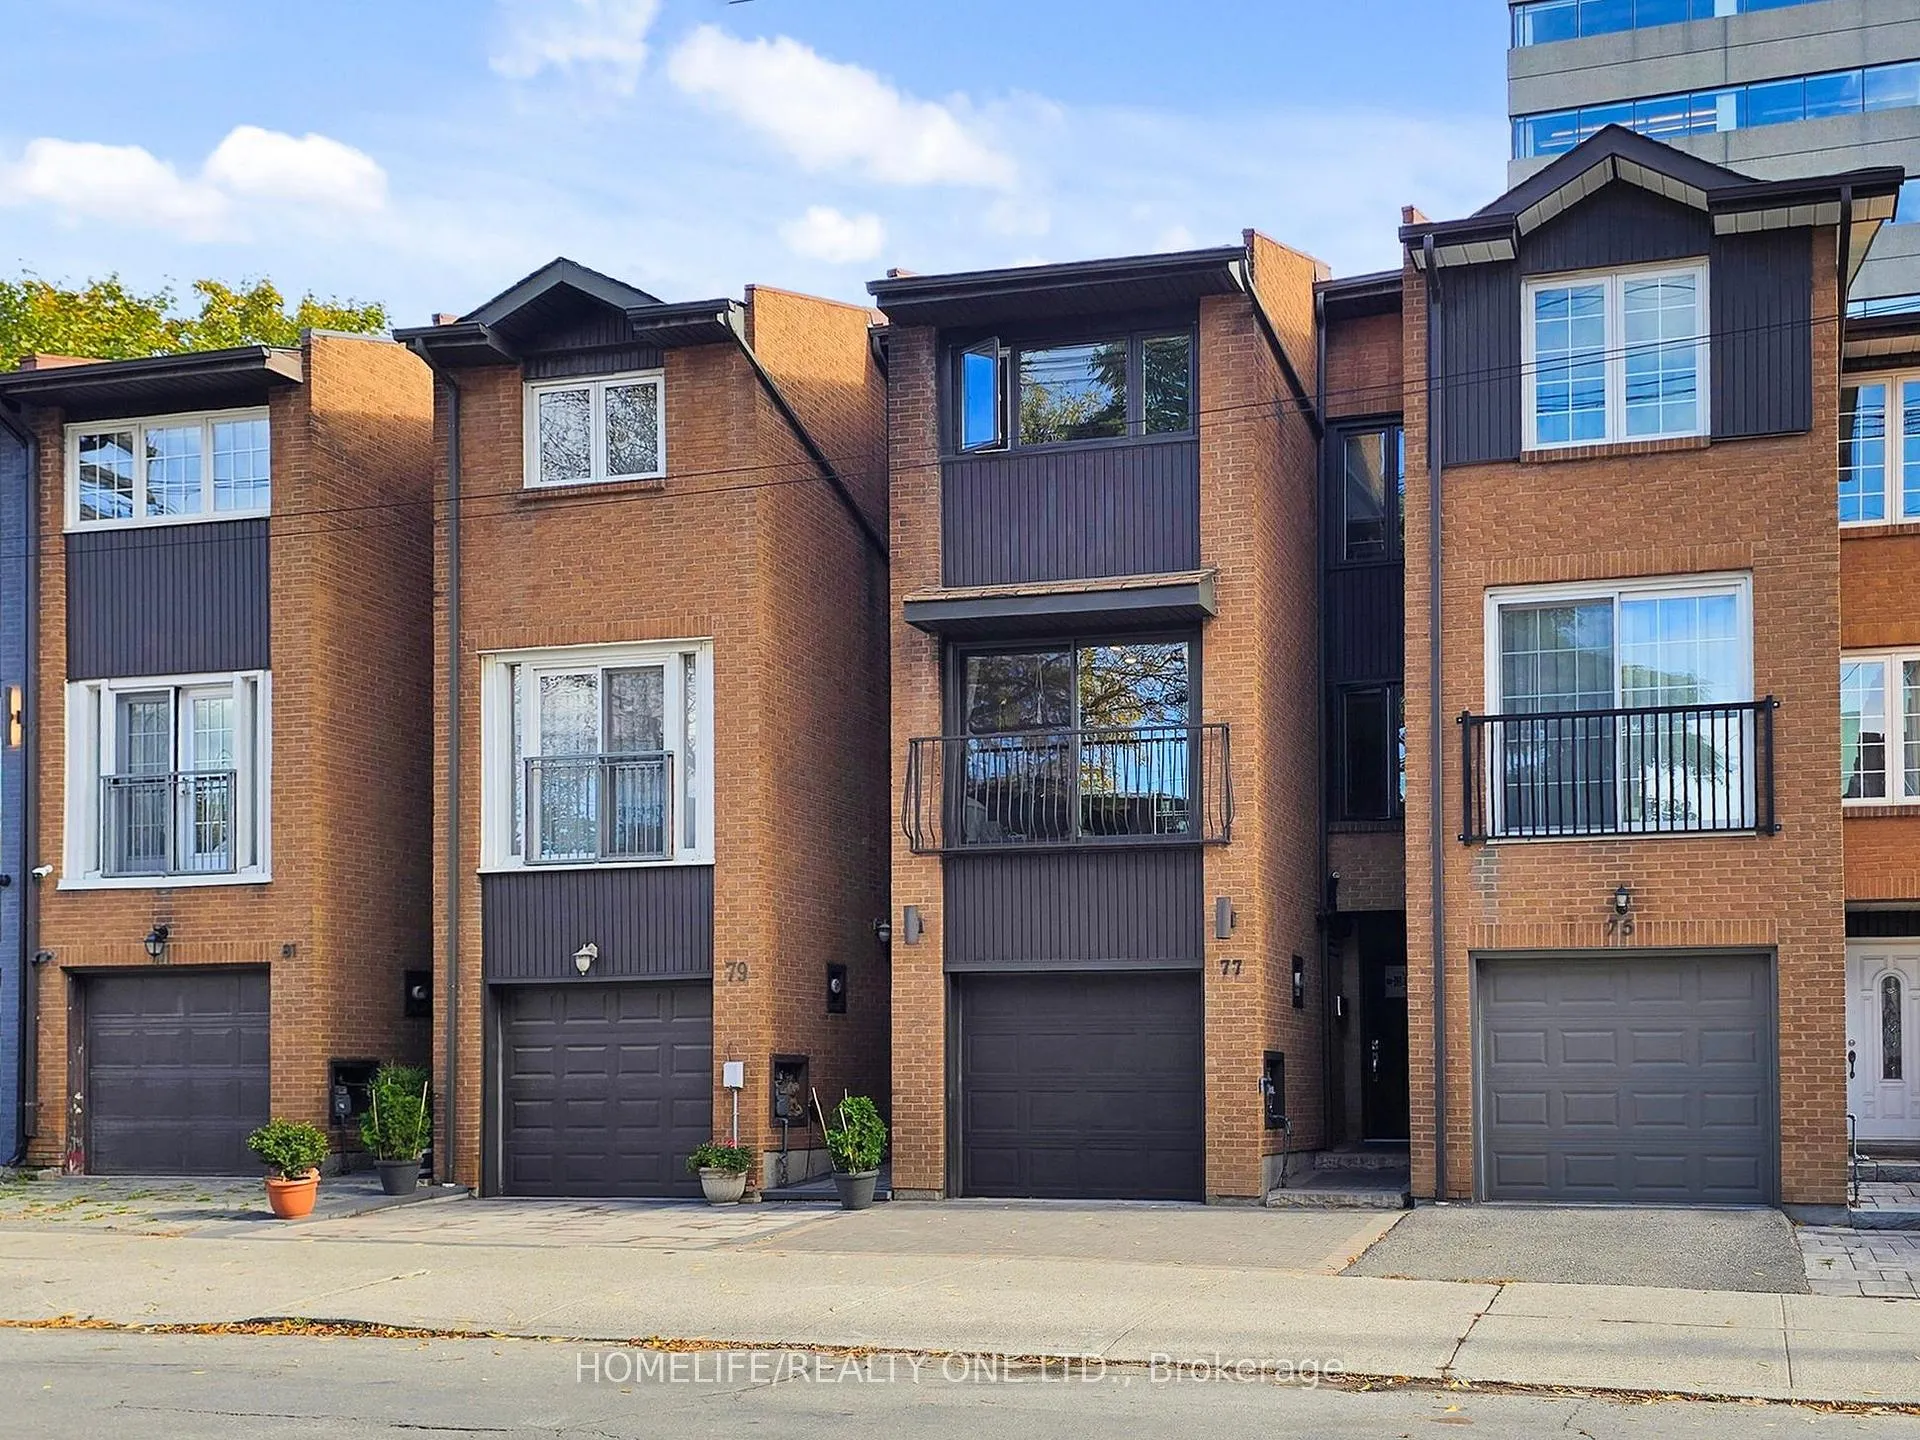
77 Tecumseth Street
77 Tecumseth Street
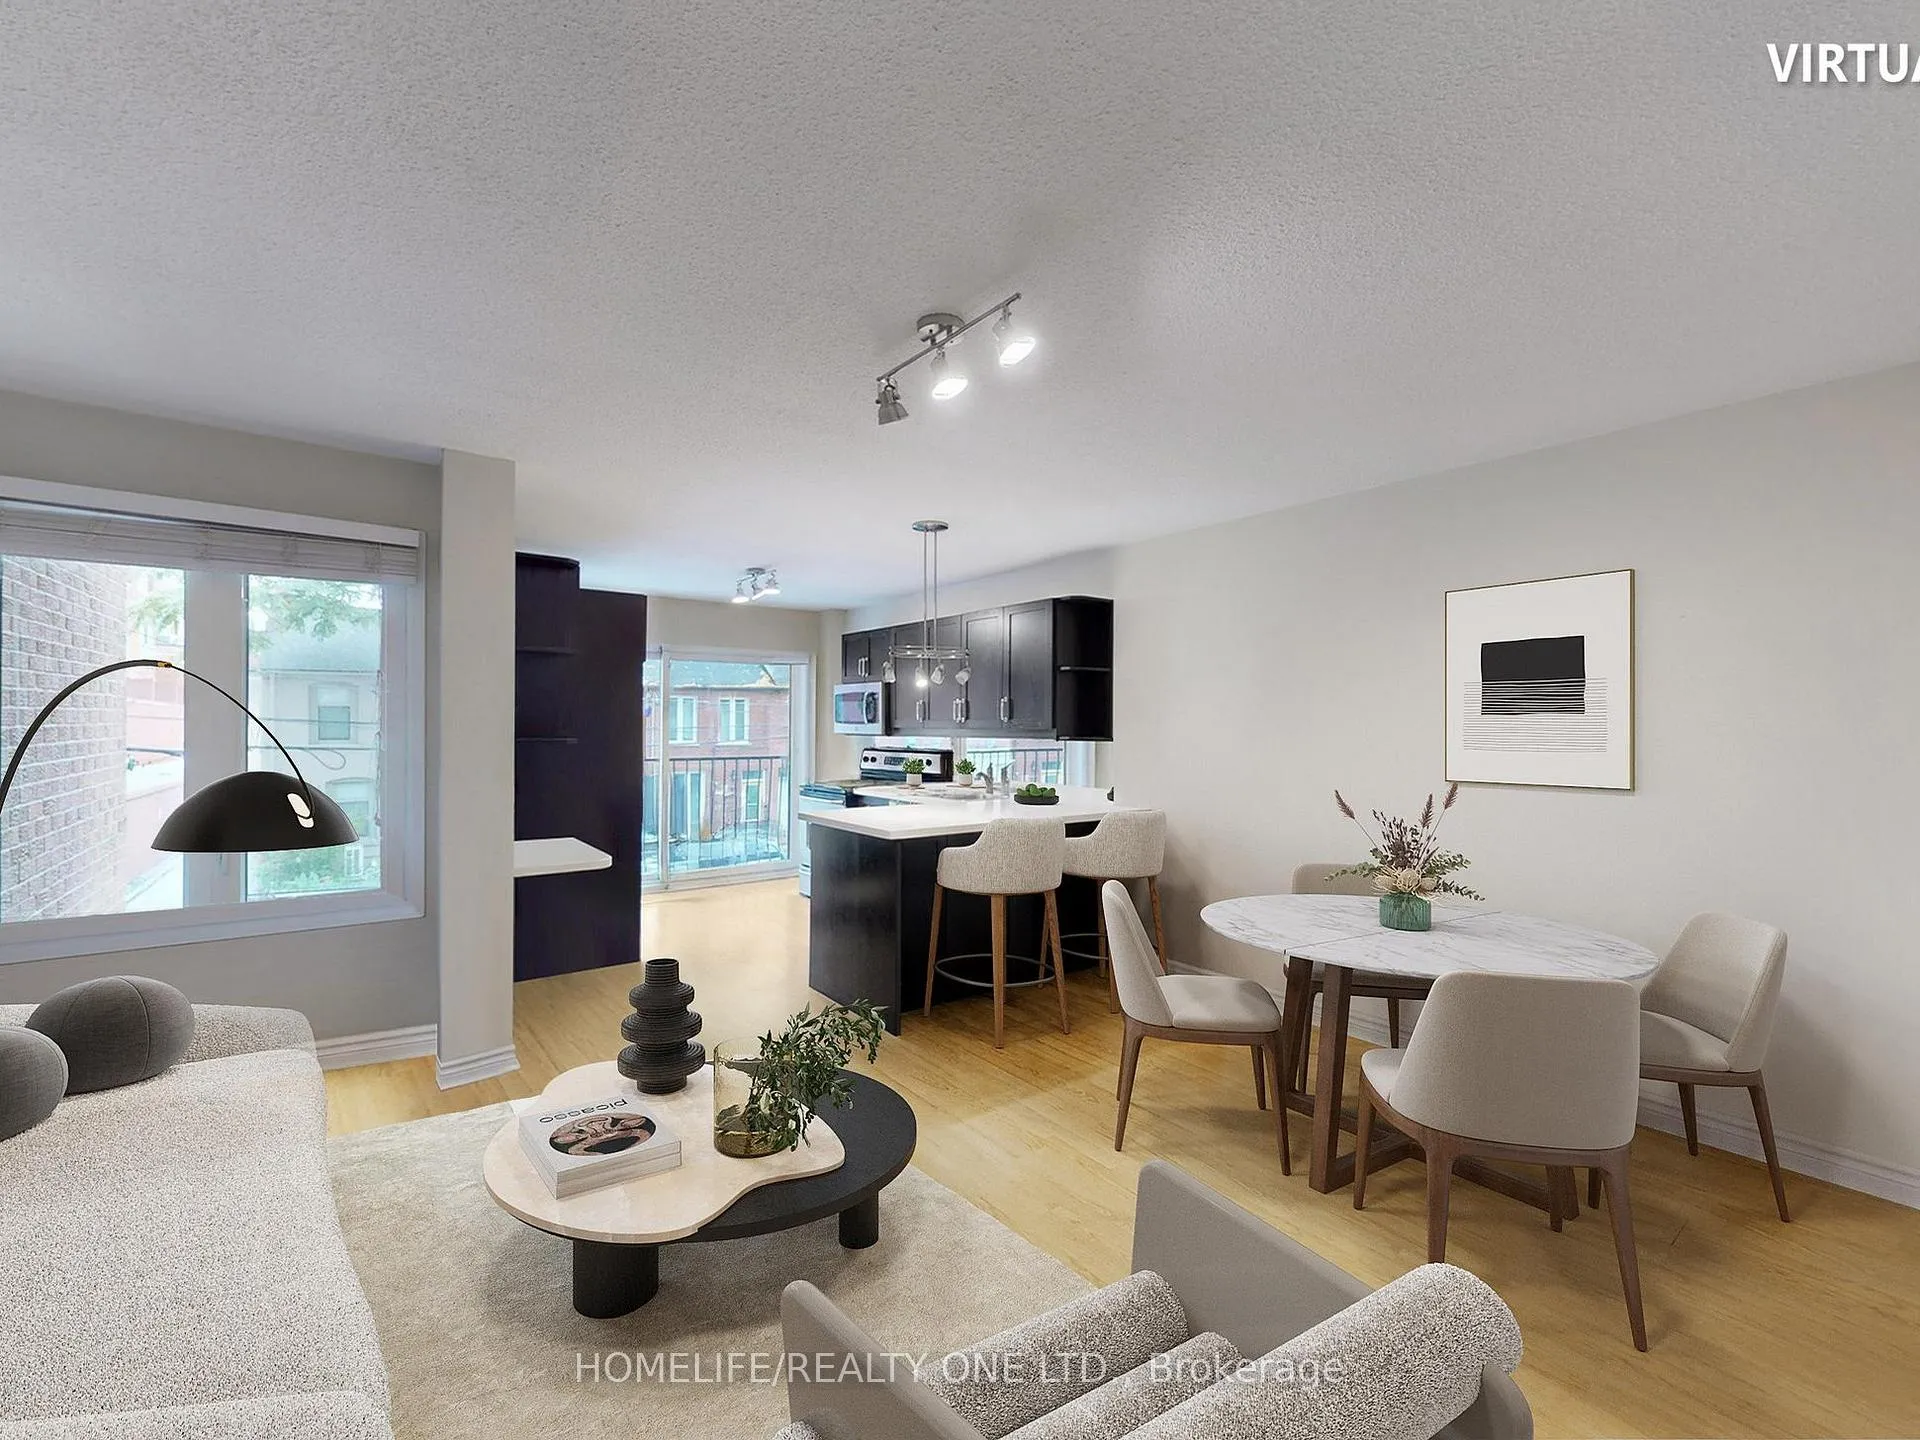 See all 44 photos
Property history
Facts and features
- BasementNone
- Age of home31–50 years
- Water, sewerMunicipal
- HeatingForced air
- Central air
The homeFreehold Townhouse, 3-storey, Age 31–50 years
- Type: Freehold Townhouse
- Style: 3-storey
- Age: 31–50 years
- Living space: 1,500–2,000 sq ft
- Basement: None
InsideBroadloom, Main level, Accessory apartment, in-law capability, storage area lockers
- Flooring: Broadloom
- Laundry: Main level
- Features: Accessory apartment, in-law capability, storage area lockers
- Security: Smoke detector
- Rooms above ground: 8
- Bedrooms: 3 + 1 in the basement
- Bathrooms: 3
- Kitchens: 1
- Family room: Yes
Outside and lotBrick, Asphalt shingle, Concrete
- Exterior: Brick
- Roof: Asphalt shingle
- Foundation: Concrete
- Other structures: Fence - full
- Size: 16 × 72.97 ft
Parking1 Garage, Attached, Available
- Spaces: 1 Garage
- Garage: Attached
- Driveway: Available
Heating, water and powerForced air, gas, Central air, Municipal water
- Heating: Forced air, gas
- Cooling: Central air
- Water: Municipal water
- Sewer: Municipal sewer
Costs and taxesTaxes $6,772 a year, HST No HST, H.w.t. - $31.69/month
- Taxes, 2025: $6,772 a year
- HST: No HST
- Rental items: H.w.t. - $31.69/month
- Under contract: Hot water tank-gas
Included in the saleStainless steel appliances: fridge, stove, b/i microwave, b/i dishwasher, main level: bar fridge, murphy bed, washer & dryer, gas burner & equipment / central air, all electric light fixture. garage door opener. notable improvements: roof (2020), gas burner & equipment / central air (2021) interlocking driveway and walkway (2020) 2 new exterior doors and 1 new window (2018), major renovations (2008) including kitchen, 3 bathrooms & windows. wiring & plumbing for kitchen/kitchenette in vacant 2nd floor back room., Items belonging to the tenants.
- Included: Stainless steel appliances: fridge, stove, b/i microwave, b/i dishwasher, main level: bar fridge, murphy bed, washer & dryer, gas burner & equipment / central air, all electric light fixture. garage door opener. notable improvements: roof (2020), gas burner & equipment / central air (2021) interlocking driveway and walkway (2020) 2 new exterior doors and 1 new window (2018), major renovations (2008) including kitchen, 3 bathrooms & windows. wiring & plumbing for kitchen/kitchenette in vacant 2nd floor back room.
- Not included: Items belonging to the tenants.
NearbyLibrary, park, public transit, rec./commun.centre, school
- Close to: Library, park, public transit, rec./commun.centre, school
Listing detailsC12774708, Sold, Feb 10, 2026
- MLS® number: C12774708
- Status: Sold
- Listed on: Feb 10, 2026
- Days on market: 56
- Updated: Apr 7, 2026
- Possession: 60-89 days
- Occupied by: Tenant
- Listing brokerage: HOMELIFE/REALTY ONE LTD.
About this home
77 Tecumseth Street, Toronto (Niagara), ON M6J 2G8
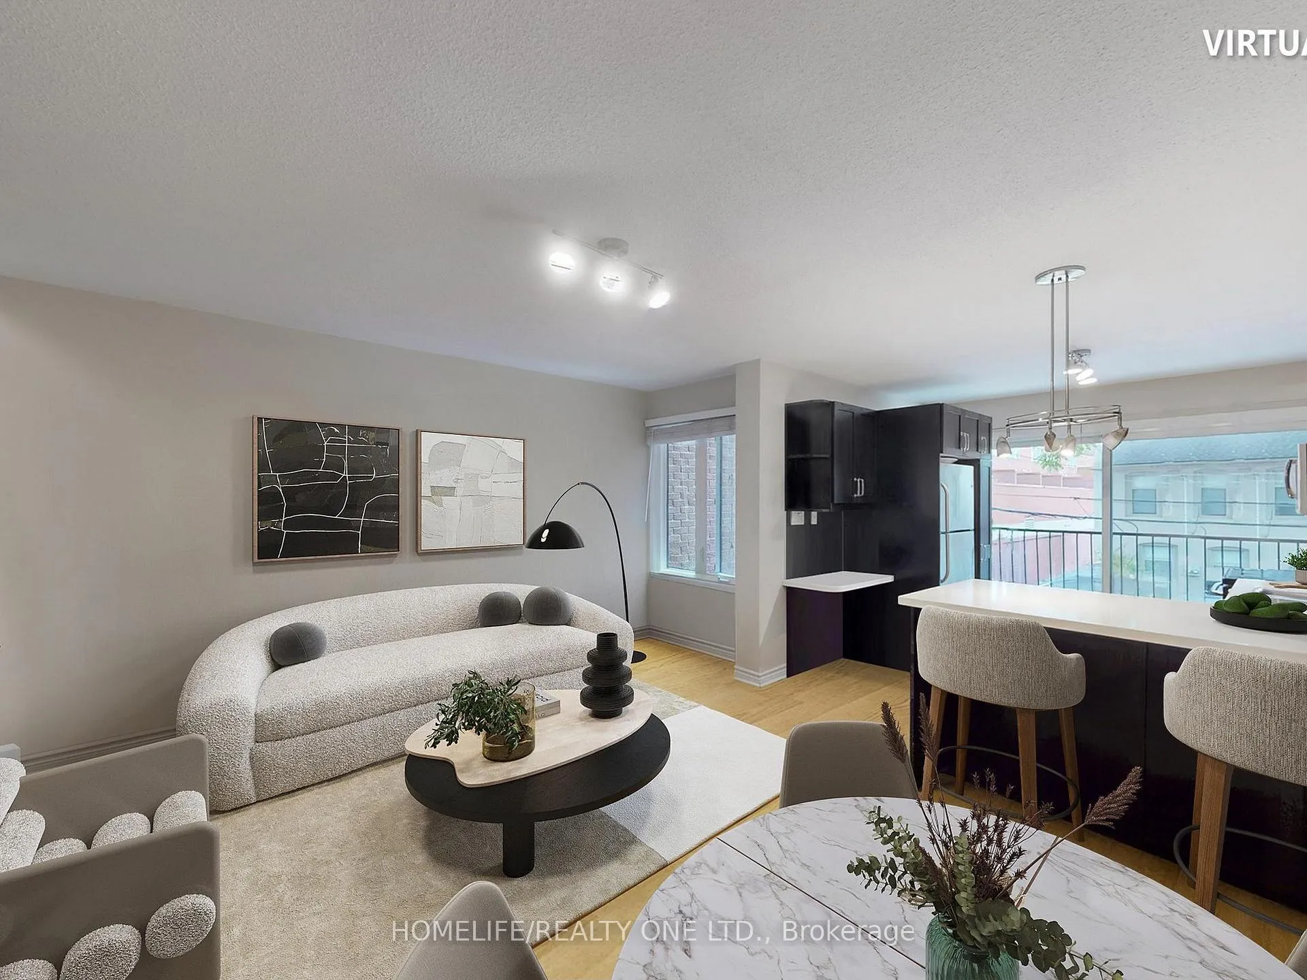
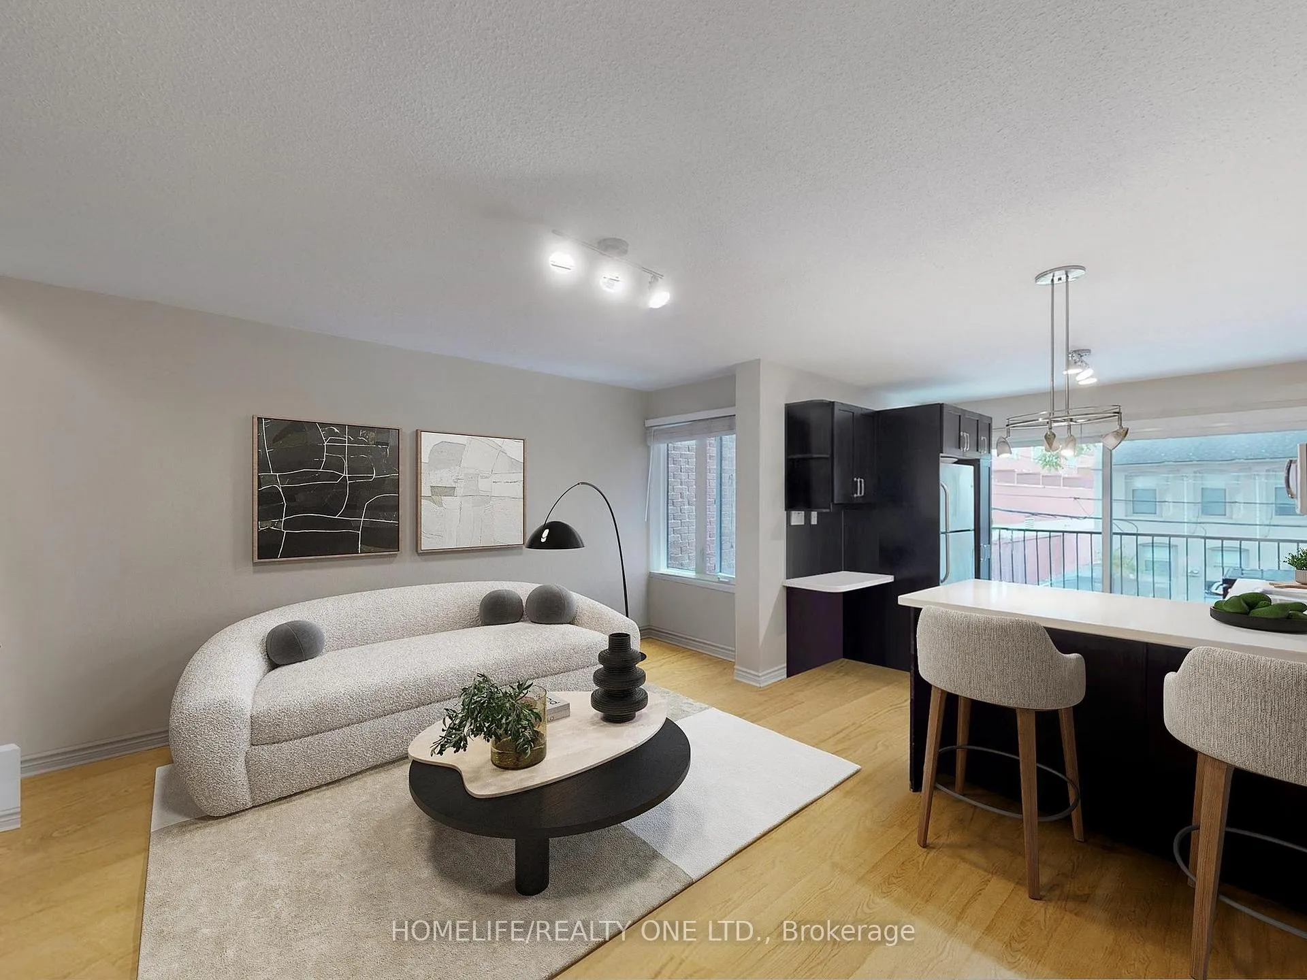
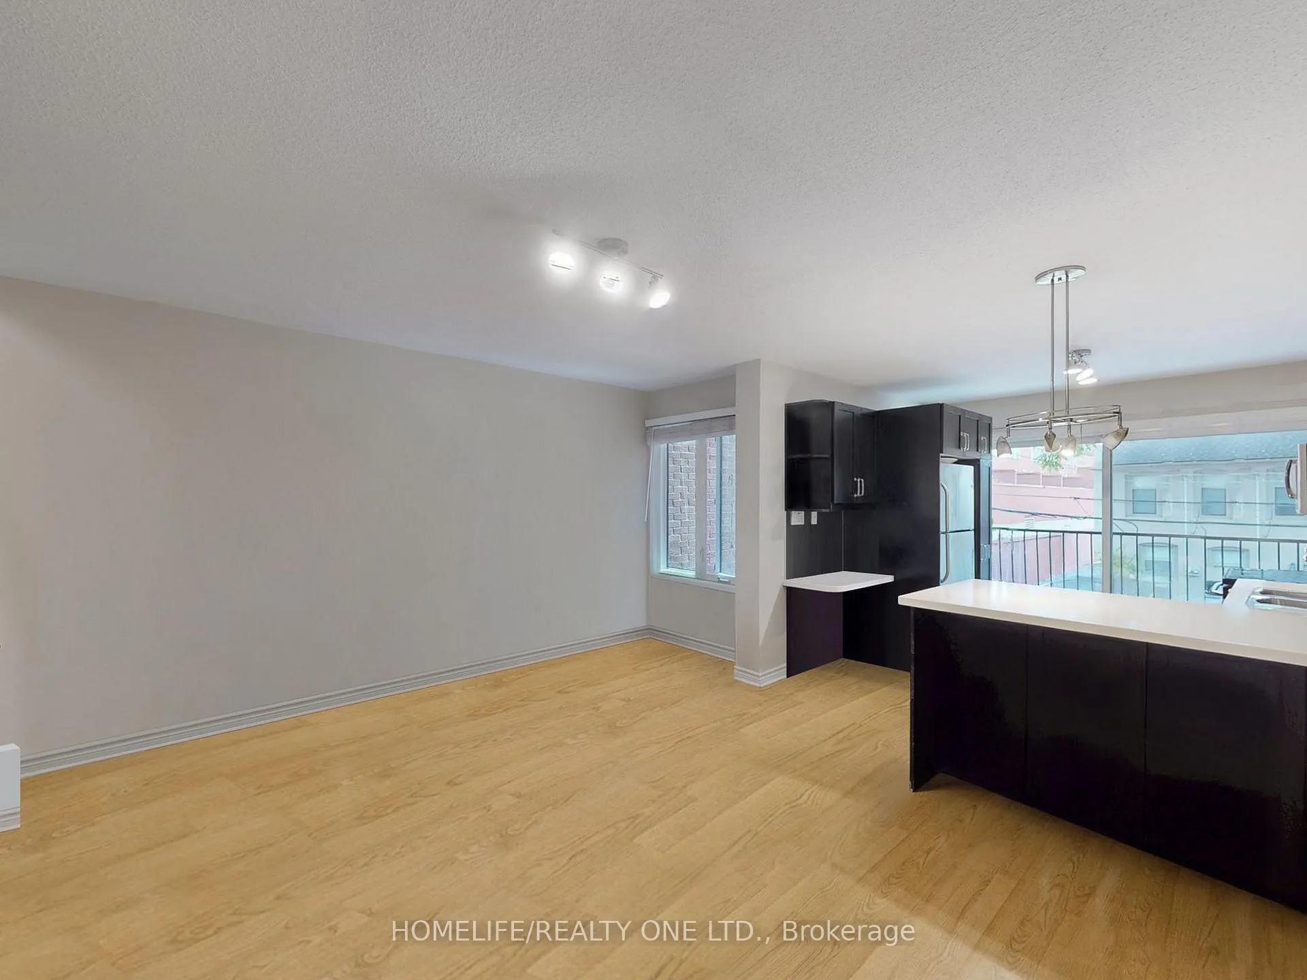
Spacious 3-storey executive freehold townhome in prime Trinity Bellwoods/King West with premium Tecumseth setting. Beautifully maintained and versatile home is ideal for urban dwellers and investors alike. This property offers 1900 Sq.Ft. of living space featuring 3+1 Bedrooms, 3-Bathrooms and can function as a single family residence or used to generate rental income through its flexible layout. Fully renovated in 2008 this home boast modern finishes throughout, including a sleek kitchen w/quartz countertops, breakfast bar & oversized patio doors opening to juliette balcony, primary bedroom features private 3-Pc. Ensuite and large double closet. Family room w/bar area and walk-out to private fenced backyard, enjoy direct house access to garage w/remote adding convenience and security. Currently configured as two units, 2-level 3-bedroom upper unit, main level pied-a-terre w/kitchenette, plus 2-vacant rooms on 2nd level offers potential to create a functional office, second pied-a-terre or expand upper unit - perfect for maximizing rental income or multigenerational living. Sound investment opportunity or the ideal home for individuals looking to live in one unit while generating income from another. Alternatively, easily convert it back into a stunning single family home. Located step to King St/Queen St, Stanley Park, Trinity Bellwoods Park, trendy Ossington strip, theatre, restaurants, financial district, great schools and nestled in a vibrant, family friendly neighbourhood - rear gem is not to be missed. Public Transit Just Steps Away. Walk, Transit & Bike Score 95+. View the full list of features & floorplan attached.
Ask about this home
A HOMEH agent will answer your questions about this home.
Around this home
Daily convenience, out of 100, from the distances below
Schools nearby
School rating, out of 10.
Helpful calculators
Your HOMEH agent

"Priced 2% over the Hestimate. I would see it this week."