

Unit 723, 560 King Street W
Unit 723, 560 King Street W
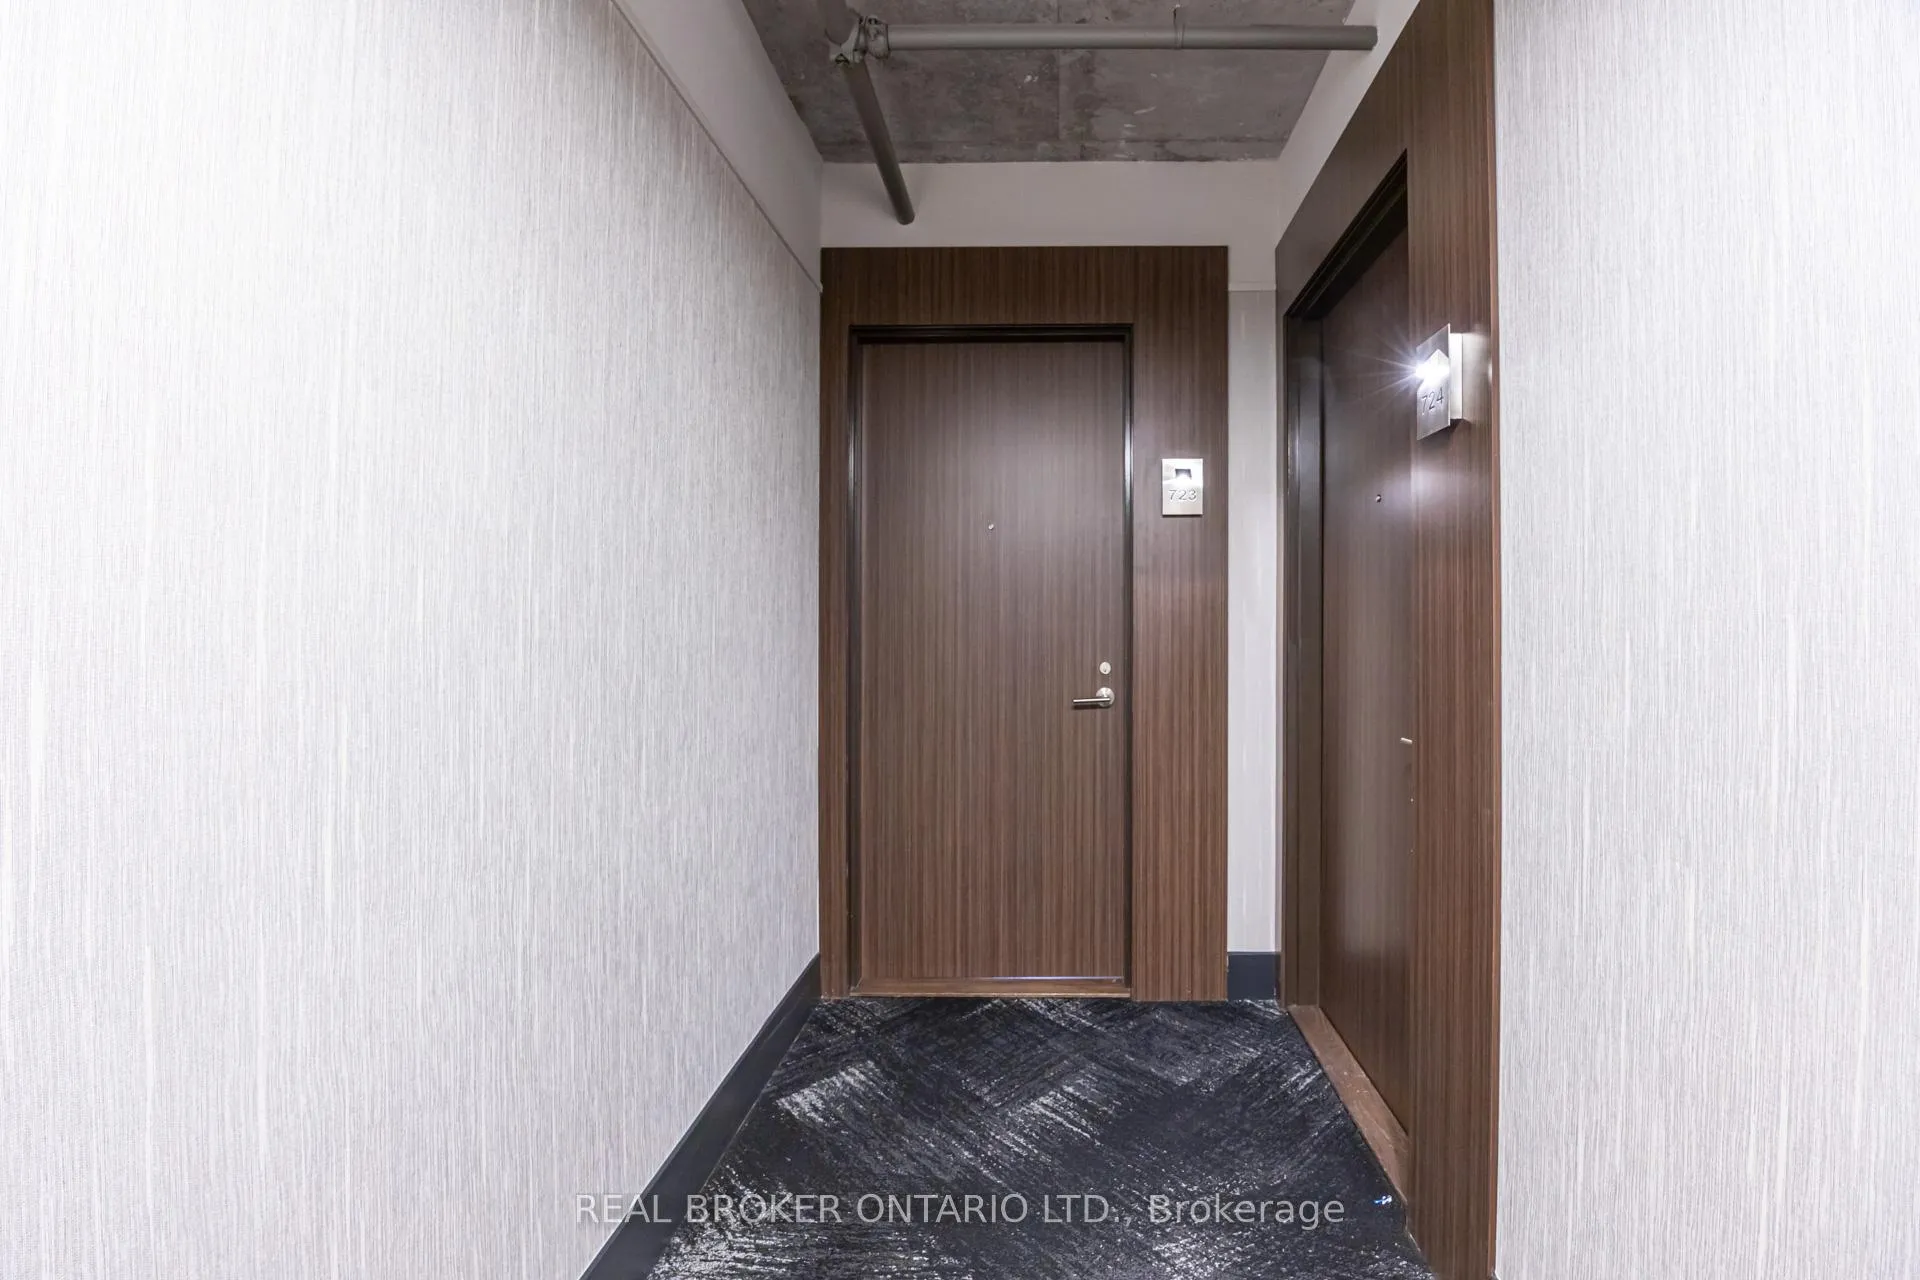 See all 37 photos
Property history
Facts and features
- ExposureNorth west
- LaundryEnsuite
- LockerOwned
- BalconyOpen
- Hardwood floors
- Central air
- Concierge
- Exercise room
- Outdoor pool
- Rooftop deck/garden
The homeCondo Apartment, Apartment, 700–799 sq ft
- Type: Condo Apartment
- Style: Apartment
- Living space: 700–799 sq ft
- Basement: None
- Exposure: North West
InsideHardwood, Ensuite, main level, Built-in oven, separate heating controls, carpet free, countertop range
- Flooring: Hardwood
- Laundry: Ensuite, main level
- Features: Built-in oven, separate heating controls, carpet free, countertop range
- Elevator: Yes
- Rooms above ground: 4
- Bedrooms: 1
- Bathrooms: 1
- Kitchens: 1
OutsideConcrete, Open
- Exterior: Concrete
- Balcony: Open
Parking and lockerOther, Parking type None, Other
- Garage: Other
- Parking type: None
- Driveway: Other
- Locker: Owned
- Locker number: D101
BuildingFashion House Condo, Storeys 12, Units 334
- Name: Fashion House Condo
- Storeys: 12
- Units: 334
- Registered: 2014
- Condo corporation: 2376
- Amenities: Bbqs allowed, concierge, exercise room, outdoor pool, rooftop deck/garden, party room/meeting room
- Pets: Allowed
Heating, water and powerHeat pump, gas, Central air
- Heating: Heat pump, gas
- Cooling: Central air
Rent and termsRent $3,050 a month, Entire property, Furnished
- Rent: $3,050 a month
- Space for rent: Entire property
- Furnished: Furnished
- Lease: 12 months
- Rent includes: Building insurance, common elements, water
- Deposit: Required
- Credit check: Required
- Employment letter: Required
- Rental application: Required
- References: Required
IncludedFurniture as pictured (with exception of exclusions), stainless steel fridge, stove, hood vent, dishwasher, stacked washer and dryer, roller blinds and locker included., Office desk, rug beneath dining table, rug beneath computer chair, office chair.
- Included: Furniture as pictured (with exception of exclusions), stainless steel fridge, stove, hood vent, dishwasher, stacked washer and dryer, roller blinds and locker included.
- Not included: Office desk, rug beneath dining table, rug beneath computer chair, office chair.
NearbyPublic transit
- Close to: Public transit
Listing detailsC12943766, Rented, Apr 1, 2026
- MLS® number: C12943766
- Status: Rented
- Listed on: Apr 1, 2026
- Days on market: 43
- Updated: May 14, 2026
- Possession: 2026-06-01 / Flexible
- Occupied by: Owner
- Listing brokerage: REAL BROKER ONTARIO LTD.
About this home
Unit 723, 560 King Street W, Toronto (Waterfront Communities), ON M5V 0L5
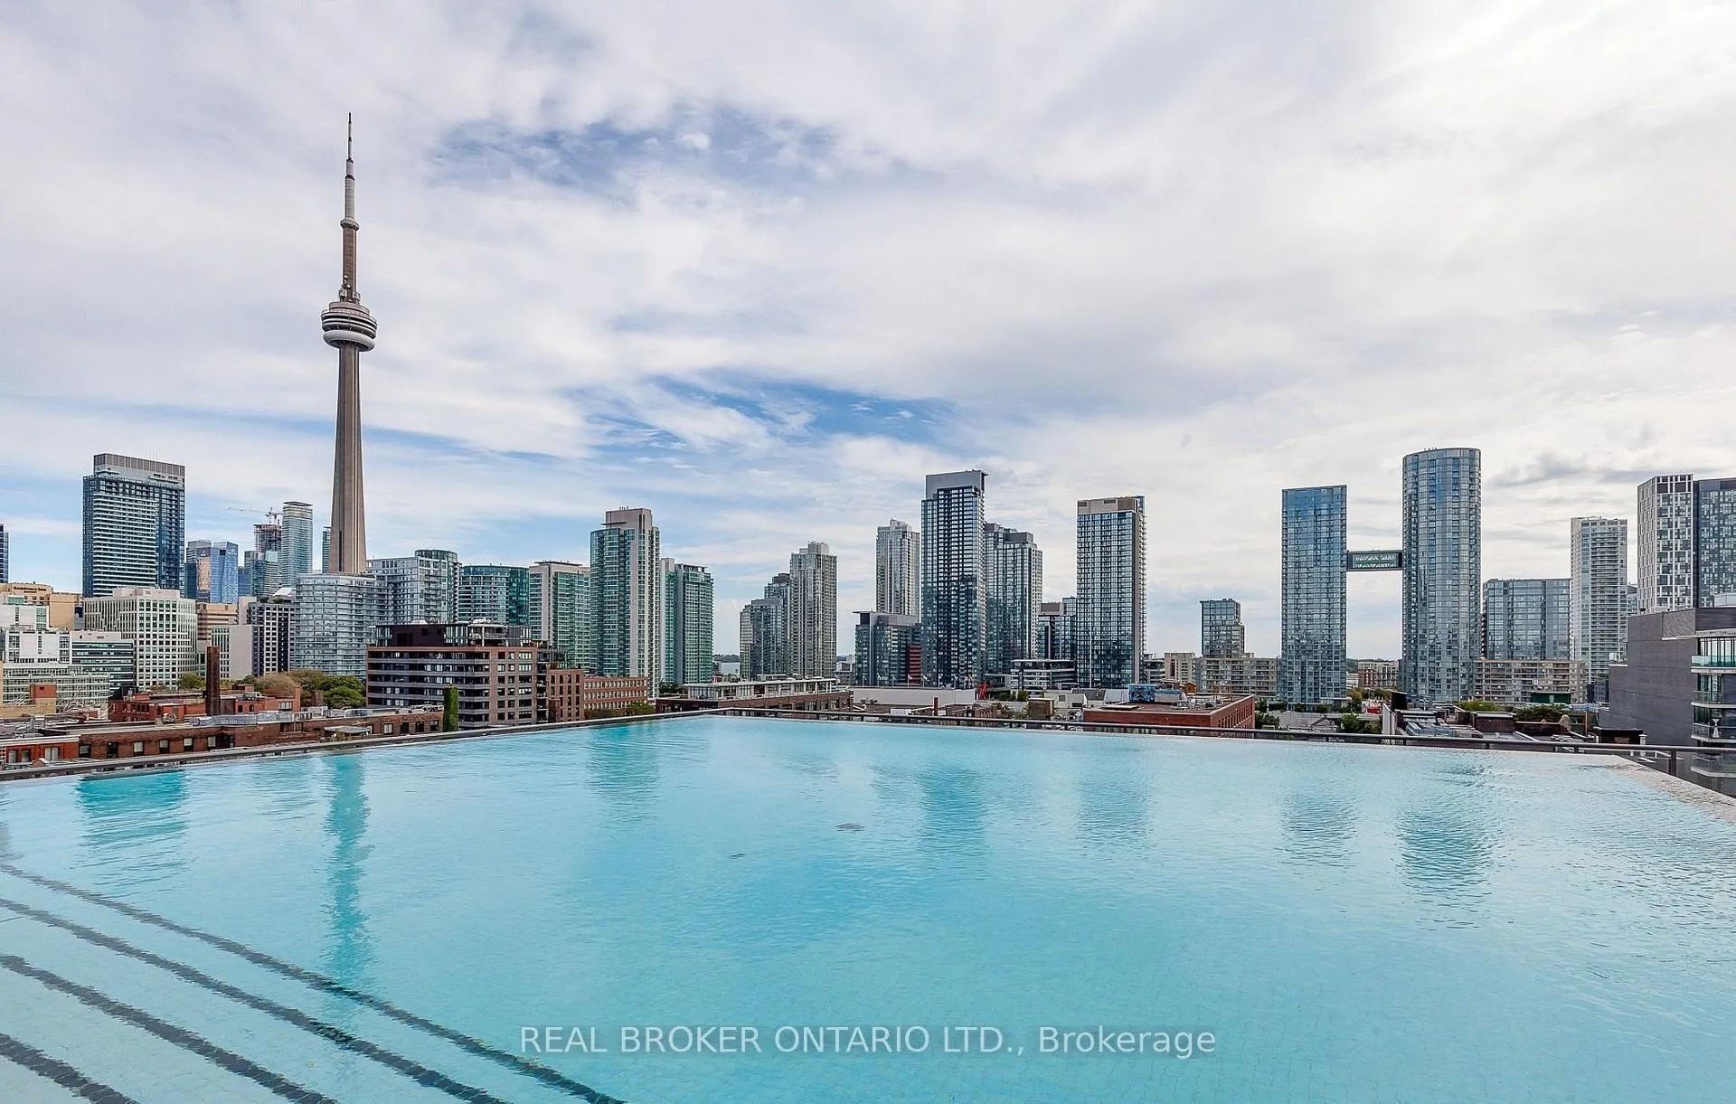
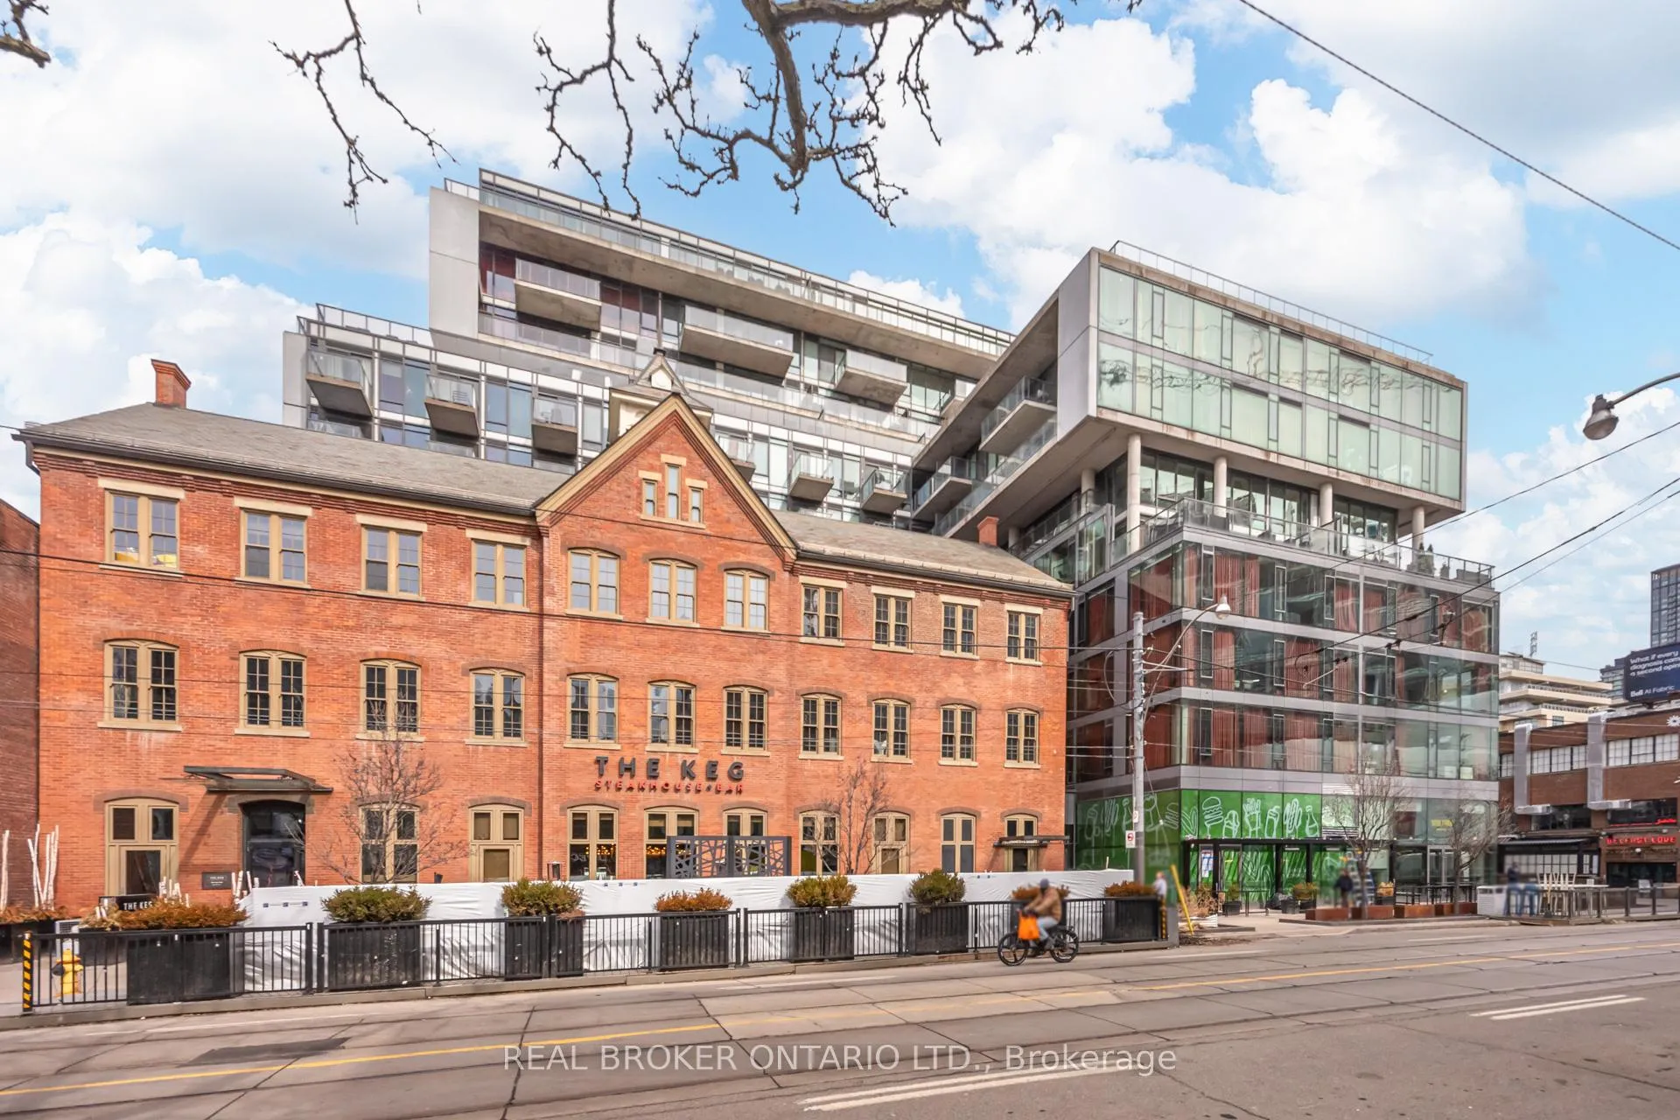
Fully furnished & move-in ready! Experience elevated living at the iconic Fashion House in the heart of King West. This designer 1-bedroom corner suite offers 721 sqft and showcases a refined loft aesthetic with 9 ft exposed concrete ceilings, wide-plank hardwood flooring, and a thoughtfully curated interior. The sleek Scavolini kitchen features stainless steel appliances, Caesarstone countertops, and open shelving, flowing seamlessly into an expansive living and dining space anchored by a stunning feature fireplace wall. Beautifully appointed with premium, high-end modern furnishings, this turnkey residence offers both style and comfort. Floor-to-ceiling windows flood the space with natural light and open to a private balcony with a BBQ included-perfect for entertaining or relaxing outdoors. A dedicated work-from-home area adds everyday functionality, while the spacious bedroom and spa-inspired bathroom complete the experience. Residents enjoy world-class amenities including a rooftop infinity pool with skyline views, 24-hour concierge, fitness centre, and stylish lounge spaces. Unbeatable location steps to The Well, Queen West, top-tier dining, cafés, nightlife, and TTC transit-offering the very best of downtown living.
Ask about this home
A HOMEH agent will answer your questions about this home.
Know more about Fashion House Condo
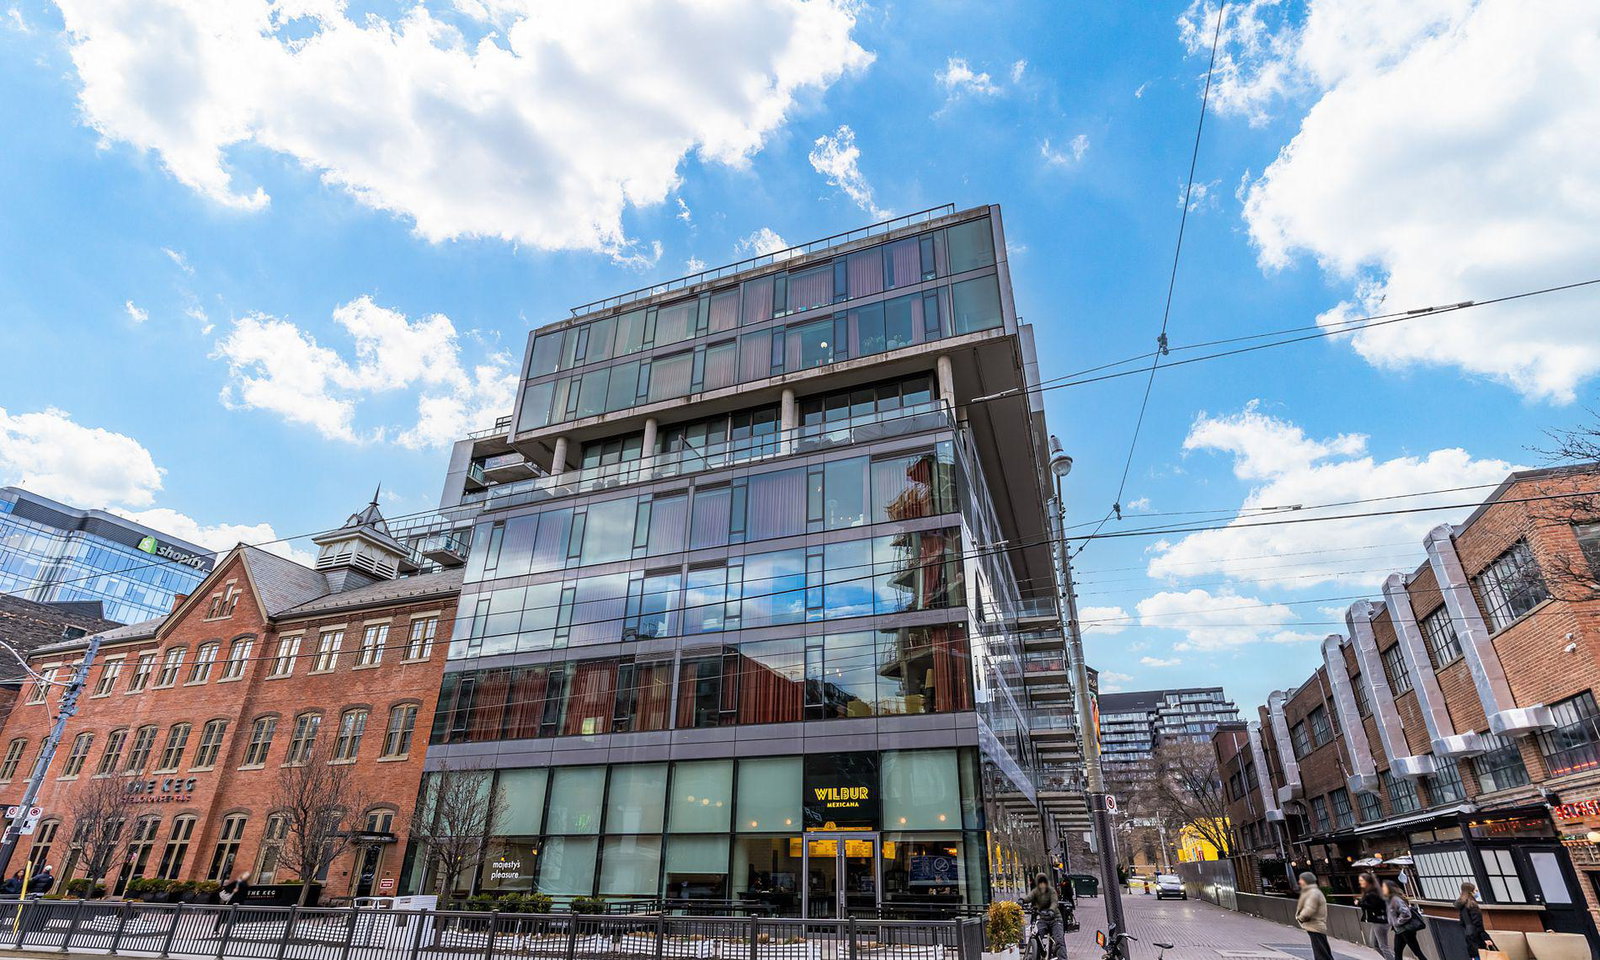
Condo building · 560 King Street W
Fashion House Condo is a 12-storey condo with 334 suites, built in 2014 by Freed Developments. Right now 6 for sale and 5 for rent are on the market here.
- 12storeys
- 334suites
- $870/sq ft
- 2014built
No similar units for rent in Fashion House Condo right now.
Around this home
Daily convenience, out of 100, from the distances below
Schools nearby
School rating, out of 10.
Helpful calculators
Your HOMEH agent

"I would see it this week."