

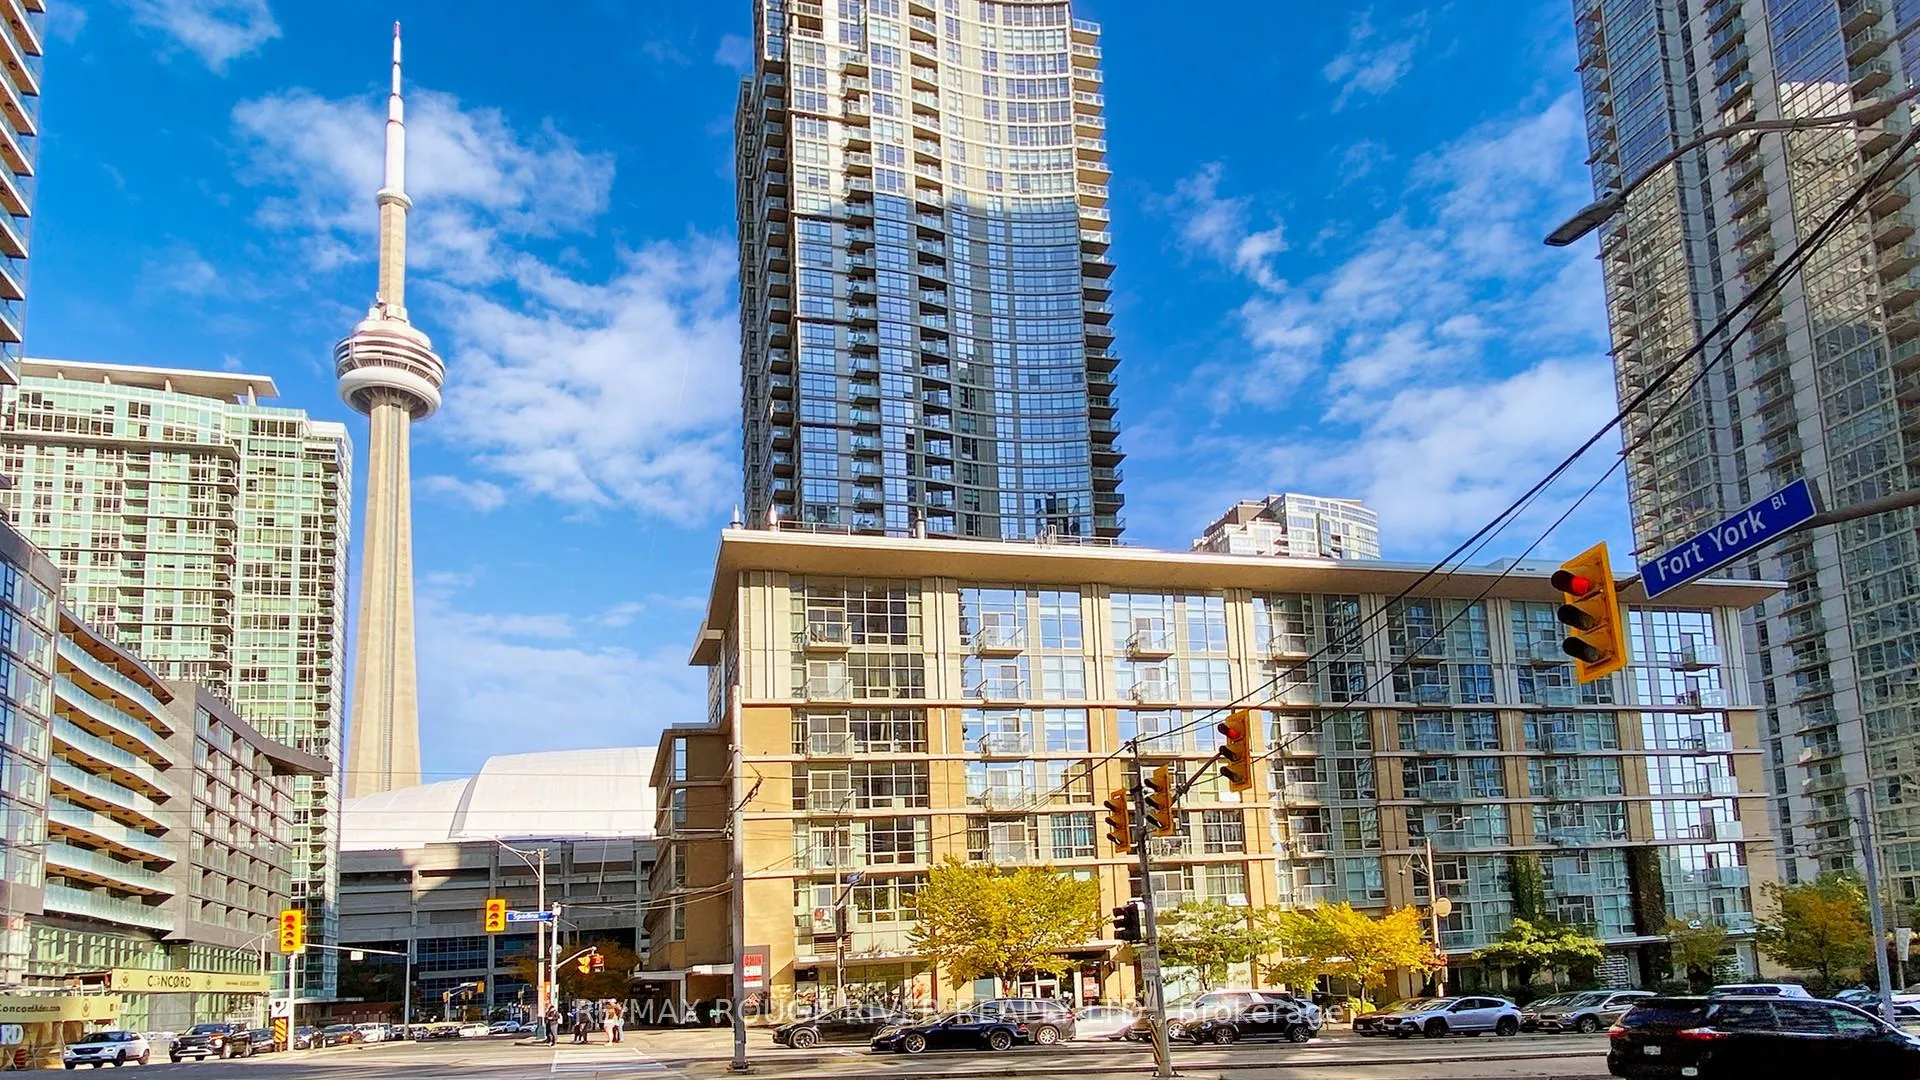
Unit M03, 9 Spadina Avenue
Unit M03, 9 Spadina Avenue
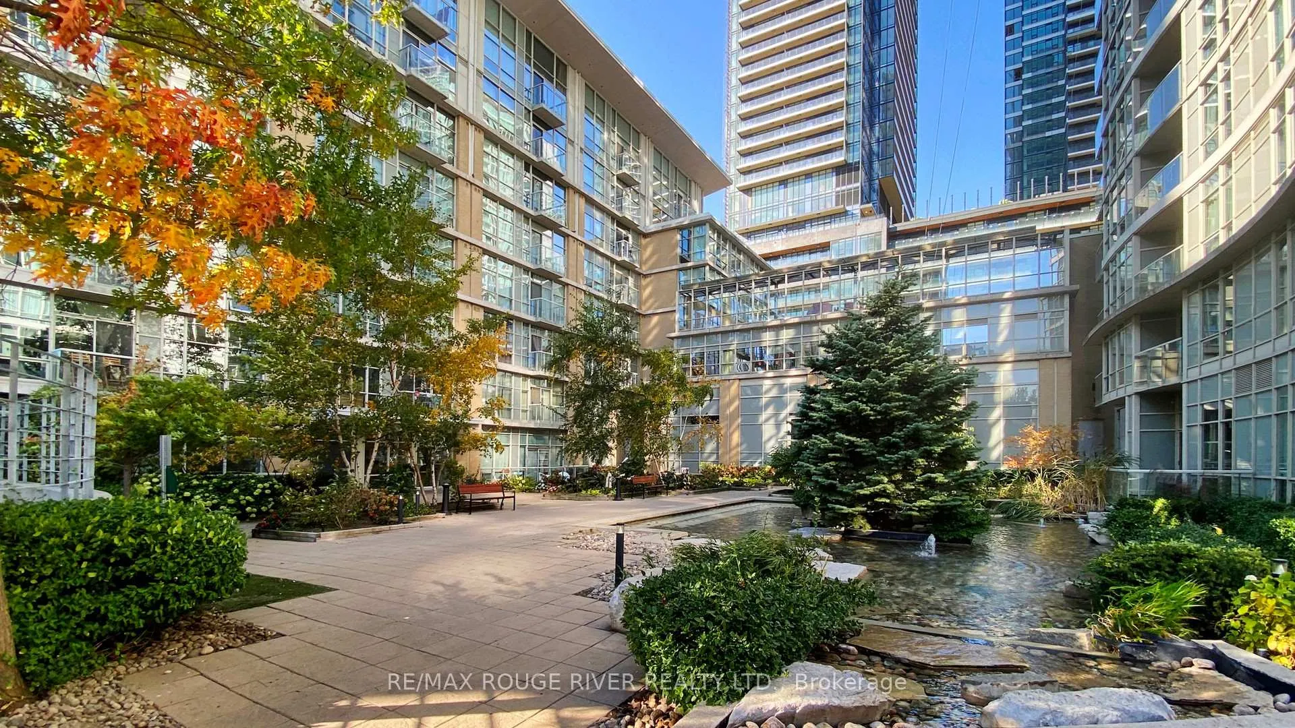
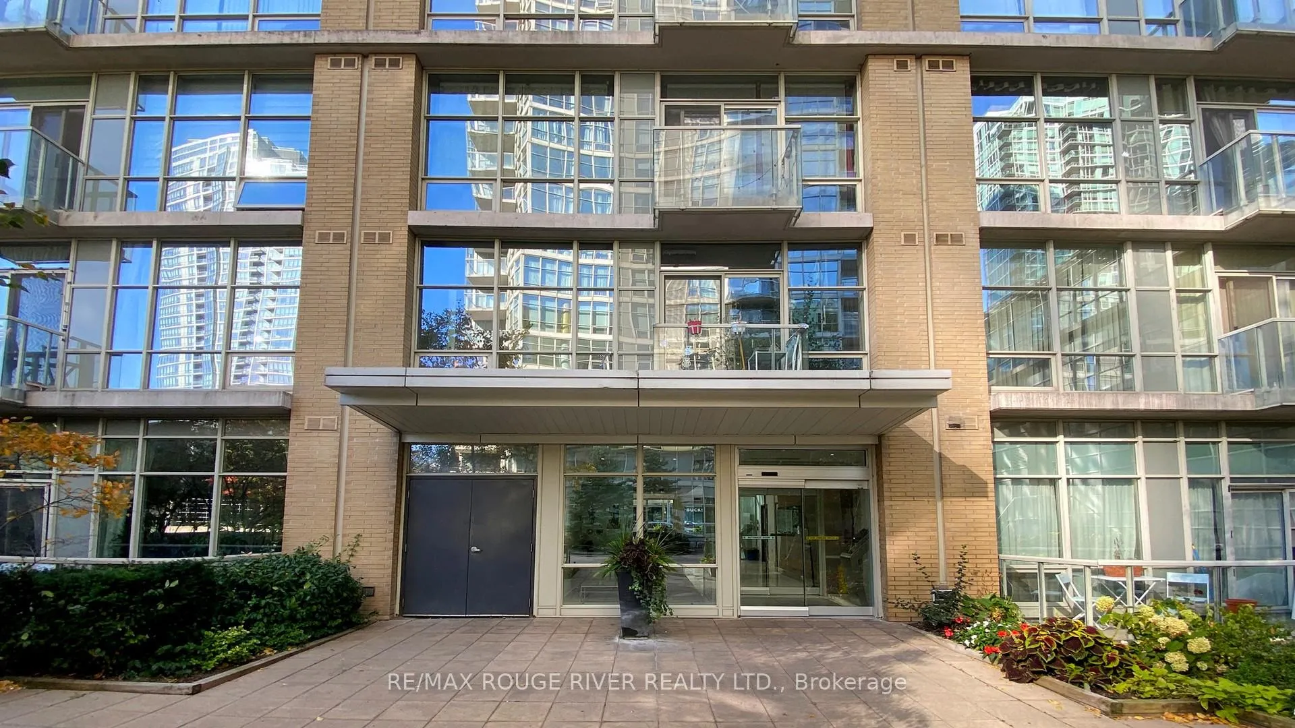
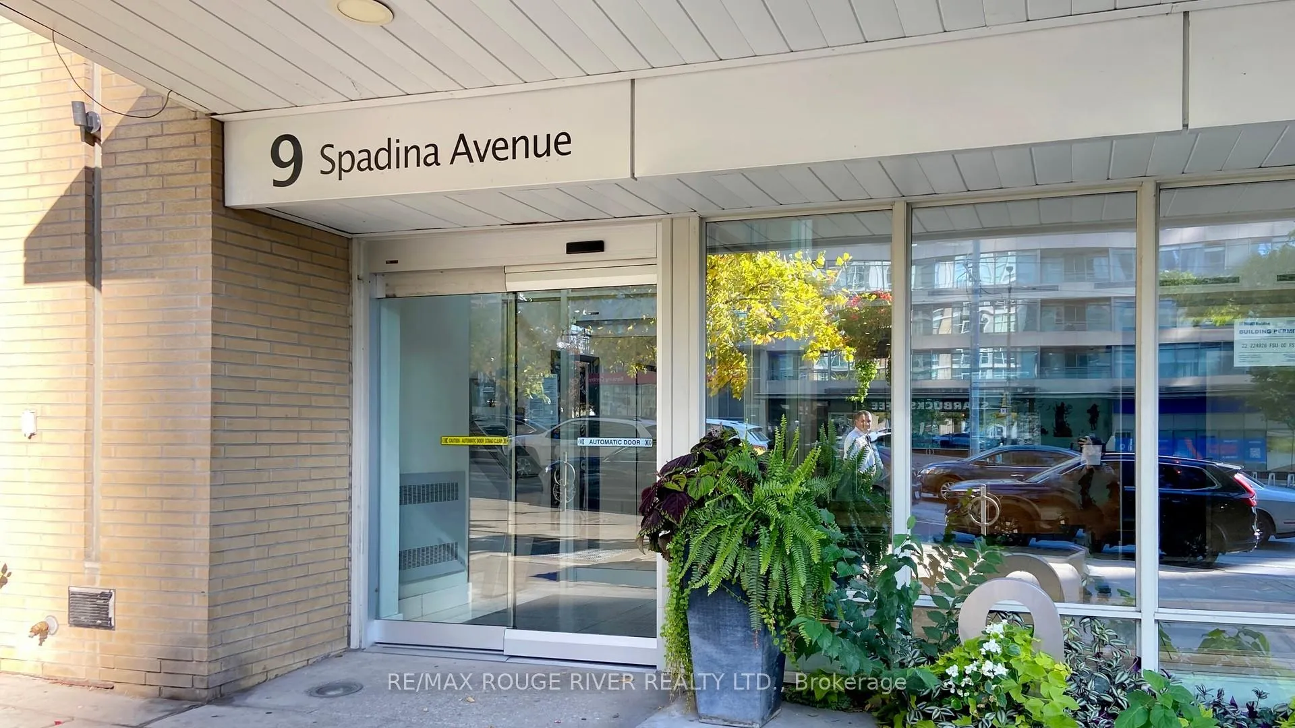
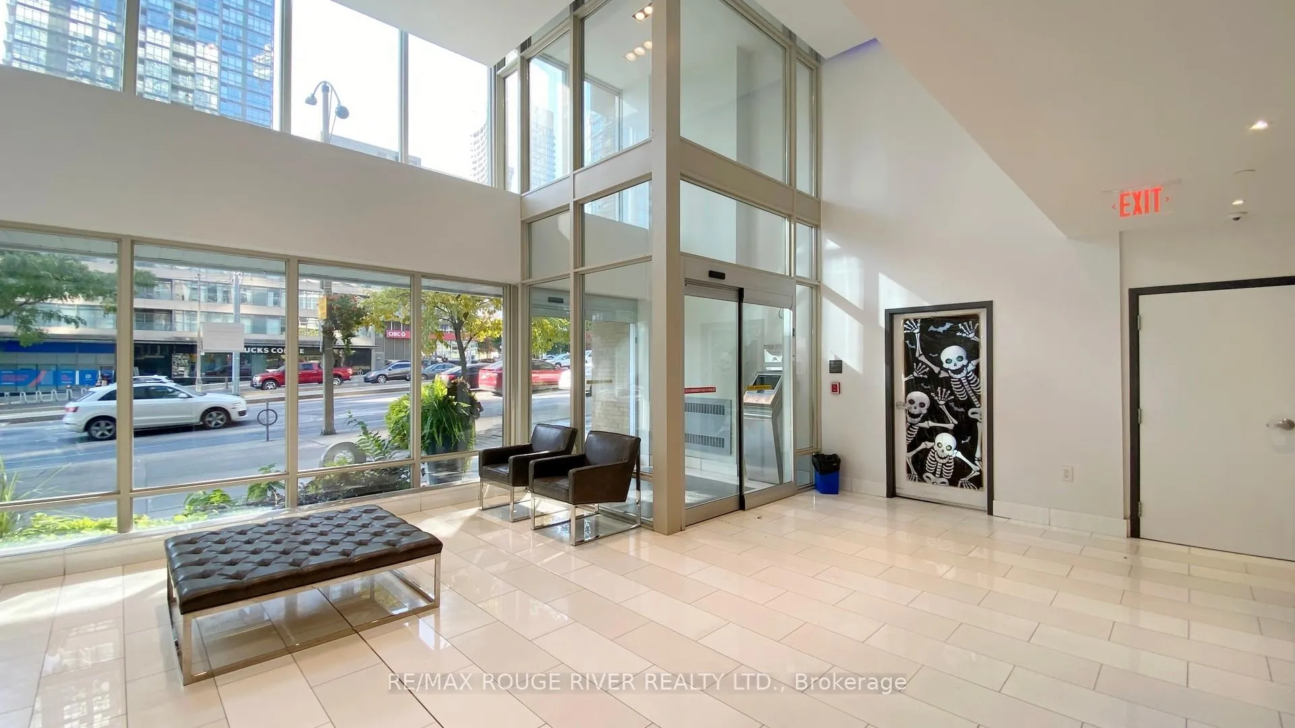 See all 36 photos
Property history
Facts and features
- ExposureSouth east
- LaundryIn-suite
- LockerExclusive
- BalconyTerrace
- Central air
- Exercise room
- Concierge
- Indoor pool
The homeCondo Apartment, Apartment, 800–899 sq ft
- Type: Condo Apartment
- Style: Apartment
- Living space: 800–899 sq ft
- Basement: None
- Exposure: South East
InsideWindow floor to ceiling, In-suite laundry, main level, Carpet free
- Flooring: Window floor to ceiling
- Laundry: In-suite laundry, main level
- Features: Carpet free
- Rooms above ground: 5
- Bedrooms: 2
- Bathrooms: 2
- Kitchens: 1
OutsideBrick, Terrace
- Exterior: Brick
- Balcony: Terrace
Parking and locker1 Parking, Underground, Exclusive
- Spaces: 1 Parking
- Garage: Underground
- Parking type: Exclusive
- Driveway: Underground
- Spot: A122
- Locker: Exclusive
- Locker unit: 334
- Locker number: 334
- Locker level: Level b-p2
BuildingVela lofts - harbour view estates, Storeys 40, Units 523
- Name: Vela lofts - harbour view estates
- Storeys: 40
- Units: 523
- Registered: 2005
- Condo corporation: 1694
- Amenities: Exercise room, concierge, indoor pool, recreation room, visitor parking
- Pets: Allowed
Heating, water and powerForced air, gas, Central air
- Heating: Forced air, gas
- Cooling: Central air
Costs and taxesTaxes $3,295 a year, Condo fee $903 a month, Cac included, common elements included, heat included, hydro included, building insurance included, parking included, water included
- Taxes, 2025: $3,295 a year
- Condo fee: $903 a month
- Fee includes: Cac included, common elements included, heat included, hydro included, building insurance included, parking included, water included
- HST: HST included in the price
- Rental items: None
Included in the saleFridge, stove, built in dishwasher built in microwave, washer & dryer (all appliances as is), all existing light fixtures, all window coverings, Not included None
- Included: Fridge, stove, built in dishwasher built in microwave, washer & dryer (all appliances as is), all existing light fixtures, all window coverings
- Not included: None
Listing detailsC12944000, Sold, Apr 1, 2026
- MLS® number: C12944000
- Status: Sold
- Listed on: Apr 1, 2026
- Days on market: 16
- Updated: Apr 17, 2026
- Possession: Immediate
- Occupied by: Vacant
- Listing brokerage: RE/MAX ROUGE RIVER REALTY LTD.
About this home
Unit M03, 9 Spadina Avenue, Toronto (Waterfront Communities), ON M5V 3V5
*Welcome To Harbour View Estates In The Heart Of Downtown *Rare Split Bedroom Layout *9Ft Ceilings, Floor To Ceiling Windows, Laminate Flooring Throughout & Freshly Painted *Walk-Out From Kitchen To Private Sun Filled 200+ SqFt Terrace *All-Inclusive Maintenance Fees Offers A Fantastic Value For A Unique Boutique Building *Parking Space Is Conveniently Located Close To The Elevator *Enjoy Full Access To 30,000 SqFt City Place SuperClub Featuring A 25-Metre Indoor Pool, Full-Size Basketball, Tennis & Squash Courts, Bowling Lanes, Billiards, Fully Equipped Gym W/Running Track, Private Theatre, Party Rooms and More *Easy Highway Access, But Also Steps Away To TTC *Walk To THE WELL Shops & Restaurants, Coffee Shops, Restaurants, Canoe Landing Park and Community Centre, Supermarkets, Rogers Centre and Scotiabank Arena *Minutes To Fort York Library, Queen West, King West, Financial District, Metro Toronto Convention Centre, and Union Station (VIA Rail/GO Transit/UP Express). *Don't Miss This Opportunity To Move In And Enjoy
Ask about this home
A HOMEH agent will answer your questions about this home.
Know more about Harbour View Estates I Condos

Condo building · 9 Spadina Avenue
Harbour View Estates I Condos is a 40-storey condo with 523 suites, built in 2005 by Concord Adex. Right now 5 for sale and 3 for rent are on the market here.
- 40storeys
- 523suites
- $874/sq ft
- 2005built
No similar units for sale in Harbour View Estates I Condos right now.
Around this home
Daily convenience, out of 100, from the distances below
Schools nearby
School rating, out of 10.
Helpful calculators
Your HOMEH agent

"I would see it this week."