

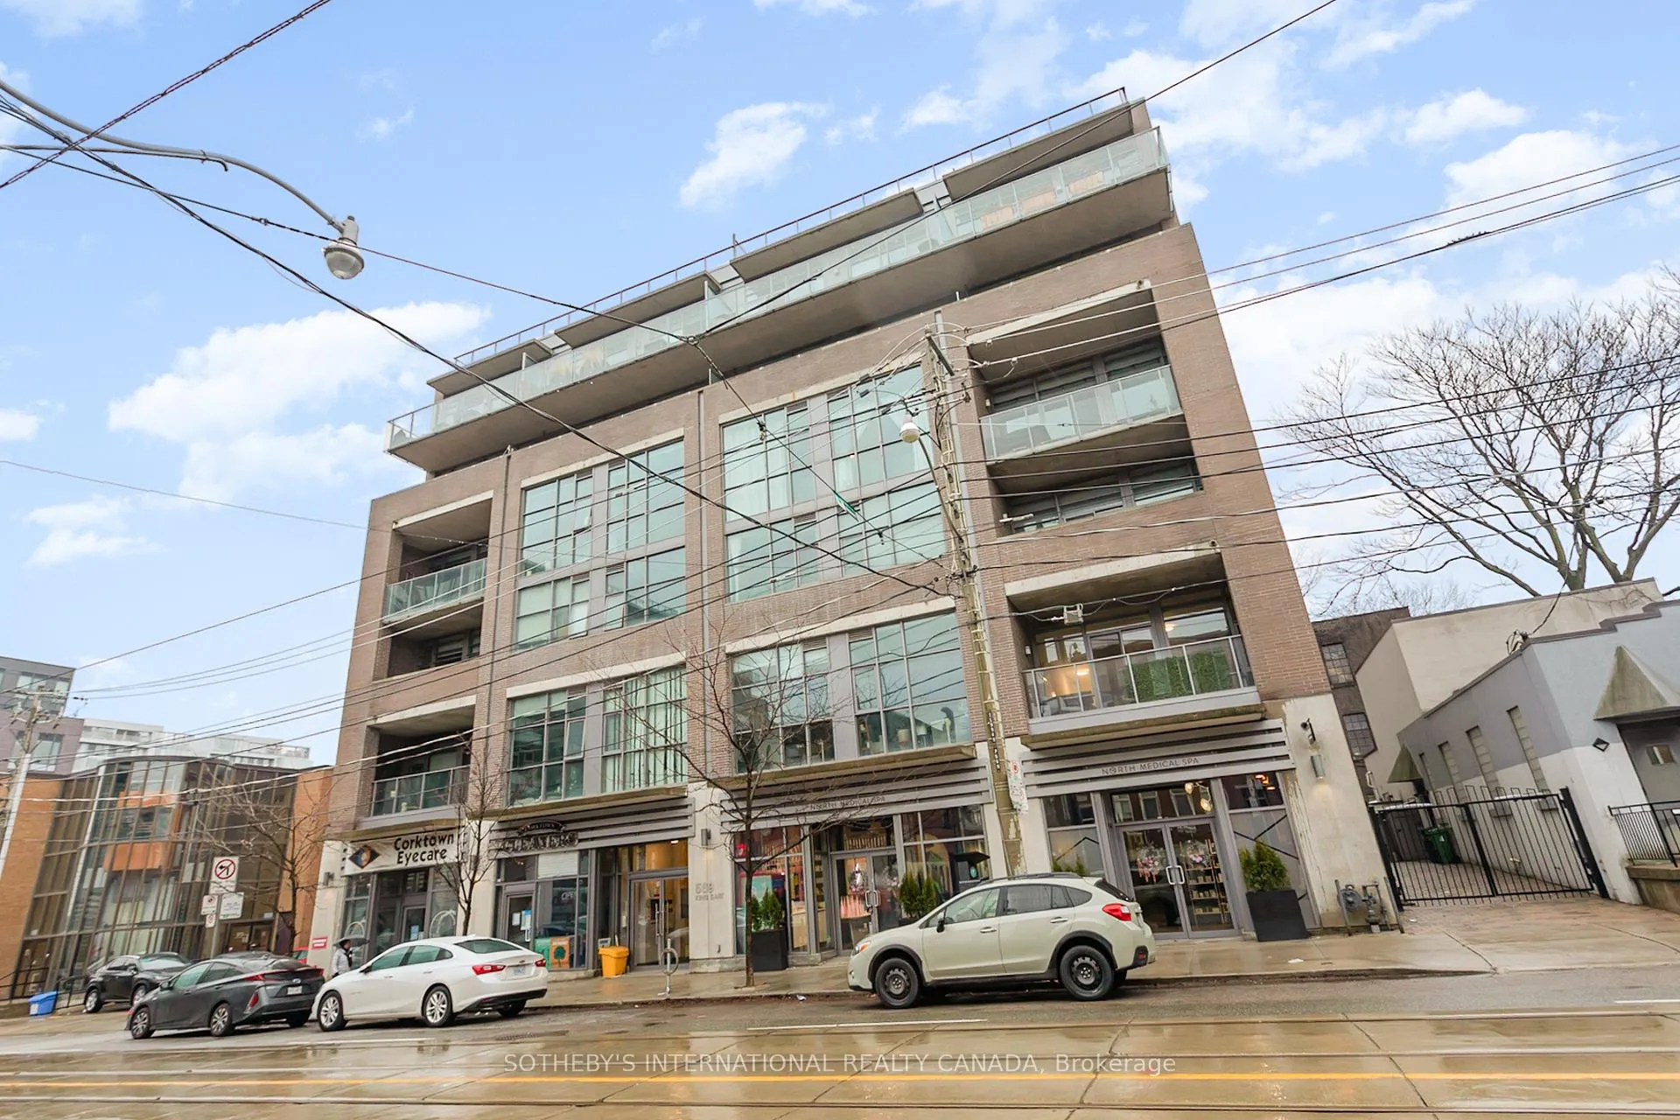
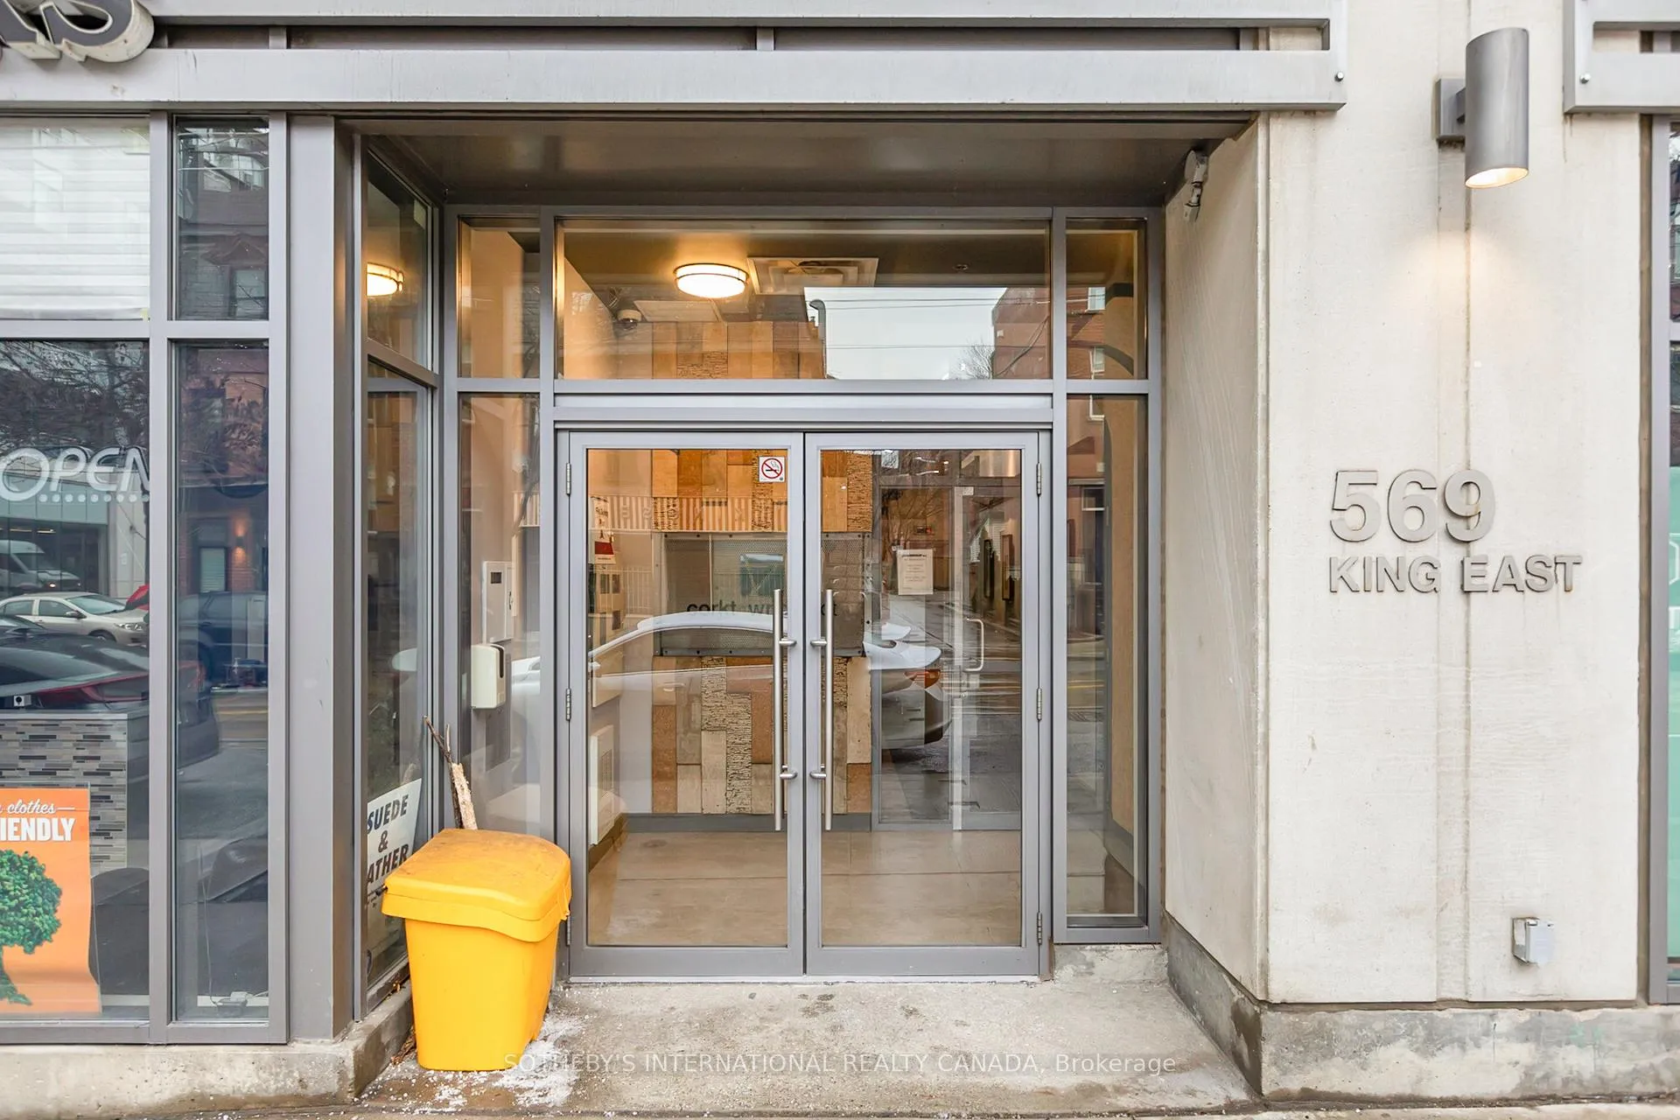
Unit 201, 569 King Street E
Unit 201, 569 King Street E
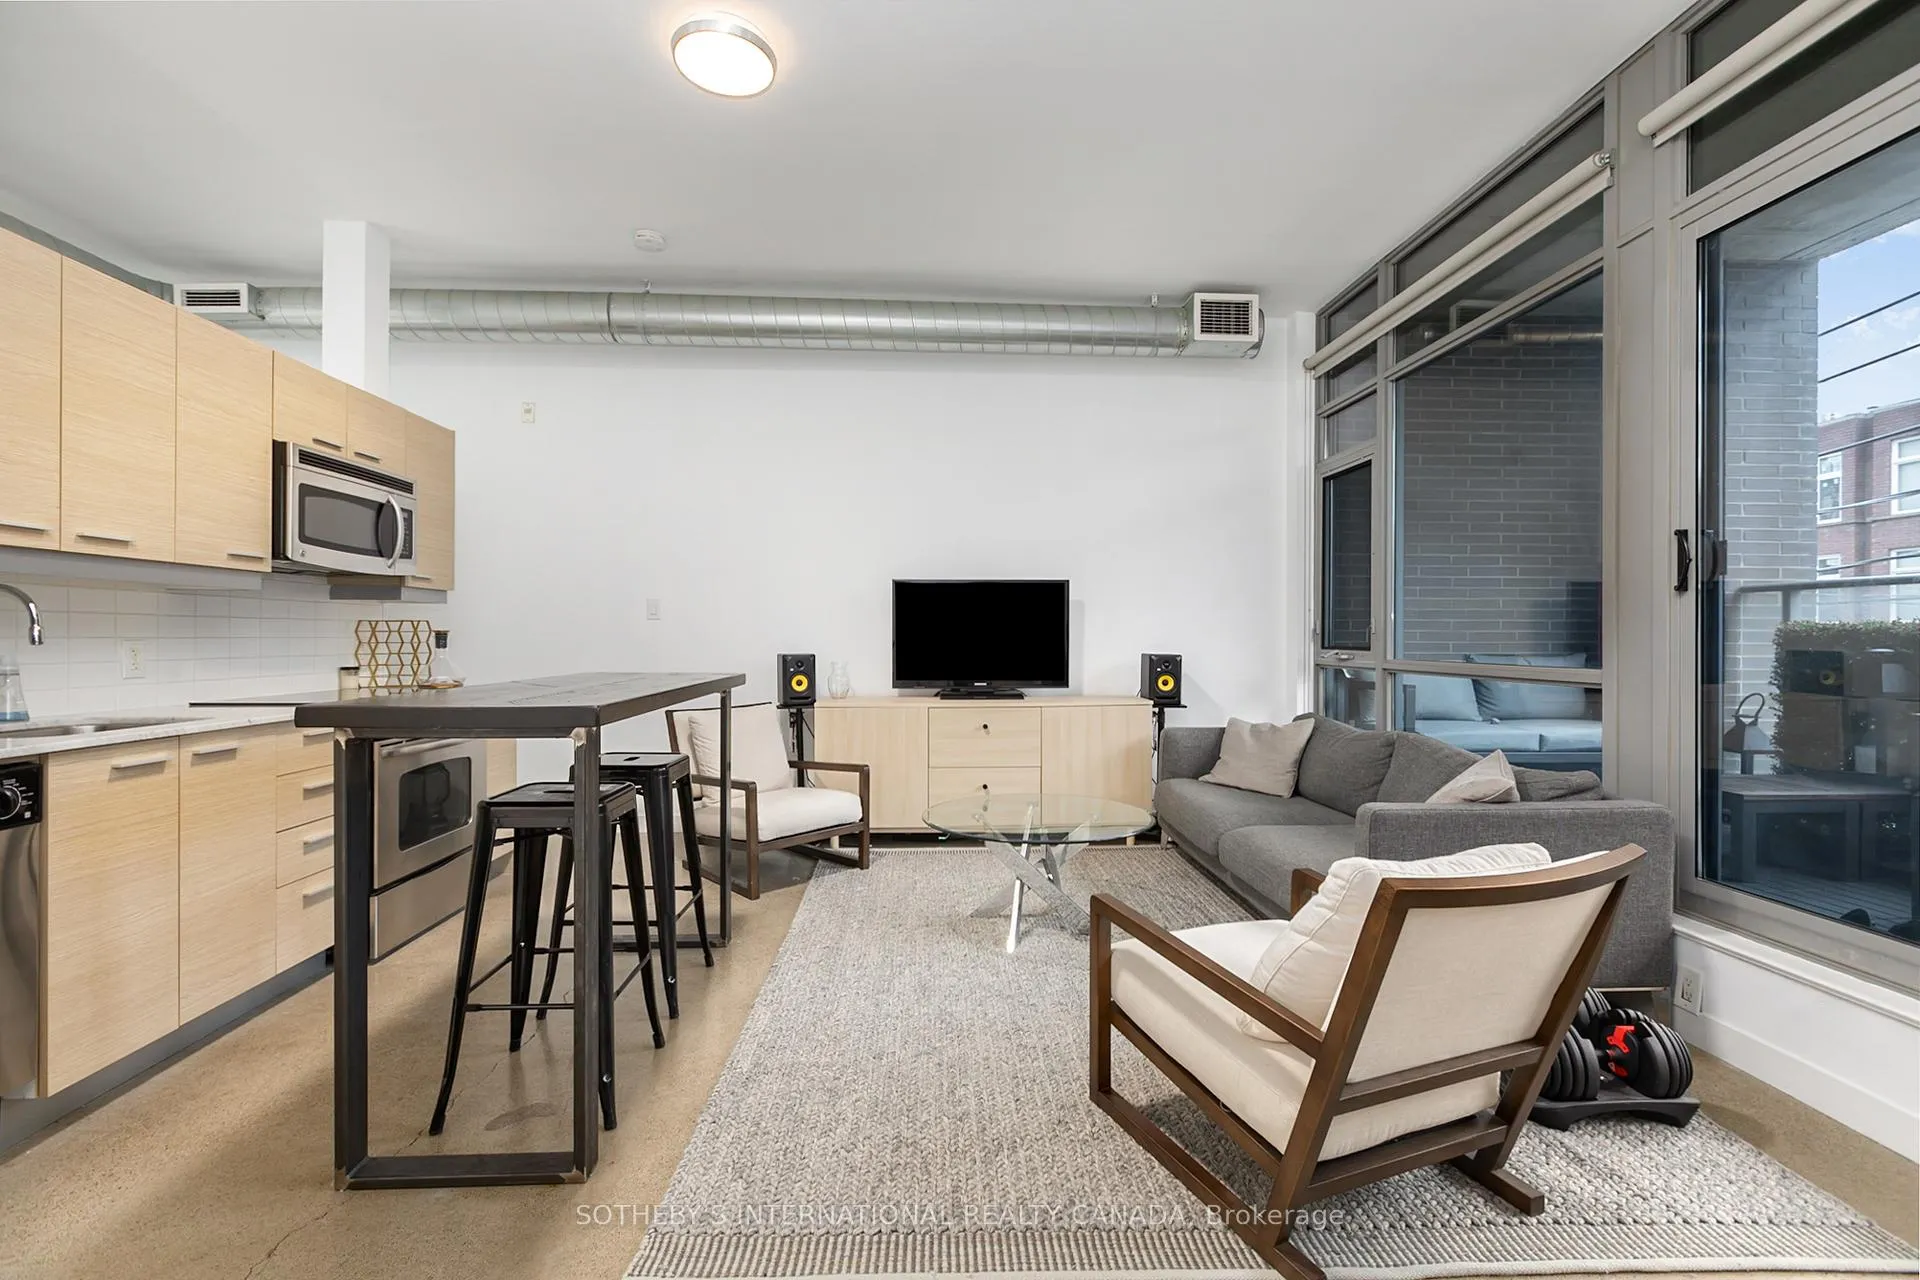 See all 14 photos
Property history
Facts and features
- ExposureNorth
- LaundryEnsuite
- LockerNone
- BalconyOpen
- Central air
- Exercise room
- Party room/meeting room
- Rooftop deck/garden
The homeCondo Apartment, Loft, 600–699 sq ft
- TypeCondo Apartment
- StyleLoft
- Living space600–699 sq ft
- BasementNone
- ExposureNorth
InsideConcrete, Ensuite, main level, Carpet free
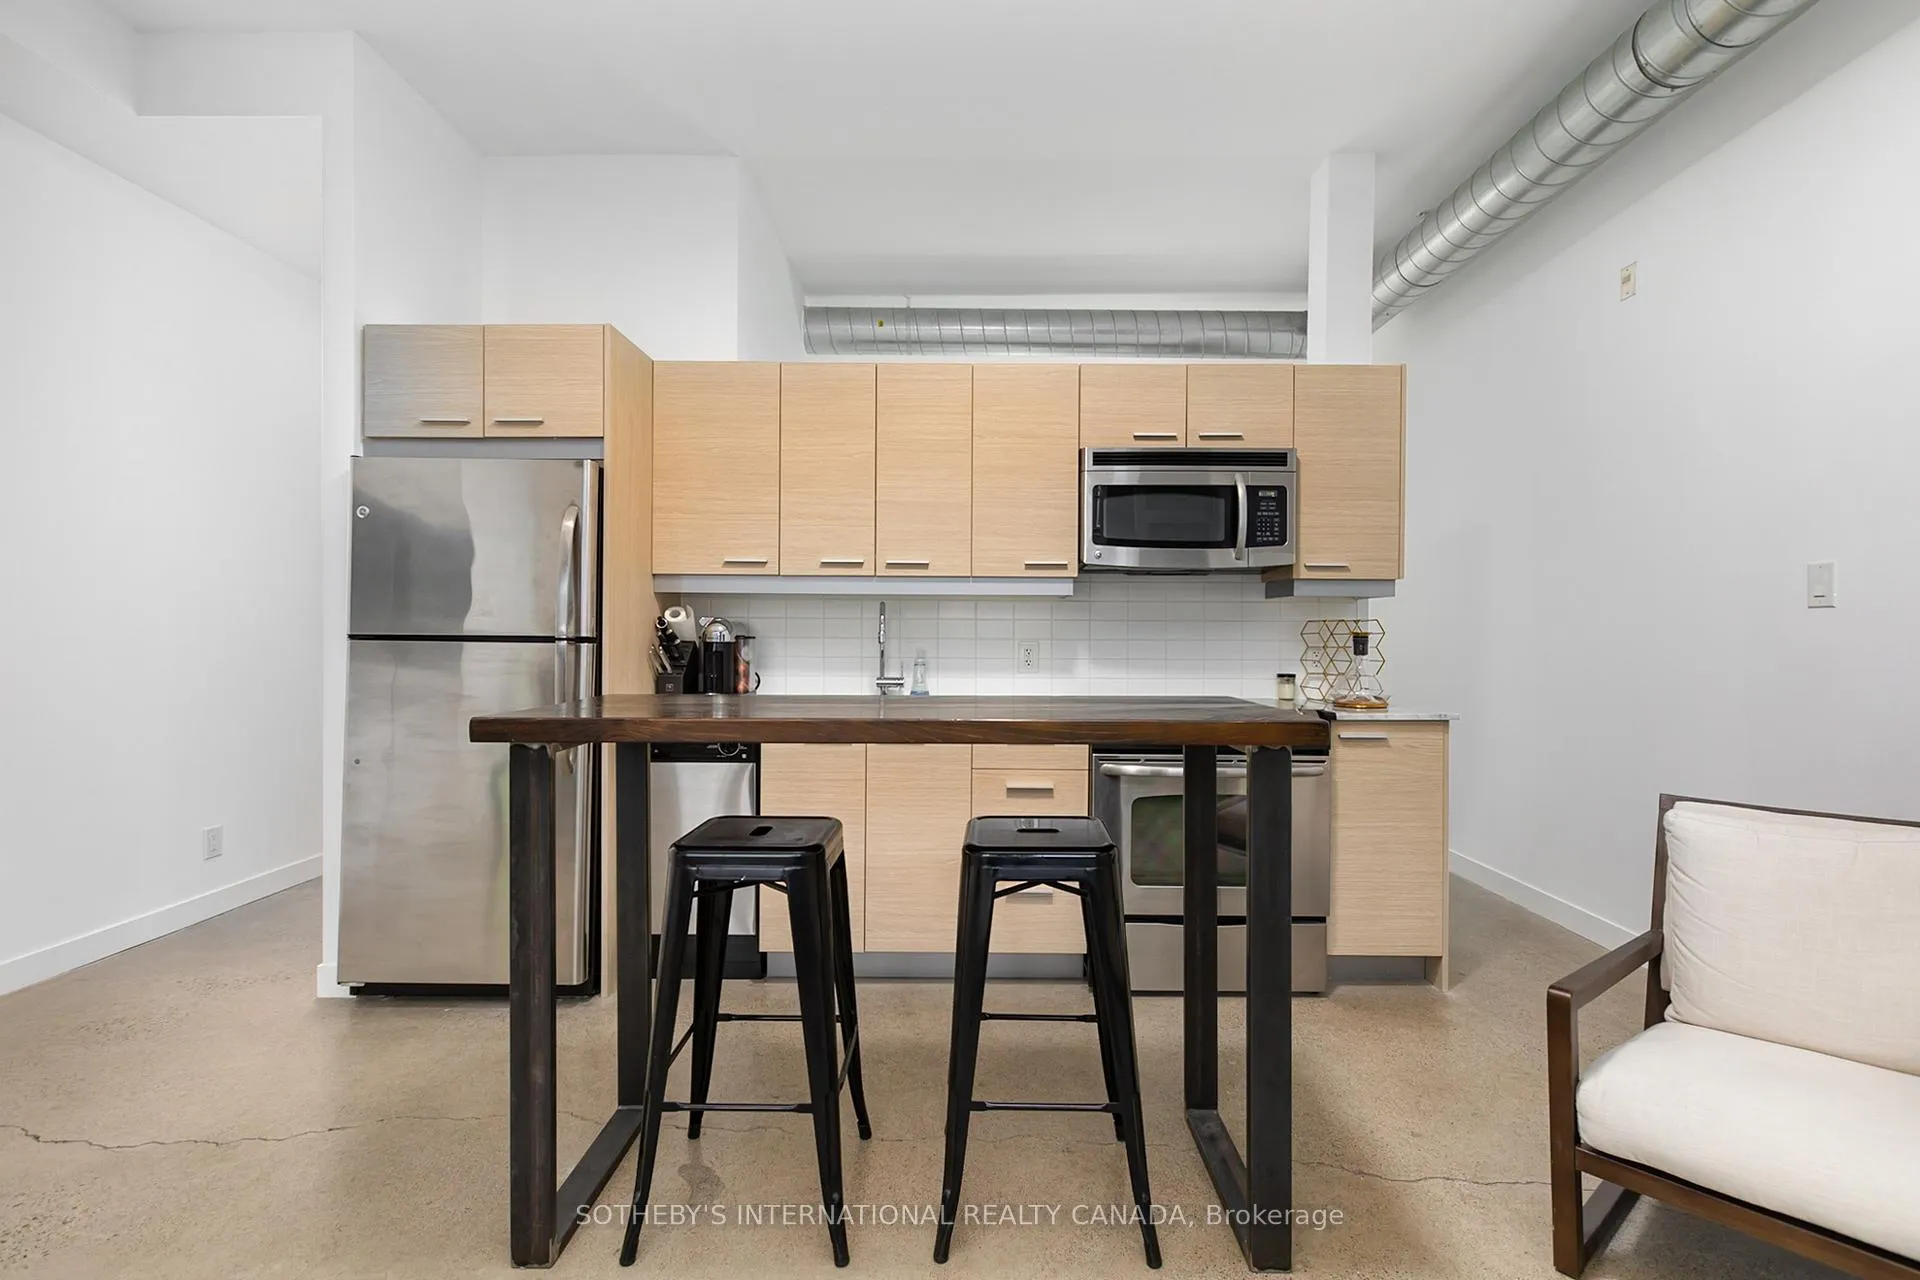
- FlooringConcrete
- LaundryEnsuite, main level
- FeaturesCarpet free
- ElevatorYes
- Rooms above ground4
- Bedrooms1
- Bathrooms1
- Kitchens1
- Family roomYes
OutsideBrick, Open
- ExteriorBrick
- BalconyOpen
Parking and lockerUnderground, Parking type None, Locker None
- GarageUnderground
- Parking typeNone
- LockerNone
BuildingCorktown District I Lofts, Storeys 7, Units 134
- NameCorktown District I Lofts
- Storeys7
- Units134
- Registered2011
- Condo corporation2156
- AmenitiesBbqs allowed, exercise room, party room/meeting room, rooftop deck/garden
- PetsAllowed
Heating, water and powerForced air, gas, Central air
- HeatingForced air, gas
- CoolingCentral air
Rent and termsRent $2,450 a month, Entire property, Unfurnished
- Rent$2,450 a month
- Space for rentEntire property
- FurnishedUnfurnished
- Lease12 months
- PaidMonthly
- Rent includesBuilding insurance, heat, common elements, water, central air conditioning
- DepositRequired
- Credit checkRequired
- Employment letterRequired
- Rental applicationRequired
- ReferencesRequired
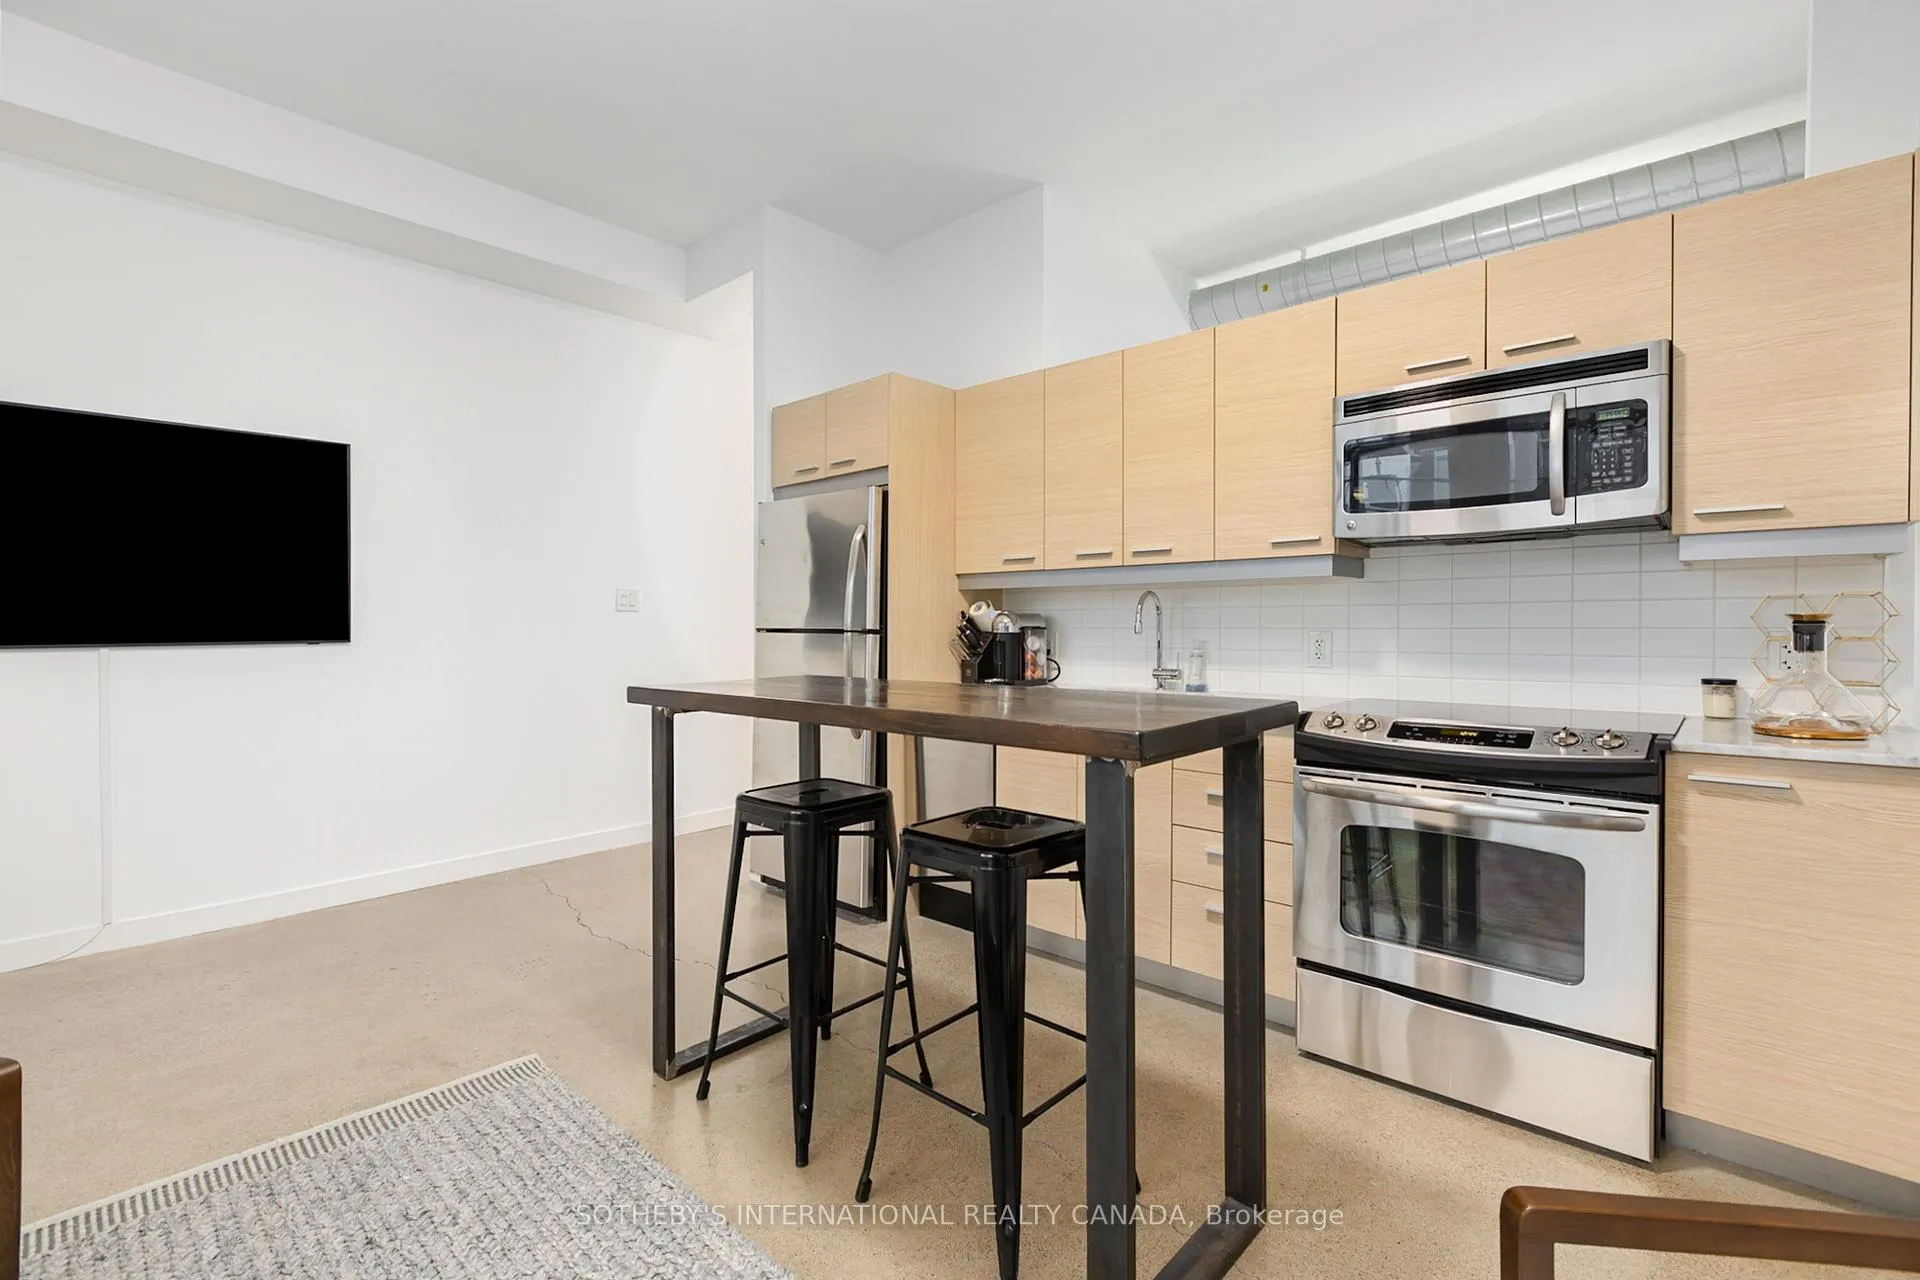
IncludedRefrigerator, microwave, stove, dishwasher, washer & dryer
- IncludedRefrigerator, microwave, stove, dishwasher, washer & dryer
NearbyPublic transit
- Close toPublic transit
Listing detailsC12997798, Rented, Apr 14, 2026
- MLS® numberC12997798
- StatusRented
- Listed onApr 14, 2026
- Days on market7
- UpdatedApr 21, 2026
- Possession2026-05-17 / Flexible
- Occupied byTenant
- Listing brokerageSOTHEBY'S INTERNATIONAL REALTY CANADA
About this home
Unit 201, 569 King Street E, Toronto (Moss Park), ON M5A 1M5
Discover this bright and beautifully appointed one-bedroom condo in Toronto's vibrant Corktown community. Tucked within an intimate six-storey boutique residence at King & Sumach, this spacious suite offers approximately 631 sq. ft. of interior living space, complemented by an oversized 107 sq. ft. private terrace, perfect for relaxing or entertaining outdoors. Inside, rare 10-foot ceilings, exposed ductwork, polished concrete floors, and wall-to-wall, floor-to-ceiling windows create a striking urban aesthetic while filling the space with natural light. The open-concept layout seamlessly connects the modern kitchen, living, and dining areas, offering an inviting setting for both everyday living and hosting. The generously sized bedroom features a walk-in closet for added comfort and convenience. Just minutes from downtown and only a few stops to the Financial District, this location places you close to Riverside, Leslieville, the Canary District, and the Distillery District. Residents also enjoy access to the amenities of the neighbouring Corktown II building, including a fitness centre, party room, and visitor parking. With the King streetcar at your doorstep and easy access to the DVP, Gardiner Expressway, and Union Station, commuting is effortless. A stylish blend of boutique charm and modern urban living in one of the city's most connected east-end neighbourhoods.
Ask about this home
A HOMEH agent will answer your questions about this home.
Know more about Corktown District I Lofts
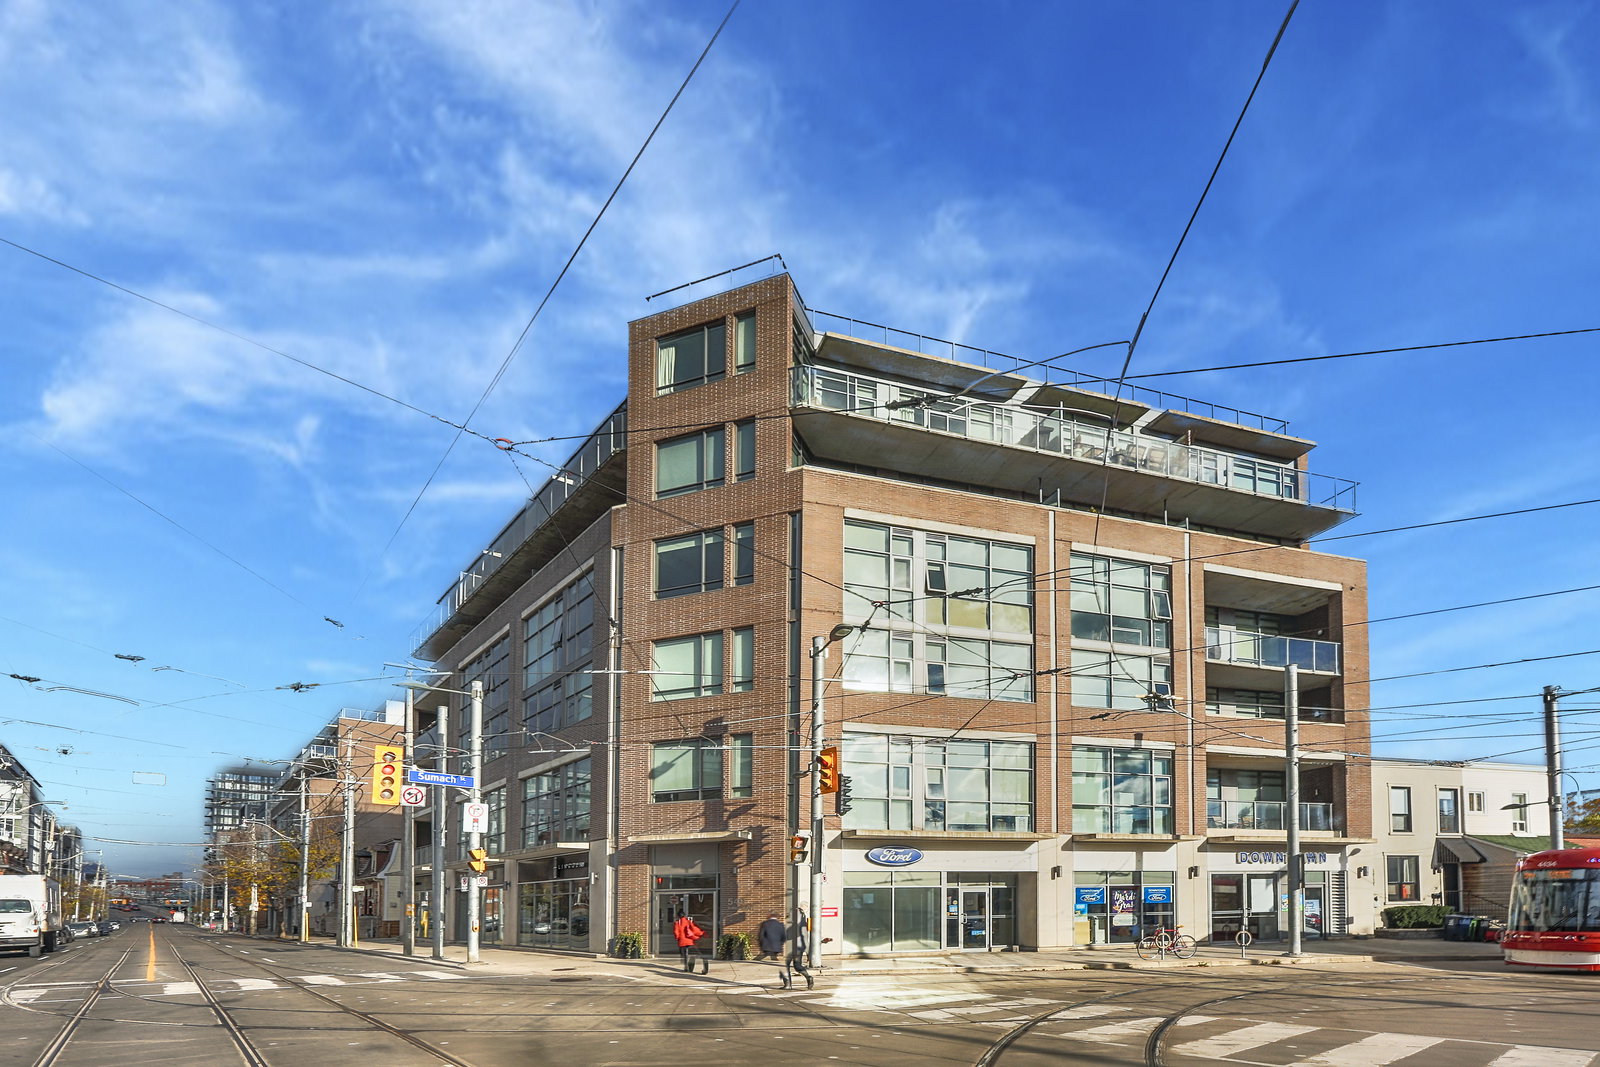
Condo building · 549 King Street E
Corktown District I Lofts is a 7-storey condo with 134 suites, built in 2011 by Streetcar Developments. Right now 3 for sale are on the market here.
- 7storeys
- 134suites
- $804/sq ft
- 2011built
No similar units for rent in Corktown District I Lofts right now.
Around this home
Daily convenience, out of 100, from the distances below
Schools nearby
School rating, out of 10.
Helpful calculators
Your HOMEH agent

"I would see it this week."