

Unit 1206, 100 Hayden Street
Unit 1206, 100 Hayden Street
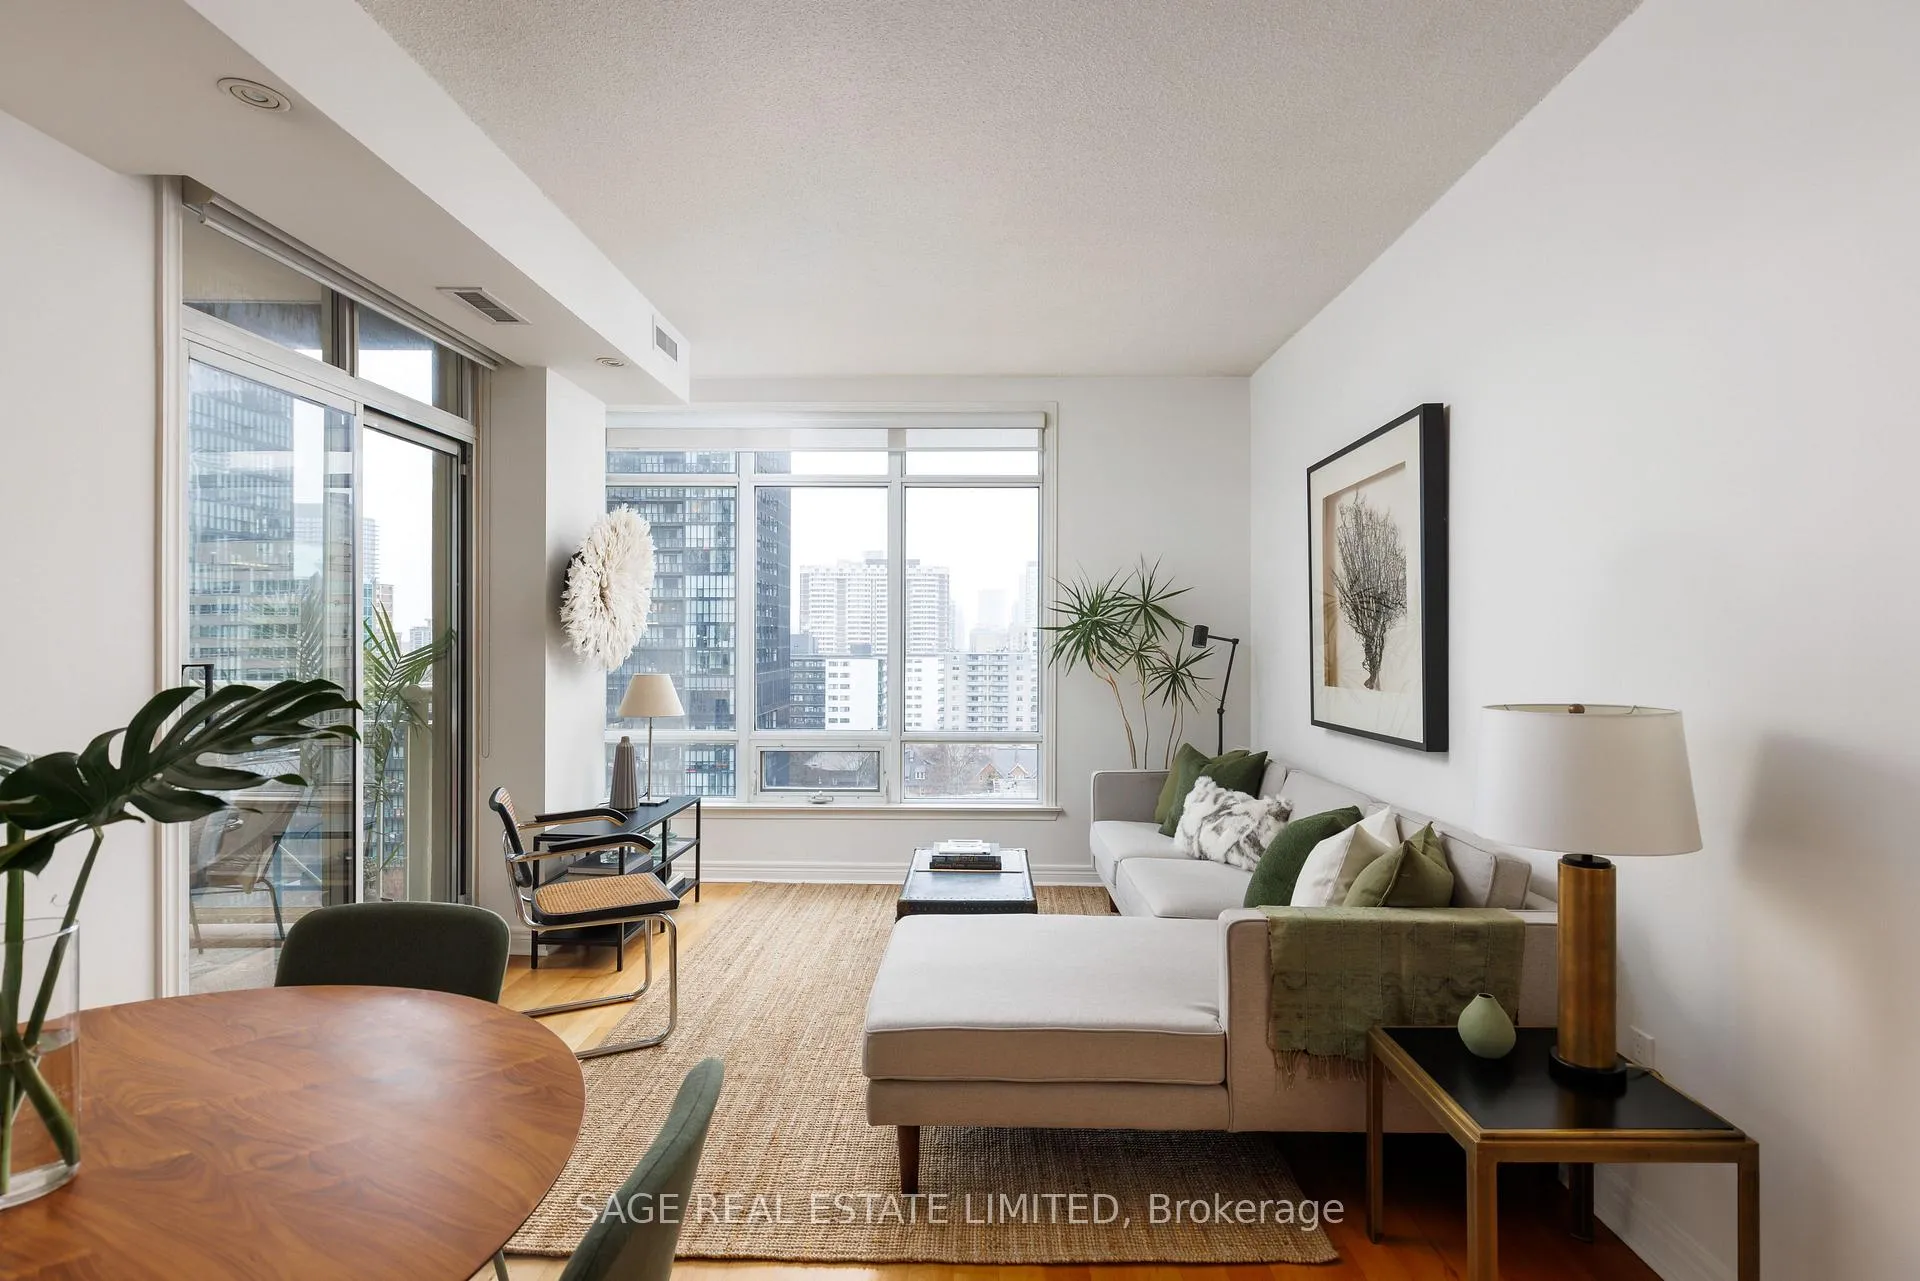 See all 42 photos
Property history
Facts and features
- ExposureSouth
- LaundryEnsuite
- LockerOwned
- BalconyOpen
- Hardwood floors
- Central air
- Concierge
- Gym
- Indoor pool
The homeCondo Apartment, Apartment, 800–899 sq ft
- TypeCondo Apartment
- StyleApartment
- Living space800–899 sq ft
- BasementNone
- ExposureSouth
- ViewDowntown
InsideHardwood, Broadloom, Ensuite, Carpet free, separate heating controls, separate hydro meter
- FlooringHardwood, Broadloom
- LaundryEnsuite
- FeaturesCarpet free, separate heating controls, separate hydro meter
- Rooms above ground5
- Bedrooms2
- Bathrooms1
- Kitchens1
OutsideBrick, stone, Open, Modified bathroom counter
- ExteriorBrick, stone
- BalconyOpen
- AccessibilityModified bathroom counter
Parking and locker1 Parking, Underground, Parking type Owned
- Spaces1 Parking
- GarageUnderground
- Parking typeOwned
- DrivewayUnderground
- Spot20
- LockerOwned
- Locker unit16
- Locker levelE
BuildingBloor walk, Storeys 18, Units 165
- NameBloor walk
- Storeys18
- Units165
- Registered2005
- Condo corporation1655
- AmenitiesBike storage, concierge, elevator, game room, gym, indoor pool
- PetsAllowed
Heating, water and powerForced air, gas, Central air
- HeatingForced air, gas
- CoolingCentral air
Costs and taxesTaxes $3,507 a year, Condo fee $970 a month, Common elements included, building insurance included, water included, parking included
- Taxes, 2025$3,507 a year
- Condo fee$970 a month
- Fee includesCommon elements included, building insurance included, water included, parking included
- HSTHST included in the price
- Rental itemsNone
Included in the saleFridge (kitchenaid 2018), oven (samsung 2017), dishwasher, microwave, samsung washer/dryer, alllight fixtures, all window coverings including california shutters, bestar modular closetinserts (all closets), wire shelves (second bedroom), nest thermostat. locker is not caged and is closer to 4x8!, Ecobee thermostat
- IncludedFridge (kitchenaid 2018), oven (samsung 2017), dishwasher, microwave, samsung washer/dryer, alllight fixtures, all window coverings including california shutters, bestar modular closetinserts (all closets), wire shelves (second bedroom), nest thermostat. locker is not caged and is closer to 4x8!
- Not includedEcobee thermostat
NearbyCul de sac/dead end, public transit
- Close toCul de sac/dead end, public transit
Listing detailsC12989272, Sold, Apr 13, 2026
- MLS® numberC12989272
- StatusSold
- Listed onApr 13, 2026
- Days on market10
- UpdatedApr 23, 2026
- PossessionFlexible
- Occupied byOwner
- Listing brokerageSAGE REAL ESTATE LIMITED
About this home
Unit 1206, 100 Hayden Street, Toronto (Church-Yonge Corridor), ON M4Y 3C7
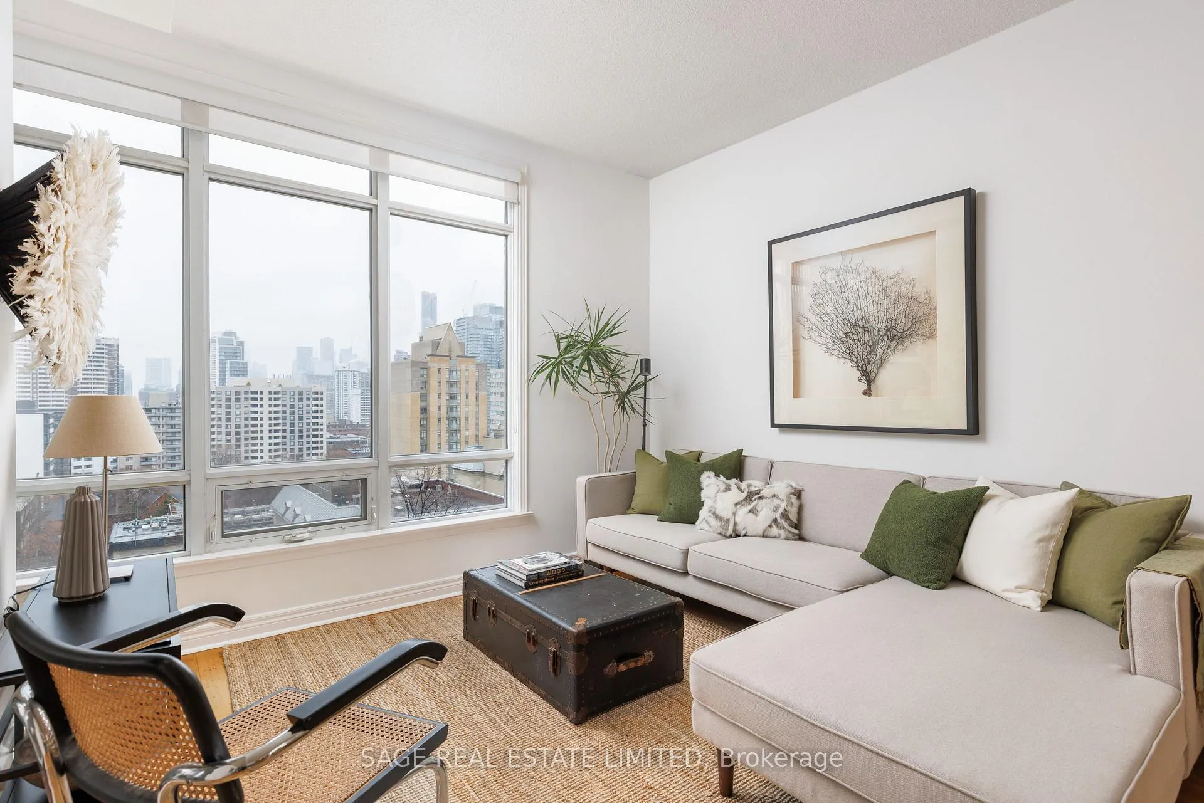
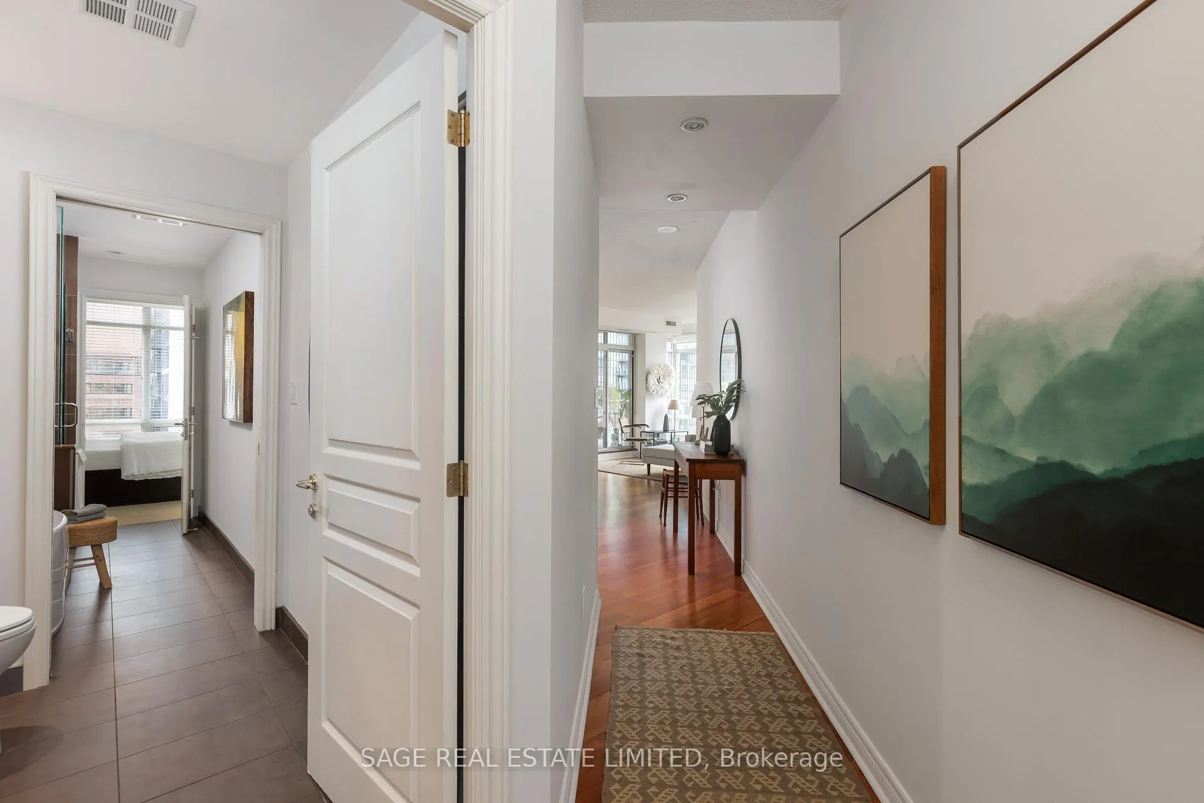
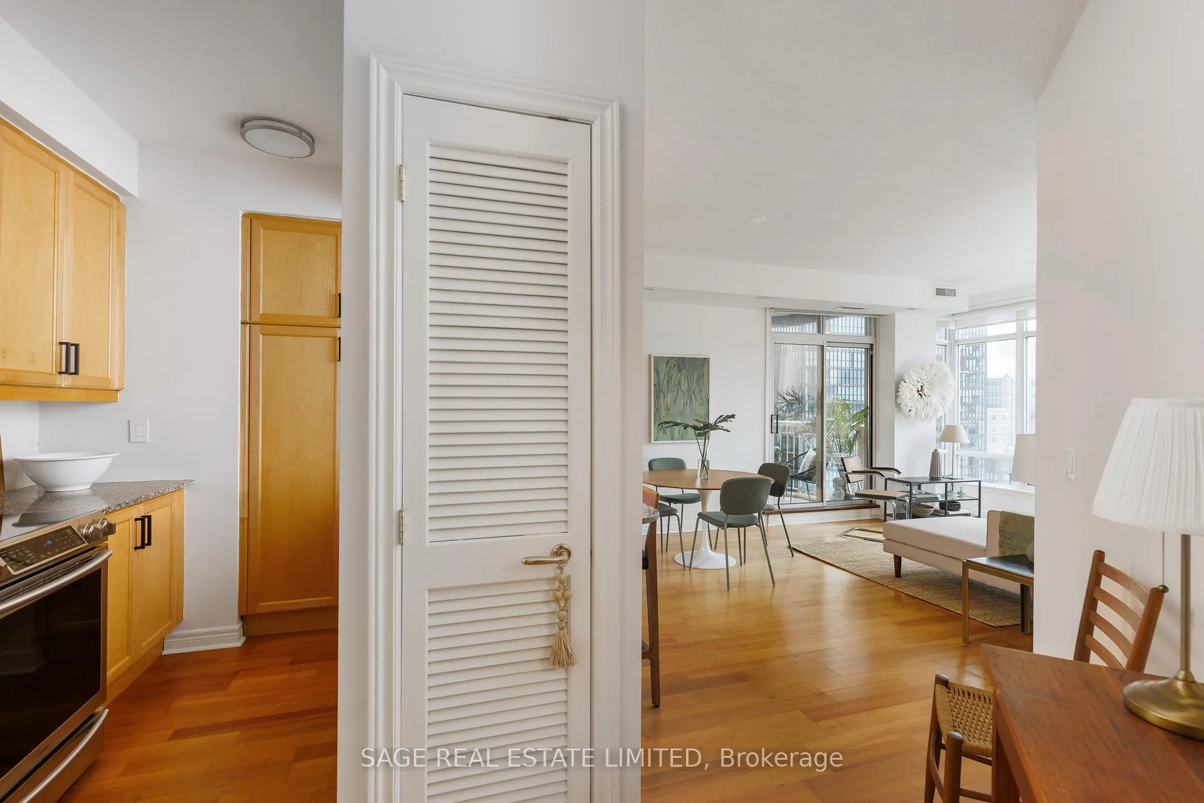
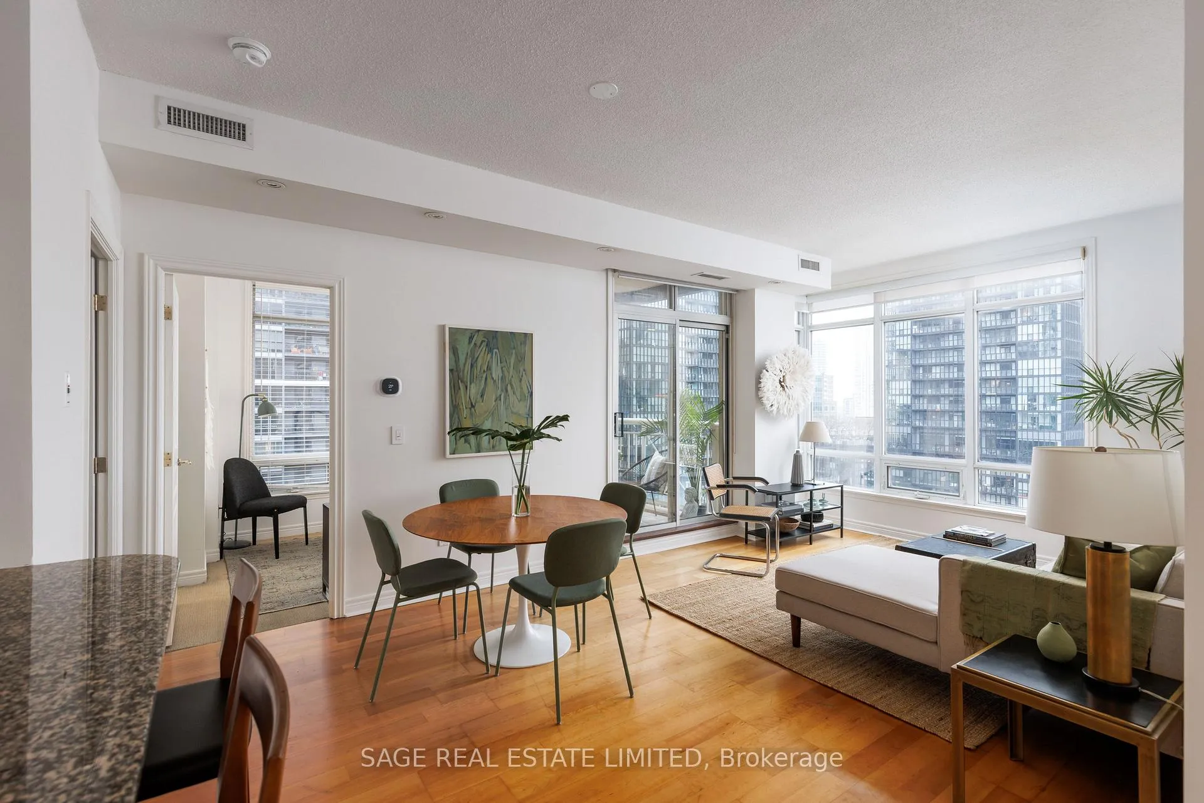
Bloor Walk is a boutique condominium building tucked away on a quiet cul-de-sac at 100 HaydenStreet, and Suite 1206 offers an exceptional opportunity to live in one of Toronto's most coveted neighbourhoods. Just steps from the iconic Yonge & Bloor intersection, the area serves as a gateway to world-class shopping, vibrant entertainment, cultural experiences, direct access to major transit lines, and everyday convenience. It is widely considered the point marking a seamless transition from the city's downtown intensity to the more refined, lifestyle-driven atmosphere of Midtown. Spanning over 850 square feet, this rare residence is one of only three units with this highly sought-after layout. Soaring 9-foot ceilings and floor-to-ceiling windows enhance the sense of space, while the coveted south-east exposure floods the suite with natural light throughout the day. Enjoy unobstructed panoramic skyline views overlooking a beautifully landscaped courtyard - your own private urban retreat. A welcoming foyer leads into an expansive open-concept living and dining area, perfect for both relaxing and entertaining. The well-appointed kitchen boasts a rarely-seen integrated pantry cabinet and a convenient breakfast bar that seamlessly connects the space. The thoughtfully renovated 4-piece bathroom is a standout feature. Nearly spanning the length of the unit, it was remodelled to enhance the functionality and flow of the space. It can easily function as a guest powder room while still serving as a private ensuite to the primary bedroom. The generously sized primary bedroom is a true sanctuary, complete with modular closet organizers and large windows adorned with California shutters. Additional highlights include parking and a large locker room for ultimate convenience. Residents enjoy an impressive array of amenities, including 24-hour concierge service, an indoor pool, a state-of-the-art gym, and communal BBQs on the rooftop deck, offering stunning, sweeping city views.
Ask about this home
A HOMEH agent will answer your questions about this home.
Know more about Bloor Walk
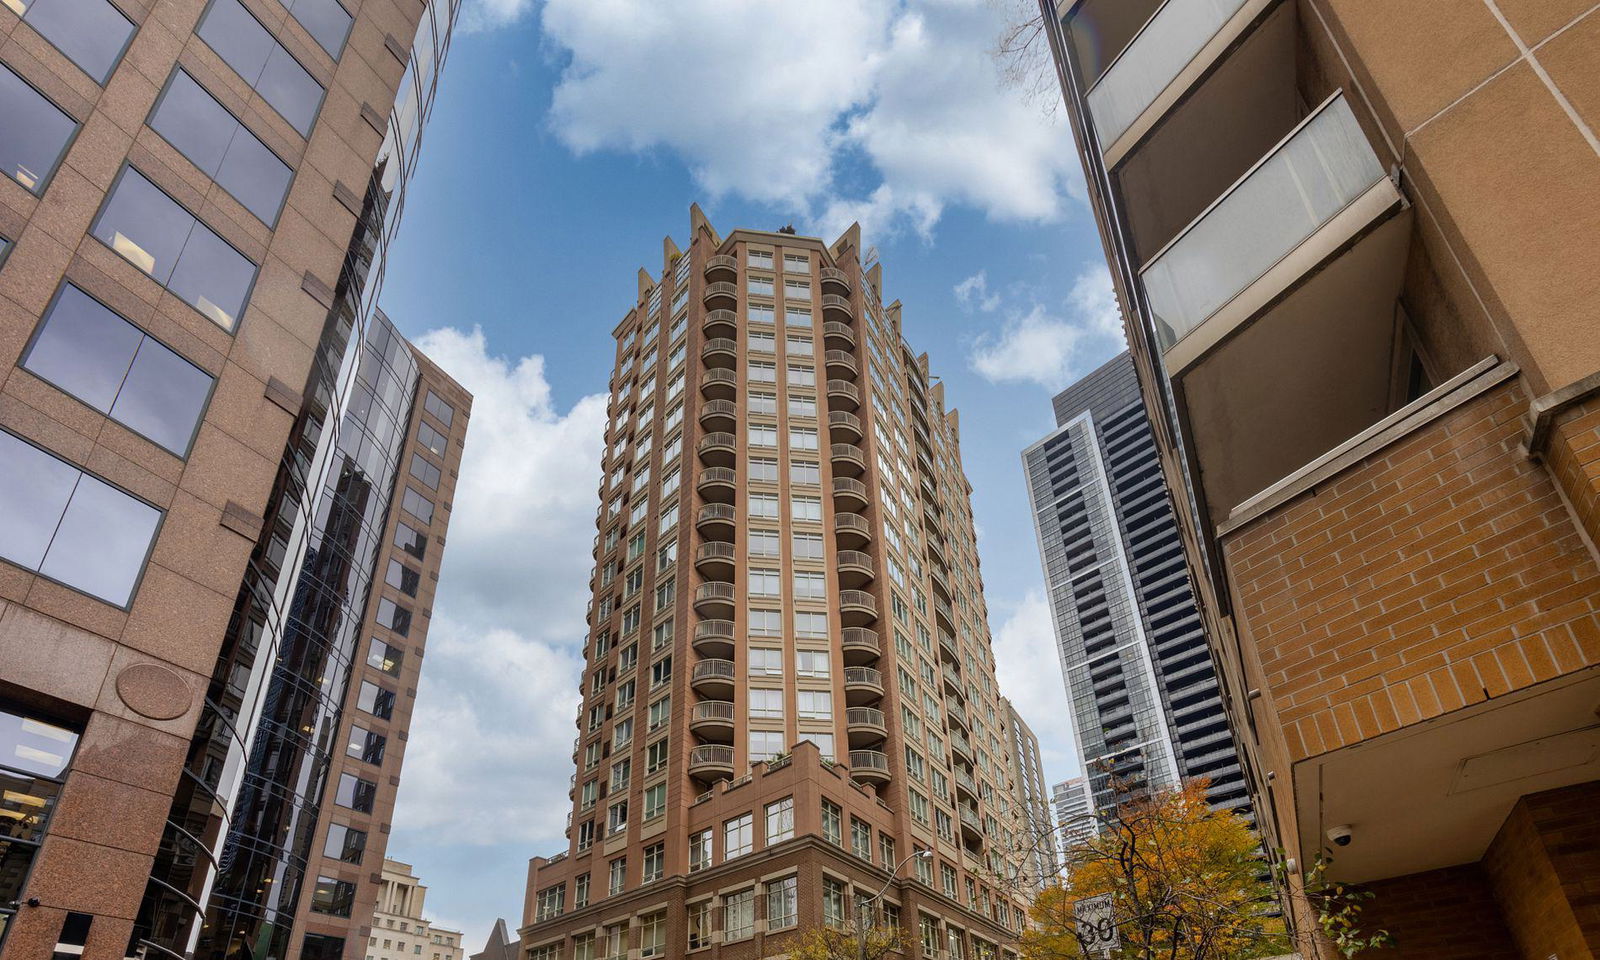
Condo building · 100 Hayden Street
Bloor Walk is an 18-storey condo with 165 suites, built in 2005 by Philmor Group. Right now 4 for sale are on the market here.
- 18storeys
- 165suites
- $856/sq ft
- 2005built
No similar units for sale in Bloor Walk right now.
Around this home
Daily convenience, out of 100, from the distances below
Schools nearby
School rating, out of 10.
Helpful calculators
Your HOMEH agent

"I would see it this week."