

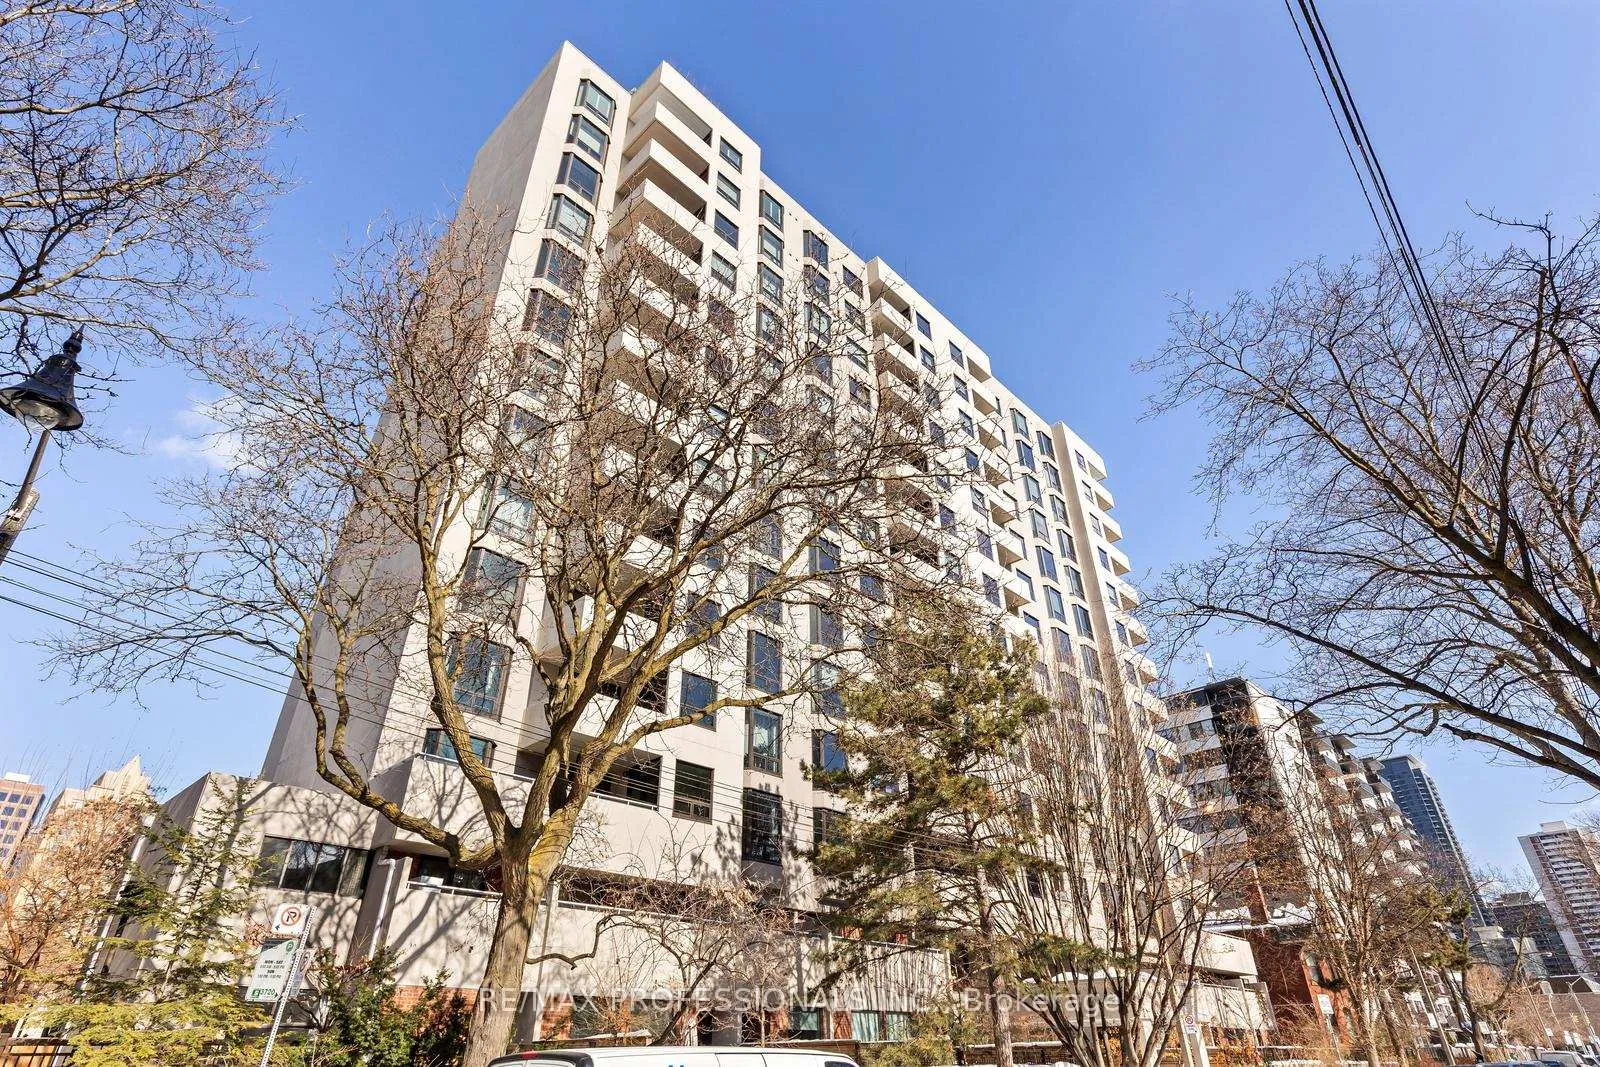
Unit 503, 86 Gloucester Street
Unit 503, 86 Gloucester Street
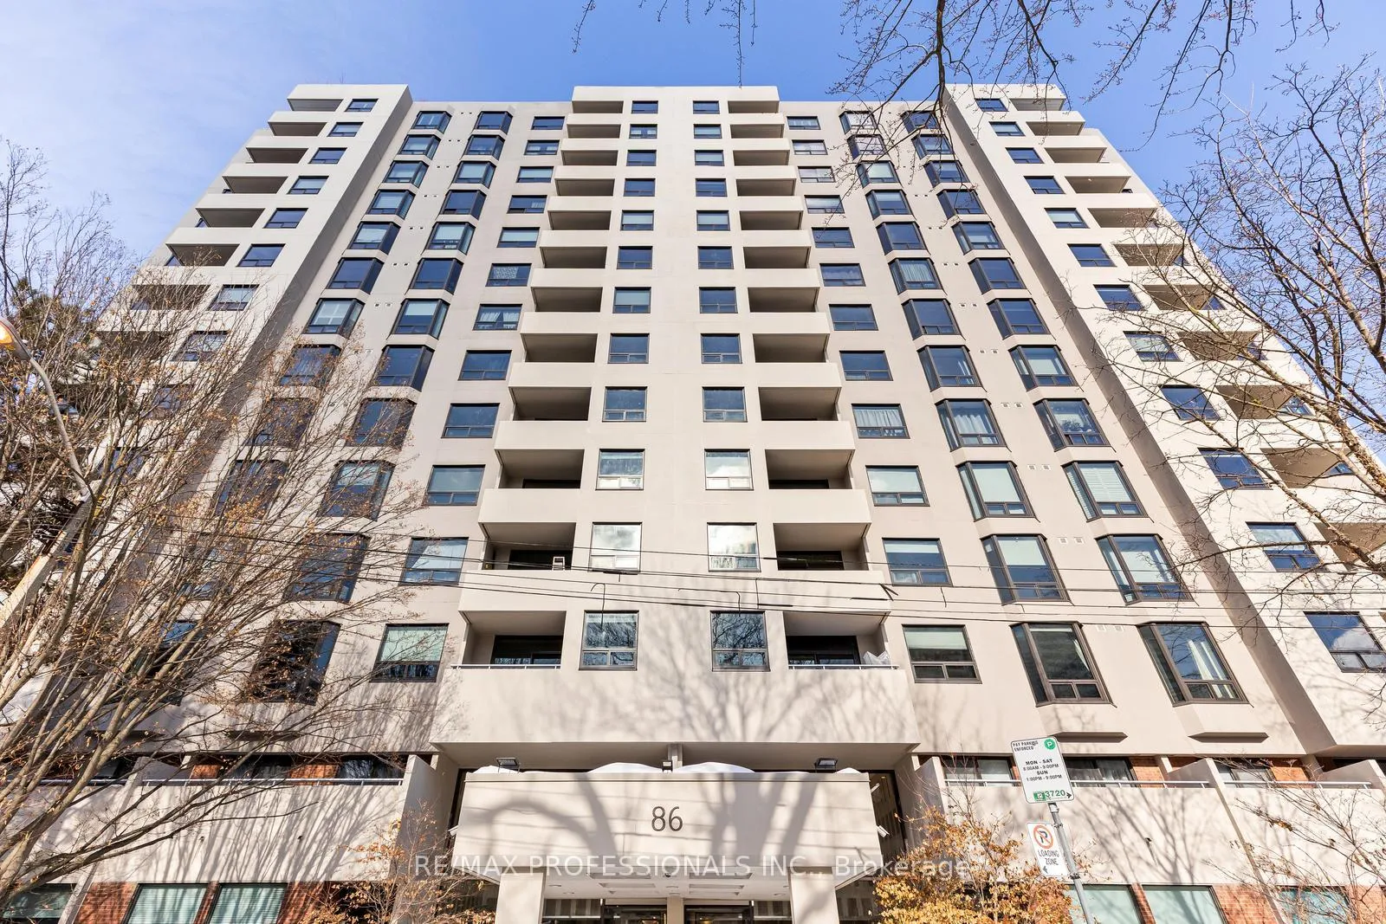
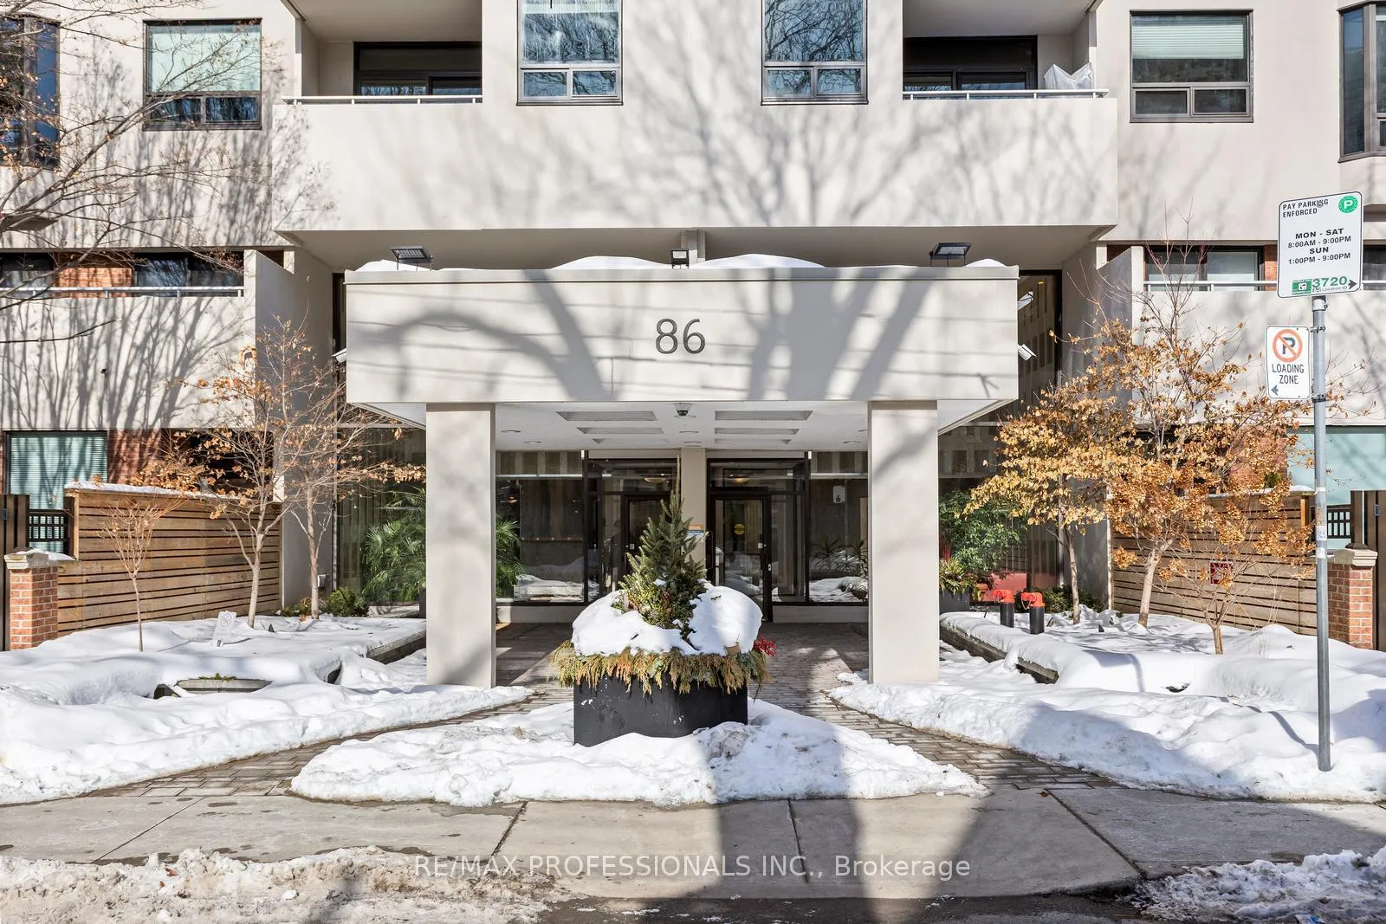
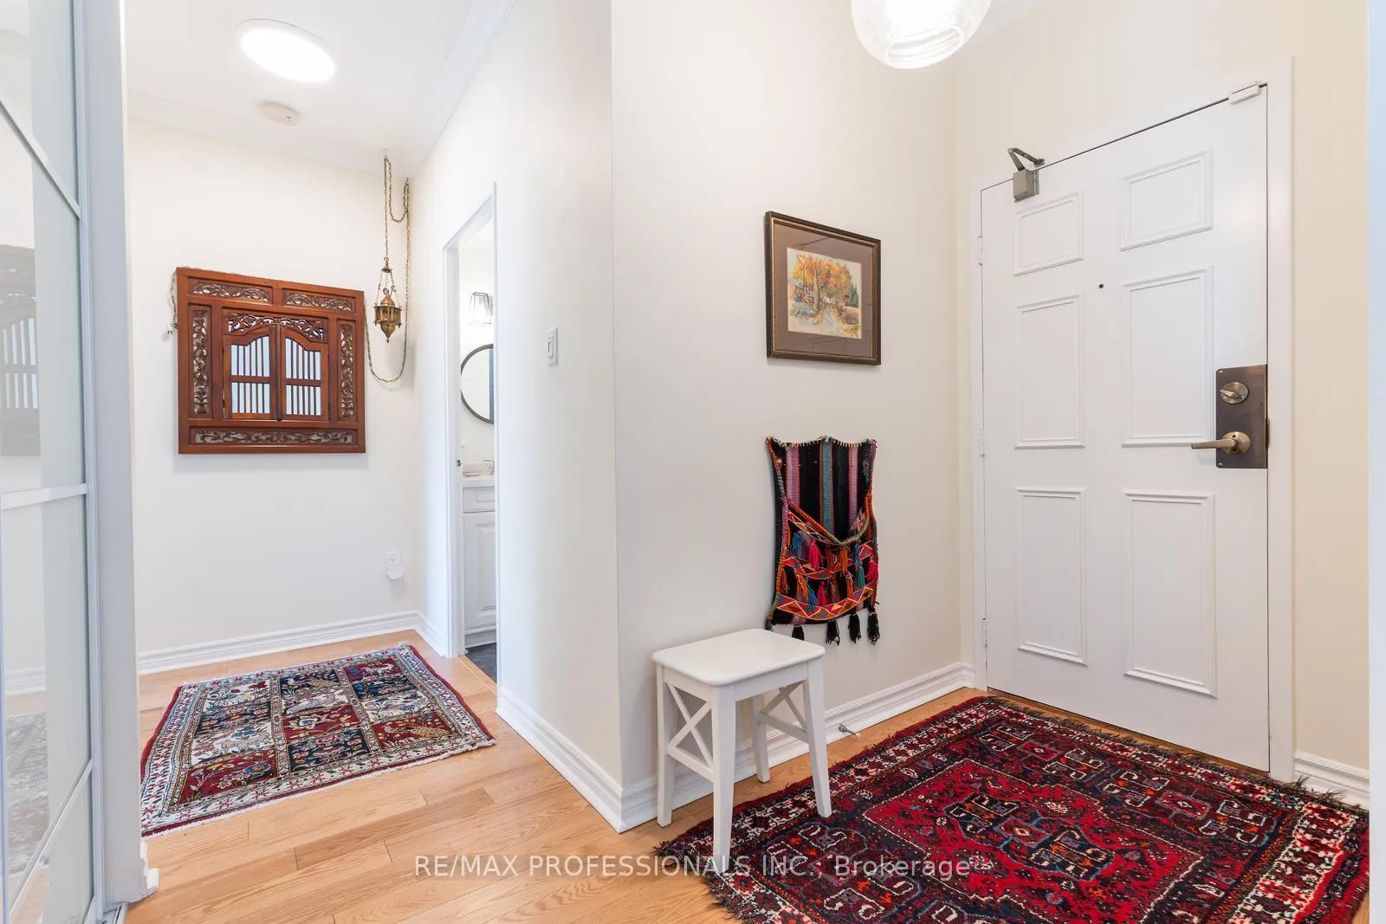
 See all 33 photos
Property history
Facts and features
- ExposureSouth
- LaundryEnsuite
- LockerExclusive
- BalconyOpen
- Hardwood floors
- Central air
- Gym
- Outdoor pool
- Party room/meeting room
- Rooftop deck/garden
The homeCondo Apartment, Apartment, 1,000–1,199 sq ft
- TypeCondo Apartment
- StyleApartment
- Living space1,000–1,199 sq ft
- BasementNone
- ExposureSouth
InsideHardwood, Ensuite, main level, Monitored, security system
- FlooringHardwood
- LaundryEnsuite, main level
- SecurityMonitored, security system
- Rooms above ground5
- Bedrooms2
- Bathrooms2
- Kitchens1
OutsideConcrete, Open
- ExteriorConcrete
- BalconyOpen
Parking and locker1 Parking, Underground, Exclusive
- Spaces1 Parking
- GarageUnderground
- Parking typeExclusive
- DrivewayUnderground
- LockerExclusive
- Locker levelB
Building86 Gloucester, Storeys 13, Units 106
- Name86 Gloucester
- Storeys13
- Units106
- Registered1978
- Condo corporation427
- AmenitiesGym, outdoor pool, party room/meeting room, rooftop deck/garden, visitor parking, squash/racquet court
- PetsAllowed
Heating, water and powerForced air, electric, Central air
- HeatingForced air, electric
- CoolingCentral air
Costs and taxesTaxes $3,831 a year, Condo fee $1,209 a month, Heat included, hydro included, water included, cable tv included, cac included, common elements included, building insurance included, parking included
- Taxes, 2025$3,831 a year
- Condo fee$1,209 a month
- Fee includesHeat included, hydro included, water included, cable tv included, cac included, common elements included, building insurance included, parking included
- HSTHST included in the price
NearbyHospital, park, library, public transit, rec./commun.centre, school
- Close toHospital, park, library, public transit, rec./commun.centre, school
Listing detailsC12998420, Sold, Apr 14, 2026
- MLS® numberC12998420
- StatusSold
- Listed onApr 14, 2026
- Days on market42
- UpdatedMay 26, 2026
- PossessionFlexible
- Occupied byOwner
- Listing brokerageRE/MAX PROFESSIONALS INC.
About this home
Unit 503, 86 Gloucester Street, Toronto (Church-Yonge Corridor), ON M4Y 2S2
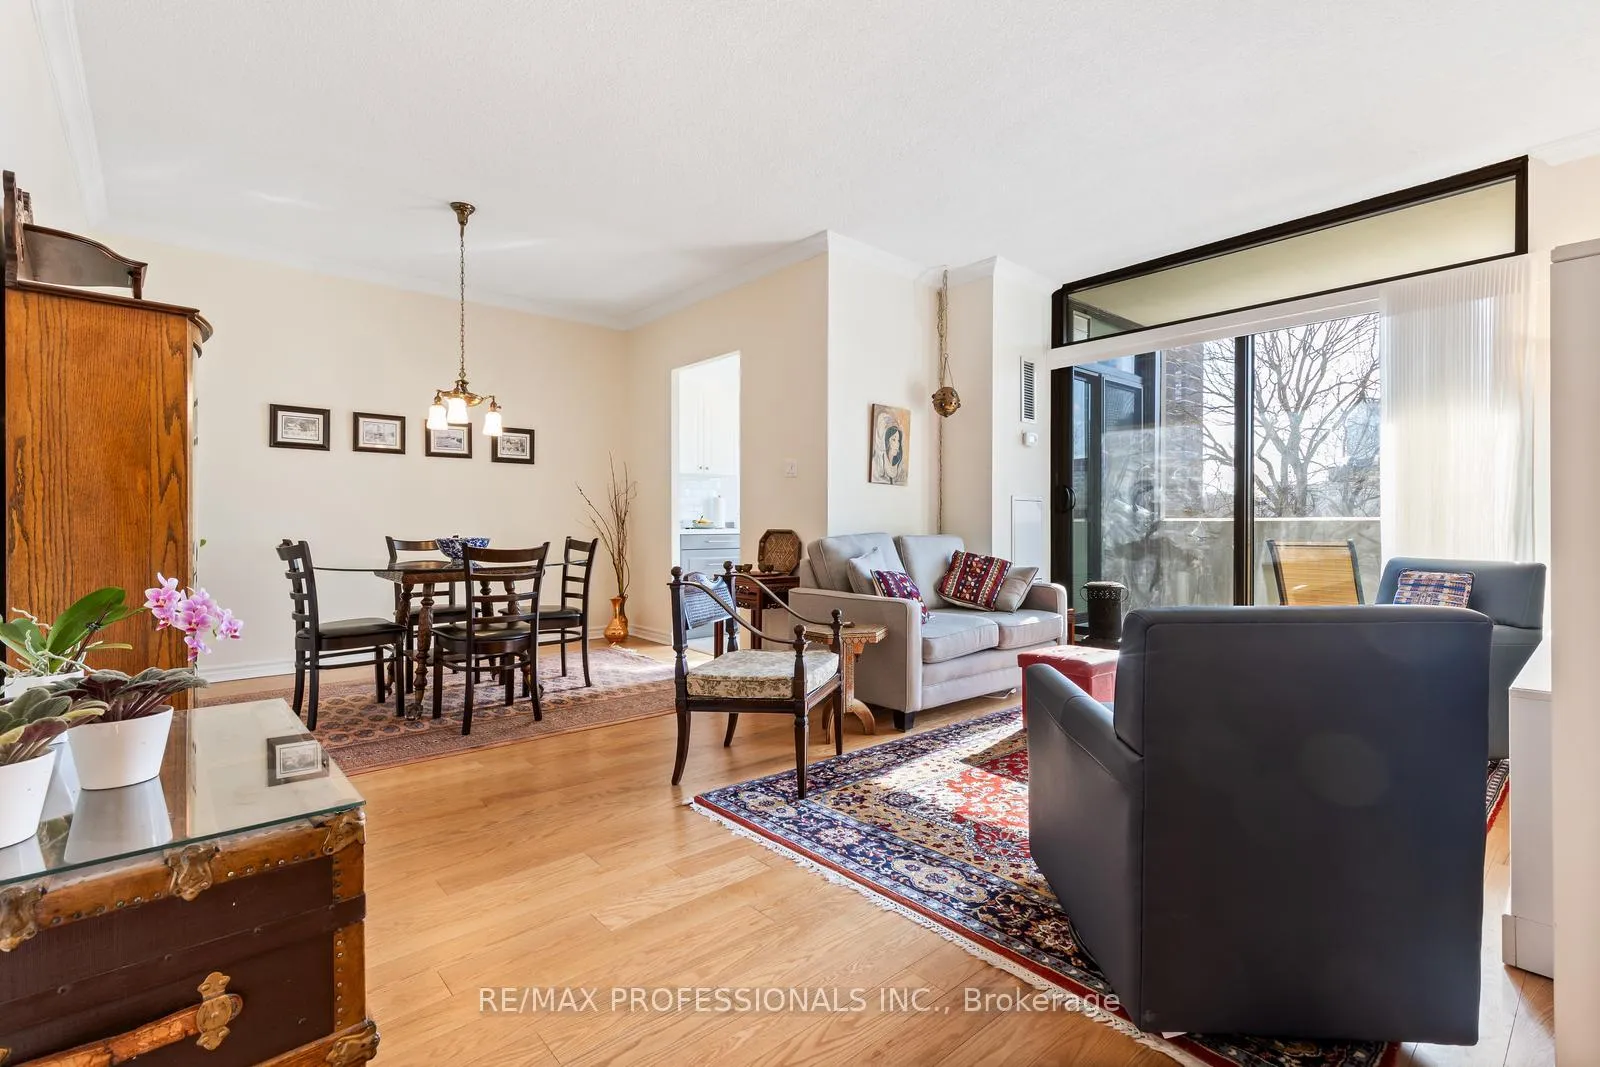
Updated 2 Bedroom, 2 Bathroom Condo in the Heart of Church-Wellesley Village. Welcome to Suite 503 at 86 Gloucester Street, a bright and beautifully maintained 2 bedroom, 2 bathroom condo in the vibrant Church-Wellesley Village. Offering a smart layout, meaningful upgrades, and an unbeatable downtown Toronto location, this home is ideal for young professionals, couples, and those looking to simplify without sacrificing space or style. The updated kitchen features refreshed finishes, generous cabinetry, a walk out to the balcony overlooking the city, and ample counter space, opening seamlessly into the spacious living and dining area. Whether hosting friends before a night out or enjoying a quiet evening in, the layout feels open, functional, and inviting. Brand new windows and doors enhance natural light throughout the unit while improving energy efficiency and overall comfort. The result is a bright, peaceful space above the energy of the city. Both bedrooms are generously sized with excellent separation for privacy. The primary bedroom includes a full ensuite bathroom, while the second full bathroom is perfectly positioned for guests and everyday convenience. The well balanced floor plan makes the home equally suited for two professionals sharing space, couples who value privacy, or downsizers transitioning from a larger home. Located steps to both Wellesley or Bloor Yonge subway stations, Toronto Metropolitan University, the University of Toronto, the hospital corridor, restaurants, cafés, and everyday essentials, this is downtown living at its most connected and walkable. Enjoy the culture, community, and character that make the Church-Wellesley neighbourhood one of Toronto's most sought after areas. A move in ready opportunity to own a thoughtfully updated 2 bedroom, 2 bathroom condo in the heart of downtown Toronto.
Ask about this home
A HOMEH agent will answer your questions about this home.
Know more about 86 Gloucester
Condo building · 86 Gloucester Street
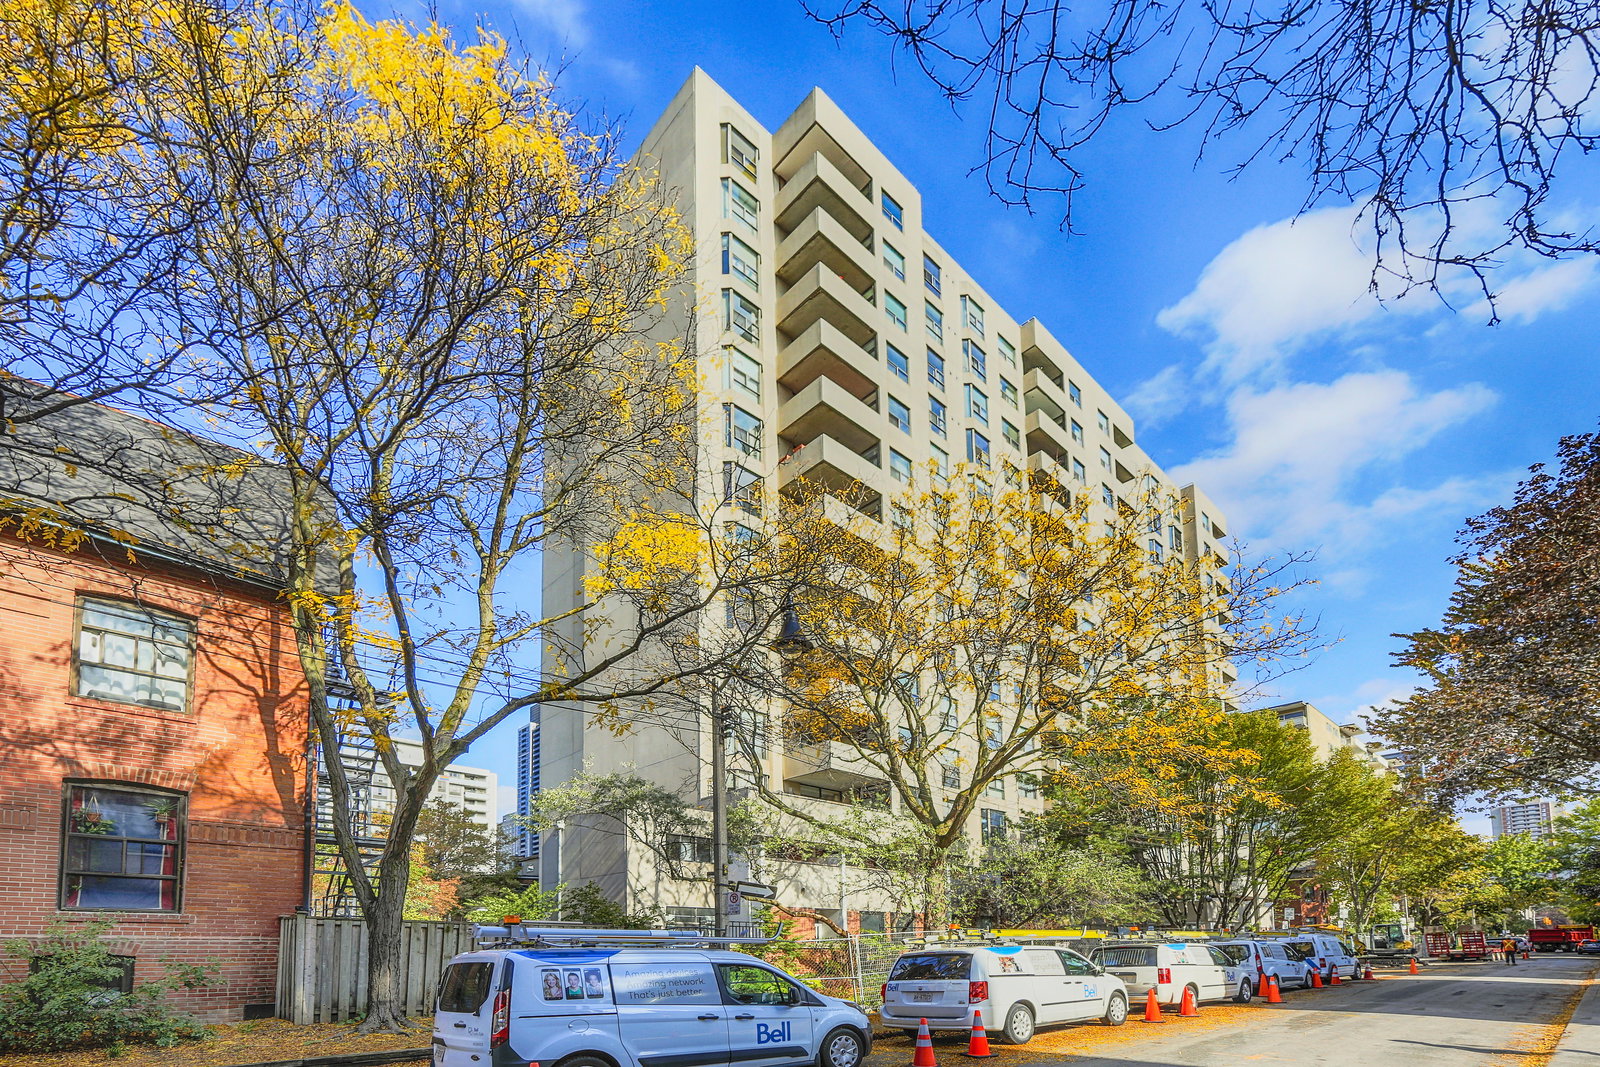
86 Gloucester is a 13-storey condo with 106 suites, built in 1978 by The Shoreham Apartments Limited. No units are on the market here right now.
- 13storeys
- 106suites
- $655/sq ft
- 1978built
No similar units for sale in 86 Gloucester right now.
Around this home
Daily convenience, out of 100, from the distances below
Schools nearby
School rating, out of 10.
Helpful calculators
Your HOMEH agent

"I would see it this week."