
Unit A, 57 Harriet Street
Toronto (South Riverdale)Unit A, 57 Harriet Street
Toronto (South Riverdale)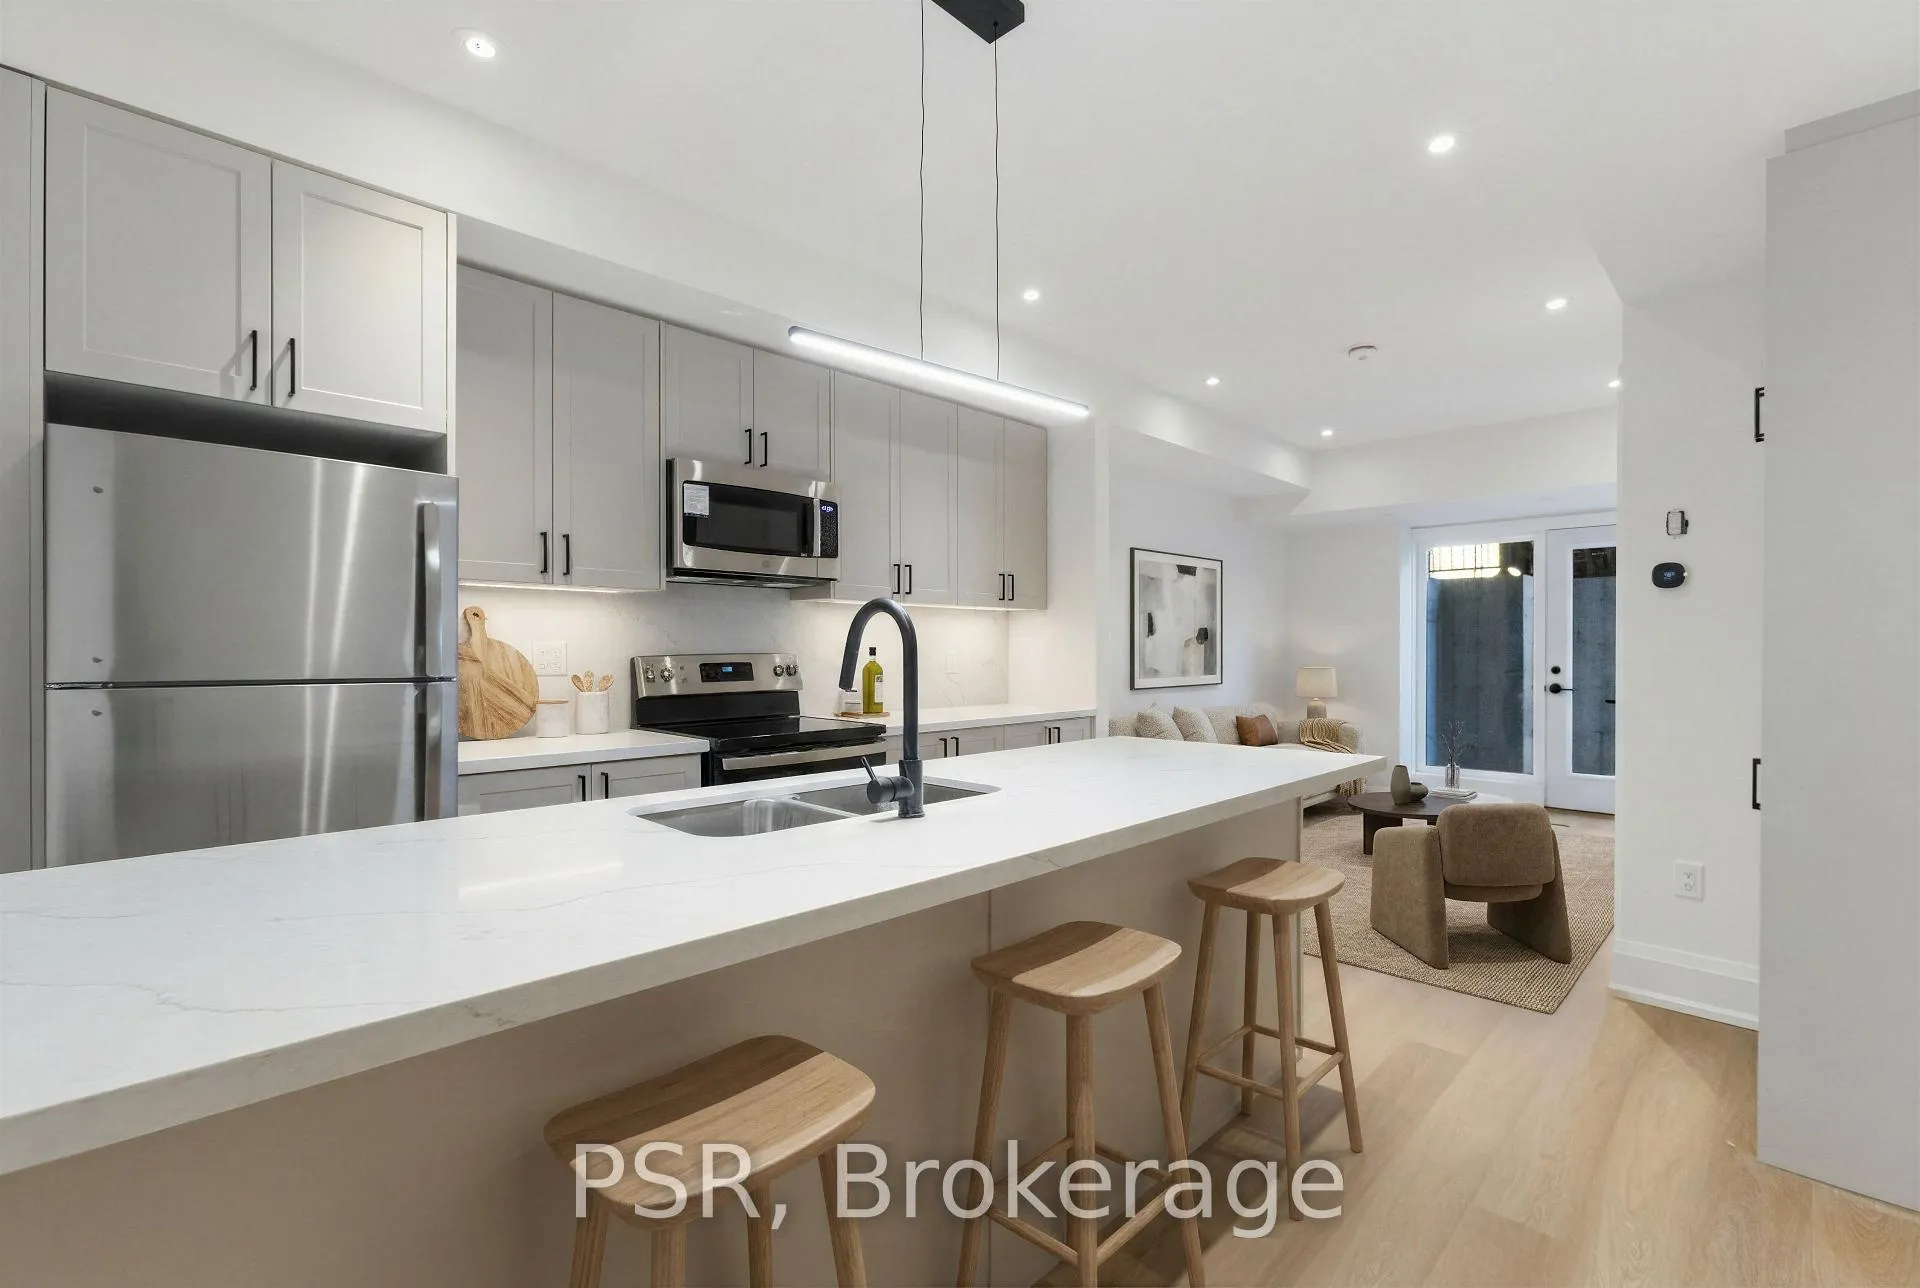
 See all 21 photos
Property history

This listing has ended. It is no longer available.
Property not available for sale or for rent.
Ask about this home
A HOMEH agent will answer your questions about this home.Ask HOMEH
About this home
Unit A, 57 Harriet Street, Toronto
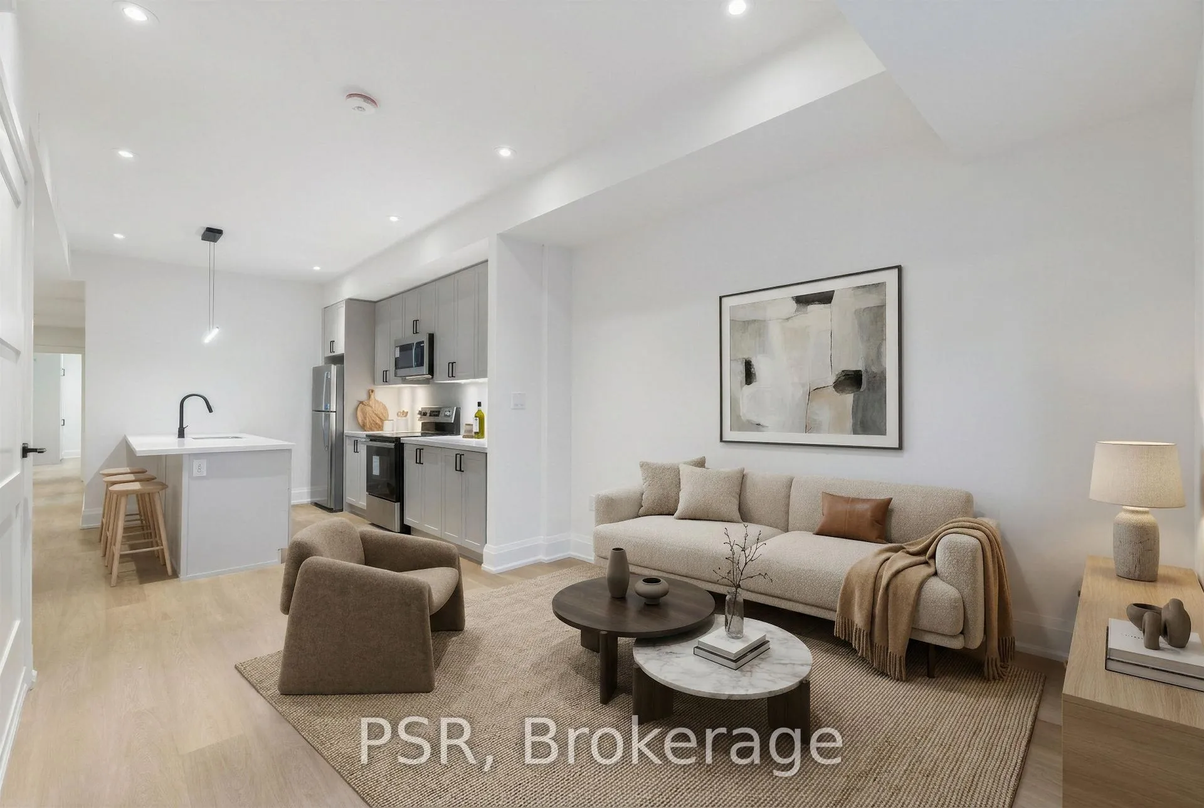
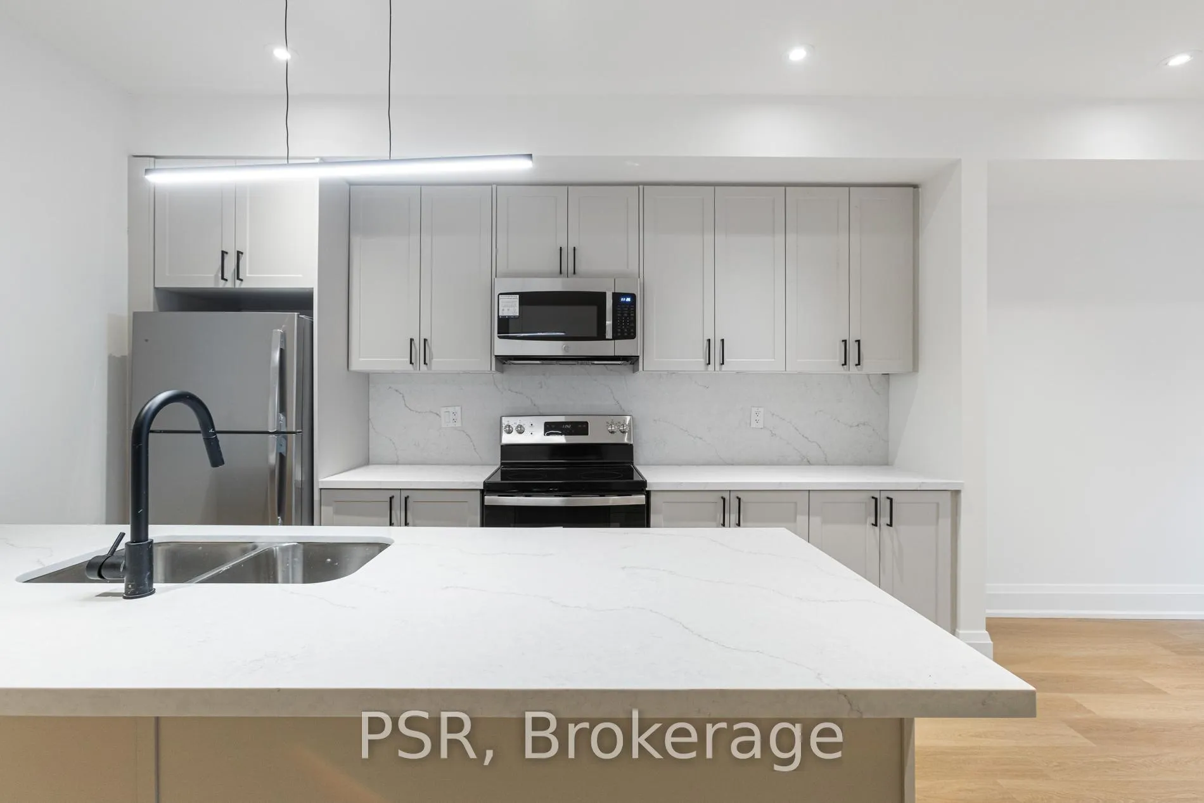
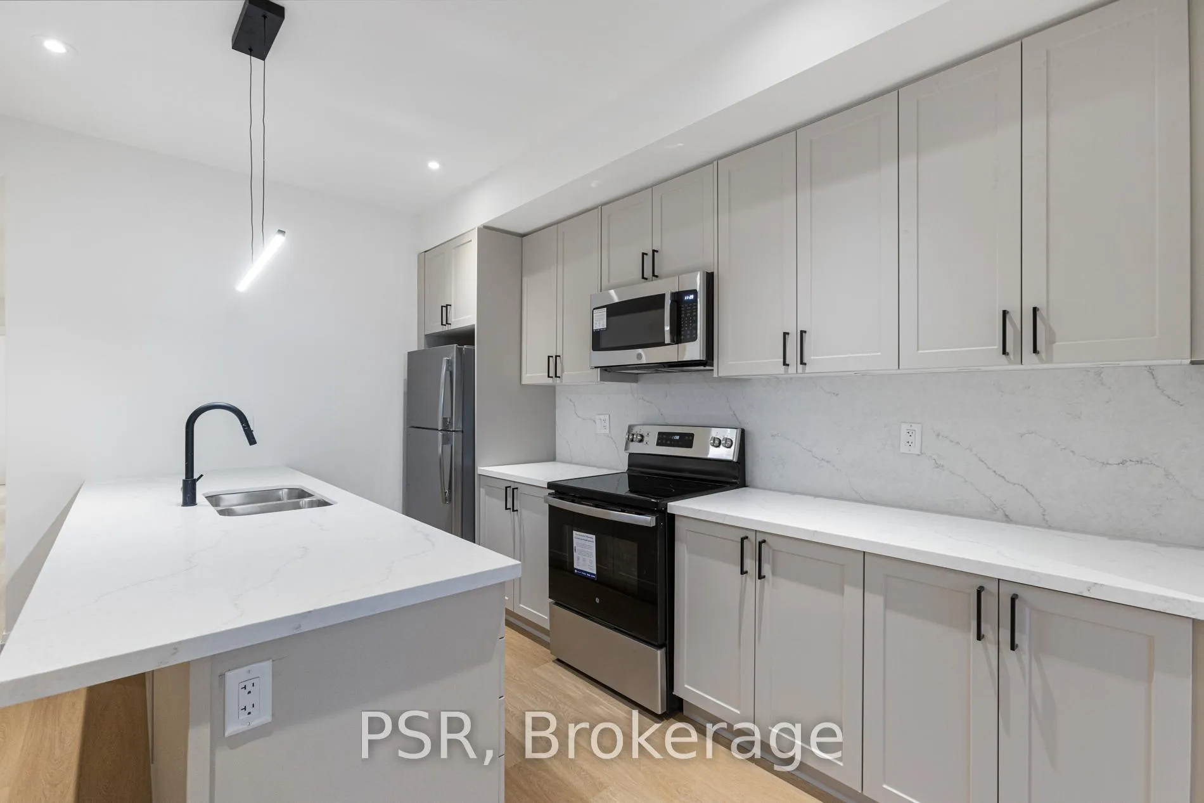
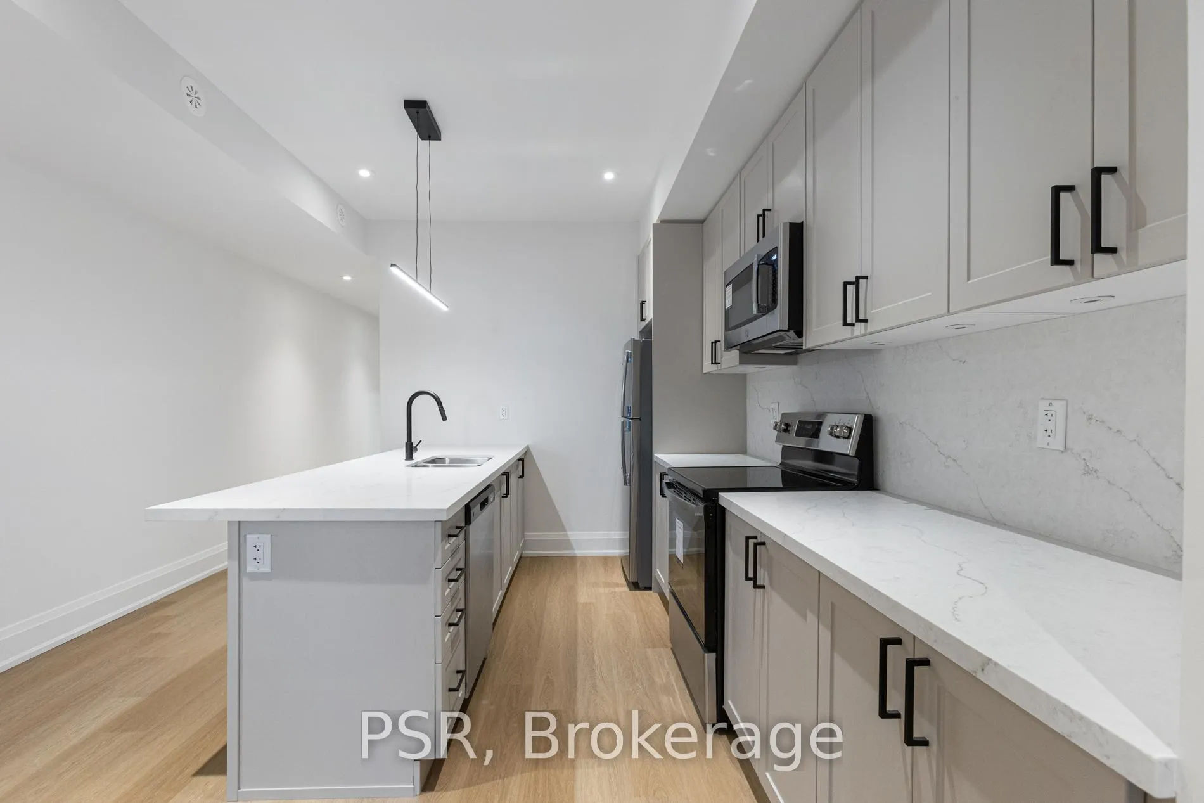
Limited Time Incentive - Apply Before May 1st And Receive 1 Month Free Rent! Modern Living In A Private Leslieville Enclave! A Rare Opportunity To Experience Elevated Urban Life On A Tranquil Cul-De-Sac With No Through-Traffic. Be The First To Call This Beautifully Appointed 2 Bedroom, 2 Full-Bathroom Residence Home. Featuring Its Own Private Entrance On Raised Lower Level, This Suite Offers The Privacy With The Sleek Design Of A Contemporary Build. The Bright, Open-Concept Layout Is Designed For Effortless Entertaining And Everyday Comfort. A Chef-Inspired Kitchen Anchors The Space, Complete With A Large Centre Island, Full-Sized Stainless Steel Appliances, Premium Stone Countertops, And High-End Finishes That Elevate Both Form And Function. The Seamless Flow Between Kitchen And Living Areas Creates An Inviting Atmosphere. Enjoy The Front-Facing Outdoor Space, Perfect For Morning Coffee Or Unwinding After A Long Days Work. All Light Fixtures And Window Coverings Are Included [Roller Blinds Throughout]. Suite Boasts Two Generously Sized Bedrooms That Provide Flexibility For Families, Guests, Or A Dedicated Home Office. The Primary Bedroom Retreat Features A Private 3pc Ensuite Bathroom And Custom-Built Closets. Ideally Situated In A Quiet, Child-And-Pet-Friendly Pocket Of Leslieville, Yet Steps To Trendy Cafés, Acclaimed Restaurants, Local Boutiques, And Artisan Shops Along Queen Street East. Tenant To Pay Hydro & Water. On-Site Bike Storage Is Available, Perfect For Commuting Or Exploring The Vibrant Surroundings. Enjoy Easy Access To TTC, Nearby Parks, And The Unique Sense Of Community That Makes This Area One Of Toronto's Most Desirable Places To Live.
Facts & features
Ask about this home
A HOMEH agent will answer your questions about this home.
Rooms
5 rooms · 2 bathrooms
- Living room24′9″ × 9′8″239 sq.ft.
- Dining room24′9″ × 9′8″239 sq.ft.
- Kitchen24′9″ × 9′8″239 sq.ft.
- Bedroom9′ × 9′8″87 sq.ft.
- Primary bedroom10′ × 12′9″127 sq.ft.
Around this home
Schools nearby
School rating, out of 10.
Listing details
Helpful tools
Your HOMEH agent
"I would see it this week."
Ask HOMEH about this home
Price, neighbourhood, monthly cost. Ask anything.
HOMEH Intelligent Agent is an AI, not a licensed representative. Check anything important with your agent.