

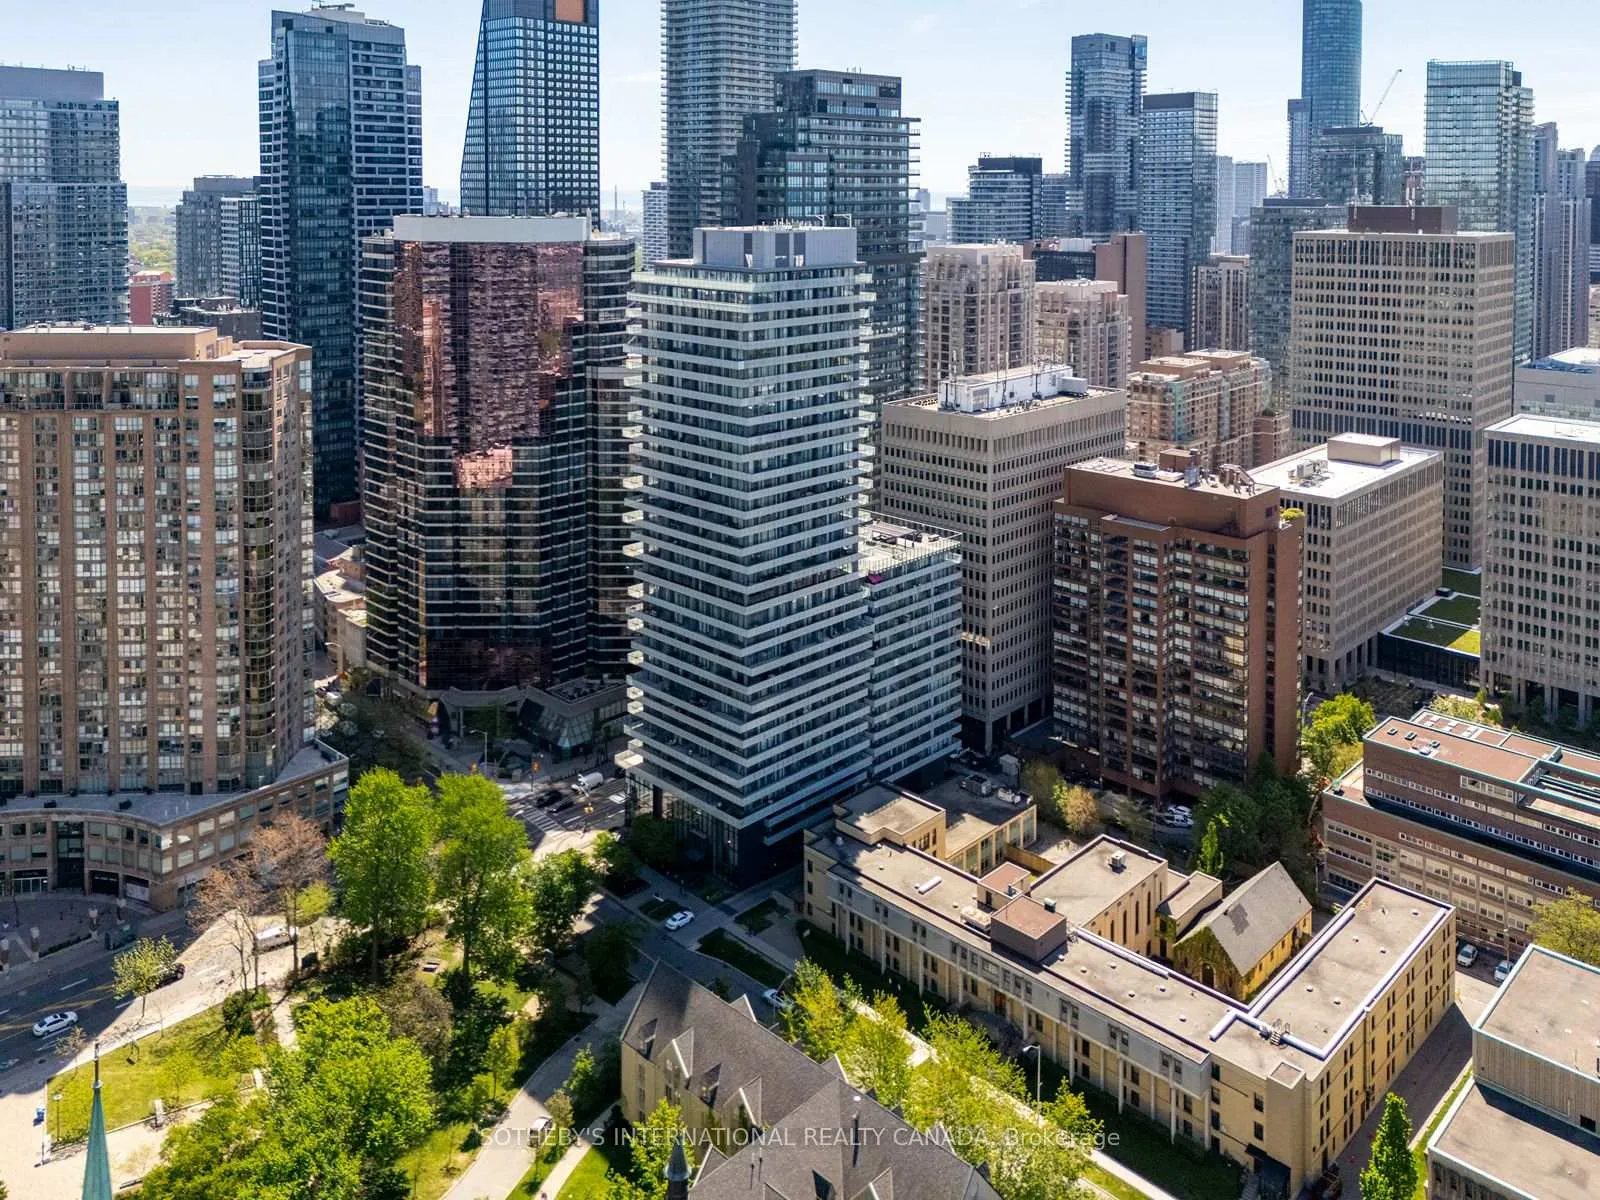
Unit 316, 57 St Joseph Street
Unit 316, 57 St Joseph Street
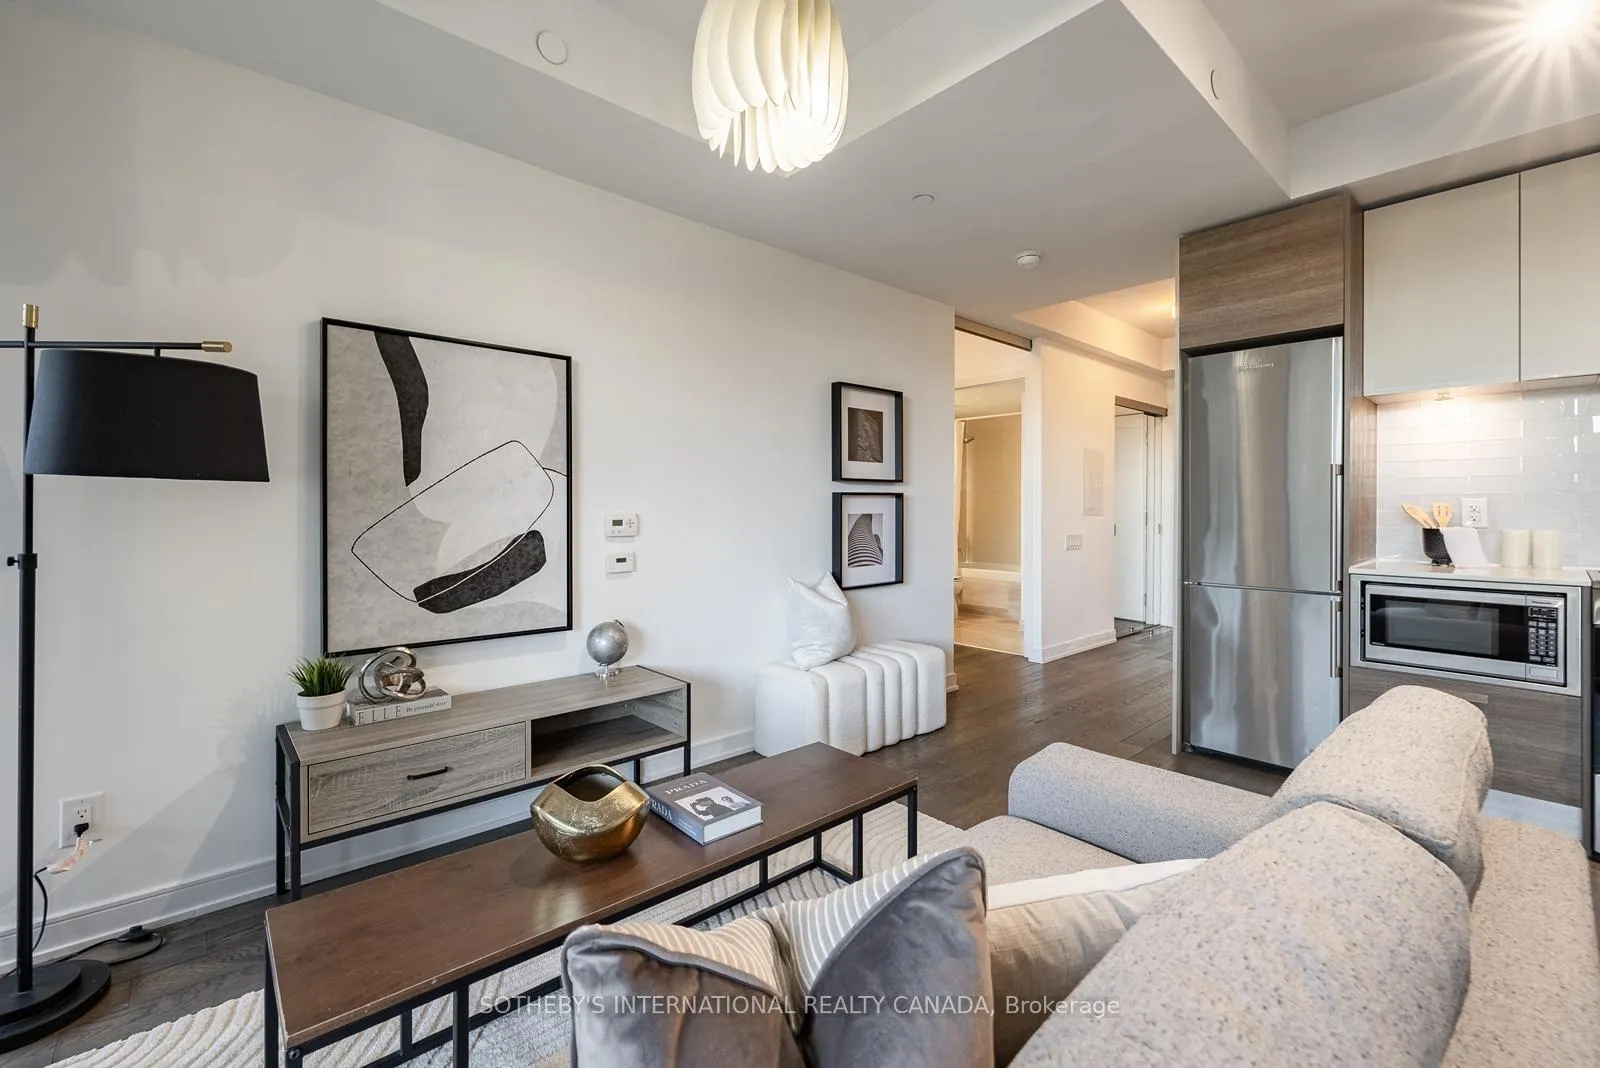 See all 36 photos
Property history
Facts and features
- ExposureWest
- LaundryIn-suite
- LockerNone
- BalconyTerrace
- Central air
- Concierge
- Gym
- Outdoor pool
- Rooftop deck/garden
The homeCondo Apartment, Apartment, Age 6–10 years
- Type: Condo Apartment
- Style: Apartment
- Age: 6–10 years
- Living space: 700–799 sq ft
- Basement: None
- Exposure: West
- View: City
InsideIn-suite laundry, main level, Carpet free, Concierge/security
- Laundry: In-suite laundry, main level
- Features: Carpet free
- Security: Concierge/security
- Rooms above ground: 4
- Rooms in the basement: 1
- Bedrooms: 1 + 1 in the basement
- Bathrooms: 2
- Kitchens: 1
OutsideConcrete, Terrace, Open floor plan
- Exterior: Concrete
- Balcony: Terrace
- Accessibility: Open floor plan
Parking and lockerParking type None, Locker None
- Parking type: None
- Locker: None
Building1thousand bay residences, Storeys 32, Units 458
- Name: 1thousand bay residences
- Storeys: 32
- Units: 458
- Registered: 2016
- Condo corporation: 2538
- Amenities: Concierge, gym, media room, outdoor pool, rooftop deck/garden, visitor parking
- Pets: Allowed
Heating, water and powerForced air, gas, Central air
- Heating: Forced air, gas
- Cooling: Central air
Costs and taxesTaxes $4,540 a year, Condo fee $657 a month, Heat included, common elements included, building insurance included, water included, cac included
- Taxes, 2025: $4,540 a year
- Condo fee: $657 a month
- Fee includes: Heat included, common elements included, building insurance included, water included, cac included
- HST: HST included in the price
Included in the saleFridge, oven, hood fan, microwave, dishwasher, kitchen island, washer, dryer, all light fixtures included.
- Included: Fridge, oven, hood fan, microwave, dishwasher, kitchen island, washer, dryer, all light fixtures included.
NearbyHospital, public transit, school
- Close to: Hospital, public transit, school
Listing detailsC13469812, Sold, Jun 19, 2026
- MLS® number: C13469812
- Status: Sold
- Listed on: Jun 19, 2026
- Days on market: 18
- Updated: Jul 7, 2026
- Possession: Immediate
- Occupied by: Vacant
- Listing brokerage: SOTHEBY'S INTERNATIONAL REALTY CANADA
About this home
Unit 316, 57 St Joseph Street, Toronto (Bay Street Corridor), ON M5S 0C5
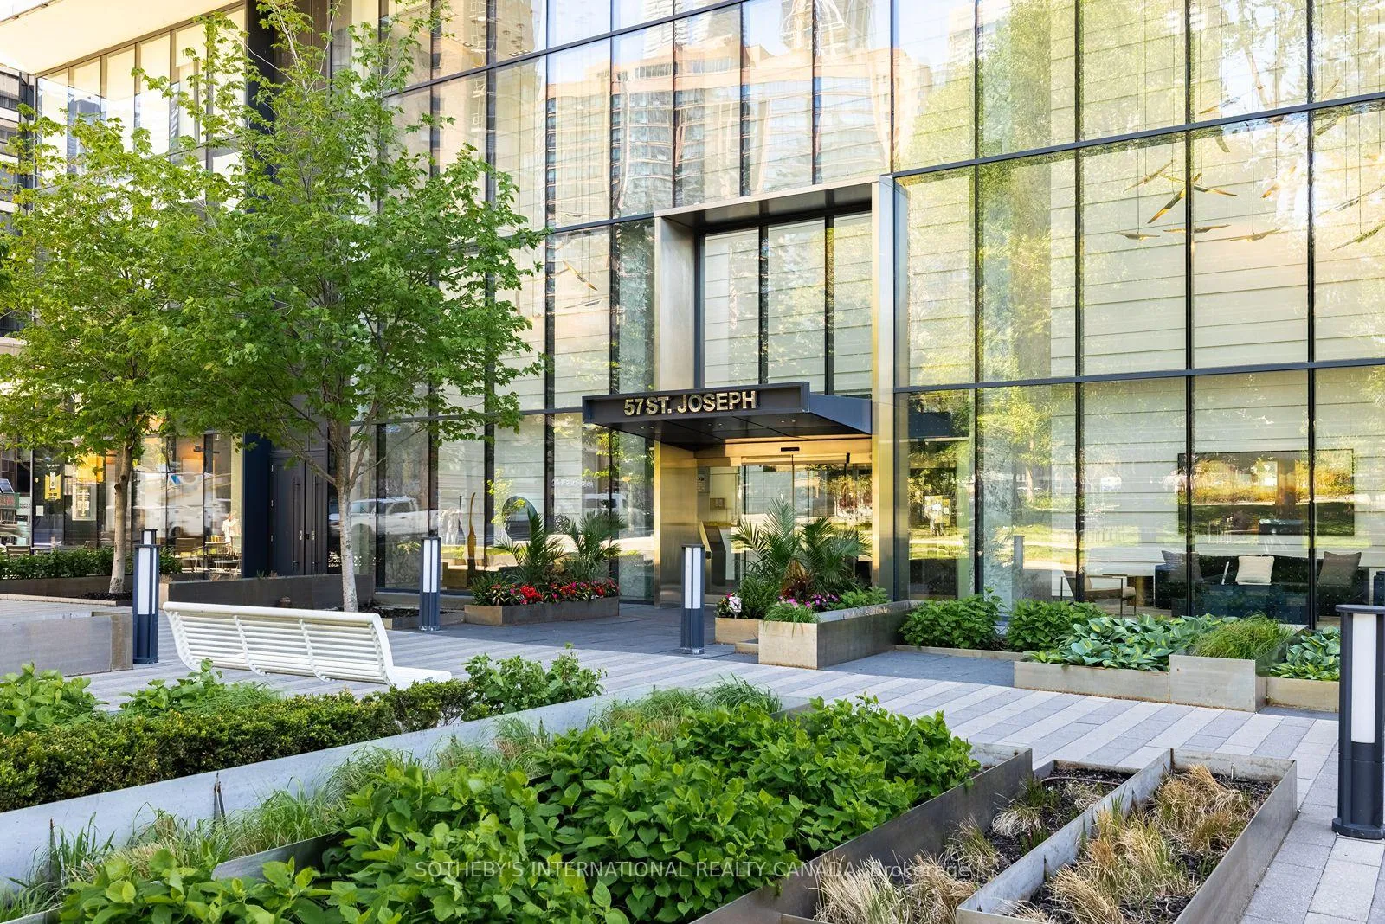
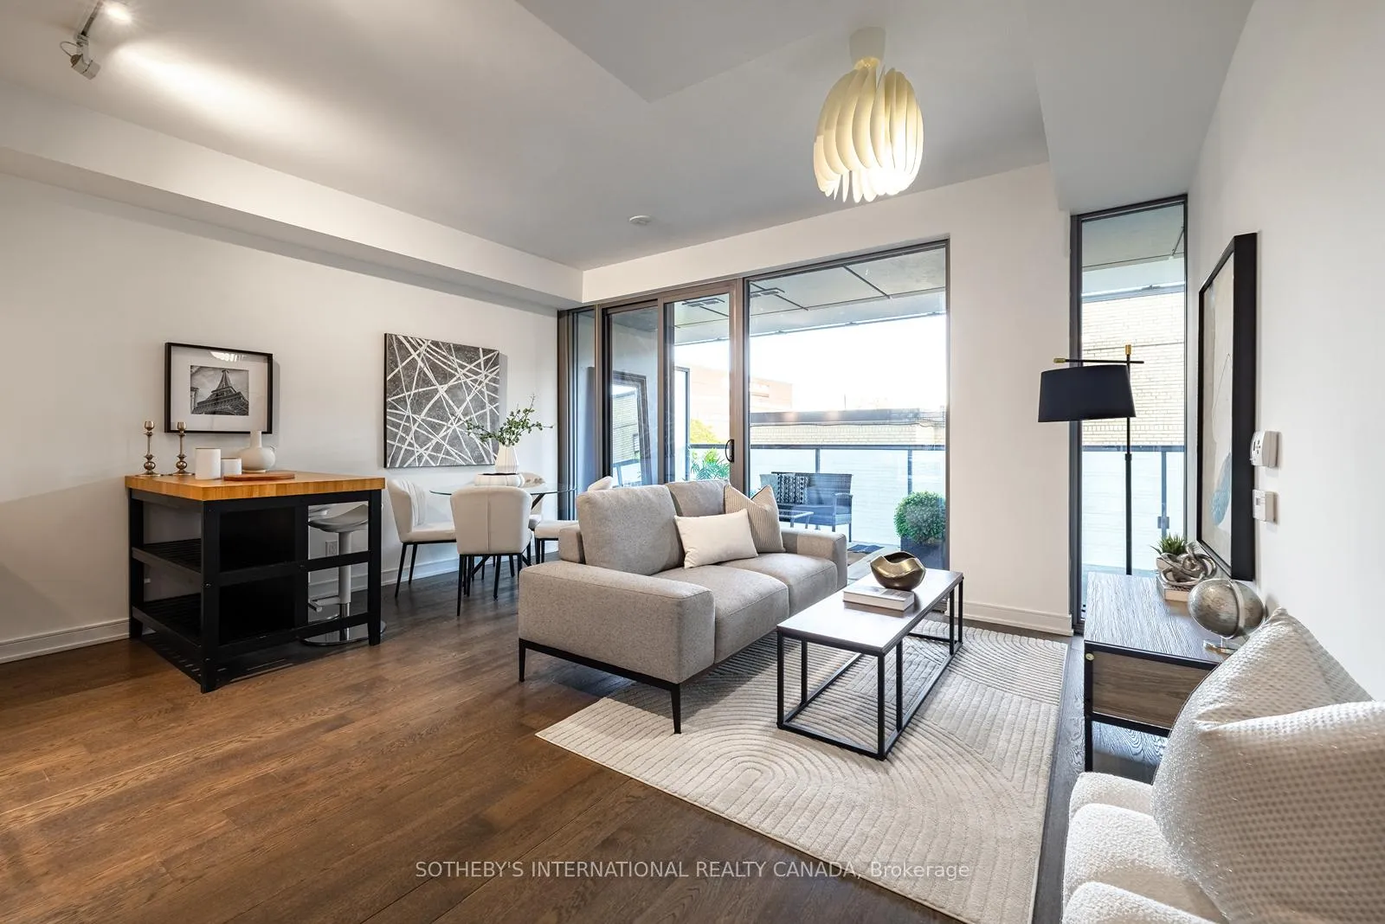
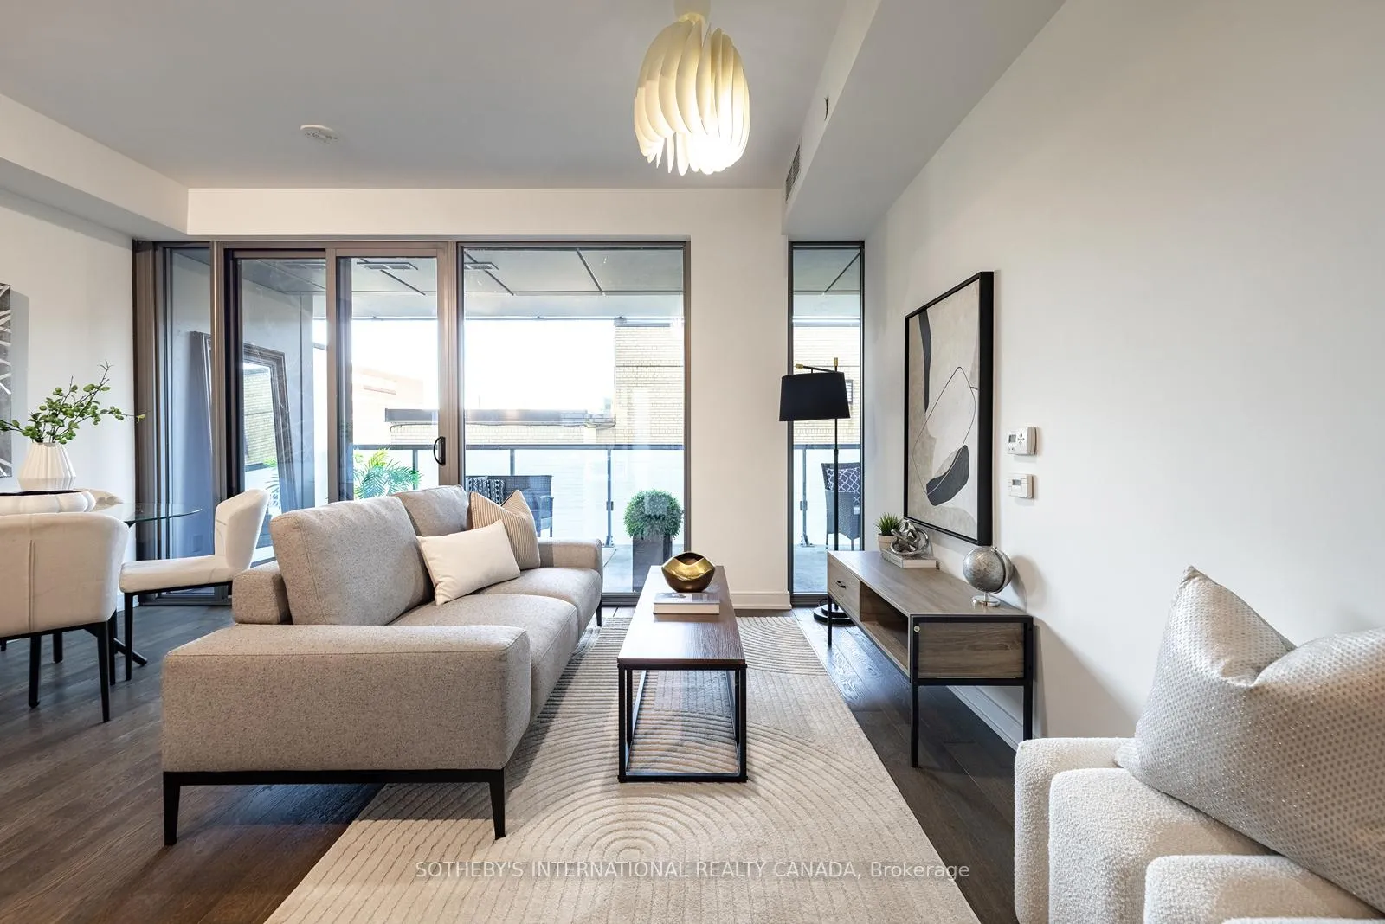
Welcome to 1Thousand Bay Residences - a striking modern tower by Cresford in one of downtown Toronto's most connected and sought-after neighbourhoods. Located right in the heart of the Bay & Bloor corridor and directly on the University of Toronto campus, this address offers a unique blend of convenience, energy, and city living. From Yorkville shopping and Queen's Park to the Financial District and subway access just steps away, everything you need is at your doorstep. Suite 316 is a beautifully laid out 1-bedroom + den that offers both style and functionality. The open-concept design feels bright and spacious, with floor-to-ceiling windows and modern finishes throughout. The den is a great bonus space for a home office, study area, or occasional guest setup, while the rare two full bathrooms make the layout especially practical for everyday living or hosting visitors. The primary bedroom features a large walk-in closet and private ensuite, creating a comfortable retreat within the suite. One of the standout features, though, is the incredible private terrace - approximately 220 square feet of outdoor space that's perfect for entertaining, dining outside, or simply relaxing in the middle of the city. Residents of 1Thousand Bay enjoy an impressive collection of amenities, including a large fitness centre, rooftop outdoor pool and lounge with skyline views, 24-hour concierge, theatre room, billiards lounge, library, and guest suites. Whether you're looking for a stylish downtown home, a pied-à-terre, or an investment opportunity in a prime location, Suite 316 offers a rare combination of space, outdoor living, and convenience in the heart of Toronto.
Ask about this home
A HOMEH agent will answer your questions about this home.
Know more about One Thousand Bay
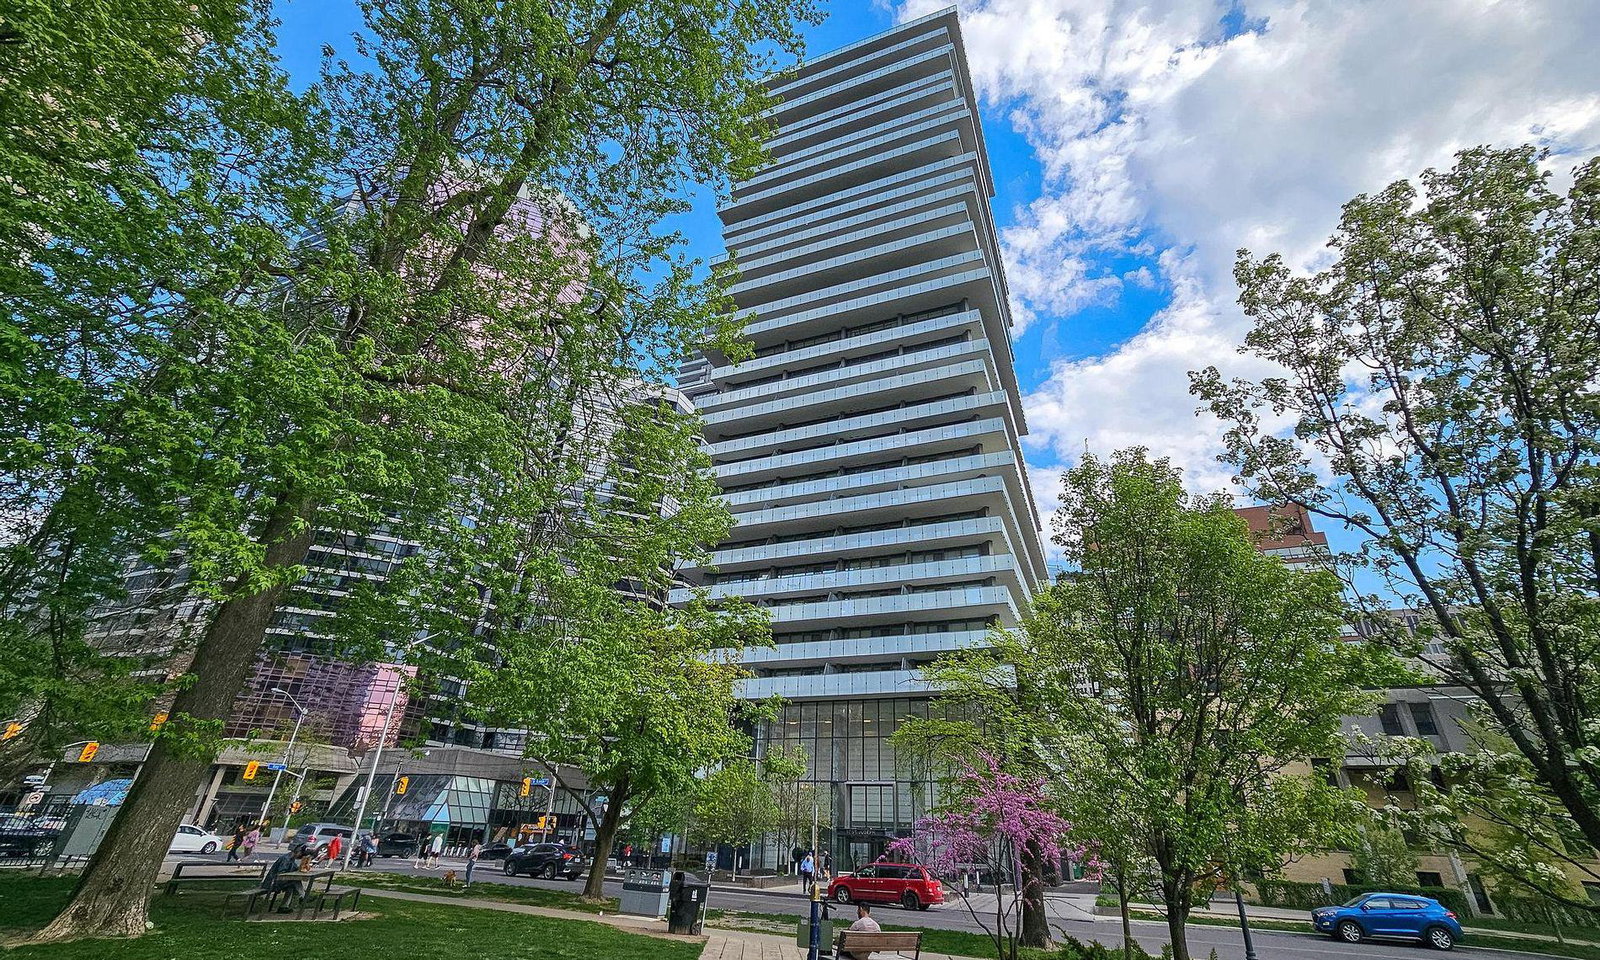
Condo building · 57 St Joseph Street
One Thousand Bay is a 32-storey condo with 458 suites, built in 2016 by Cresford Developments. Right now 5 for sale and 9 for rent are on the market here.
- 32storeys
- 458suites
- $986/sq ft
- 2016built
No similar units for sale in One Thousand Bay right now.
Around this home
Daily convenience, out of 100, from the distances below
Schools nearby
School rating, out of 10.
Helpful calculators
Your HOMEH agent

"Priced 1% over the Hestimate. I would see it this week."