

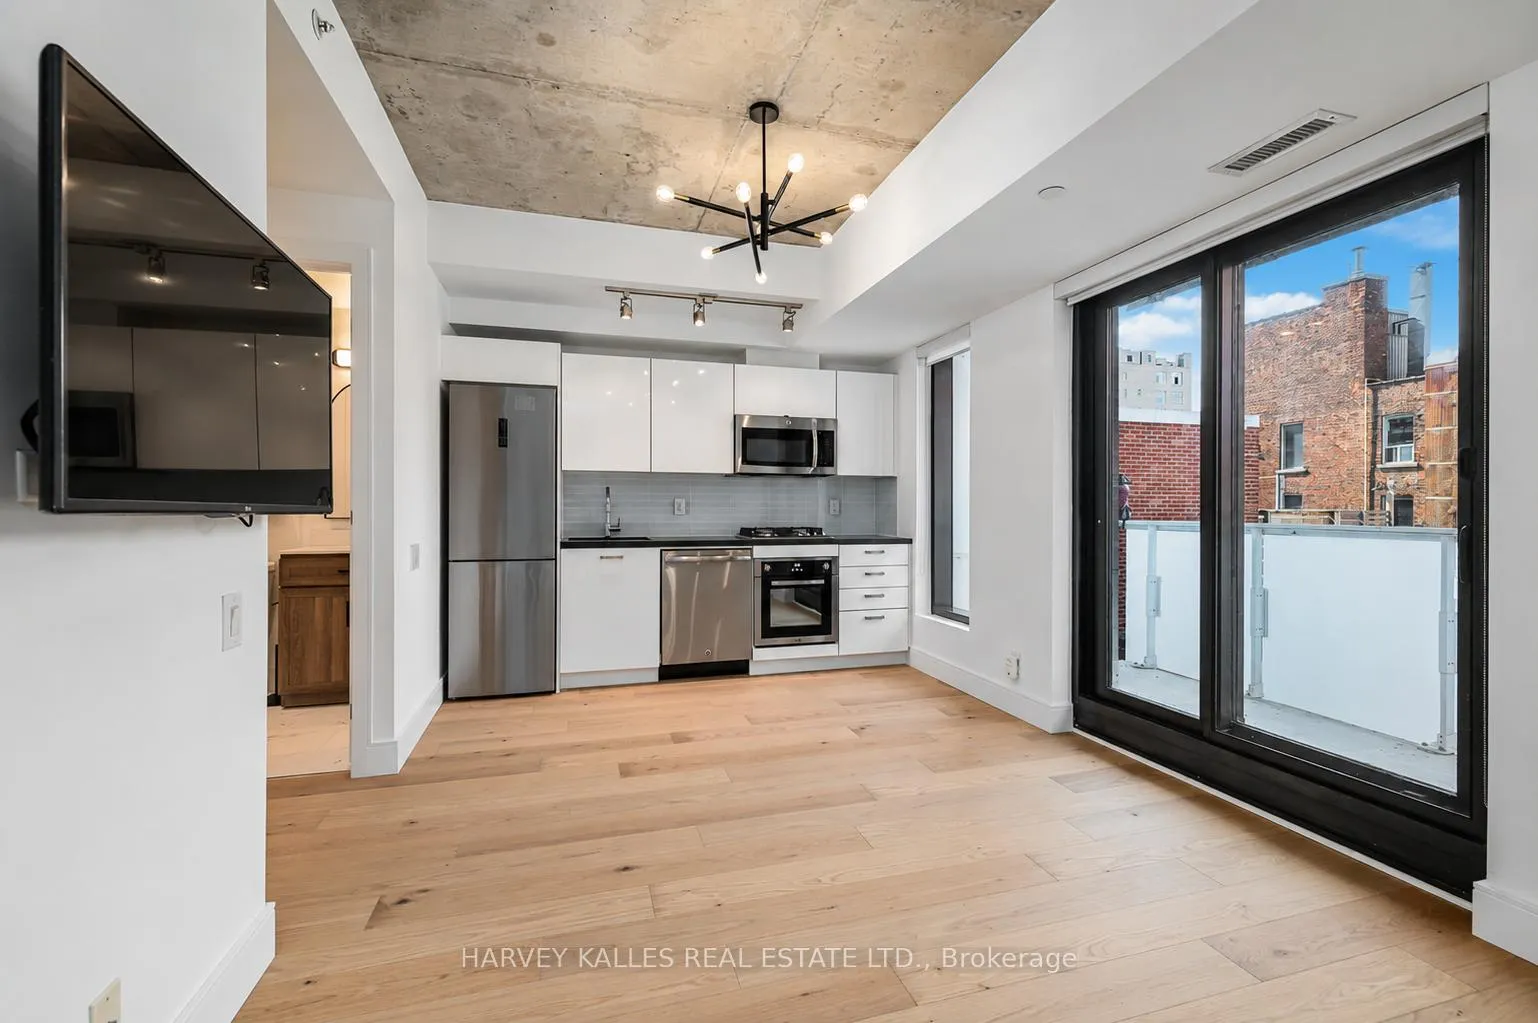
Unit 507, 11 Charlotte Street
Unit 507, 11 Charlotte Street
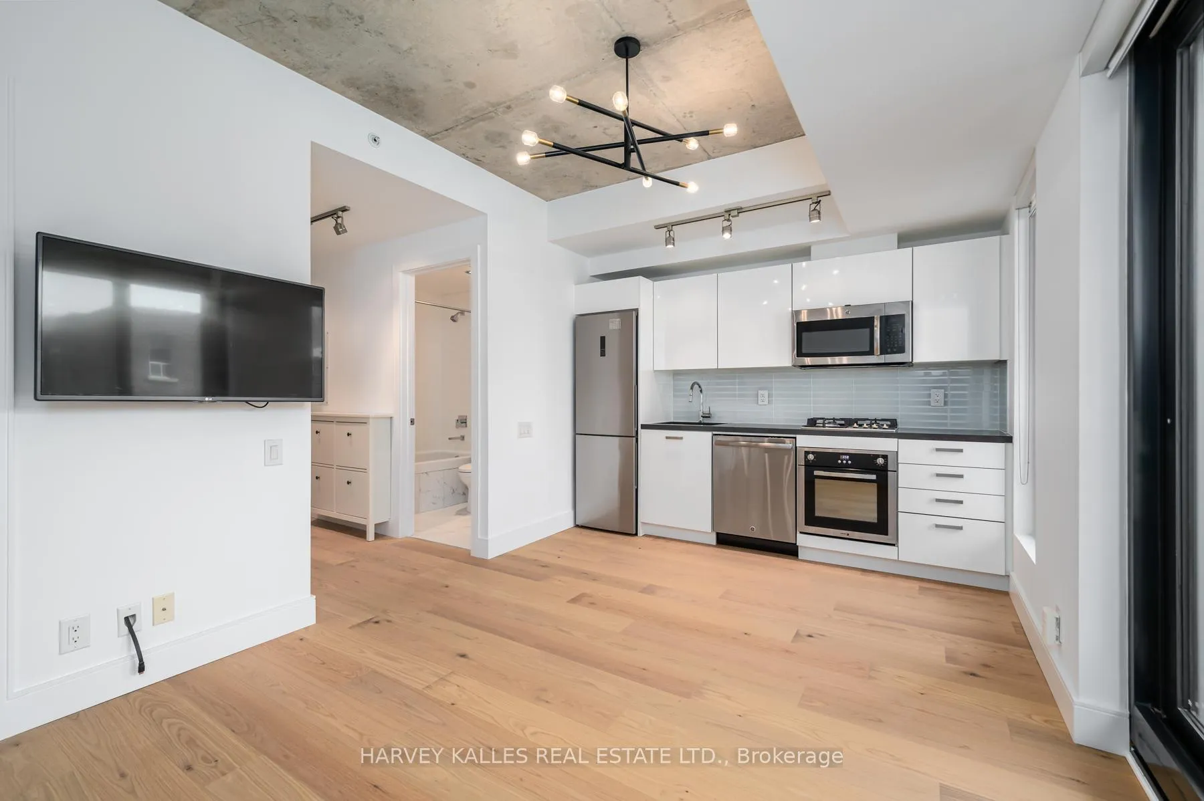
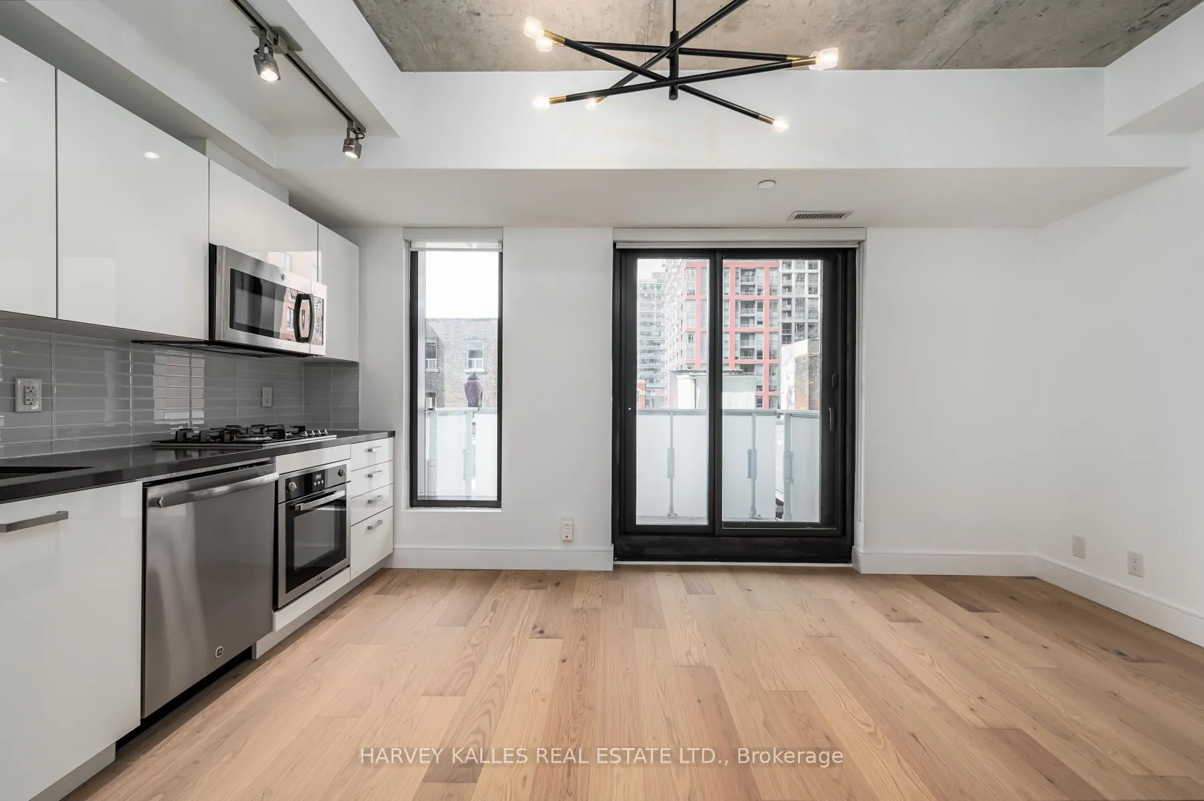
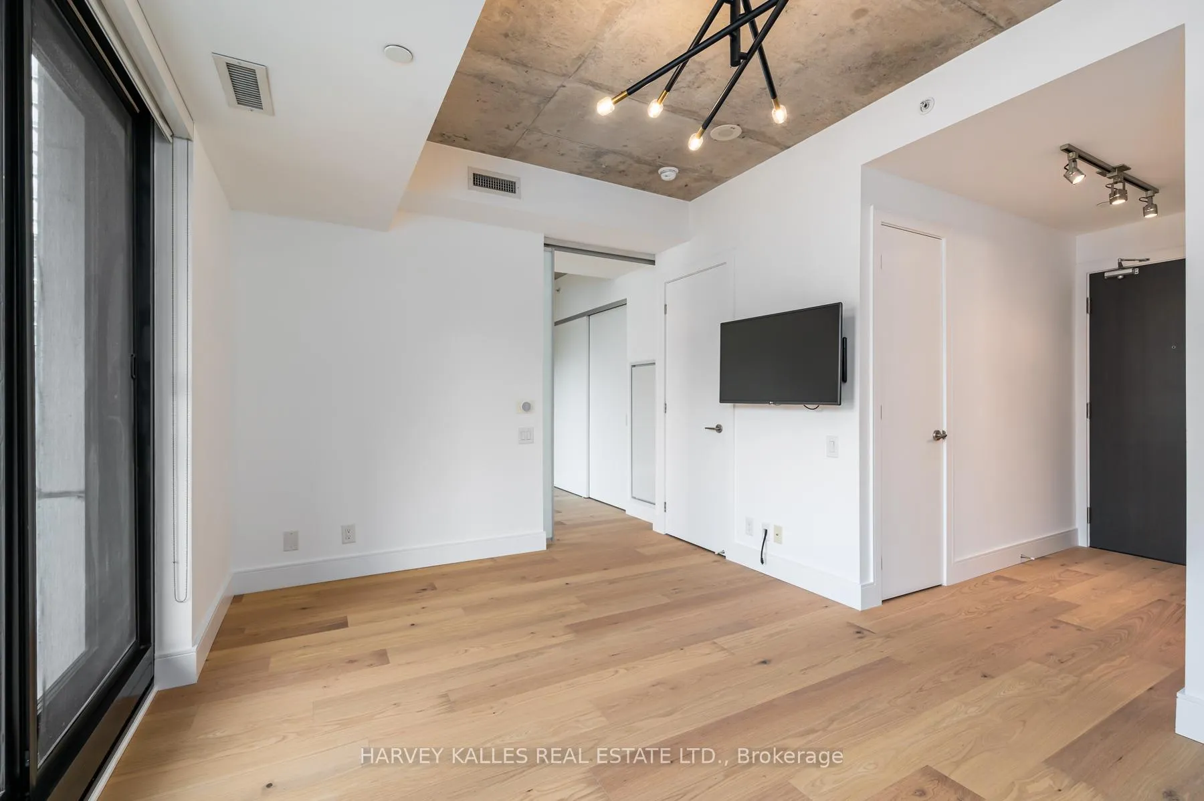
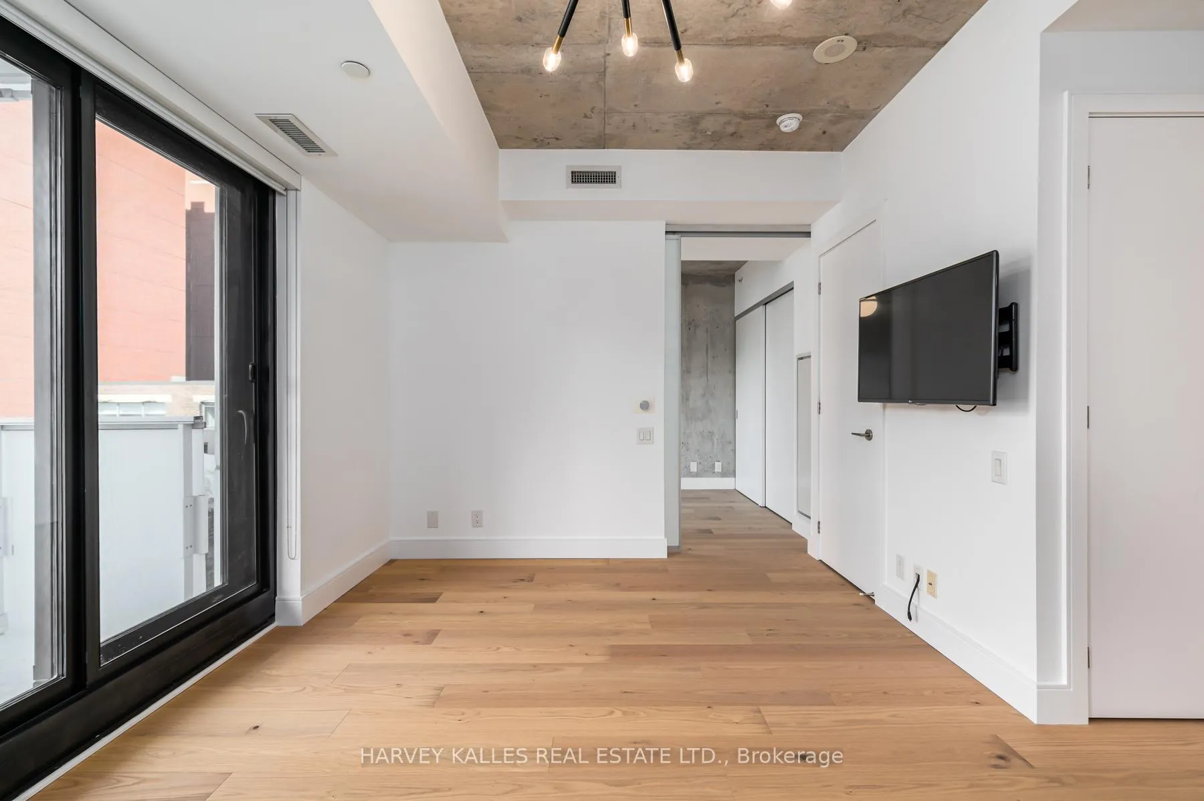 See all 25 photos
Property history
Facts and features
- ExposureNorth
- LaundryEnsuite, in-suite laundry, closet
- LockerOwned
- BalconyOpen
- Central air
- Gym
- Outdoor pool
- Party room/meeting room
- Rooftop deck/garden
The homeCondo Apartment, Apartment, Age 6–10 years
- Type: Condo Apartment
- Style: Apartment
- Age: 6–10 years
- Living space: 0–499 sq ft
- Basement: None
- Exposure: North
- View: Clear
InsideEnsuite, in-suite laundry, laundry closet, main level, Air exchanger, carpet free, primary bedroom - main floor, separate heating controls, separate hydro meter, Concierge/security, security system
- Laundry: Ensuite, in-suite laundry, laundry closet, main level
- Features: Air exchanger, carpet free, primary bedroom - main floor, separate heating controls, separate hydro meter
- Security: Concierge/security, security system
- Elevator: Yes
- Rooms above ground: 4
- Bedrooms: 1
- Bathrooms: 1
- Kitchens: 1
OutsideConcrete, Open
- Exterior: Concrete
- Balcony: Open
Parking and lockerUnderground, Parking type None, Locker Owned
- Garage: Underground
- Parking type: None
- Locker: Owned
- Locker unit: 1
- Locker number: 101
- Locker level: 1
BuildingKing charlotte, Storeys 32, Units 232
- Name: King charlotte
- Storeys: 32
- Units: 232
- Registered: 2016
- Condo corporation: 2546
- Amenities: Bbqs allowed, gym, outdoor pool, party room/meeting room, rooftop deck/garden, elevator
- Pets: Allowed
Heating, water and powerHeat pump, gas, Central air
- Heating: Heat pump, gas
- Cooling: Central air
Rent and termsRent $2,400 a month, Entire property, Unfurnished
- Rent: $2,400 a month
- Space for rent: Entire property
- Furnished: Unfurnished
- Lease: 12 months
- Paid: Monthly
- Rent includes: Building insurance, common elements, water
- Deposit: Required
- Credit check: Required
- Employment letter: Required
- Rental application: Required
- References: Required
- Rental items: Heat pump lease - $45/mo through metergy - to be assumed by the tenant.
IncludedStainless steel appliances: [fridge, stove, gas cooktop, microwave hood vent, dishwasher], stacked washer & dryer, roll down blinds, nest thermostat, smart tv on swivel mount, front entrance shoe cabinet and large storage locker on main floor included!, Tenant's furnishings & art. photos are of previously vacant unit and some may be virtually enhanced.
- Included: Stainless steel appliances: [fridge, stove, gas cooktop, microwave hood vent, dishwasher], stacked washer & dryer, roll down blinds, nest thermostat, smart tv on swivel mount, front entrance shoe cabinet and large storage locker on main floor included!
- Not included: Tenant's furnishings & art. photos are of previously vacant unit and some may be virtually enhanced.
NearbyPark, public transit, arts centre, rec./commun.centre
- Close to: Park, public transit, arts centre, rec./commun.centre
Listing detailsC13469382, Rented, Jun 18, 2026
- MLS® number: C13469382
- Status: Rented
- Listed on: Jun 18, 2026
- Days on market: 18
- Updated: Jul 6, 2026
- Possession: 2026-08-01 / 30-59 days
- Occupied by: Tenant
- Listing brokerage: HARVEY KALLES REAL ESTATE LTD.
About this home
Unit 507, 11 Charlotte Street, Toronto (Waterfront Communities), ON M5V 2H5
Beautifully Upgraded One-Bedroom Suite Offers A Rare Blend Of Style, Comfort, And Privacy In One Of Toronto's Most Sought-After Addresses. A Welcoming Foyer With Entry Closet Leads To A Bright, Thoughtfully Designed Layout Featuring Upgraded Wide-Plank Flooring, Designer Lighting, And Floor Length Windows That Flood The Space With Natural Light. The Contemporary Kitchen Showcases Stainless Steel Appliances, Gas Cooktop - A Rare Option, And Modern Finishes, While The Upgraded Bathroom Features Marble-Inspired Tile Flooring And A Sleek Vanity. The Spacious Bedroom Offers A Flexibility To Accommodate A Desk, A Large Double Door Closet, Deep Enough To House A Dresser, And The Ensuite Laundry Closet Provides Additional Overhead Storage. The Smart TV & Swivel Mount Included Allow For Flexible Viewing Whether You're Watching Movies In Bed Or A Game While Cooking. Your Private Balcony Comes Equipped With A Gas Line For BBQing And Is A Peaceful Setting Tucked Away From The City's Bustling Streets. Perfectly Positioned Between The Financial District And Vibrant King West, You're Steps To Renowned Restaurants, Cafés, Groceries, Fitness Studios, Shopping, Entertainment, And Transit. Residents Enjoy A 24-Hour Concierge, A Rooftop Outdoor Pool With Panoramic Skyline Views, Fitness Centre, Party Room, And More. For Cycling Enthusiasts, The Storage Locker Included Is Conveniently Located At Street Level Just Behind The Concierge Desk. Sophisticated Urban Living With Every Convenience At Your Doorstep!
Ask about this home
A HOMEH agent will answer your questions about this home.
Know more about King Charlotte Condos
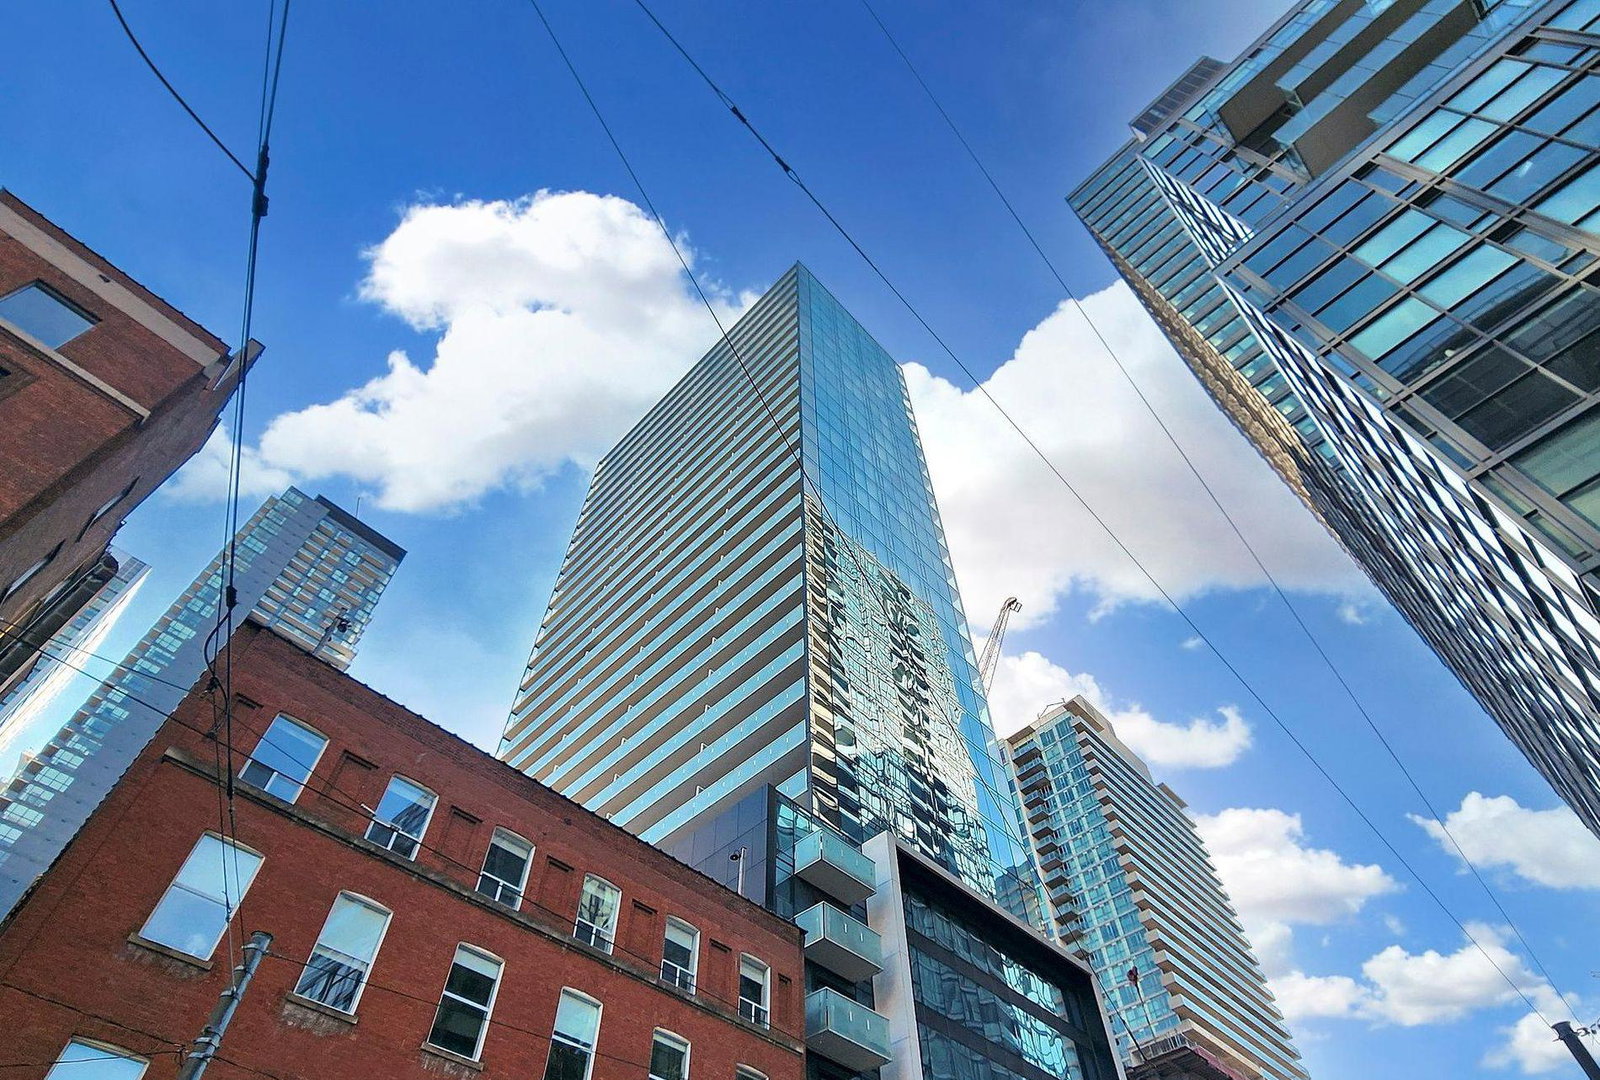
Condo building · 11 Charlotte Street
King Charlotte Condos is a 32-storey condo with 232 suites, built in 2016 by Lamb Development Corp. Right now 2 for sale and 5 for rent are on the market here.
- 32storeys
- 232suites
- $952/sq ft
- 2016built
No similar units for rent in King Charlotte Condos right now.
Around this home
Daily convenience, out of 100, from the distances below
Schools nearby
School rating, out of 10.
Helpful calculators
Your HOMEH agent

"I would see it this week."