

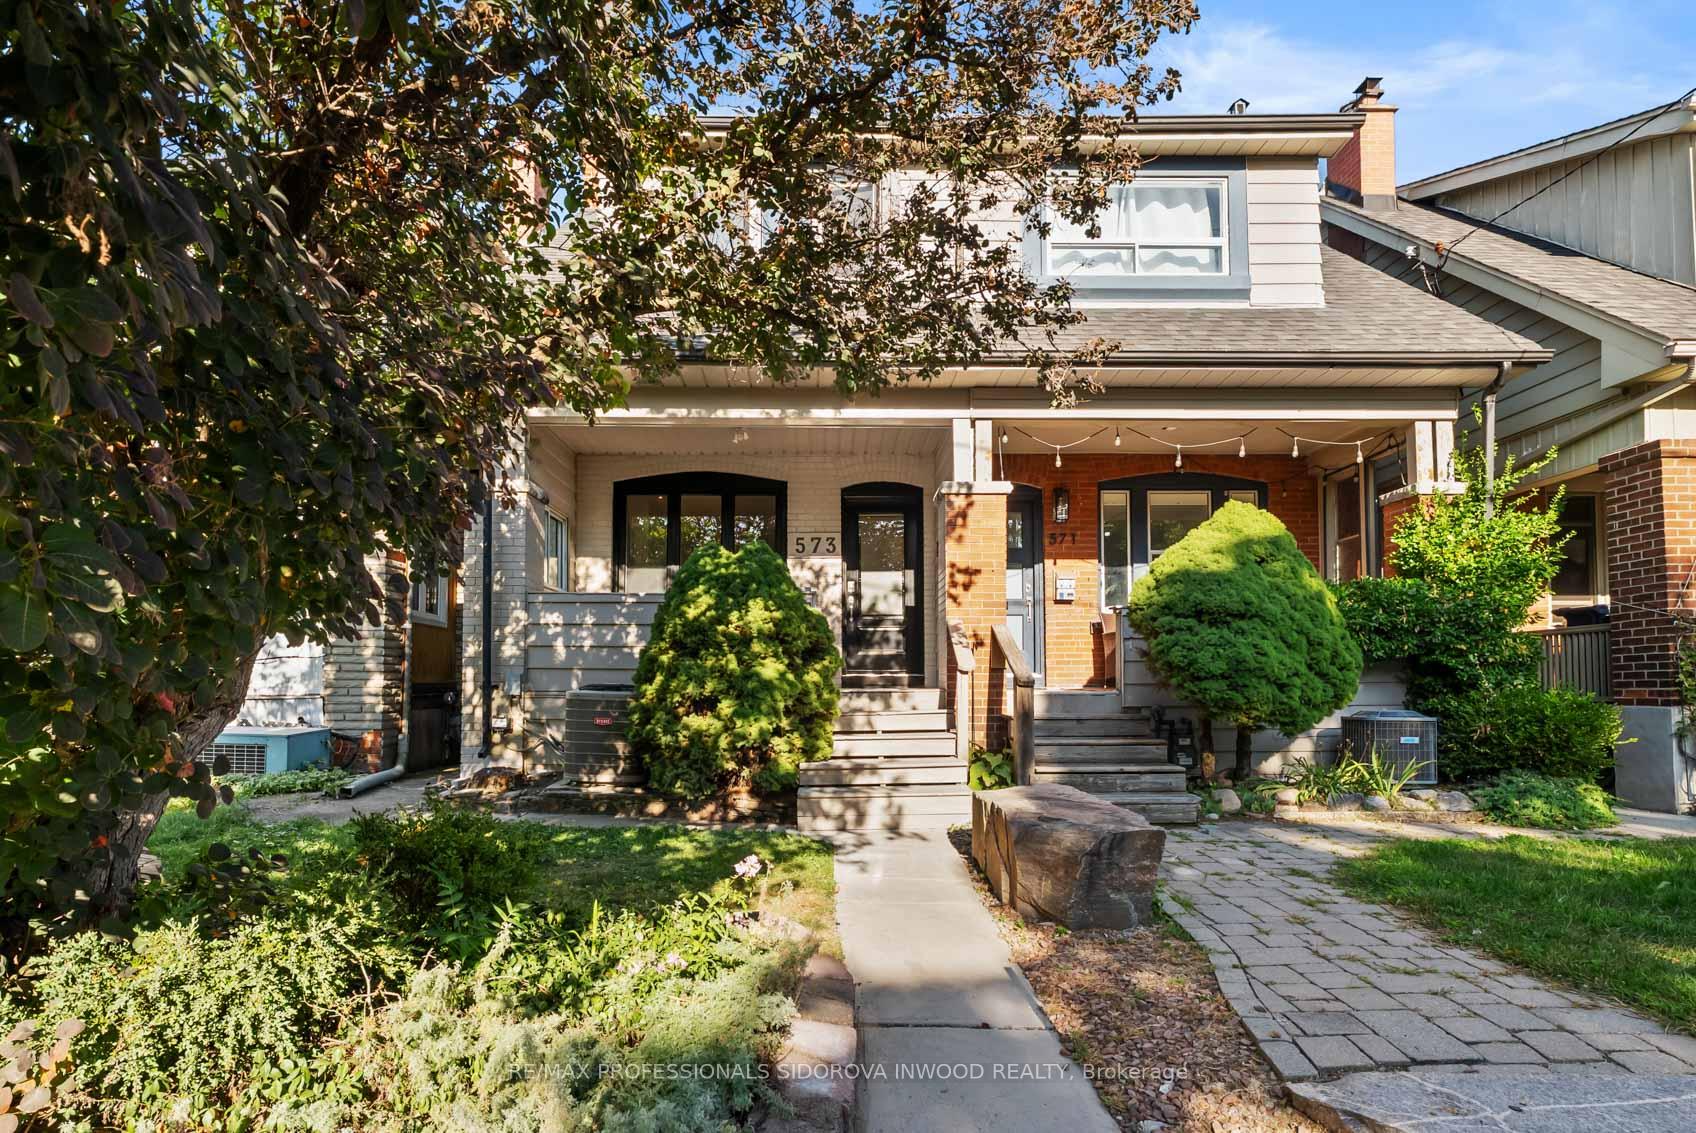
573 Beresford Avenue
573 Beresford Avenue
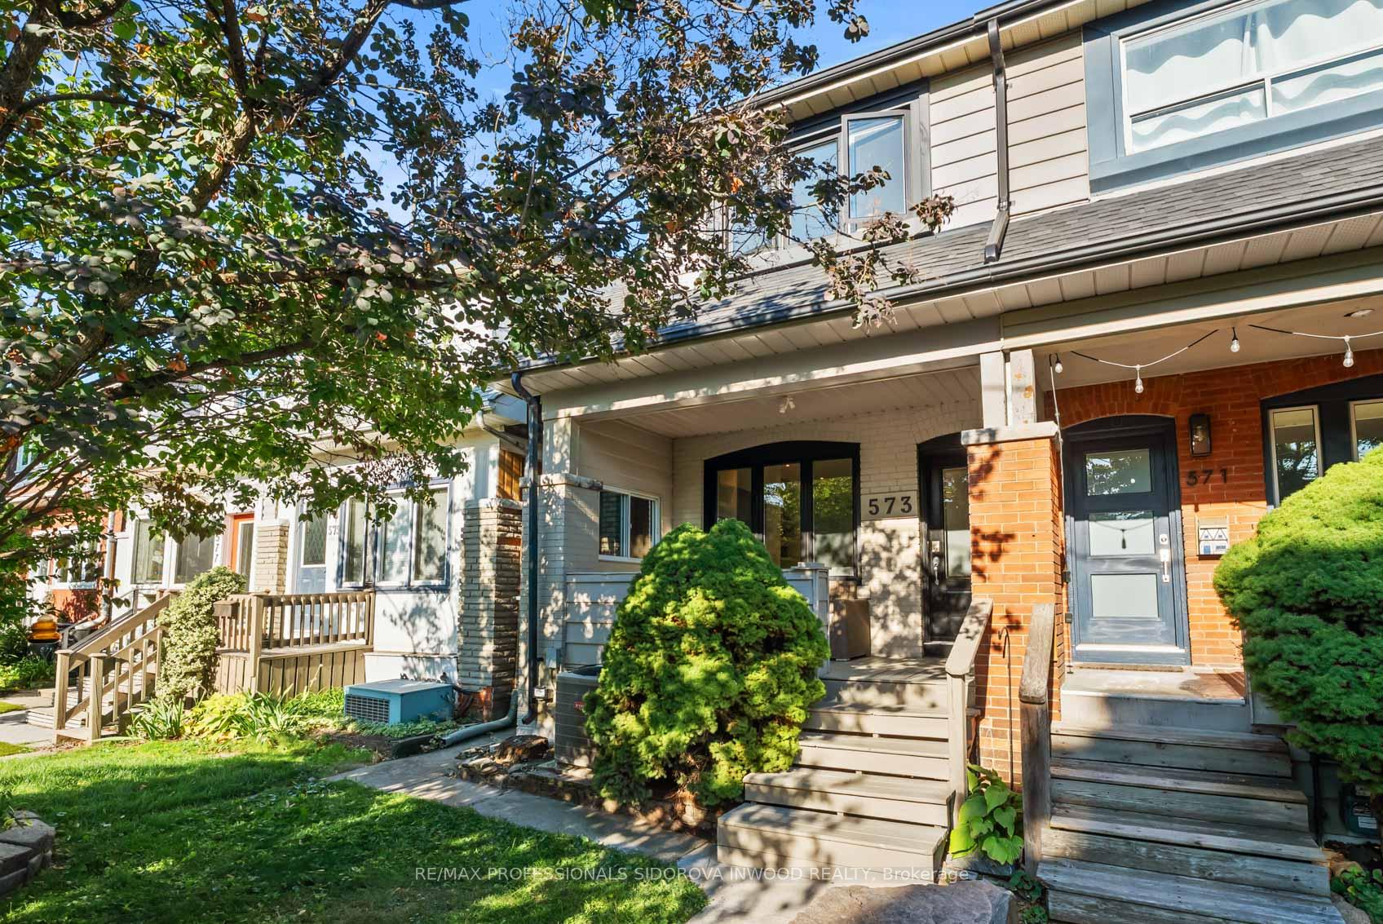
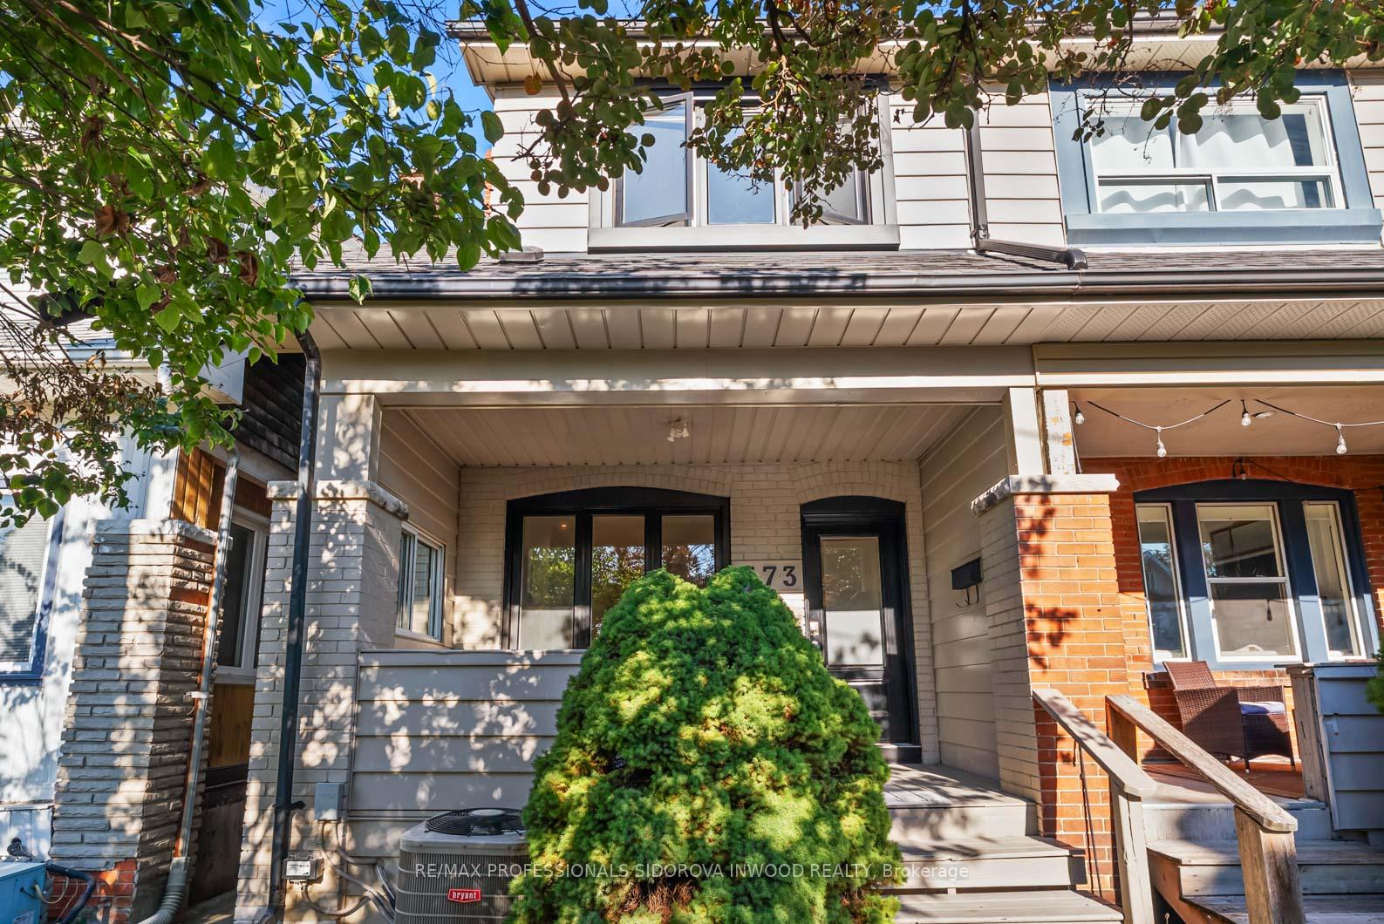
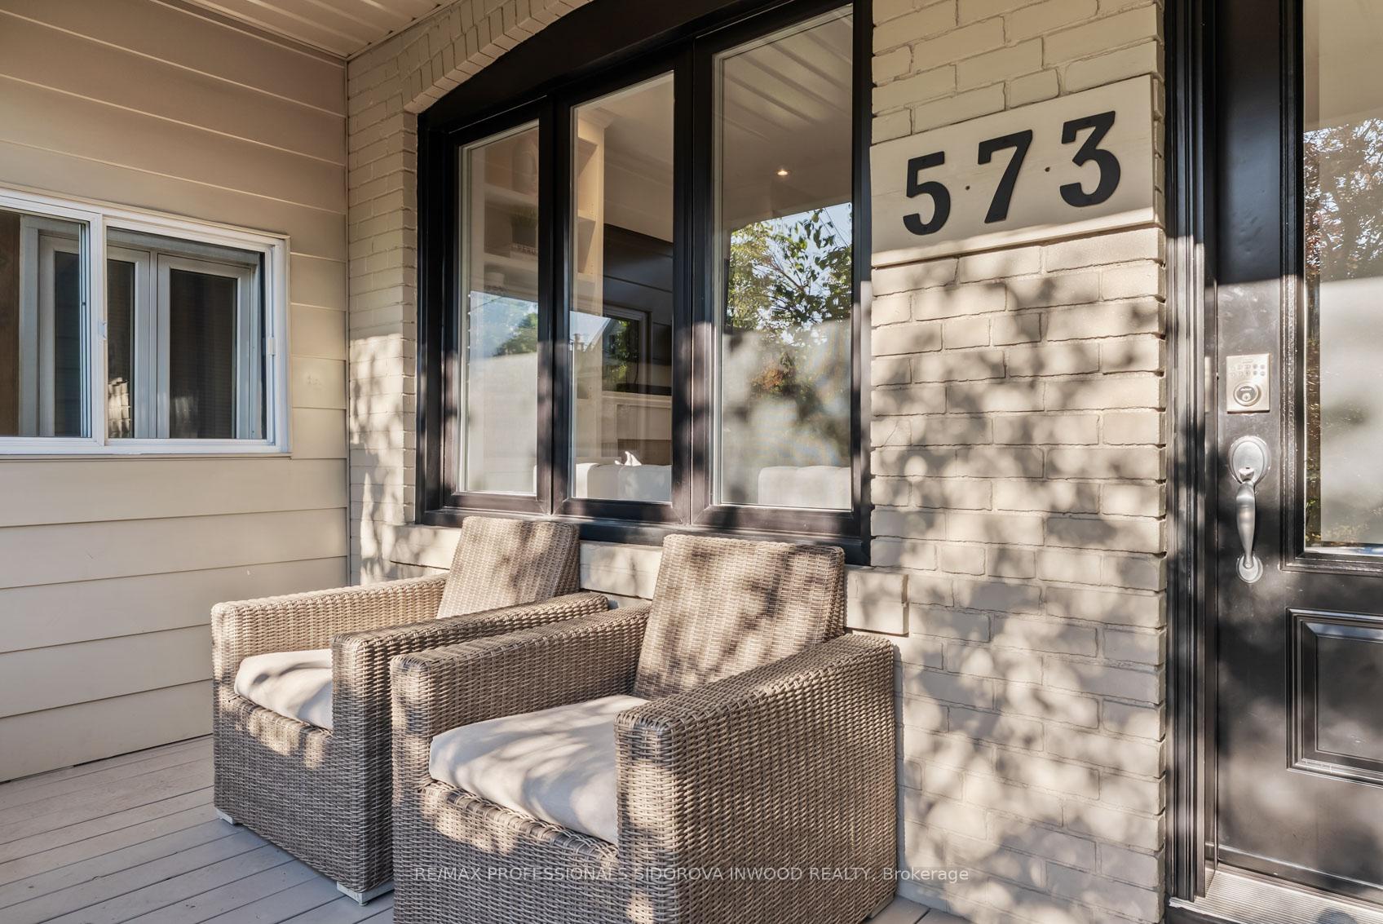
 See all 42 photos
Property history
Facts and features
- BasementFinished
- Water, sewerMunicipal
- HeatingForced air
- CoolingCentral air
- Hardwood floors
- Fireplace
- Central air
The homeSemi-Detached, 2-storey, 1,100–1,500 sq ft
- Type: Semi-Detached
- Style: 2-storey
- Living space: 1,100–1,500 sq ft
- Basement: Finished
InsideFireplace Yes, Hardwood, Broadloom, Ceramic, Lower level
- Fireplace: Yes
- Flooring: Hardwood, Broadloom, Ceramic
- Laundry: Lower level
- Rooms above ground: 7
- Rooms in the basement: 2
- Bedrooms: 3
- Bathrooms: 2
- Kitchens: 1
Outside and lotBrick, Asphalt shingle, Concrete
- Exterior: Brick
- Roof: Asphalt shingle
- Foundation: Concrete
- Size: 16.83 × 125 ft
Parking1 Garage, Detached, Lane
- Spaces: 1 Garage
- Garage: Detached
- Driveway: Lane
Heating, water and powerForced air, gas, Central air, Municipal water
- Heating: Forced air, gas
- Cooling: Central air
- Water: Municipal water
- Sewer: Municipal sewer
Costs and taxesTaxes $5,550 a year, HST included in the price, Hot water tank $24.90 p/m
- Taxes, 2025: $5,550 a year
- HST: HST included in the price
- Rental items: Hot water tank $24.90 p/m
Included in the saleBosch washer & dryer. whirlpool fridge, ge range, microwave. window coverings, security system, electrical light fixtures, garage door opener & remote
- Included: Bosch washer & dryer. whirlpool fridge, ge range, microwave. window coverings, security system, electrical light fixtures, garage door opener & remote
Listing detailsW12407472, Sold, Sep 16, 2025
- MLS® number: W12407472
- Status: Sold
- Listed on: Sep 16, 2025
- Days on market: 7
- Updated: Sep 23, 2025
- Possession: Other
- Occupied by: Owner
- Listing brokerage: RE/MAX PROFESSIONALS SIDOROVA INWOOD REALTY
About this home
573 Beresford Avenue, Toronto (Runnymede-Bloor West Village), ON M6S 3C2
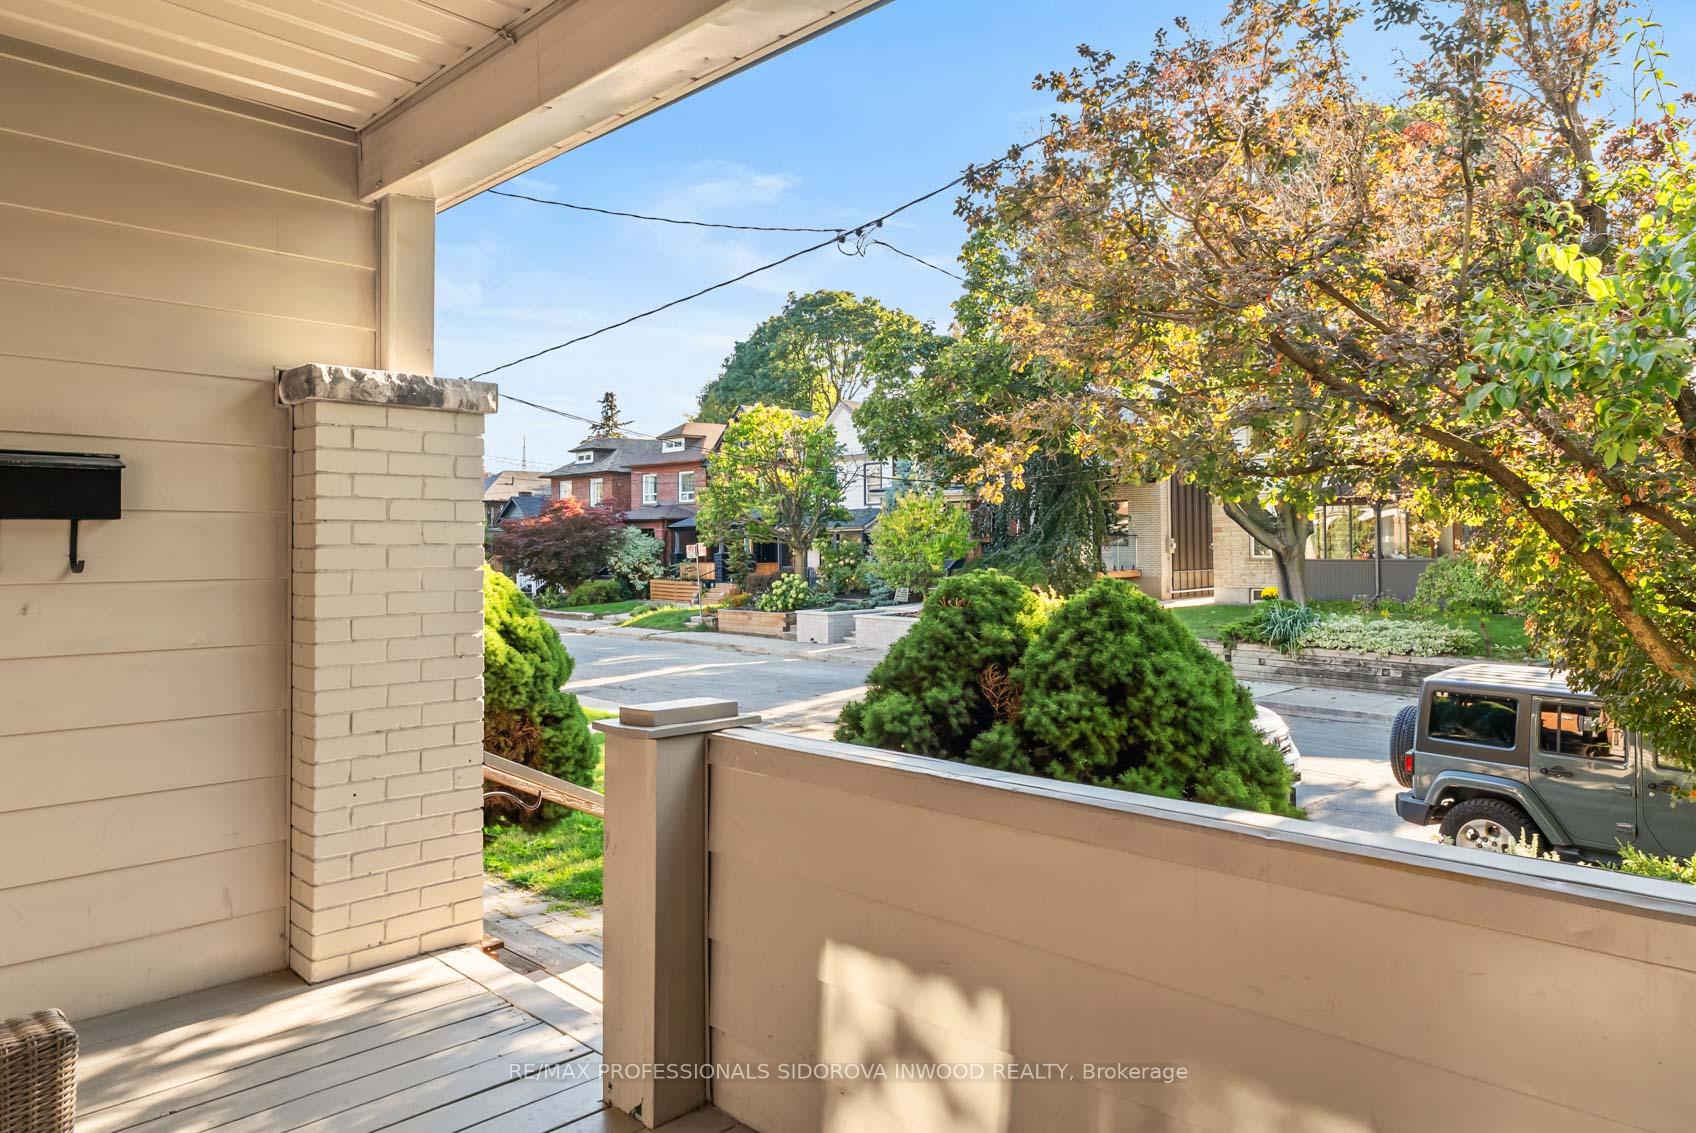
Fabulous Renovated 3 Bedrooms & 2 Bathroom Semi Located On A Tree Lined Street In Upper Bloor West Village South Of St John's With A Lane Drive & Garage.Welcoming Front Porch Leads You To The Open Concept Living Room With Fireplace (Not Operational)And Custom Built Book Shelves, High Ceilings & Pot Lights. It's Combined With Open Dining Room With A Large Window & Hardwood Floors. Gorgeous Renovated (In 2025) Eat In Kitchen With Custom Cabinets, Quartz Counters & Back Splash, Pot Lights, Ceramic Floors, Stainless Steel Appliances And Walk Out Through Mud Room To The Large Deck And Private Beautiful Fully Fenced Yard With Putting Green & One Car Garage Via Lane Driveway. Bonus: Potential Lane Way House. Second Floor Consist Of 3 Bedrooms. Prime With Walk-In Closet & Broadloom Floors. The Other Bedrooms Have Hardwood Floors & Closets. Renovated Bathroom With Soaker Tub. Finished Basement With High Ceilings And Pot Lights. It Features A Family Room Combined With Office, 2 Pc Powder Room And Laundry Room. It Has Newer Windows And Doors, New 2025 Furnace + More... This Home Is Located In Desirable Neighbourhood North Of Annette And South Of St Johns And One Block West Of Runnymede St. Near Top Rated Schools, Parks And Shops. Walking Distance To The Bloor Street & Subway Or Take The Runnymede Bus. Easy Stroll To Dundas Plaza's And Vibrant Junctions.
Ask about this home
A HOMEH agent will answer your questions about this home.
Around this home
Daily convenience, out of 100, from the distances below
Schools nearby
School rating, out of 10.
Helpful calculators
Your HOMEH agent

"I would see it this week."