

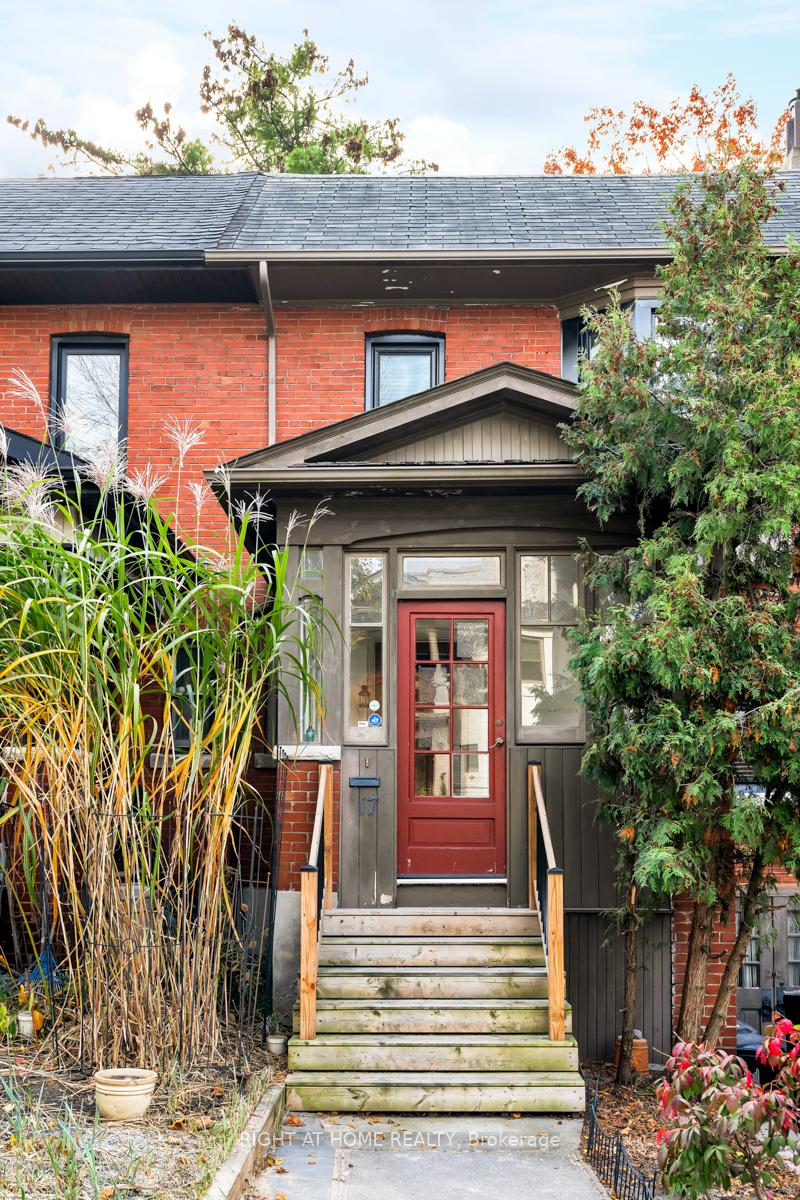
17 Glen Gordon Road
17 Glen Gordon Road
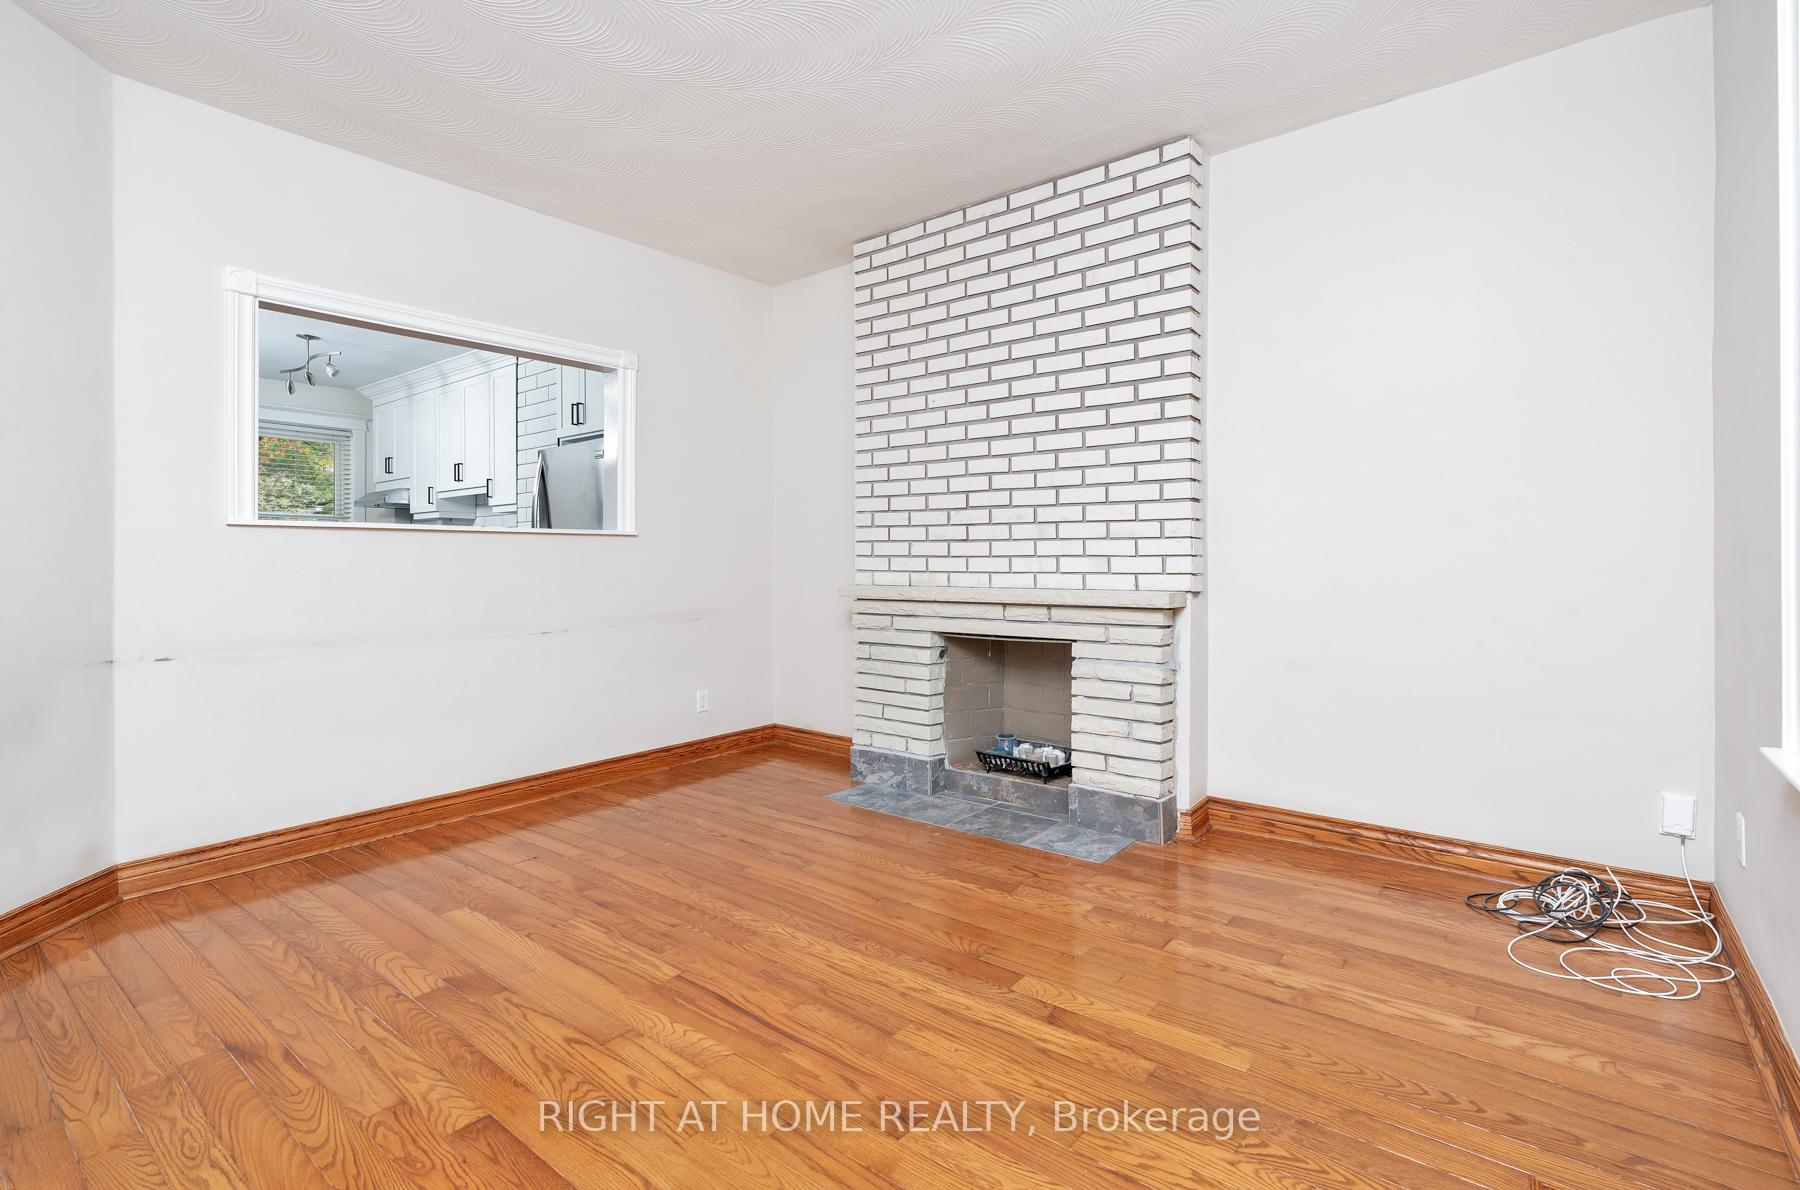 See all 30 photos
Property history
Facts and features
- BasementFull
- Lot size25 × 95 ft
- Lease term12 months
- FurnishedUnfurnished
- Central air
The homeSemi-Detached, 2-storey, 1,100–1,500 sq ft
- Type: Semi-Detached
- Style: 2-storey
- Living space: 1,100–1,500 sq ft
- Basement: Full
InsideEnsuite, Rooms above ground 12, 4 + 1 in the basement
- Laundry: Ensuite
- Rooms above ground: 12
- Bedrooms: 4 + 1 in the basement
- Bathrooms: 2
- Kitchens: 1
- Family room: Yes
Outside and lotBrick, Unknown, Unknown
- Exterior: Brick
- Roof: Unknown
- Foundation: Unknown
- Size: 25.08 × 94.68 ft
Parking1 Parking, Attached, Private
- Spaces: 1 Parking
- Garage: Attached
- Driveway: Private
Heating, water and powerForced air, gas, Central air, Municipal water
- Heating: Forced air, gas
- Cooling: Central air
- Water: Municipal water
- Sewer: Municipal sewer
Rent and termsRent $4,900 a month, Entire property, Unfurnished
- Rent: $4,900 a month
- Space for rent: Entire property
- Furnished: Unfurnished
- Lease: 12 months
- Rent includes: Parking
- Deposit: Required
- Credit check: Required
- Employment letter: Required
- Rental application: Required
- References: Required
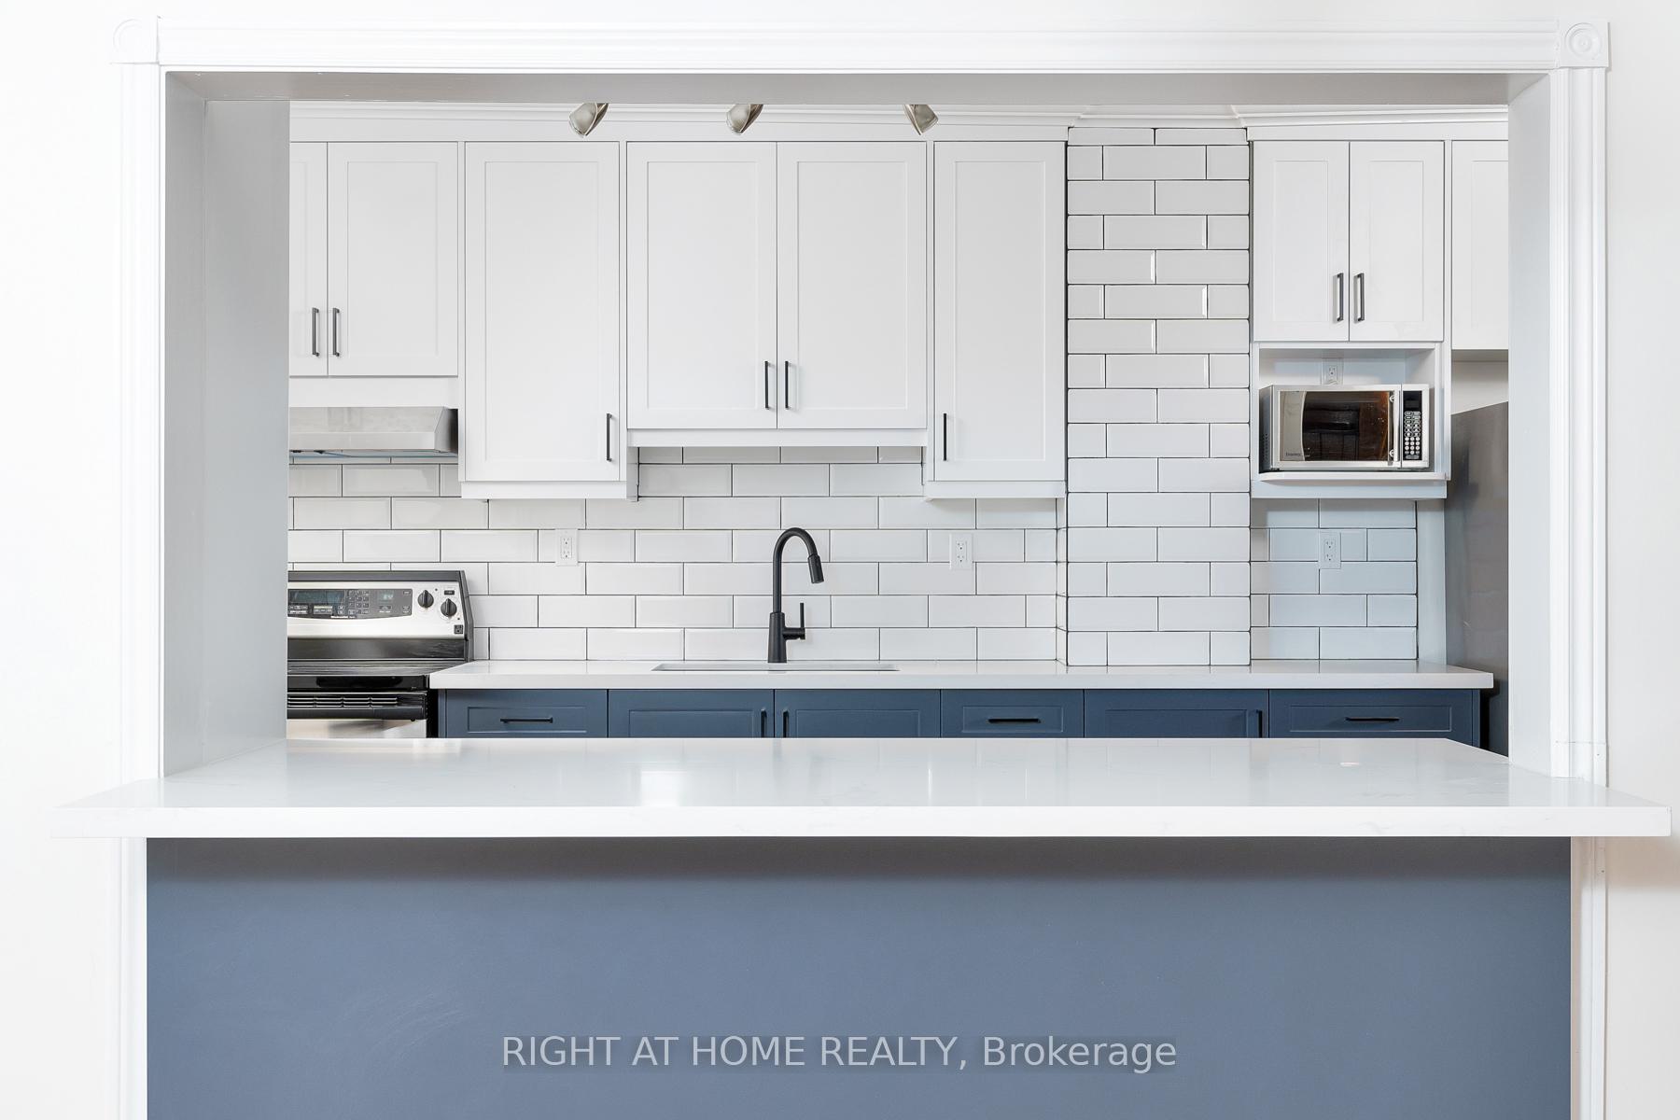
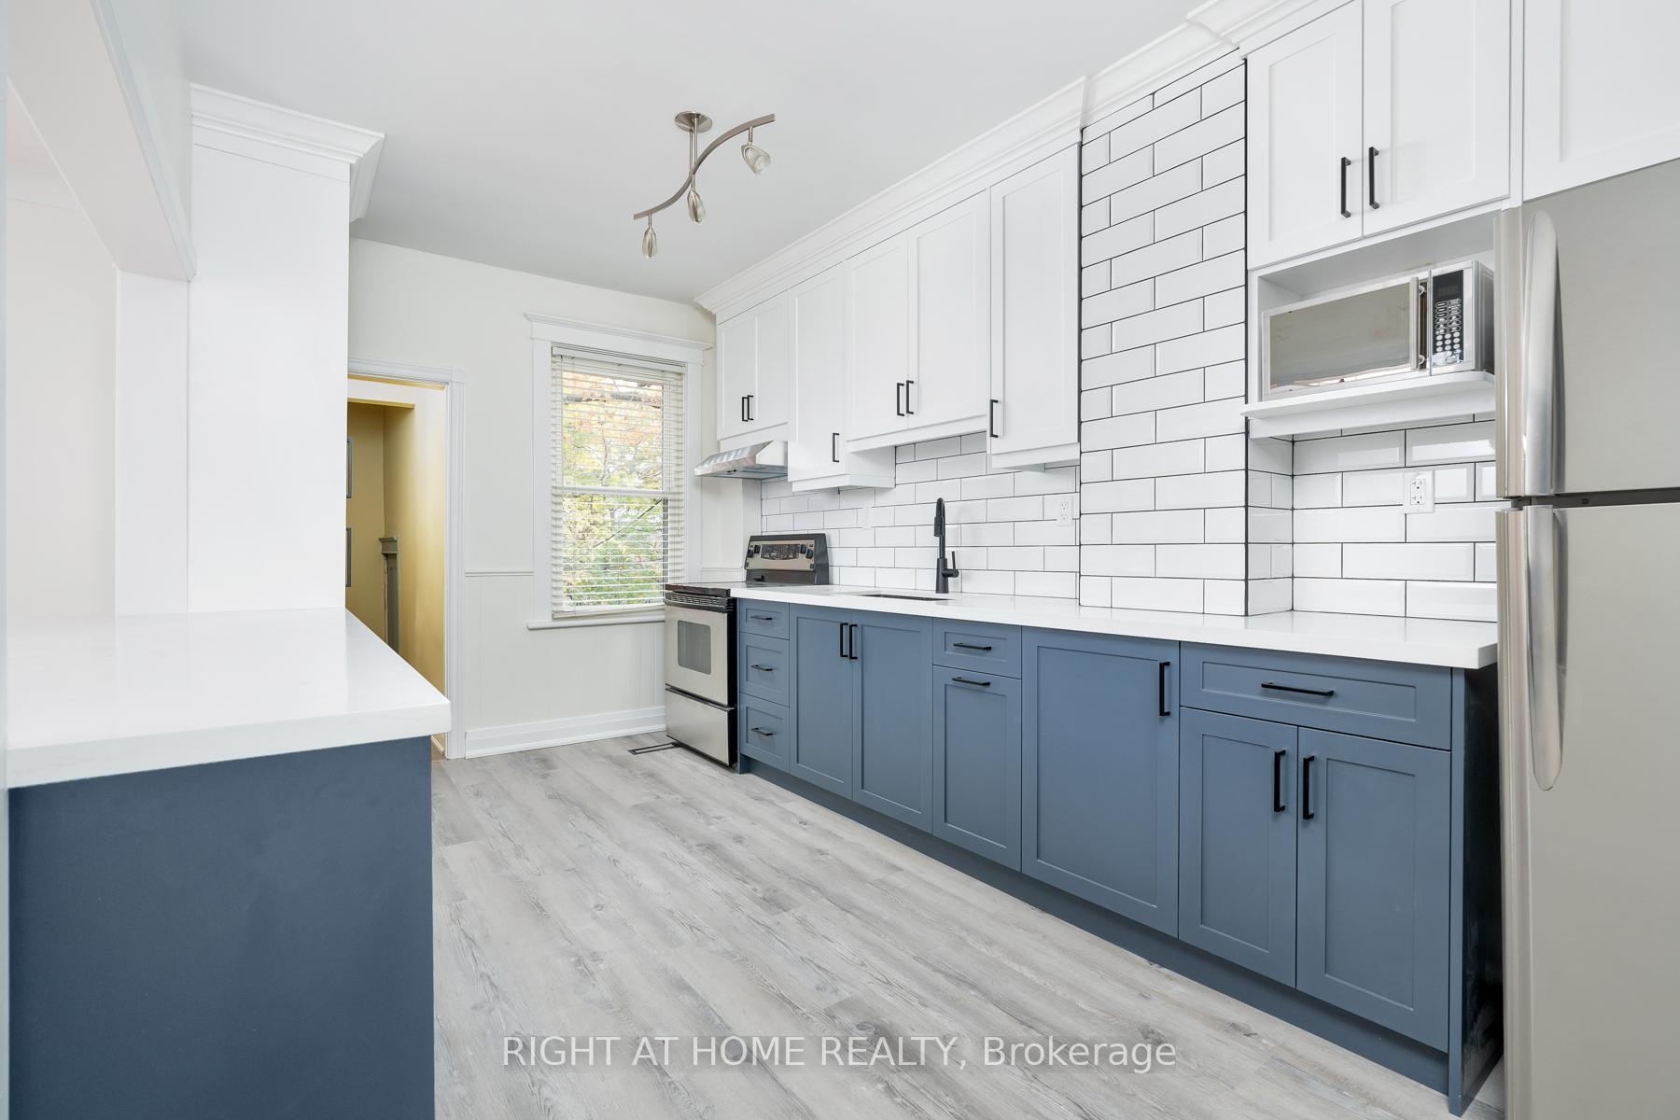
IncludedFridge/freezer, stove, hood fan, countertop microwave, dishwasher, all elfs, all window coverings.
- Included: Fridge/freezer, stove, hood fan, countertop microwave, dishwasher, all elfs, all window coverings.
Listing detailsW12345086, Rented, Aug 14, 2025
- MLS® number: W12345086
- Status: Rented
- Listed on: Aug 14, 2025
- Days on market: 31
- Updated: Sep 14, 2025
- Possession: 2025-10-01 / 30-59 days
- Occupied by: Tenant
- Listing brokerage: RIGHT AT HOME REALTY
About this home
17 Glen Gordon Road, Toronto (High Park North), ON M6P 1B7
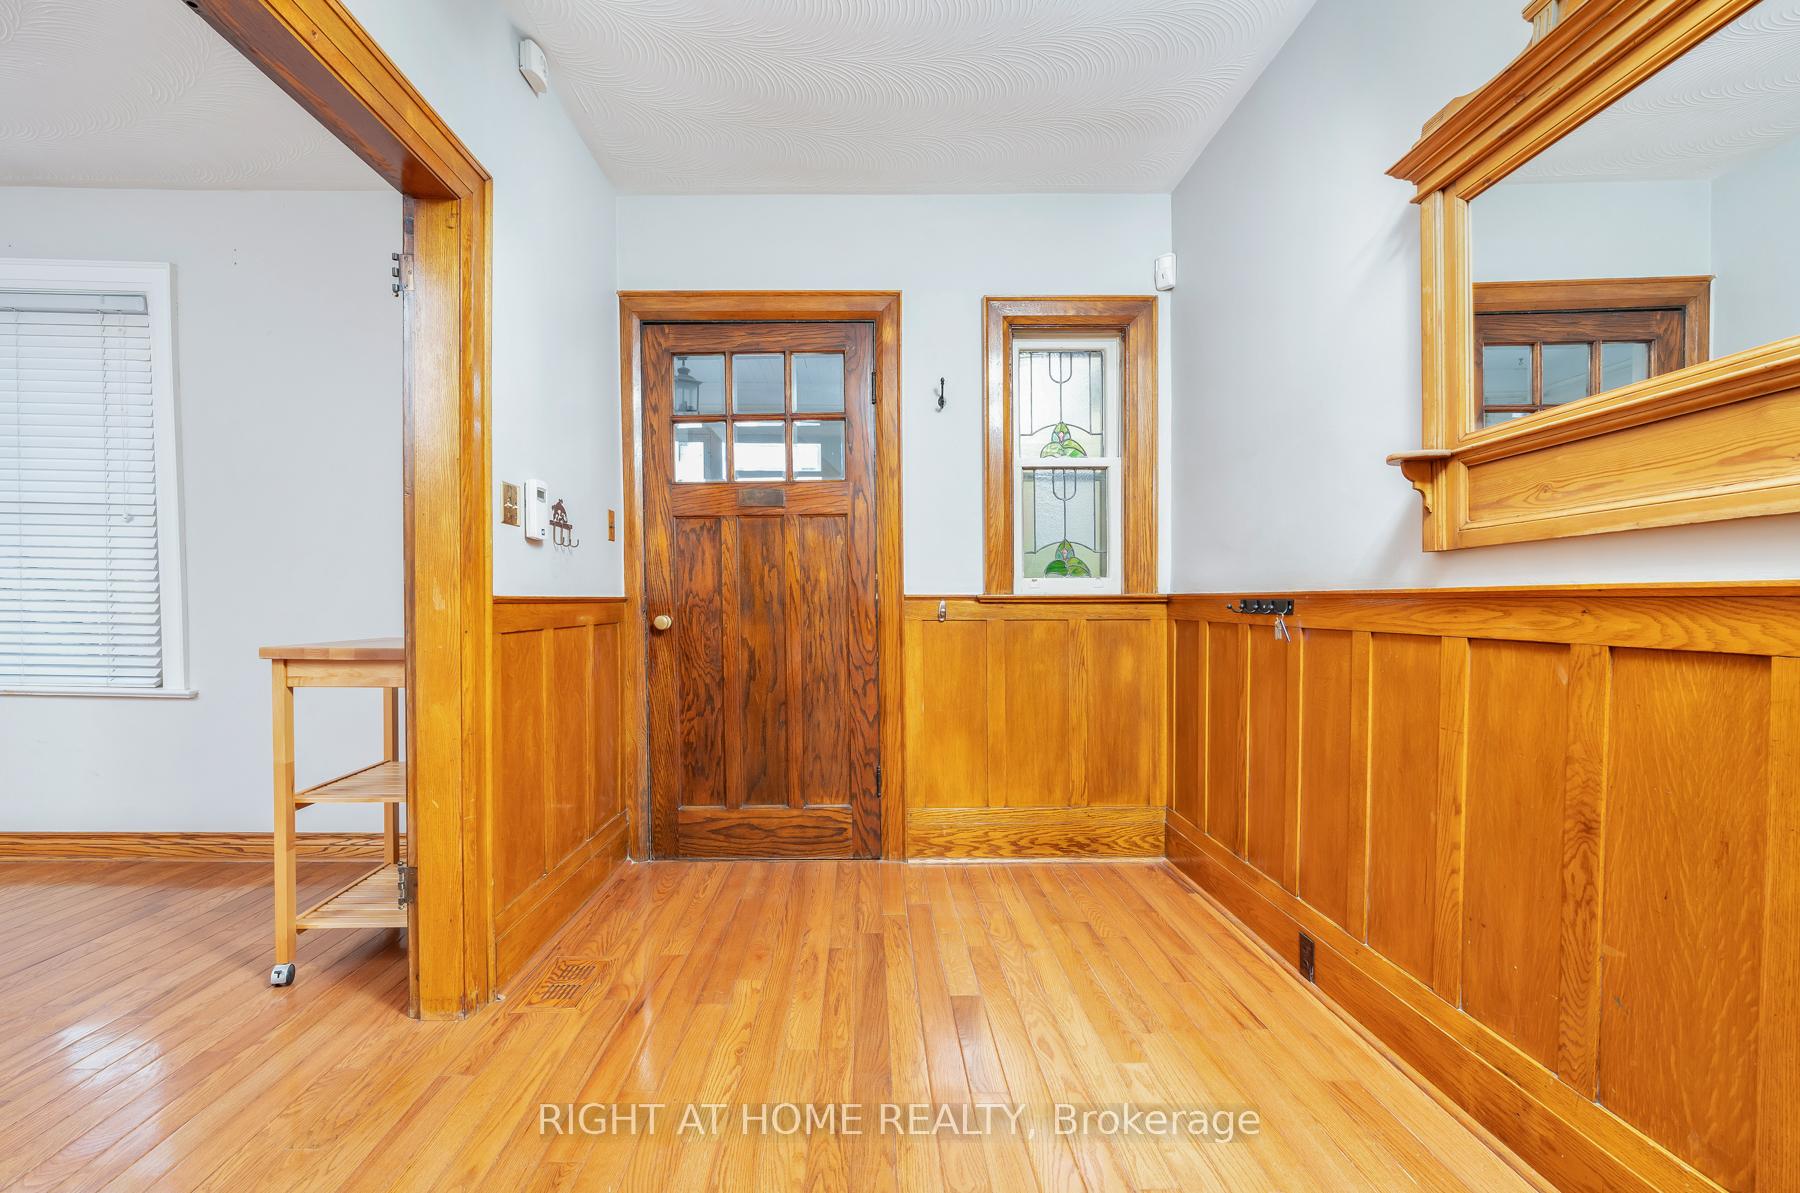
Welcome to the charming and newly updated High Park North semi-detached gem! Tons of living space indoors and outdoors. Newly renovated modern kitchen with tons of storage. Large family room and dining room. Four spacious bedrooms and one sunroom den - perfect for a home office or yoga studio/gym! Full 3 piece bathrooms on main floor and upstairs. Ensuite laundry in basement. Spacious and private backyard. Newer double pane windows for noise cancellation and insulation. Perfect for family or young professional couple looking for more mature WFH space. Great school zone for Keele Public School, Humberside Collegiate, or Prestigious French Immersion École élémentaire Charles-Sauriol. Literal steps to Keele subway (backyard access to Keele station parking lot). Explore all the nearby shops, restaurants, and Parks (High Park) in the neighbouring Roncesvalles, Bloor West Village, The Junction neighbourhoods.
Ask about this home
A HOMEH agent will answer your questions about this home.
Around this home
Daily convenience, out of 100, from the distances below
Schools nearby
School rating, out of 10.
Helpful calculators
Your HOMEH agent

"I would see it this week."