

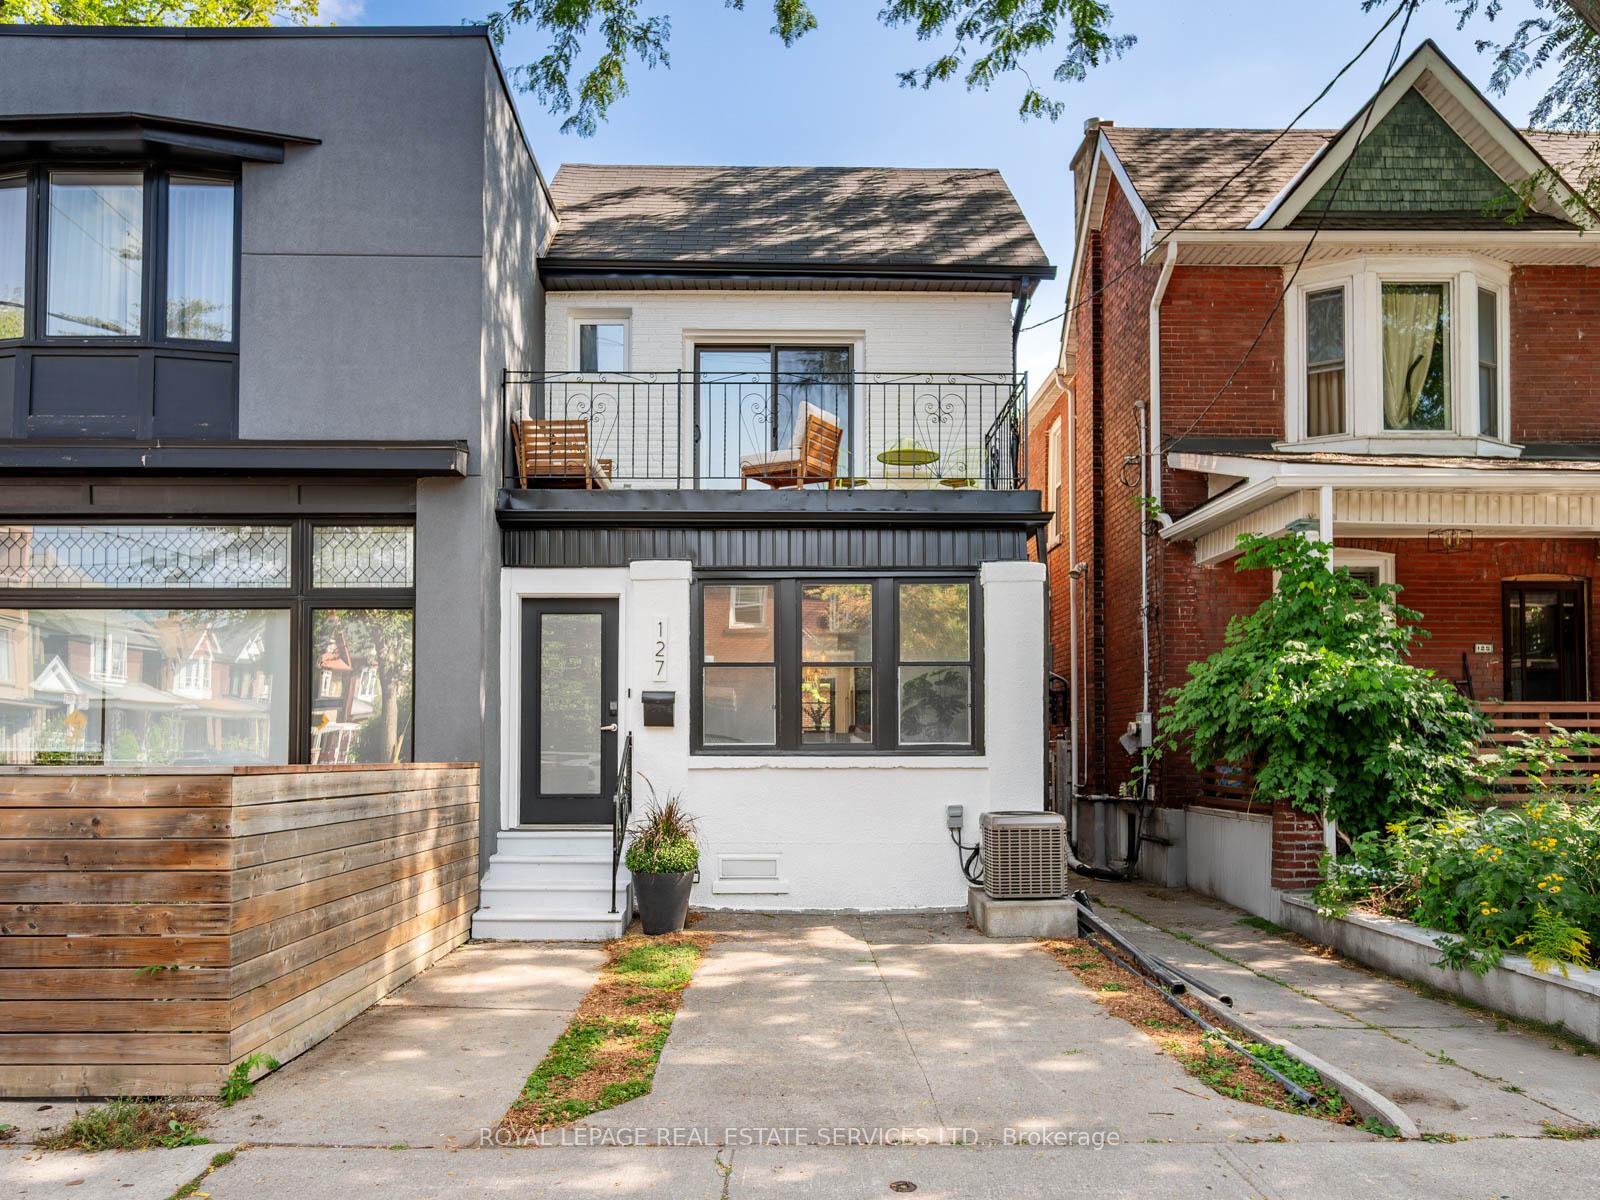
127 Emerson Avenue
127 Emerson Avenue
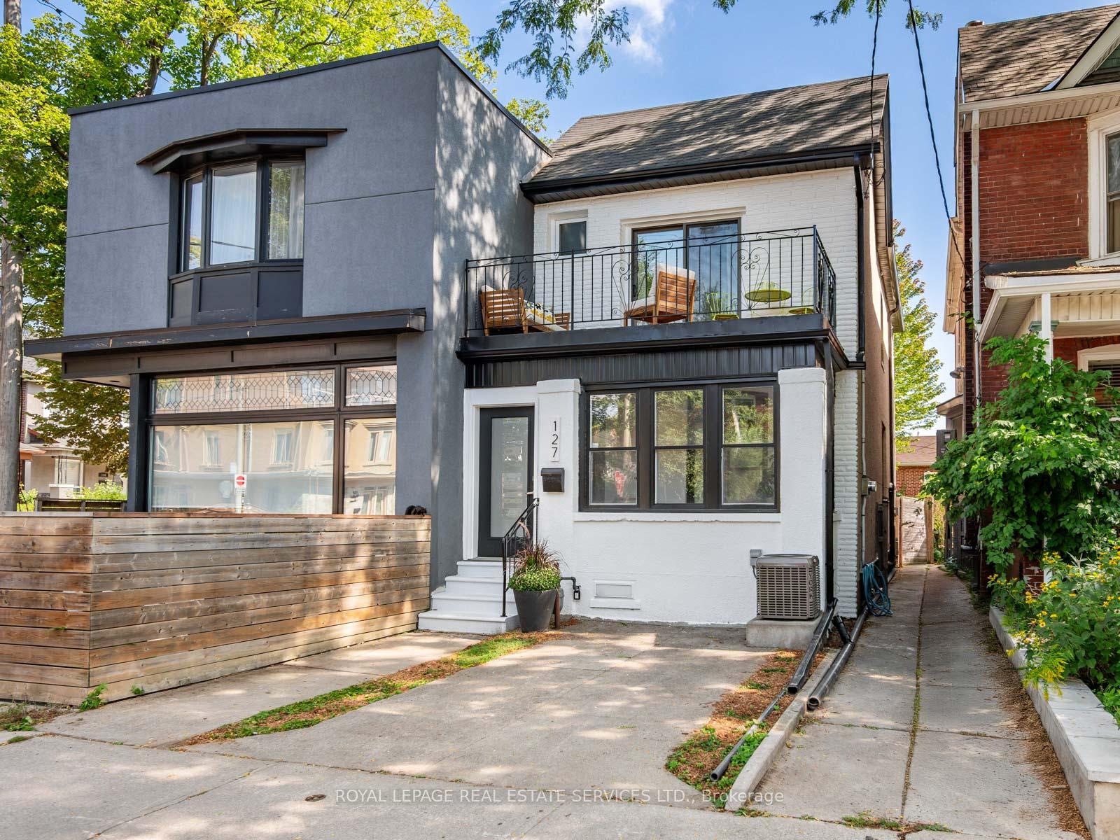
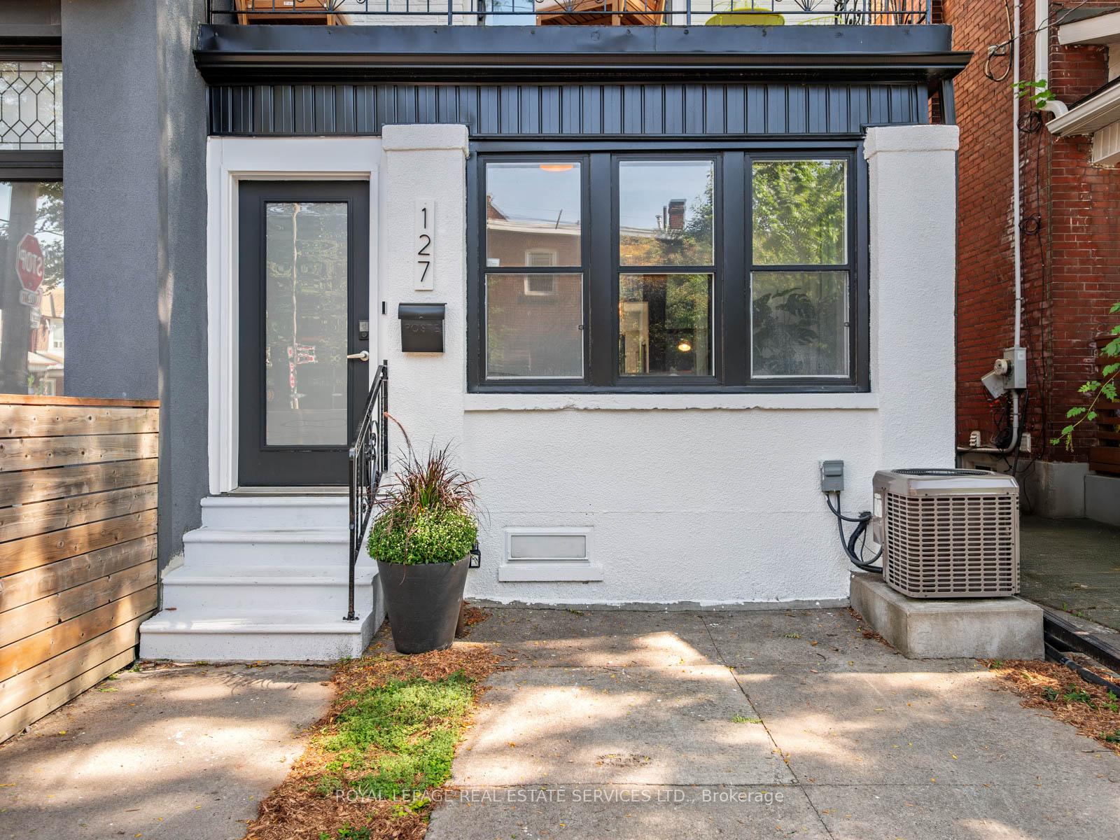
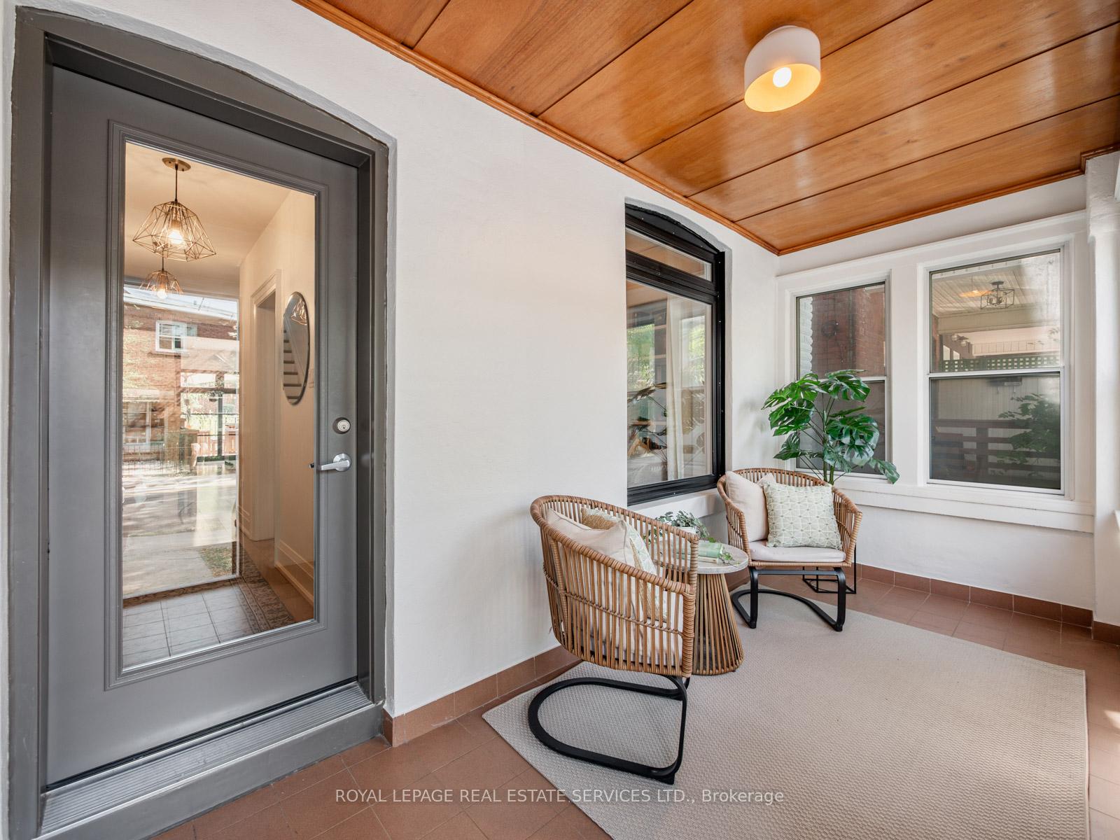
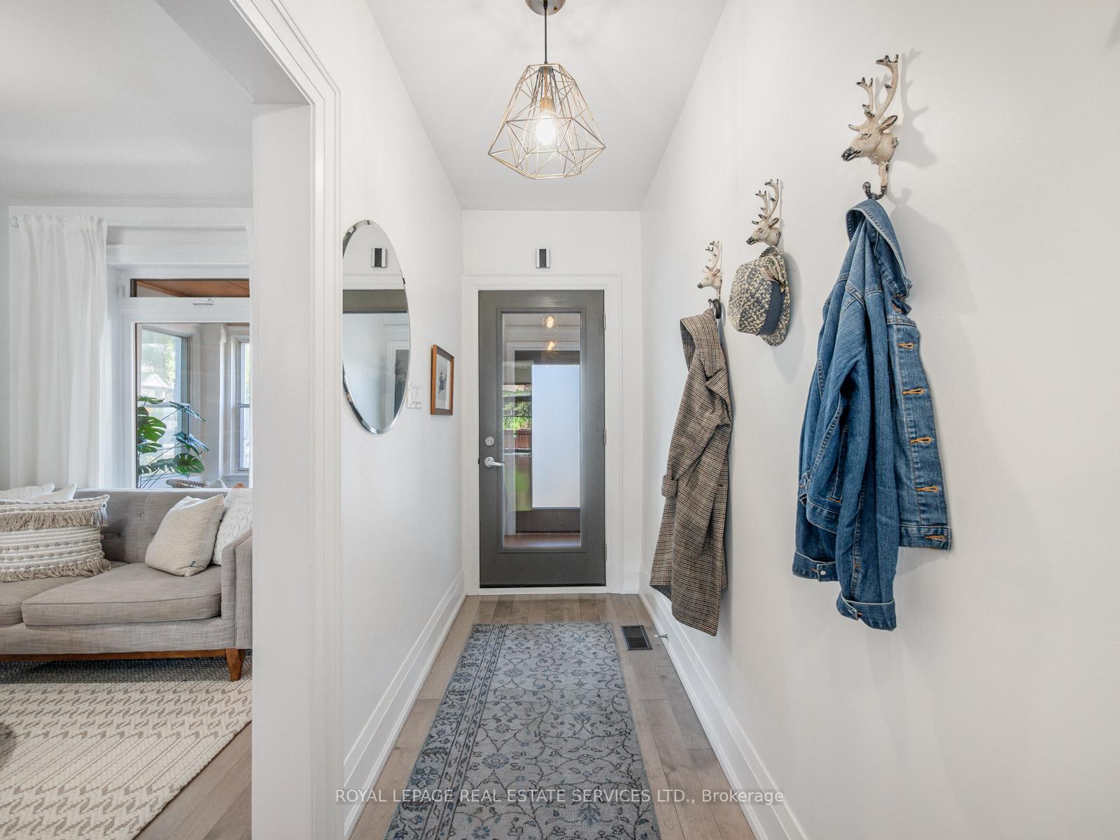 See all 50 photos
Property history
Facts and features
- BasementWalk-out
- Water, sewerMunicipal
- HeatingForced air
- CoolingCentral air
- Hardwood floors
- Central air
The homeSemi-Detached, 2-storey, 1,100–1,500 sq ft
- Type: Semi-Detached
- Style: 2-storey
- Living space: 1,100–1,500 sq ft
- Basement: Finished with walk-out, full
InsideHardwood, Ceramic, Carpet free, floor drain, storage, sump pump, water heater, Rooms above ground 6
- Flooring: Hardwood, Ceramic
- Features: Carpet free, floor drain, storage, sump pump, water heater
- Rooms above ground: 6
- Rooms in the basement: 2
- Bedrooms: 3
- Bathrooms: 2
- Kitchens: 1
Outside and lotBrick, stucco (plaster), Asphalt rolled, asphalt shingle, Stone
- Exterior: Brick, stucco (plaster)
- Roof: Asphalt rolled, asphalt shingle
- Foundation: Stone
- Size: 19.5 × 105 ft
Parking1 Parking, Front yard parking, private
- Spaces: 1 Parking
- Driveway: Front yard parking, private
Heating, water and powerForced air, gas, Central air, Municipal water
- Heating: Forced air, gas
- Cooling: Central air
- Water: Municipal water
- Sewer: Municipal sewer
Costs and taxesTaxes $6,183 a year, HST included in the price, Hot water tank - rental
- Taxes, 2025: $6,183 a year
- HST: HST included in the price
- Rental items: Hot water tank - rental
Included in the saleAll electrical light fixtures. all window coverings. all appliances: fridge freezer (as-is), lg gas stove, vent hood, bosch dishwasher, lg washer & dryer, amana freezer (basement).primary bedroom closet., Staging curtains
- Included: All electrical light fixtures. all window coverings. all appliances: fridge freezer (as-is), lg gas stove, vent hood, bosch dishwasher, lg washer & dryer, amana freezer (basement).primary bedroom closet.
- Not included: Staging curtains
Listing detailsW12404919, Sold, Sep 15, 2025
- MLS® number: W12404919
- Status: Sold
- Listed on: Sep 15, 2025
- Days on market: 7
- Updated: Sep 22, 2025
- Possession: Flexible
- Occupied by: Owner
- Listing brokerage: ROYAL LEPAGE REAL ESTATE SERVICES LTD.
About this home
127 Emerson Avenue, Toronto (Dovercourt-Wallace Emerson-Junction), ON M6H 3S7
Nestled in the heart of Torontos vibrant Junction Wallace Emerson neighbourhood, this fully renovated gem is equal parts stylish, functional, and full of character.From the moment you step inside, you'll notice thoughtful details like the rebuilt widened staircase, with the original balusters as a nod to the homes history. The main floor flows seamlessly for gathering and day-to-day living: a cozy living room with b/i bookshelves, a dining room for family dinners, and a modern kitchen designed to impress. With endless storage, an oversized island, a striking accent wall, and a full rear window wall that opens to the back deck, it's a dream space for entertaining or simply soaking up natural light. The covered front porch adds yet another perch to watch the neighbourhood go by. Upstairs, the primary bedroom is a retreat unto itself with a walkout to a large private terracethe perfect morning coffee spot or sunset lounge. 2 additional bright, well-sized bedrooms and a chic bathroom (with black honeycomb tile, a floating vanity, and a crisp white-tiled shower) complete the floor.The fully renovated basement with radiant heated floors, a versatile recreation room and office area, a sleek three-piece bath, and a spacious laundry room with a walkout to the backyard. Practical touches like a cold room and under-stair storage keep life organized.Outside, you'll find a front parking pad and a lush, private garden at the rear-your tucked-away escape from city life.And the neighbourhood? Wallace Emerson is buzzing with energy and charm. From cafés and restaurants to parks and community events, its a warm, vibrant area filled with young families and friendly faces. Walking distance to Pauline Jr. PS, Dovercourt PS, and the brand-new Bloor Collegiate, plus just steps from the TTC subway, GO, and UP Express for quick commutes downtown or to the airport.Eclectic, chic, and truly move-in ready. 127 Emerson is the kind of home where design, comfort, and community come together.
Ask about this home
A HOMEH agent will answer your questions about this home.
Around this home
Daily convenience, out of 100, from the distances below
Schools nearby
School rating, out of 10.
Helpful calculators
Your HOMEH agent

"I would see it this week."