

Unit 1, 23 Maria Street
Unit 1, 23 Maria Street
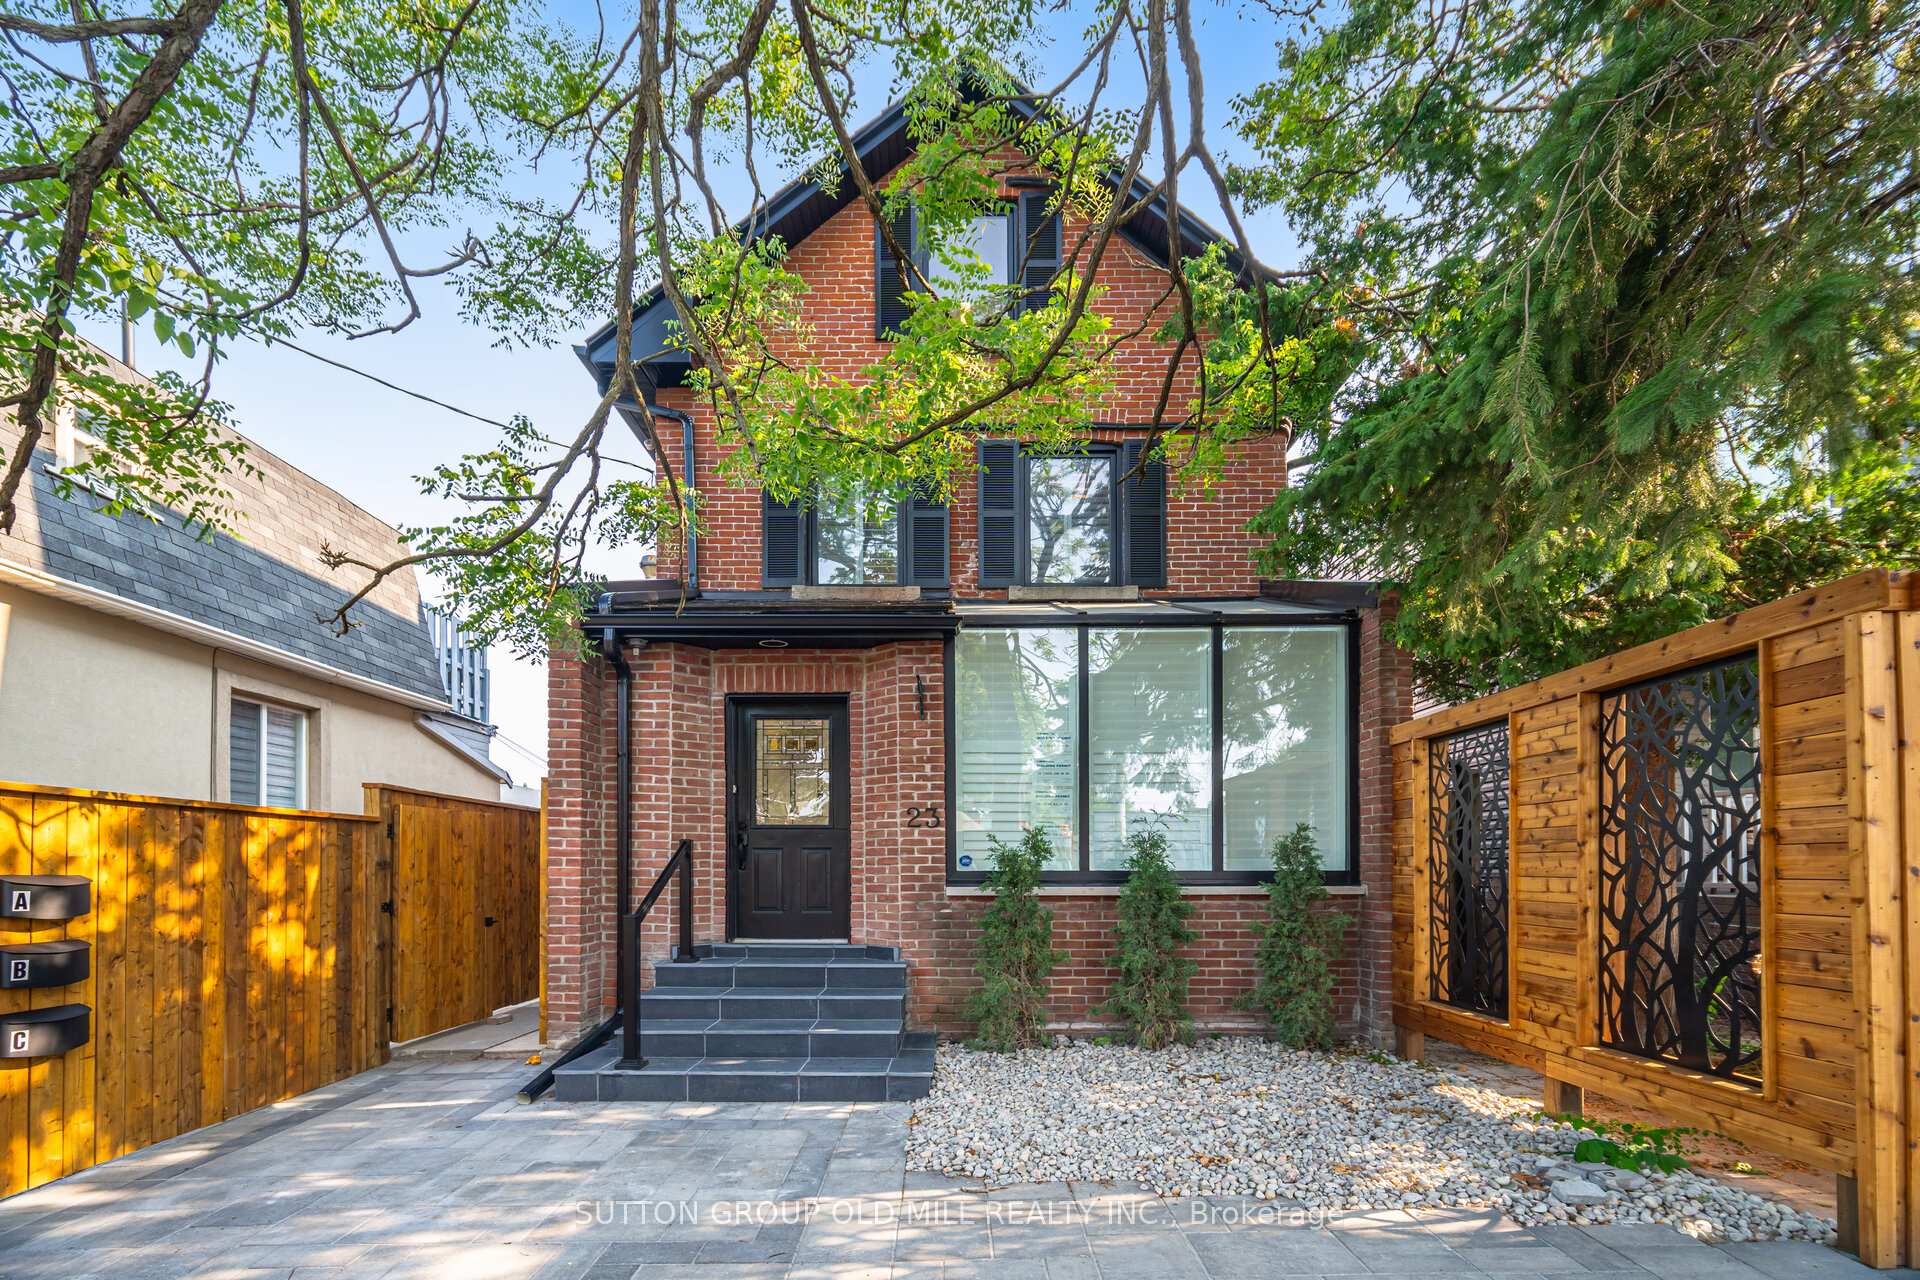 See all 36 photos
Property history
Facts and features
- BasementNone
- Lot size28 × 104 ft
- Lease term12 months
- FurnishedUnfurnished
- Hardwood floors
The homeDetached, 3-storey, 100+
- Type: Detached
- Style: 3-storey
- Age: 100+
- Living space: 1,100–1,500 sq ft
- Basement: None
- View: City
InsideHardwood, Ensuite, upper level, Carpet free, separate hydro meter
- Flooring: Hardwood
- Laundry: Ensuite, upper level
- Features: Carpet free, separate hydro meter
- Security: Smoke detector
- Rooms above ground: 7
- Bedrooms: 2
- Bathrooms: 2
- Kitchens: 1
Outside and lotBrick, Asphalt shingle, Concrete block
- Exterior: Brick
- Roof: Asphalt shingle
- Foundation: Concrete block
- Features: Patio, landscaped
- Size: 28 × 104 ft
Parking1 Garage, Detached
- Spaces: 1 Garage
- Garage: Detached
Heating, water and powerHeat pump, other, Wall unit(s), Municipal water
- Heating: Heat pump, other
- Cooling: Wall unit(s)
- Water: Municipal water
- Sewer: Municipal sewer
- Natural gas: Available
- Hydro: Available
- Cable: Available
Rent and termsRent $4,500 a month, 2nd floor, 3rd floor, Unfurnished
- Rent: $4,500 a month
- Space for rent: 2nd floor, 3rd floor
- Furnished: Unfurnished
- Lease: 12 months
- Paid: Monthly
- Rent includes: Parking
- Deposit: Required
- Credit check: Required
- Employment letter: Required
- Rental application: Required
- References: Required
- Rental items: None
NearbyFenced yard, library, public transit, park
- Close to: Fenced yard, library, public transit, park
Listing detailsW12339026, Rented, Aug 12, 2025
- MLS® number: W12339026
- Status: Rented
- Listed on: Aug 12, 2025
- Days on market: 3
- Updated: Aug 15, 2025
- Possession: 2025-08-15 / Immediate
- Occupied by: Vacant
- Listing brokerage: SUTTON GROUP OLD MILL REALTY INC.
About this home
Unit 1, 23 Maria Street, Toronto (Junction Area), ON M6P 1W1
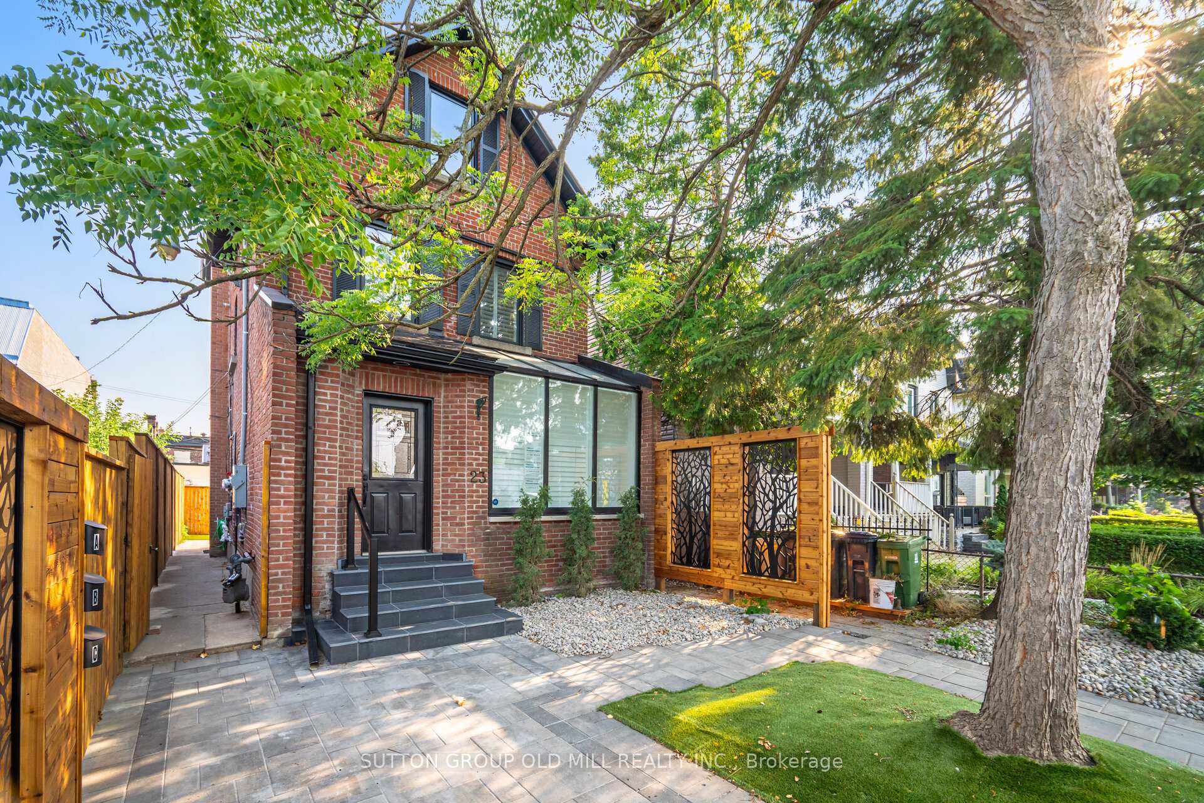
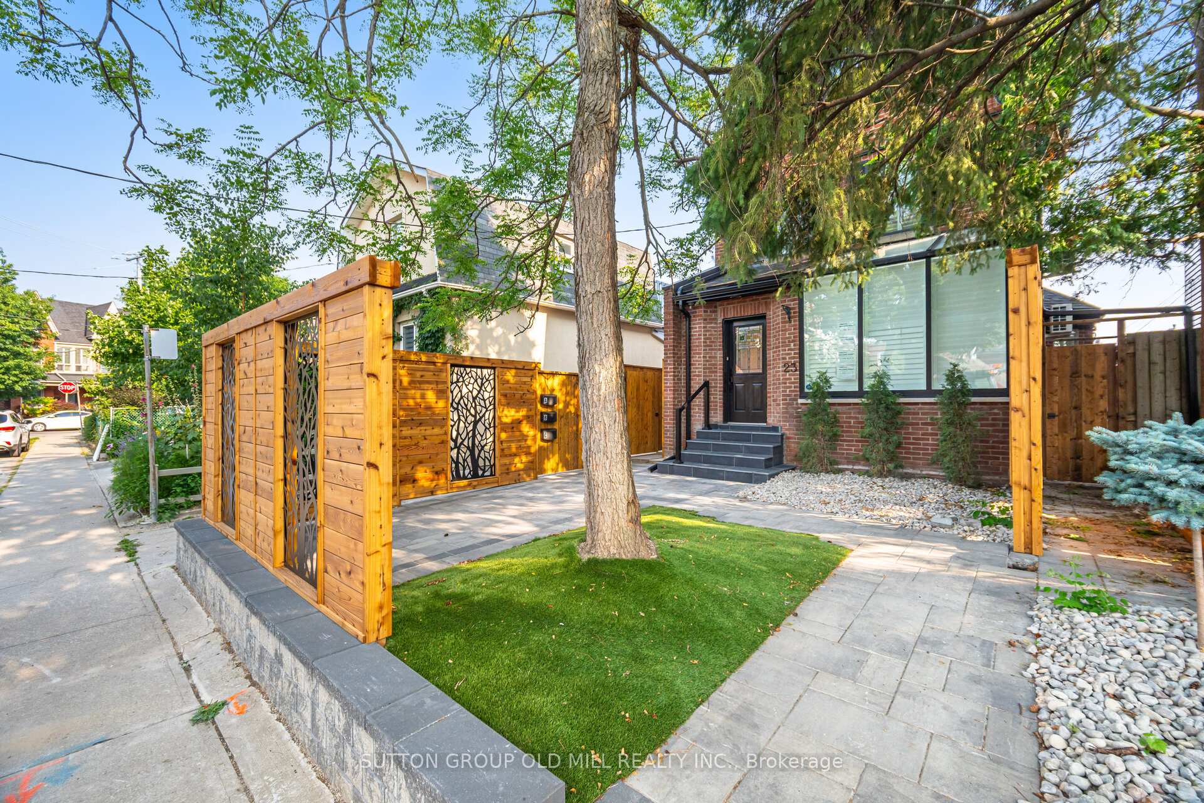
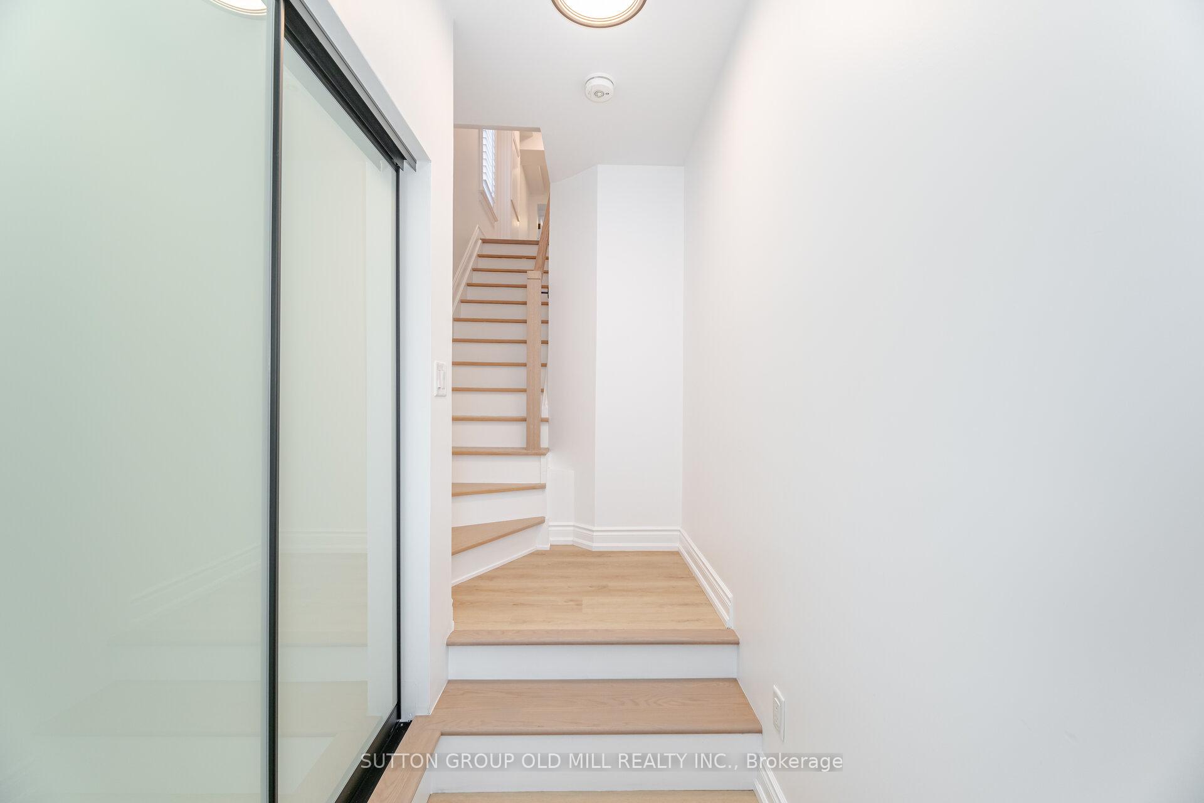
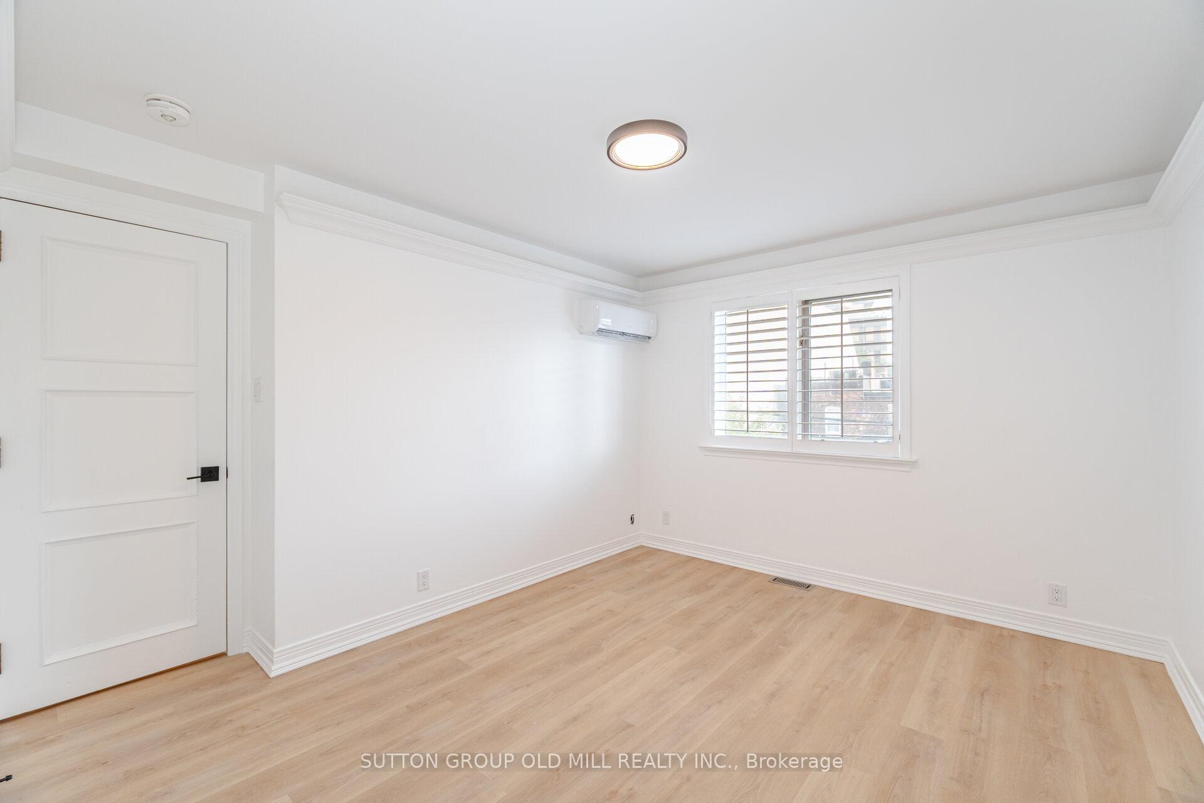
Newly Renovated 2-Storey, 3-Bedroom Suite in the Heart of The Junction with Garage Parking + Private Courtyard + Balcony! Welcome to Suite 3 at 23 Maria Street, a hidden gem in Toronto's sought-after Junction neighbourhood! This brand-new, upper-level suite spans the second and third floors of a fully renovated triplex, combining house-like space with modern, upscale finishes in one of Torontos favourite neighbourhoods. Included is: Two-storey layout with 1353 sq ft of living space. Three large bedrooms, 1 full bathroom + powder room. Private front courtyard with interlock, artificial turf & mature tree. Private balcony off the living area with neighbourhood views. Garage parking with direct lane access. In-suite laundry (second floor). Multiple heat pump units with A/C you control the climate! Step inside through your private front entrance into a welcoming foyer with a closet on the main floor. Upstairs, the second level offers three spacious bedrooms, a 4-piece bathroom, built-in closets, and the convenience of in-suite laundry. On the third level, experience light-filled luxury with a Scandinavian-inspired open-concept layout: gleaming quartz kitchen with stainless steel appliances, dedicated dining or flex room, and a stylish living space with direct access to your own balcony. Lots of cabinet and counter space, including a fantastic space for a coffee station. All new appliances including washer/dryer! This suite offers the functionality of a full home with the ease of condo-style living, just steps from all the shops, cafes, parks, and transit. Fantastic area schools & loads of activities for families. Enjoy all the Junction has to offer. Hydro metered separately - pay only for what you use. Gas & water billed at 50% of total house utilities.An exceptional lease opportunity in one of Toronto's most vibrant and walkable neighbourhoods come see it for yourself! Legal apartment with city approvals. Furniture photos are virtually staged.
Ask about this home
A HOMEH agent will answer your questions about this home.
Around this home
Daily convenience, out of 100, from the distances below
Schools nearby
School rating, out of 10.
Helpful calculators
Your HOMEH agent

"I would see it this week."