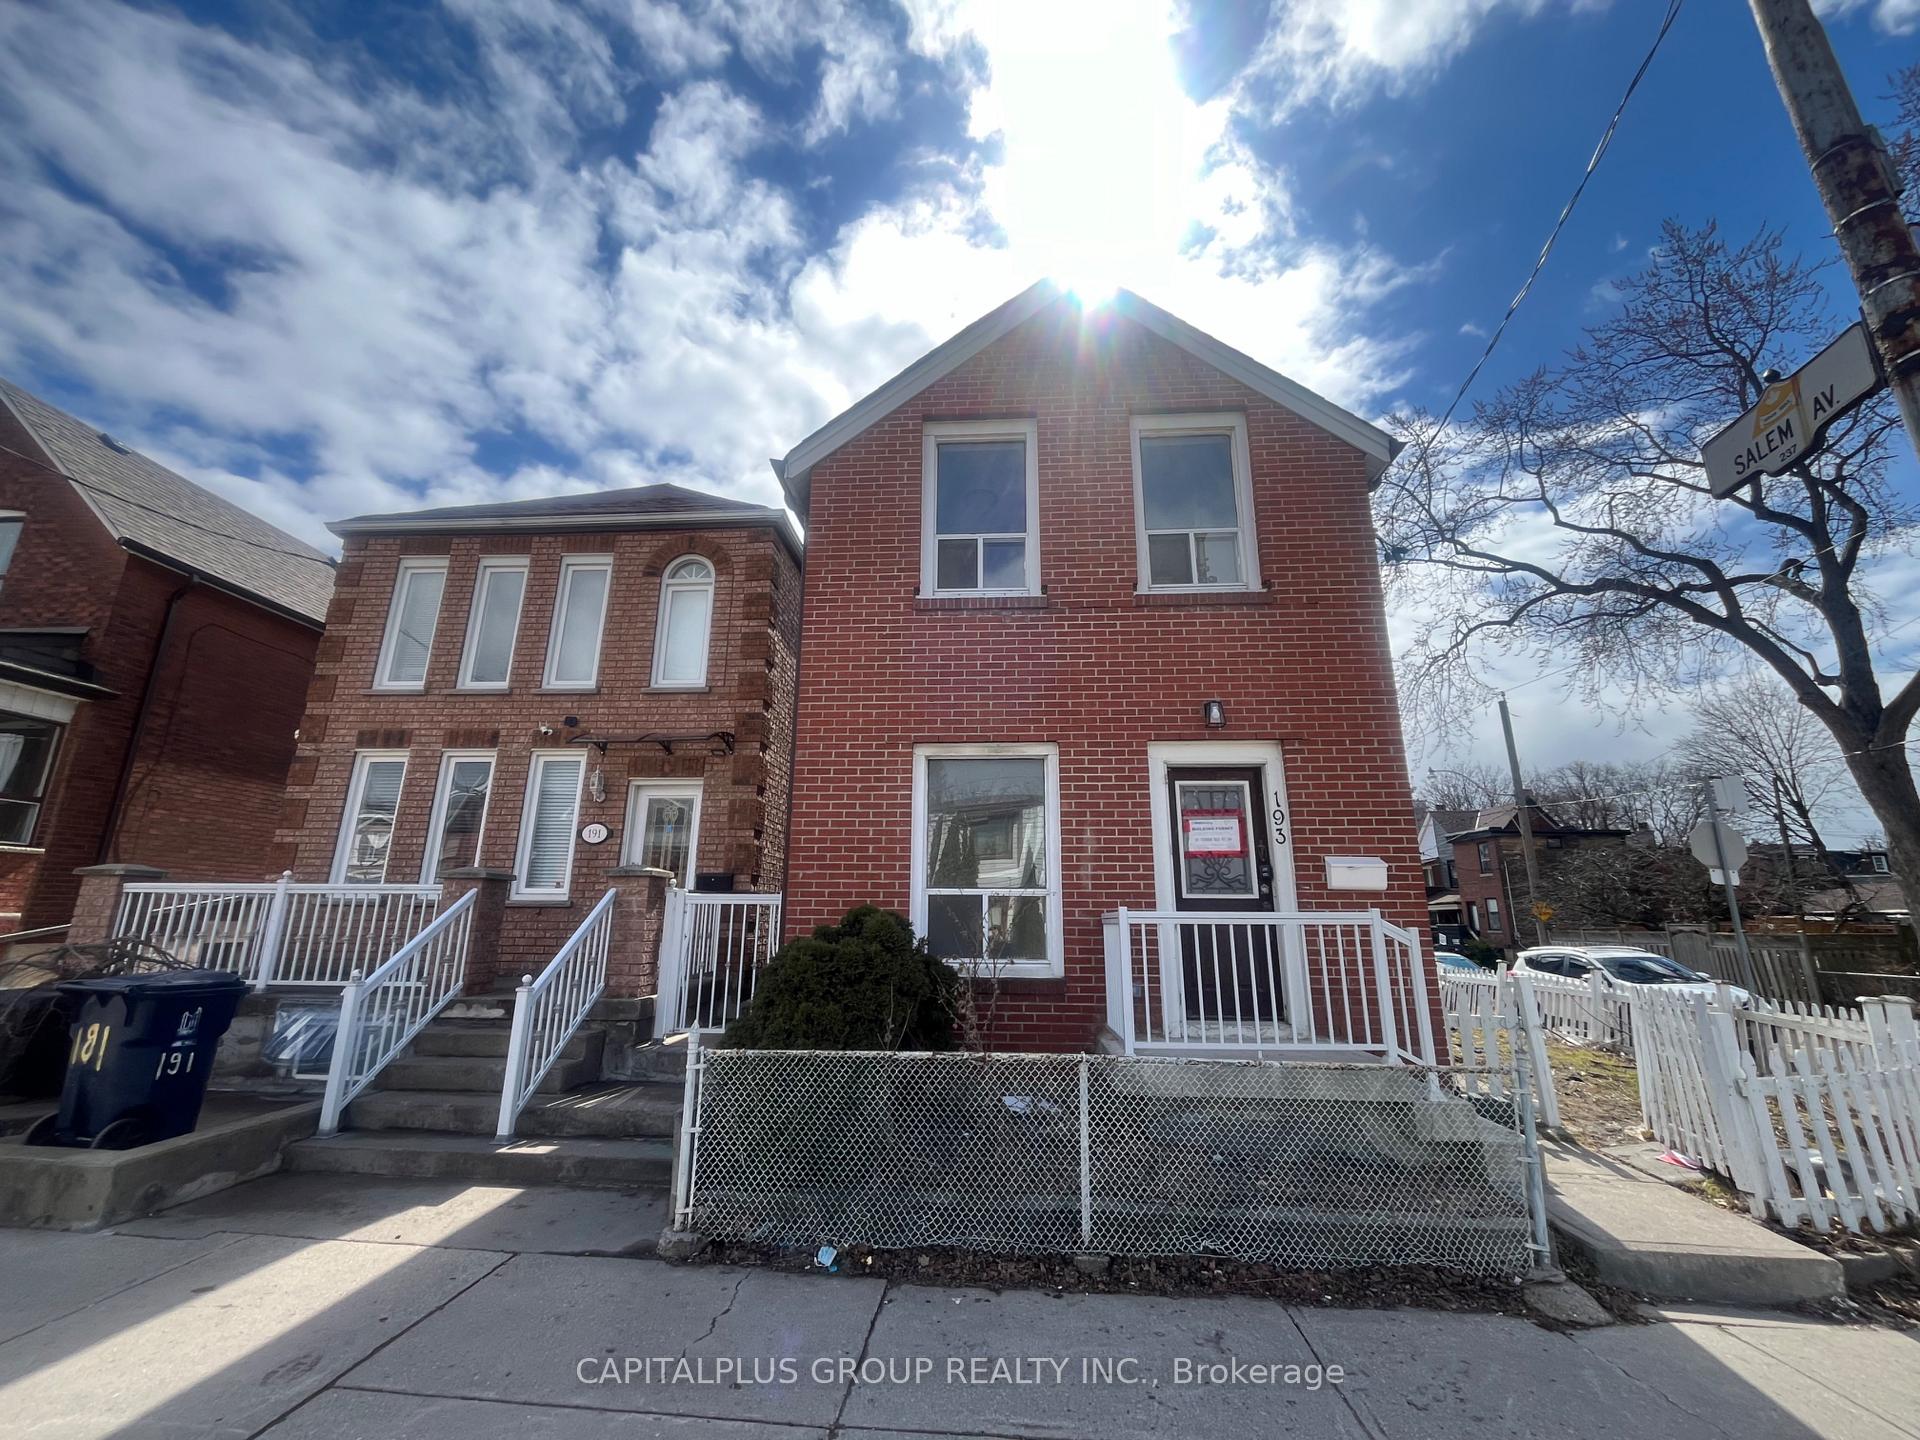
Front of 193 Hallam Street

193 Hallam Street
Toronto (Dovercourt-Wallace Emerson-Junction)
Multiplex Expired
1/39
Front of 193 Hallam Street

193 Hallam Street
Toronto (Dovercourt-Wallace Emerson-Junction)
Multiplex Expired
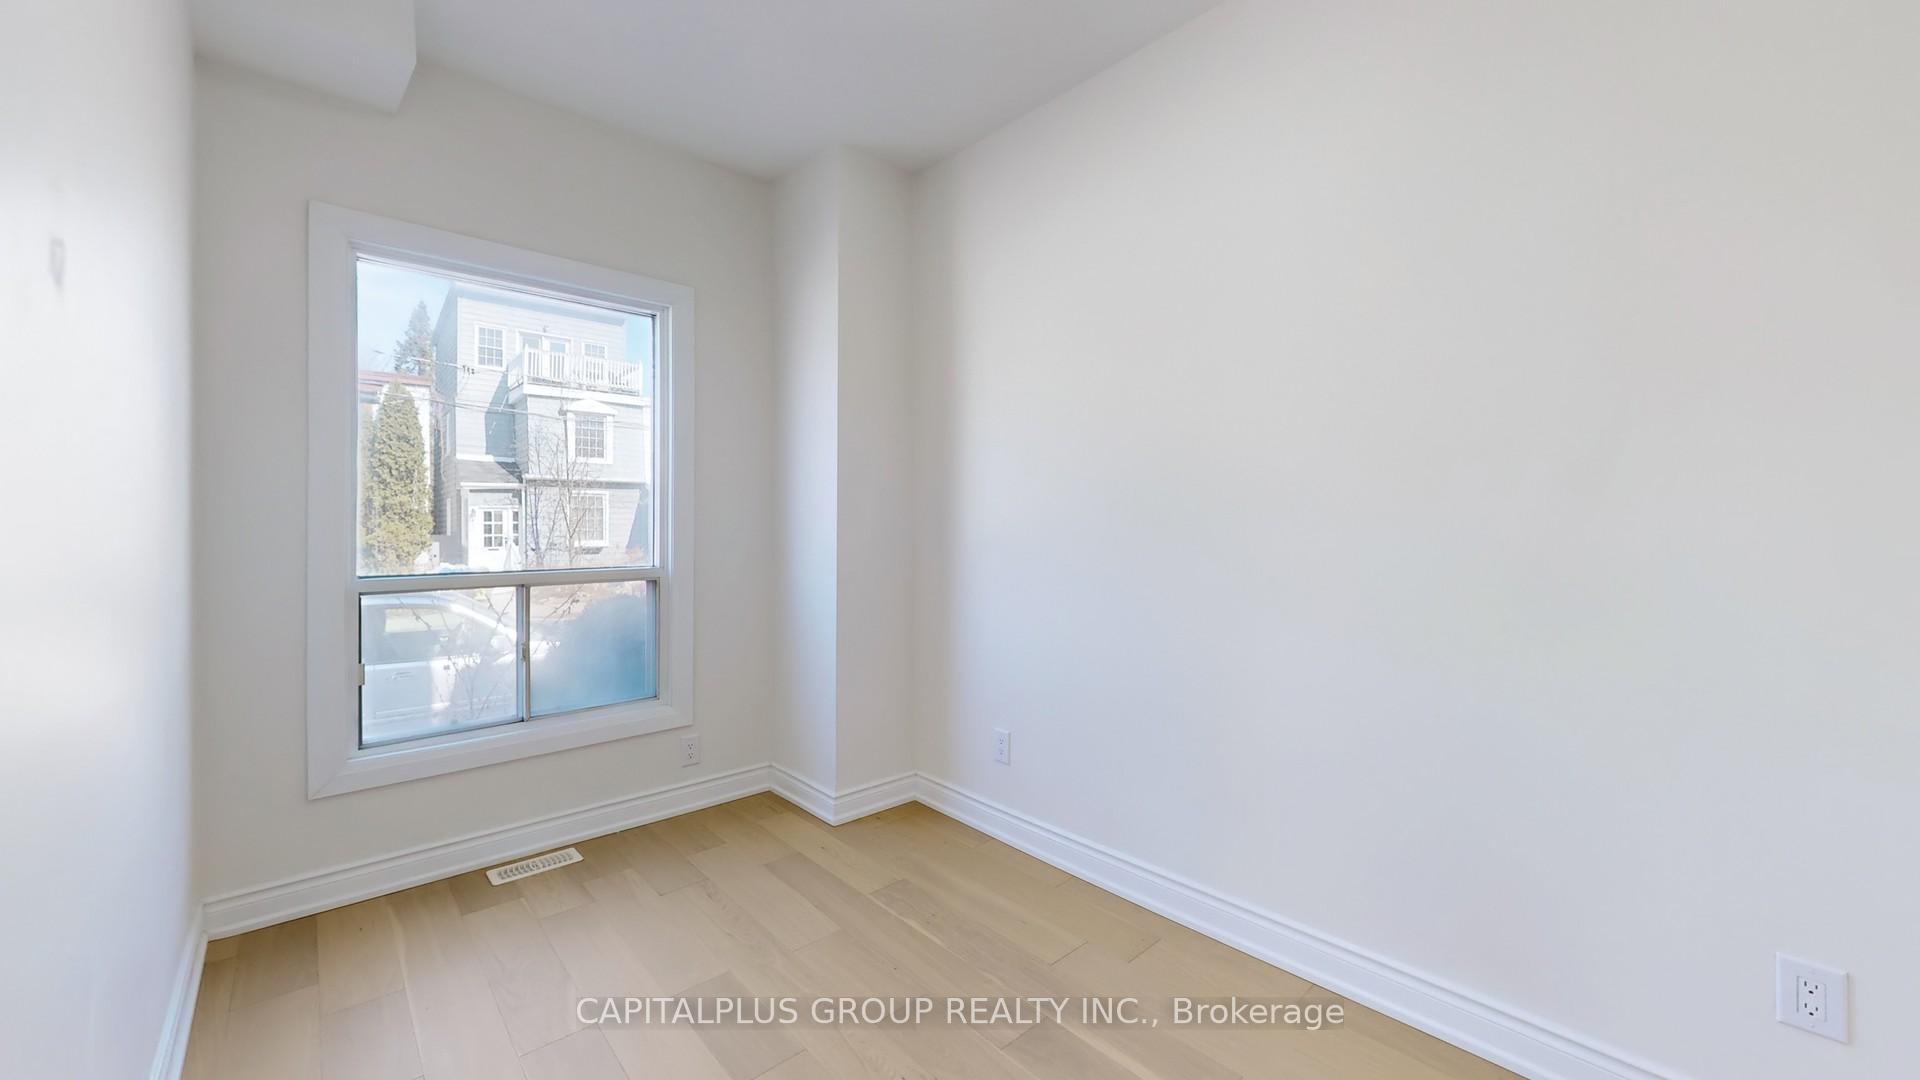
Photo 2 of 39 – 193 Hallam Street, TorontoPhoto 3 of 39 – 193 Hallam Street, TorontoPhoto 4 of 39 – 193 Hallam Street, TorontoPhoto 5 of 39 – 193 Hallam Street, TorontoSee all 39 photos
Last asked:Expired Sep 12, 2025
4+3 Bedrooms
5 Bathrooms
2 Parking
— sq.ft
18.5×74.75 ft
$5,050/yr

Property history

  1. $2,190,000ExpiredList: 2025-03-26End: 2025-09-12170 daysW12041923

Facts and features

  • BasementWalk-out
  • Water, sewerMunicipal
  • HeatingForced air
  • CoolingCentral air
What stands out
  • 3 kitchens
  • Separate entrance
  • Hardwood floors
  • Central air
The homeMultiplex, 2-storey, Walk-out, separate entrance
  • Type: Multiplex
  • Style: 2-storey
  • Basement: Walk-out, separate entrance
InsideHardwood, Carpet free, Water heater, water meter, floor drain, on demand water heater, upgraded insulation, Rooms above ground 12
  • Flooring: Hardwood, Carpet free
  • Features: Water heater, water meter, floor drain, on demand water heater, upgraded insulation
Rooms
  • Rooms above ground: 12
  • Rooms in the basement: 1
  • Bedrooms: 4 + 3 in the basement
  • Bathrooms: 5
  • Kitchens: 3
  • Family room: Yes
Outside and lotBrick, Asphalt shingle, Concrete
Outside
  • Exterior: Brick
  • Roof: Asphalt shingle
  • Foundation: Concrete
Lot
  • Size: 18.5 × 74.75 ft
  • Zoning: RD1
Parking2 Parking (1 garage + 1 drive), Detached
  • Spaces: 2 Parking (1 garage + 1 drive)
  • Garage: Detached
Heating, water and powerForced air, gas, Central air, Municipal water
  • Heating: Forced air, gas
  • Cooling: Central air
  • Water: Municipal water
  • Sewer: Municipal sewer
Costs and taxesTaxes $5,050 a year, HST included in the price, Hot water heater
  • Taxes, 2025: $5,050 a year
  • HST: HST included in the price
  • Rental items: Hot water heater
Included in the saleAll existing/brand new kitchen & laundry appliances, all existing light fixtures., Roof (2024), a/c (2024), furnace (2024), water heater (2024)
  • Included: All existing/brand new kitchen & laundry appliances, all existing light fixtures.
  • Not included: Roof (2024), a/c (2024), furnace (2024), water heater (2024)
Listing detailsW12041923, Expired, Mar 26, 2025
  • MLS® number: W12041923
  • Status: Expired
  • Listed on: Mar 26, 2025
  • Days on market: 170
  • Updated: Sep 12, 2025
  • Possession: 2025-03-26 / Immediate
  • Occupied by: Vacant
  • Listing brokerage: CAPITALPLUS GROUP REALTY INC.

About this home

193 Hallam Street, Toronto (Dovercourt-Wallace Emerson-Junction), ON M6H 1X4

Water HeaterWater MeterFloor DrainOn Demand Water HeaterUpgraded Insulation

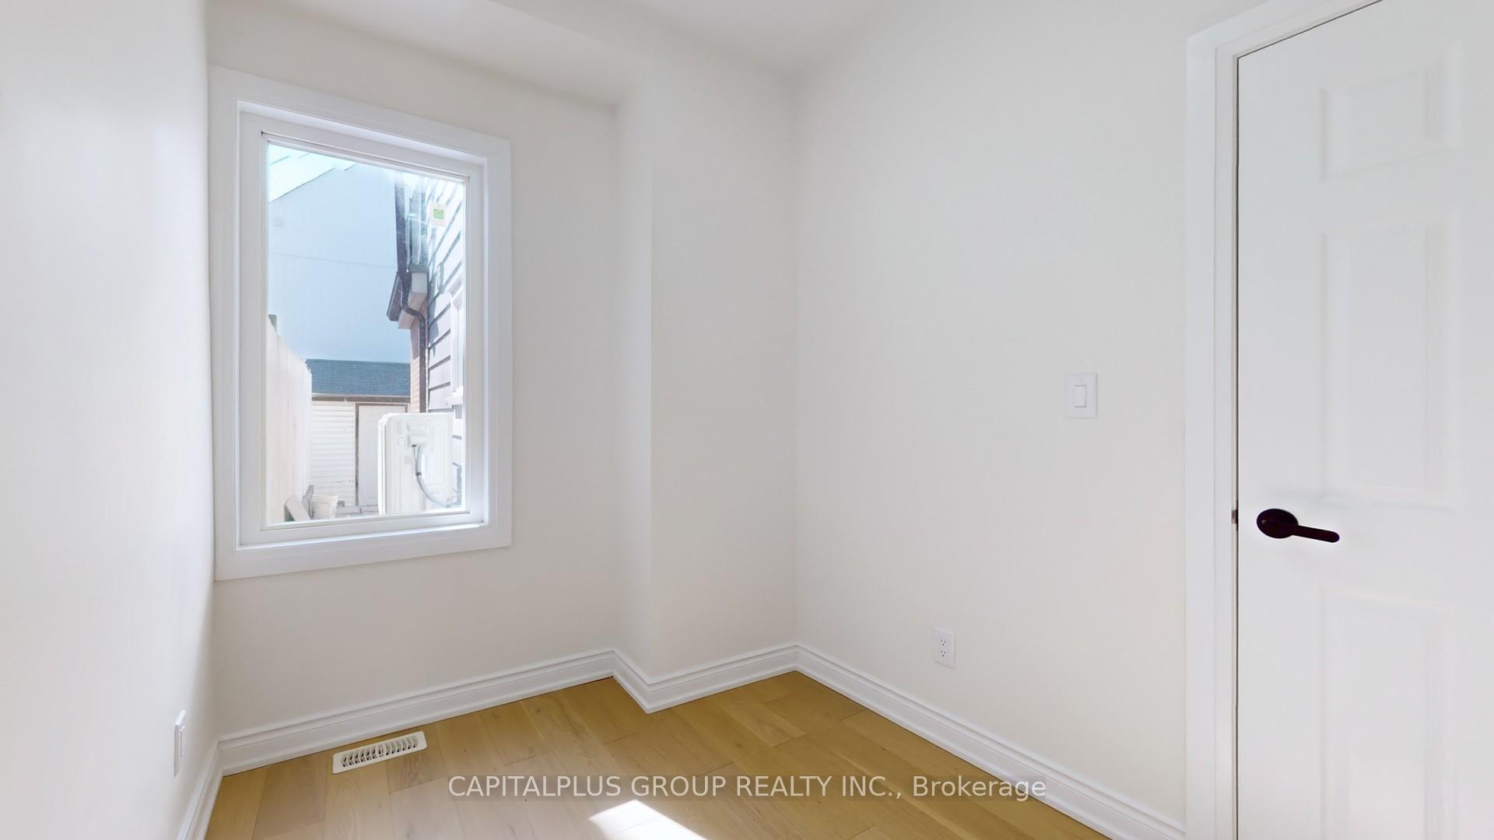
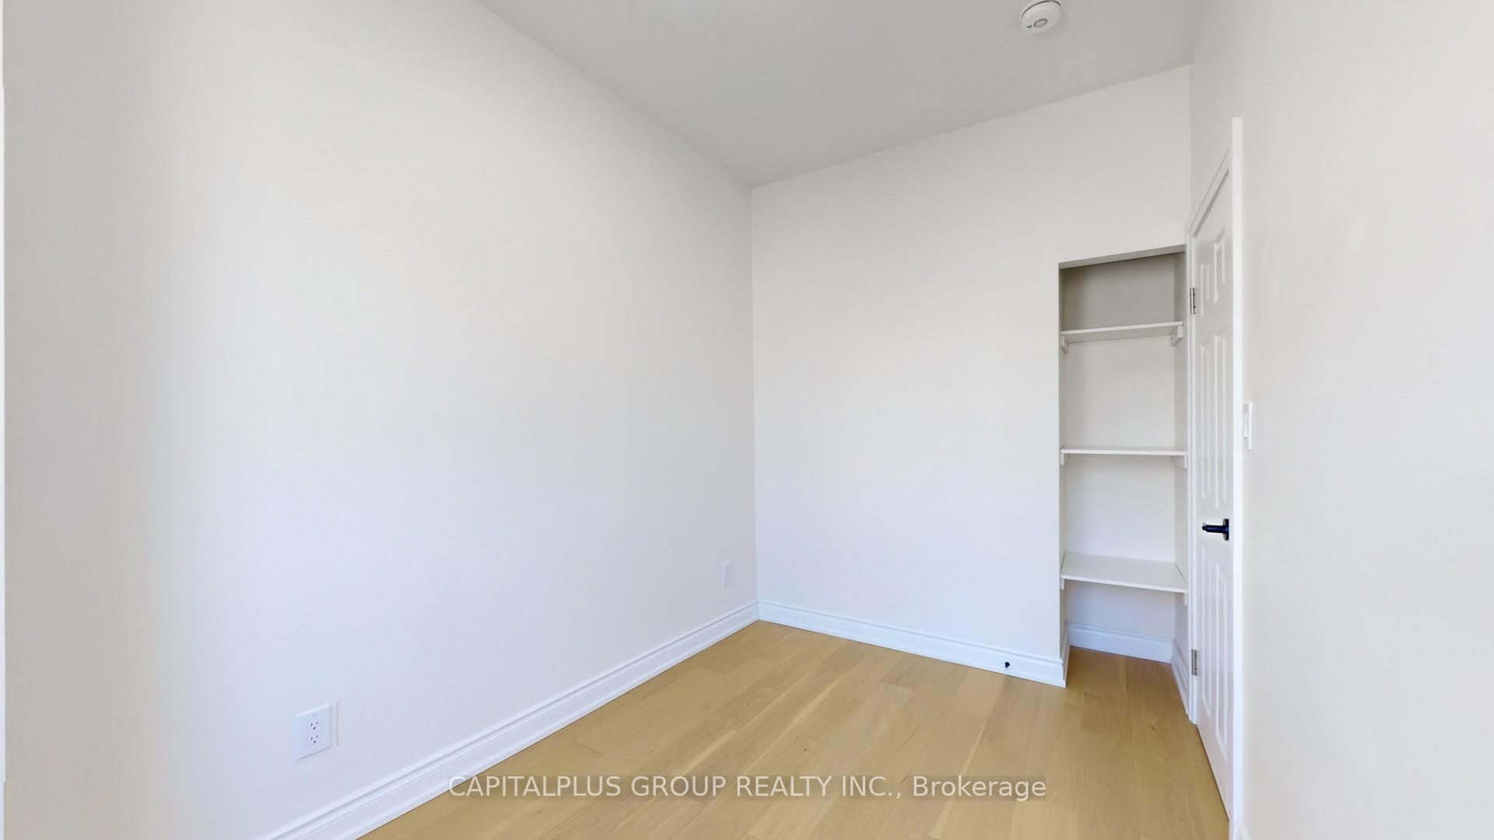
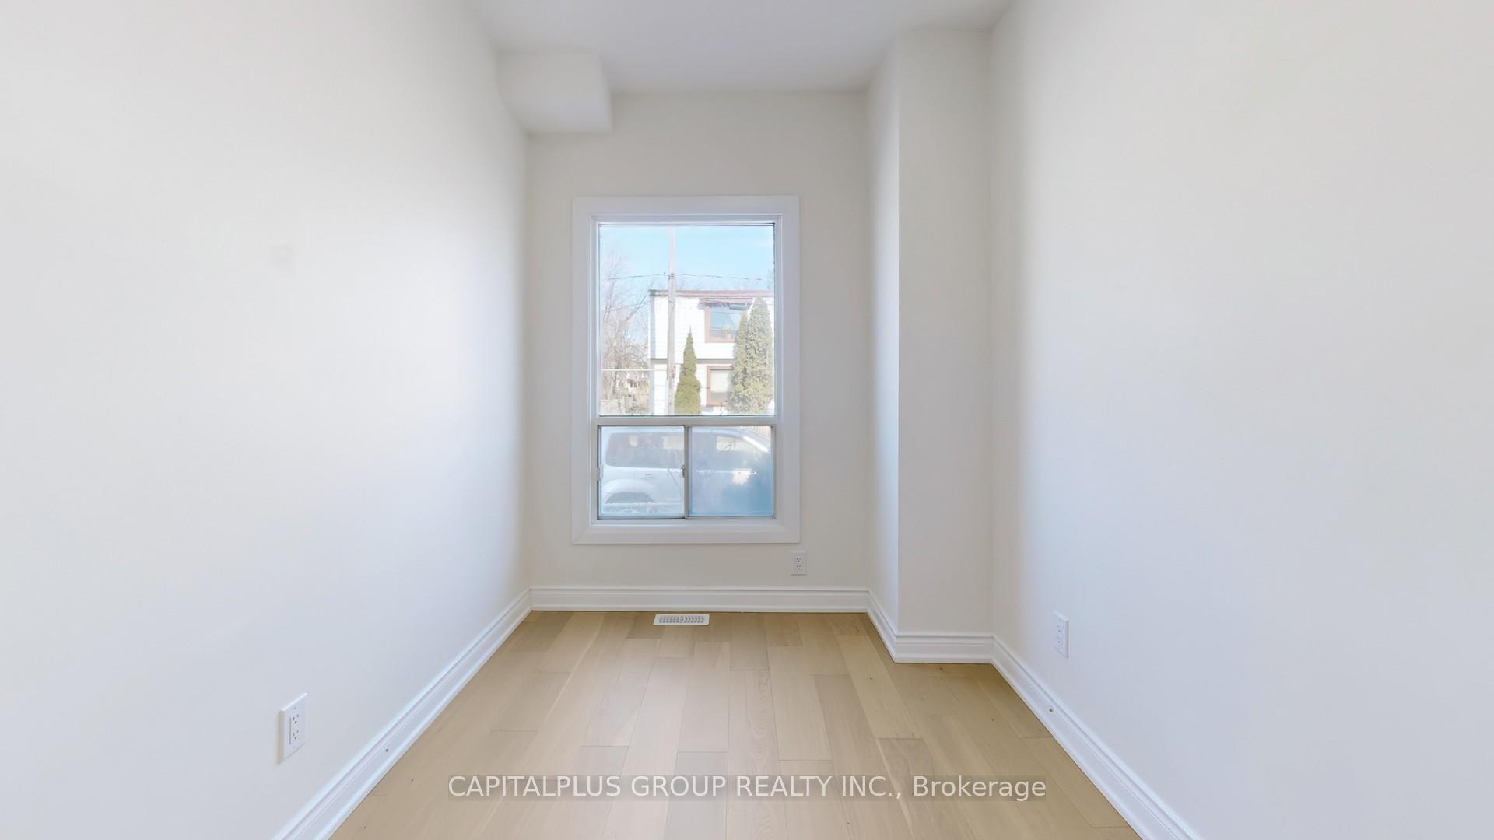
Nestled in the heart of Downtown Toronto, near the bustling junction of Dupont Street and Dufferin Street, 193 Hallam St. is a rare and strategic investment opportunity. This beautifully reimagined detached home offers a thoughtfully designed multi-family layout, maximizing both functionality and financial potential. Featuring 5 bedrooms, 1 study room, and 2 large living rooms, this home provides rental opportunities, or flexible accommodations. Additionally, both living rooms and study room can easily be converted into fully functional bedrooms, effectively expanding the homes capacity to 8 bedrooms if desired. Complemented by 5 modern washrooms, 3 fully-equipped kitchens, and 3 separate entrances, Each dwelling unit comes complete with its own ensuite laundry. This property is perfectly structured for a variety of living arrangements, whether youre a homeowner looking to offset your mortgage or an investor seeking lucrative rental income. Enhanced with basement underpinning for comfortable 8-foot ceilings, the home ensures an elevated living experience. Situated in an unbeatable location with a high walkability score, its just minutes away from renowned universities, vibrant shopping districts, trendy restaurants, grocery stores, and rich cultural experiences. 193 Hallam Street is not just a home; it's a strategic lifestyle and financial decision awaiting its next visionary owner.

Ask about this home

A HOMEH agent will answer your questions about this home.

Ask a question
Thinking of selling your home?See what your home is worth today.

Around this home

Dufferin St/Dupont St
100Errands
100Parks
100Schools

Daily convenience, out of 100, from the distances below

ParkDovercourt Park · 15 within 1 km2 min walk151 m
GrocerySun Shine Variety3 min walk200 m
SchoolDovercourt Public School3 min walk160 m
PharmacySone's Pharmacy4 min walk229 m
Cafés & foodSouth Pacific Chinese · 15 within 1 km3 min walk209 m
Gym & rec centreCarpio Strength and Conditioning8 min walk470 m
LibraryToronto Public Library - Bloor/Gladstone12 min walk734 m
WalkDriveStraight-line distance, open map data
Grocery0.2 km
Park0.2 km
Coffee0.2 km
Dining0.2 km
Gym0.5 km

Schools nearby

School rating, out of 10.

Dovercourt Public Schoolelementary · Public · 0.2 km
6.1/10Fair
St Anthony Catholic Schoolelementary · Catholic · 0.3 km
7.4/10Good
Uchenna Academysecondary · Private · 0.4 km
—
Contact agent

Helpful calculators

Mortgage
Affordability
Closing costs
Land transfer tax
Property tax
Down payment
CMHC insurance
Stress test
Cashback Rebate

Your HOMEH agent

KimHOMEH agent · Toronto

"Priced 40% over the Hestimate. I would see it this week."

Ask Kim

© 2026 HOMEH Inc., Brokerage · RECO Registration #6000380 · 505 Highway 7 East, Unit 308, Thornhill, ON L3T 7T1 · Listing data courtesy of the MLS® System of the listing brokerage, deemed reliable but not guaranteed.

Disclaimers and terms

* Hestimate. HOMEH's estimate of this home's value, from recent sales and current market data; it may change over time.

HOMEH is operated by HOMEH Inc., a licensed Ontario real estate brokerage regulated by the Real Estate Council of Ontario (RECO) under the Trust in Real Estate Services Act, 2002 (TRESA). Under TRESA, consumers are entitled to the RECO Information Guide before entering into a representation agreement. Broker of Record Licence #5034208. Toronto Regional Real Estate Board Member #20004000.

Cashback Rebate. Paid by HOMEH Inc., Brokerage from the commission it receives, on closing, to eligible buyers who came to HOMEH as HOMEH leads. Subject to the buyer representation agreement, lender approval and legal limits; amounts vary with price, commission received and transaction type. Not a government incentive, tax credit or refund. Full terms and conditions apply.

Mortgage. Payment figures are estimates for illustration only, not an offer to lend; all financing is on approved credit (OAC). HOMEH Inc., Brokerage is not a mortgage broker, agent or lender; mortgage products and advice come from independent professionals licensed by the Financial Services Regulatory Authority of Ontario (FSRA).

Hestimate. Worked out with automated tools from recent nearby sales of similar homes. For information only, not an appraisal.

Accuracy. Listings, market data, photos, school, transit and neighbourhood information come from sources believed reliable, including the MLS® System and the Toronto Regional Real Estate Board (TRREB), but are not warranted accurate, current or complete. MLS® listing data is copyright TRREB. It must only be used by consumers with a bona fide interest in the purchase, sale or lease of real estate, and not for any commercial purpose.

Programs. Programs, incentives and benefits on this website are privately administered, may change or end without notice, and imply no government authority, endorsement or affiliation.

Not intended to solicit clients currently under contract with another brokerage.

The trademarks REALTOR®, REALTORS® and the REALTOR® logo are controlled by The Canadian Real Estate Association (CREA) and identify real estate professionals who are members of CREA. The trademarks MLS®, Multiple Listing Service® and the associated logos are owned by CREA and identify the quality of services provided by real estate professionals who are members of CREA. Used under licence.