

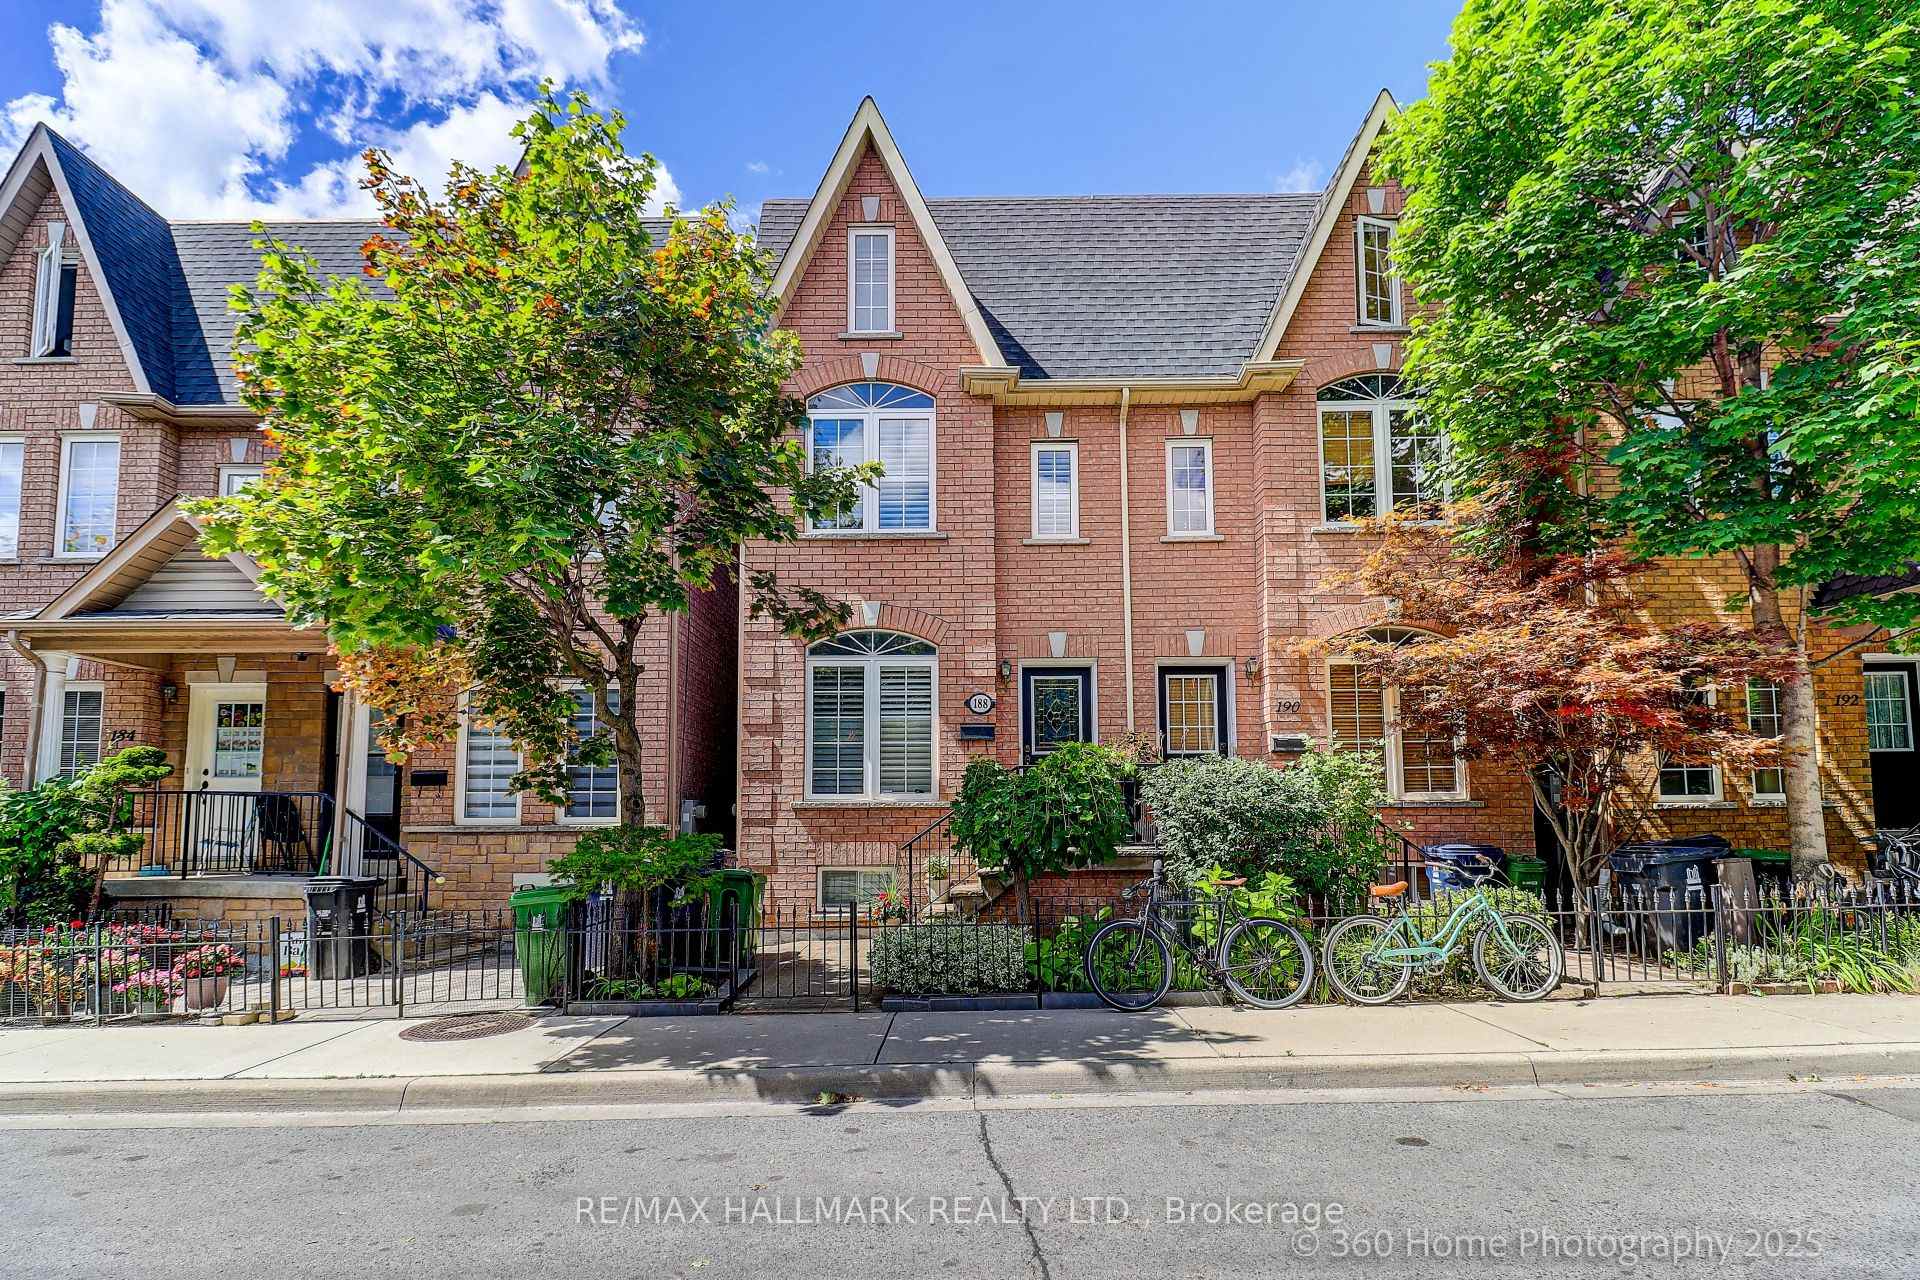
188 Rankin Crescent
188 Rankin Crescent
 See all 22 photos
Property history
Facts and features
- BasementWalk-out
- Age of home16–30 years
- Water, sewerMunicipal
- HeatingForced air
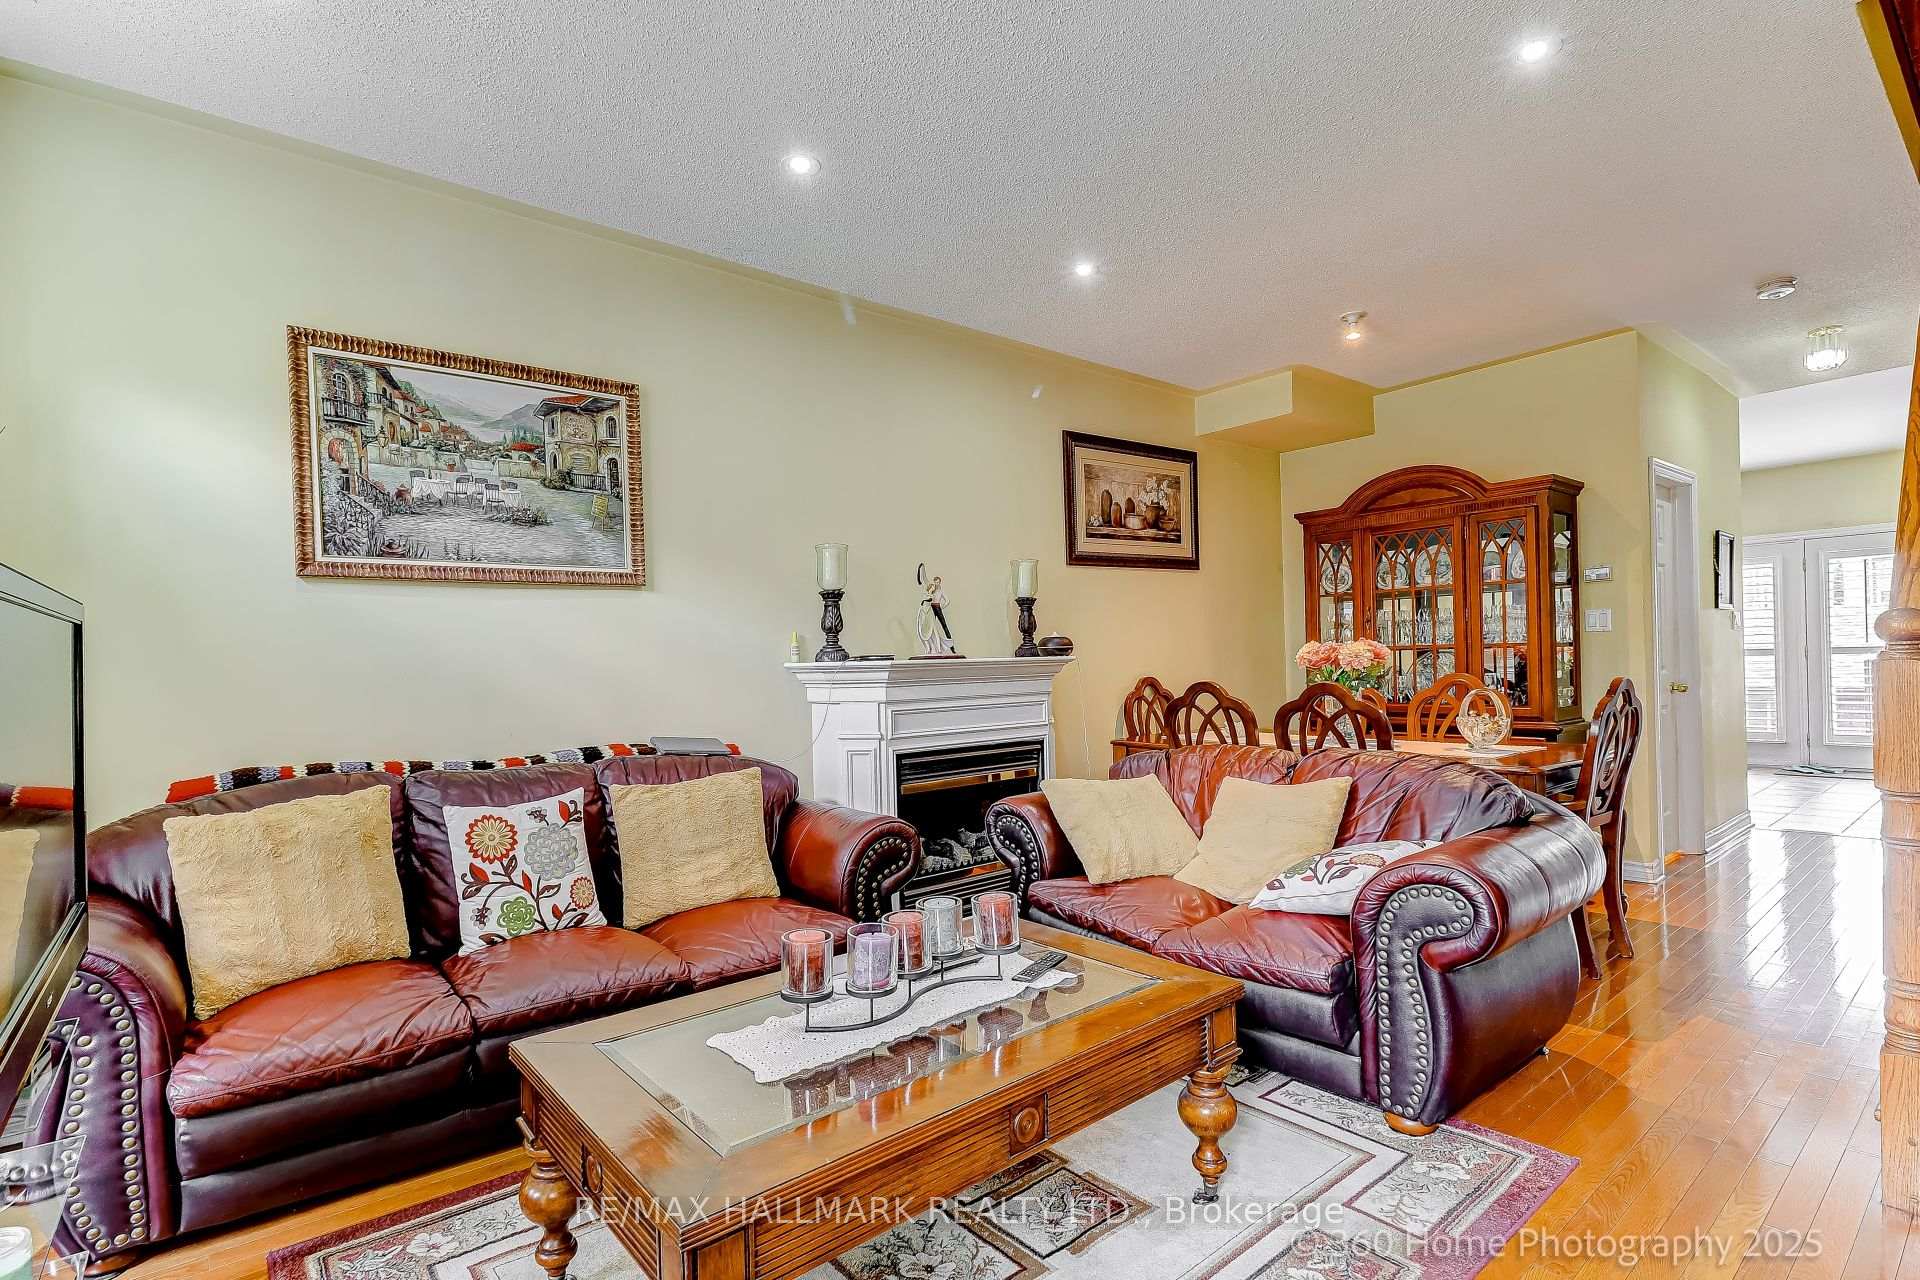
- Hardwood floors
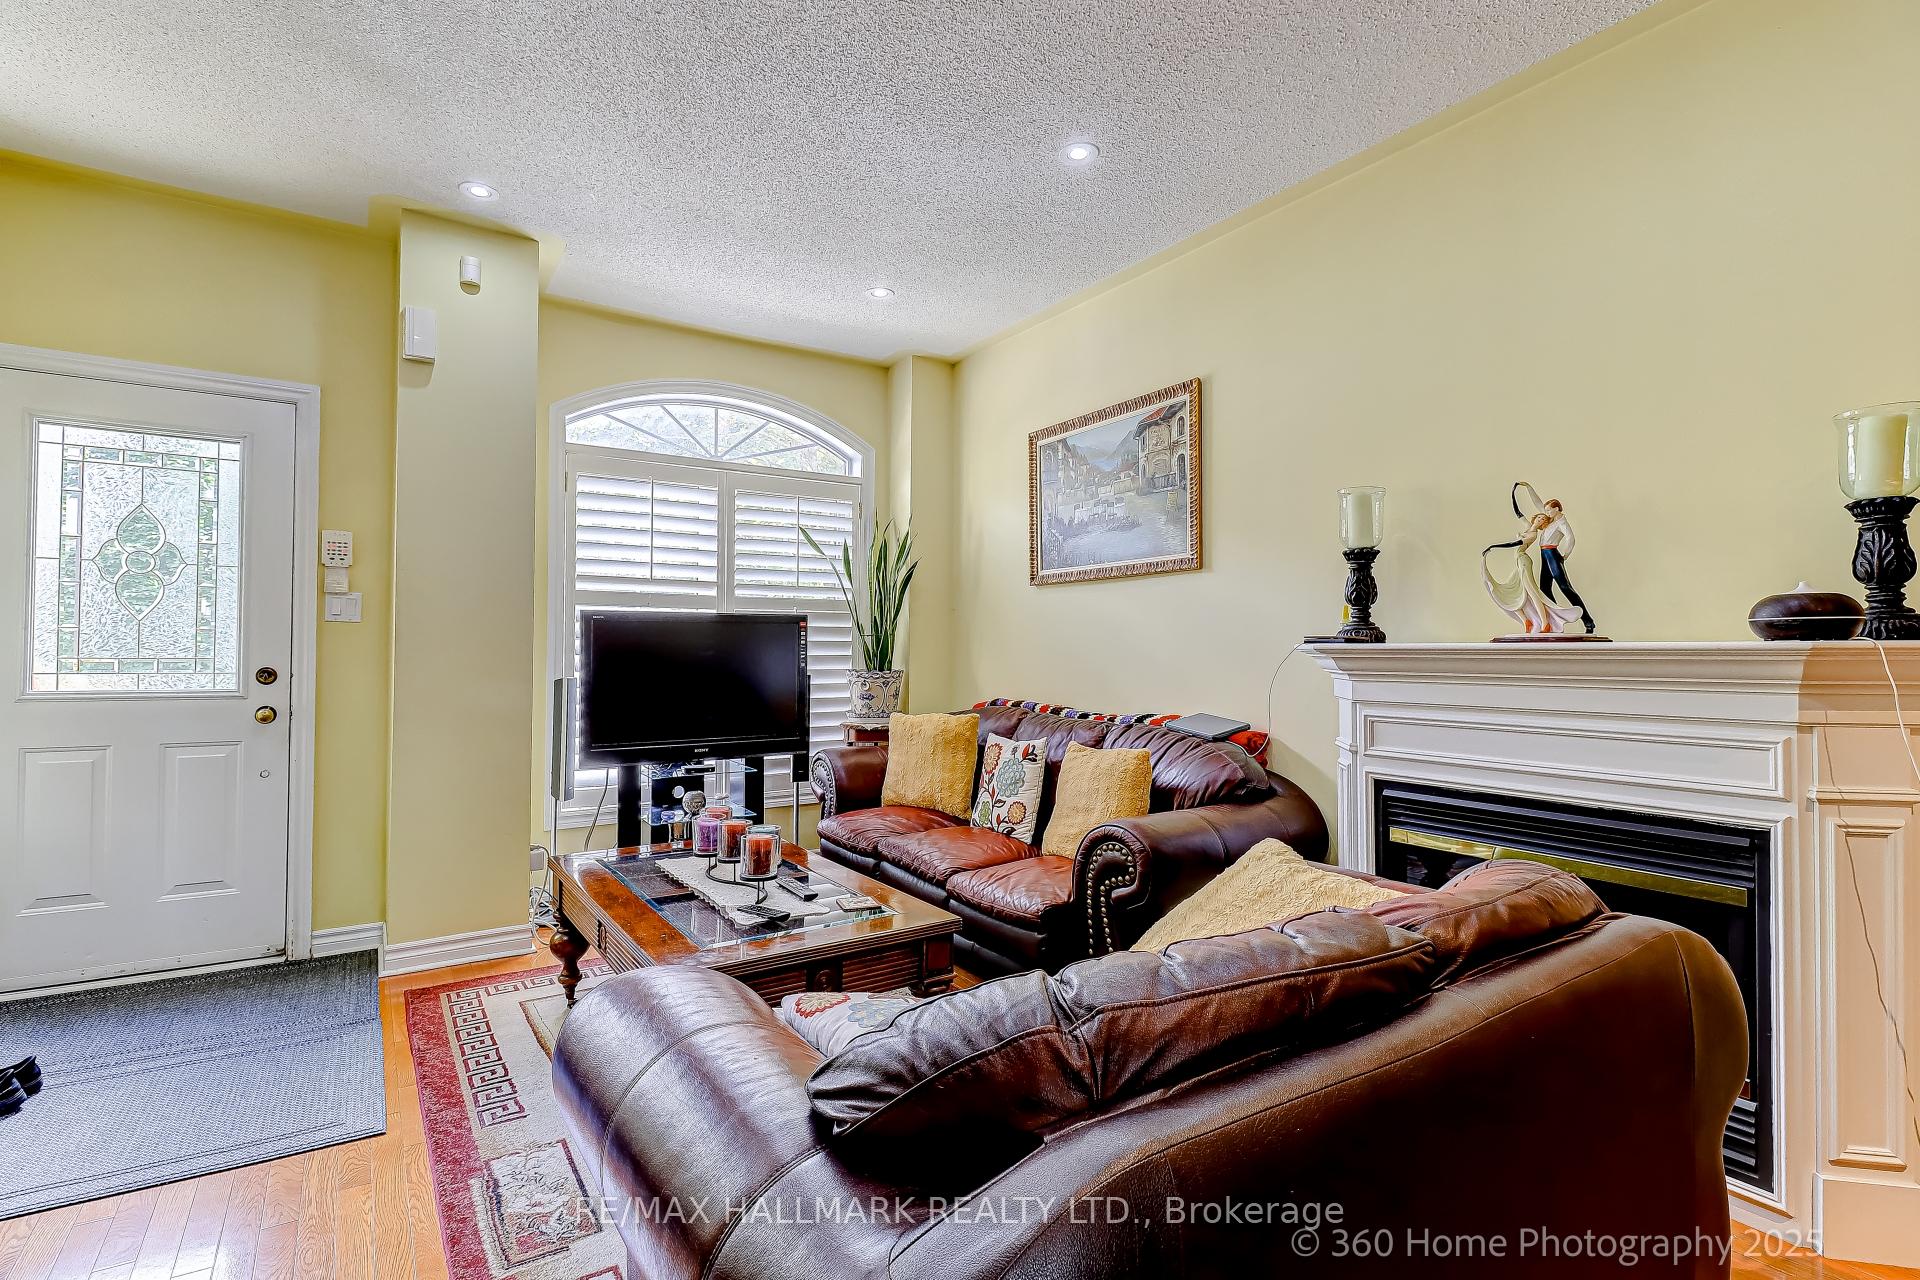
- Fireplace
- Central air
The homeSemi-Detached, 2 1/2 storey, Age 16–30 years
- Type: Semi-Detached
- Style: 2 1/2 storey
- Age: 16–30 years
- Living space: 1,500–2,000 sq ft
- Basement: Finished with walk-out
- Waterfront: None
InsideFireplace Yes, natural gas, Broadloom, Hardwood, Ceramic, Lower level
- Fireplace: Yes, natural gas
- Flooring: Broadloom, Hardwood, Ceramic
- Laundry: Lower level
- Features: Central vacuum, separate hydro meter
- Rooms above ground: 7
- Bedrooms: 3
- Bathrooms: 4
- Kitchens: 1
- Family room: Yes
Outside and lotBrick, Asphalt shingle, Concrete, concrete block
- Exterior: Brick
- Roof: Asphalt shingle
- Foundation: Concrete, concrete block
- Features: Landscaped
- Size: 16 × 84.7 ft
- Zoning: Residential
Parking1 Garage, Detached, Lane
- Spaces: 1 Garage
- Garage: Detached
- Driveway: Lane
Heating, water and powerForced air, gas, Central air, Municipal water
- Heating: Forced air, gas
- Cooling: Central air
- Water: Municipal water
- Sewer: Municipal sewer
- Natural gas: Yes
- Hydro: Yes
- Cable: Yes
- Telephone: Yes
Costs and taxesTaxes $6,094 a year, HST No HST, Hot water heater
- Taxes, 2025: $6,094 a year
- HST: No HST
- Rental items: Hot water heater
- Under contract: Hot water tank-gas
Included in the saleFridge, stove, microwave, dishwasher, washer, dryer, all window shutters, all electric light fixtures, central vacuum, garage door opener., Not included None
- Included: Fridge, stove, microwave, dishwasher, washer, dryer, all window shutters, all electric light fixtures, central vacuum, garage door opener.
- Not included: None
NearbyPublic transit, school, place of worship
- Close to: Public transit, school, place of worship
Listing detailsW12356799, Sold, Aug 21, 2025
- MLS® number: W12356799
- Status: Sold
- Listed on: Aug 21, 2025
- Days on market: 22
- Updated: Sep 12, 2025
- Possession: 2025-10-01 / Flexible
- Occupied by: Owner
- Listing brokerage: RE/MAX HALLMARK REALTY LTD.
About this home
188 Rankin Crescent, Toronto (Dovercourt-Wallace Emerson-Junction), ON M6P 4H9
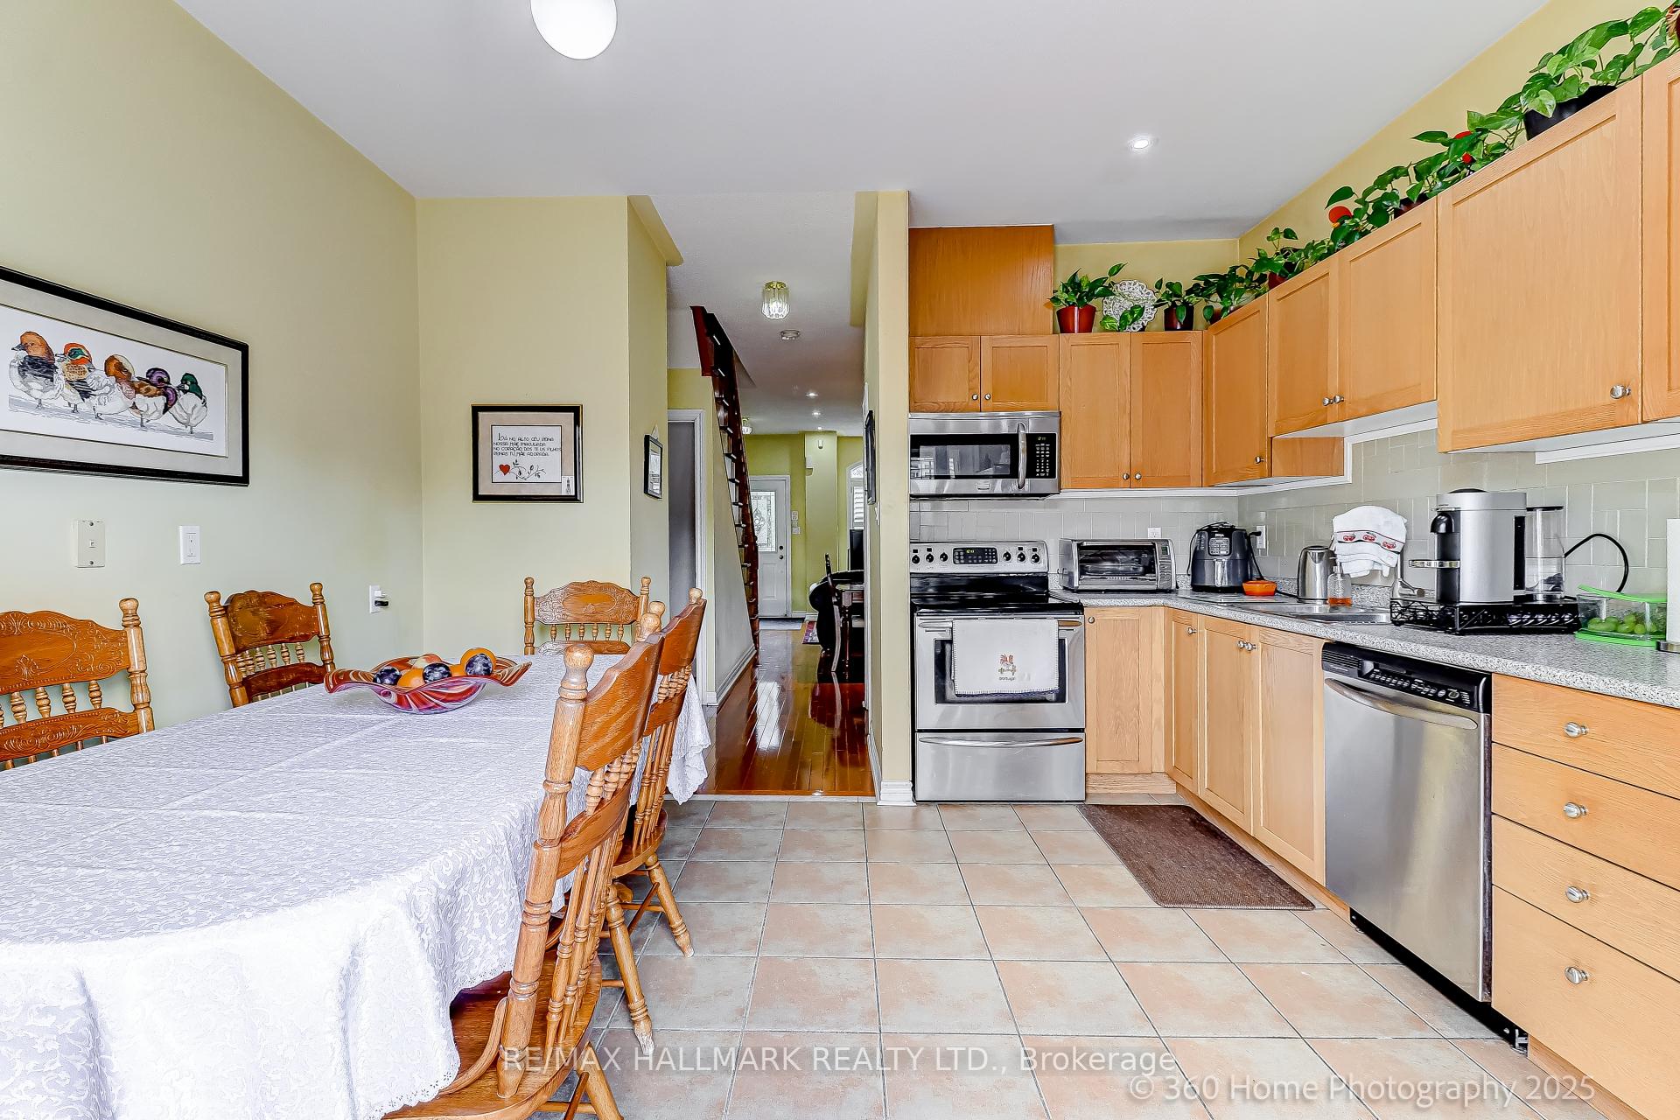
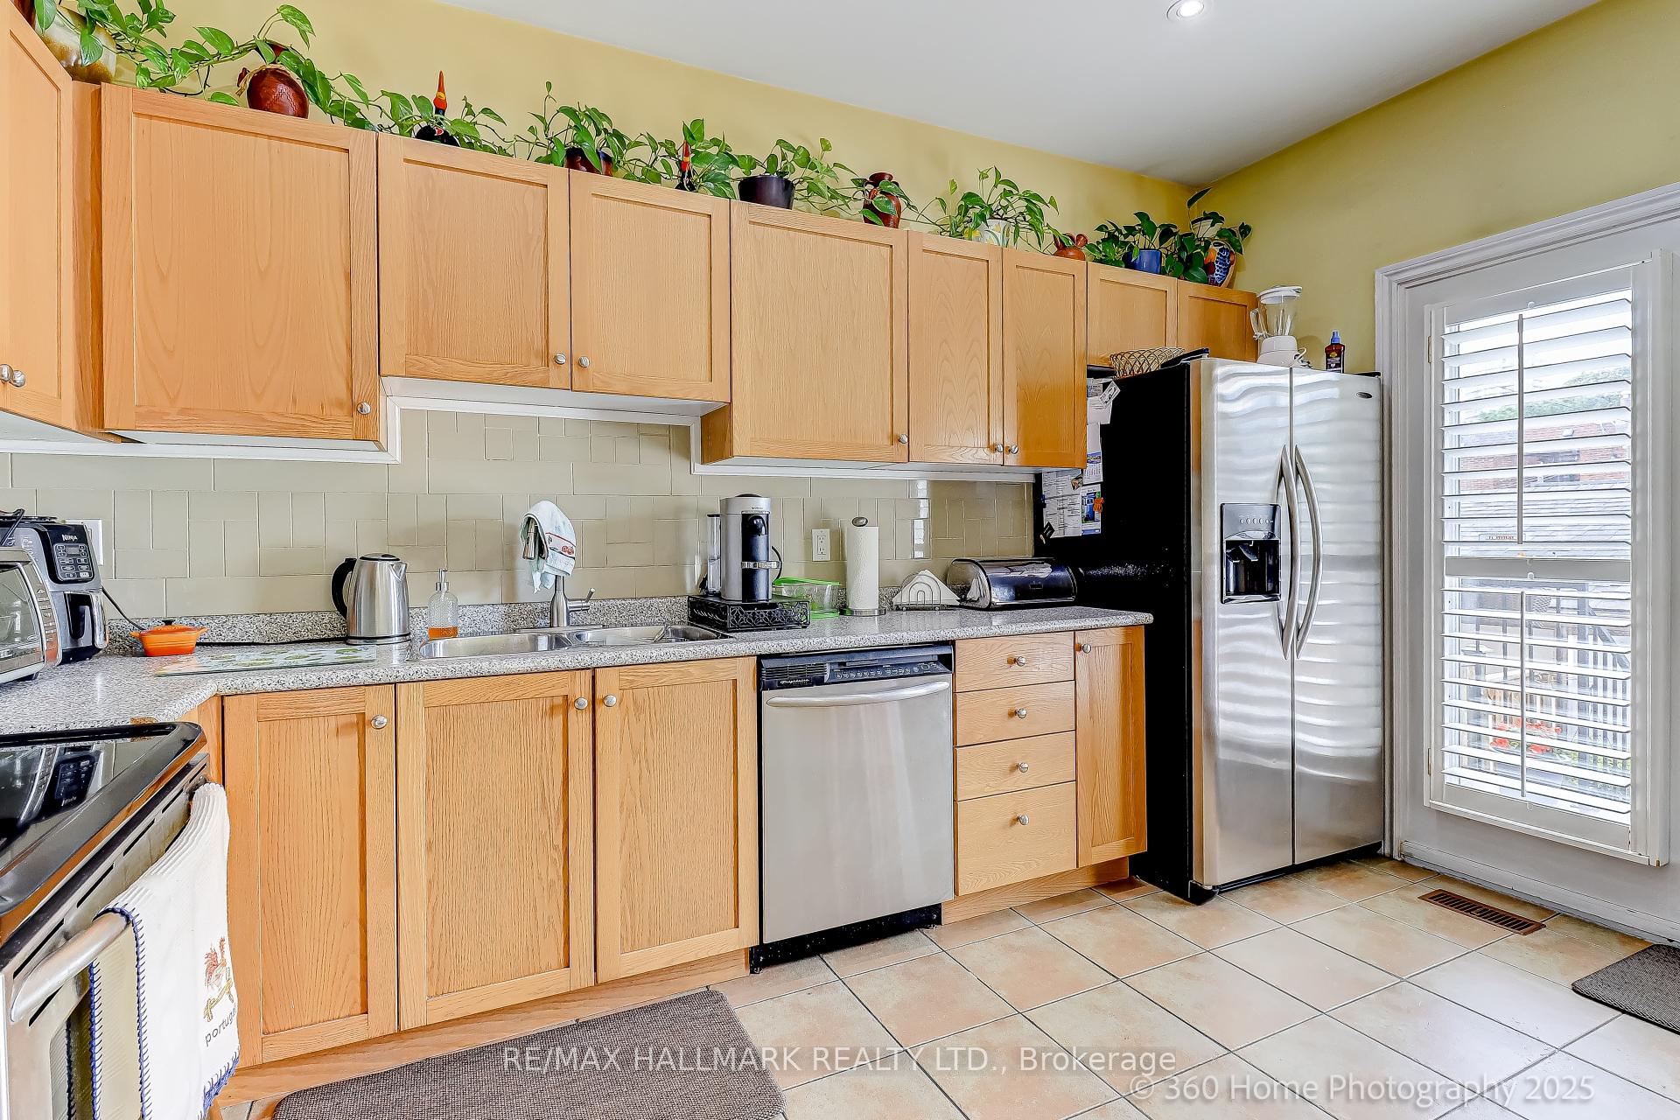
Absolutely beautiful, original owner, meticulously maintained freehold home on a quiet sought after street in Toronto's Junction neighbourhood. Brand new roof and upper deck. Bright and sunny throughout with the main floor showcasing a romantic fireplace, high ceilings with pot lights, and gleaming hardwood floors. The spacious eat-in kitchen has ceramic flooring, stainless steel appliances, and walkout to the gorgeous private outdoor living area. Upstairs there are 3 spacious bedrooms with a jacuzzi tub in the main bath and 4 piece ensuite in the primary bedroom. The finished lower level has a family room, office, 4 piece bathroom, and full walkout. Can easily covert to an apartment for extra income. All windows have custom California window shutters. Stunning no maintenance yard with gorgeous custom stonework. Garage can accommodate 2 small cars. Located just 5 minutes from the TTC and UP Express train direct to downtown or Pearson Airport. Toronto living does not get better than this!
Ask about this home
A HOMEH agent will answer your questions about this home.
Around this home
Daily convenience, out of 100, from the distances below
Schools nearby
School rating, out of 10.
Helpful calculators
Your HOMEH agent

"I would see it this week."