

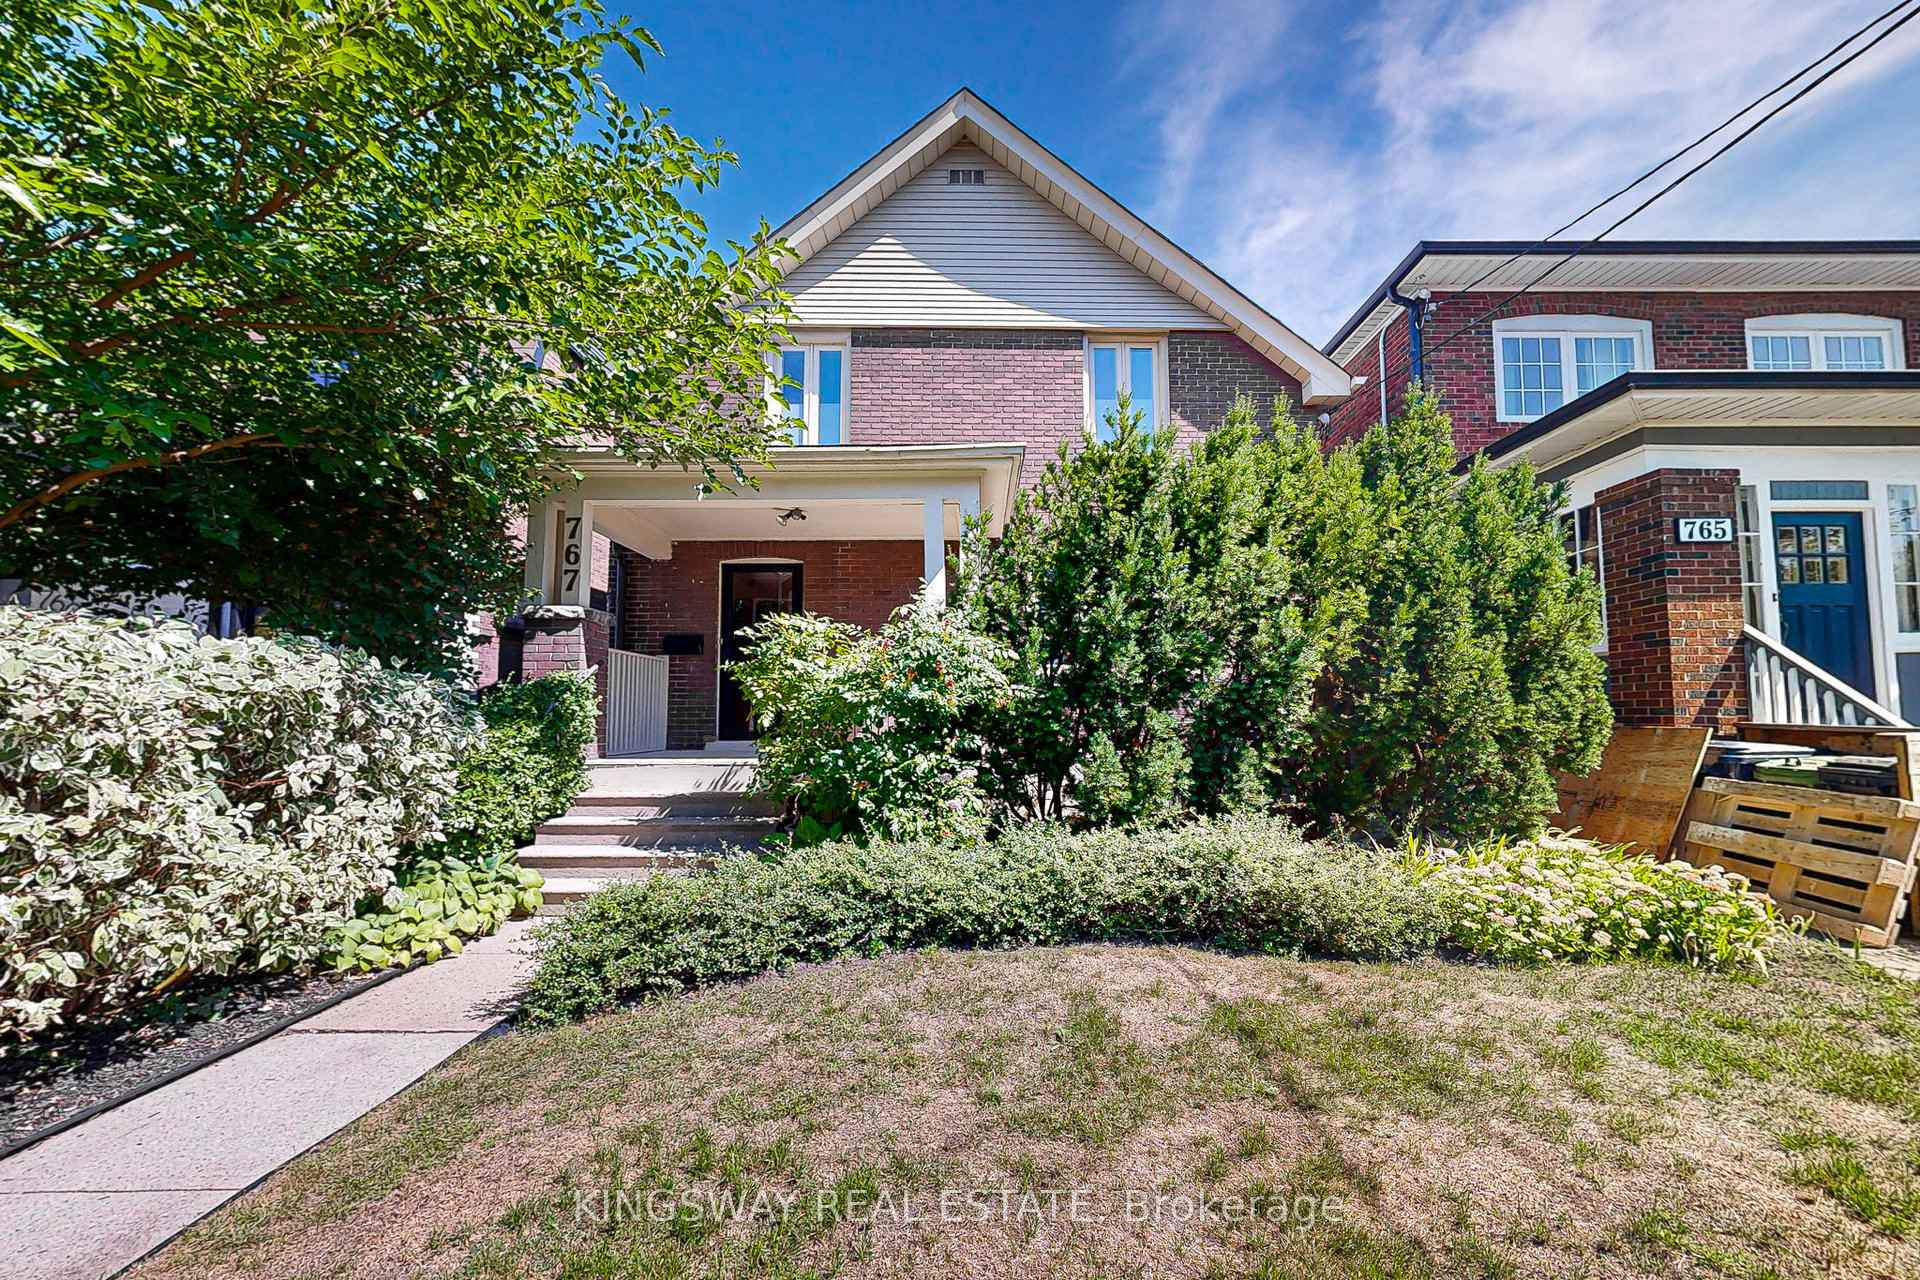
767 Windermere Avenue
767 Windermere Avenue
 See all 35 photos
Property history
Facts and features
- BasementUnfinished
- Water, sewerMunicipal
- HeatingForced air
- CoolingCentral air
- Hardwood floors
- Central air
The homeDetached, 2-storey, 1,100–1,500 sq ft
- Type: Detached
- Style: 2-storey
- Living space: 1,100–1,500 sq ft
- Basement: Unfinished
InsideHardwood, Cork, Water heater owned, carpet free, Rooms above ground 6
- Flooring: Hardwood, Cork
- Features: Water heater owned, carpet free
- Rooms above ground: 6
- Bedrooms: 3
- Bathrooms: 2
- Kitchens: 1
Outside and lotBrick, Asphalt shingle, Unknown
- Exterior: Brick
- Roof: Asphalt shingle
- Foundation: Unknown
- Features: Porch, privacy
- Size: 27 × 147 ft
Parking2 Garage, Detached
- Spaces: 2 Garage
- Garage: Detached
Heating, water and powerForced air, gas, Central air, Municipal water
- Heating: Forced air, gas
- Cooling: Central air
- Water: Municipal water
- Sewer: Municipal sewer
Costs and taxesTaxes $6,416 a year, HST included in the price
- Taxes, 2024: $6,416 a year
- HST: HST included in the price
Included in the saleHot water tank owned, refrigerator, stove with ss canopy, dishwasher, washer dryer. all appliances are in as is condition.
- Included: Hot water tank owned, refrigerator, stove with ss canopy, dishwasher, washer dryer. all appliances are in as is condition.
Listing detailsW12386482, Sold, Sep 5, 2025
- MLS® number: W12386482
- Status: Sold
- Listed on: Sep 5, 2025
- Days on market: 5
- Updated: Sep 10, 2025
- Possession: Flexible
- Occupied by: Vacant
- Listing brokerage: KINGSWAY REAL ESTATE
About this home
767 Windermere Avenue, Toronto (Runnymede-Bloor West Village), ON M6S 3M5
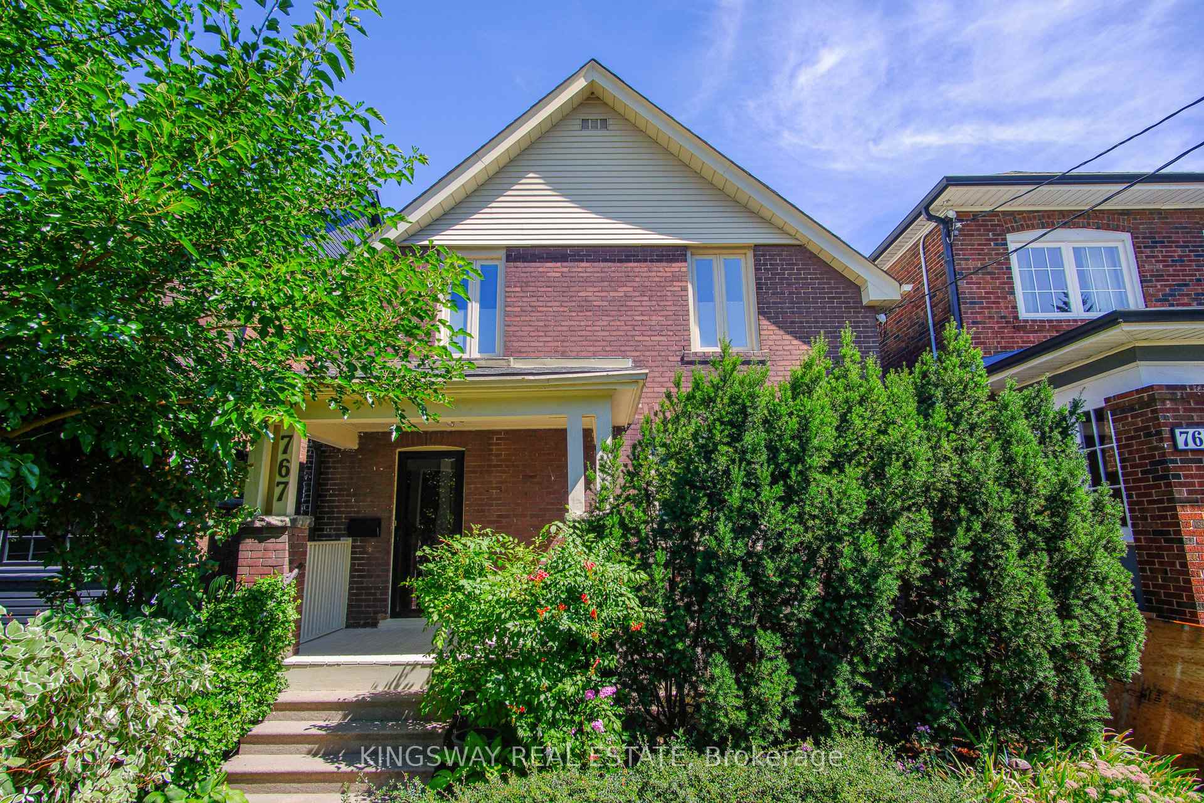
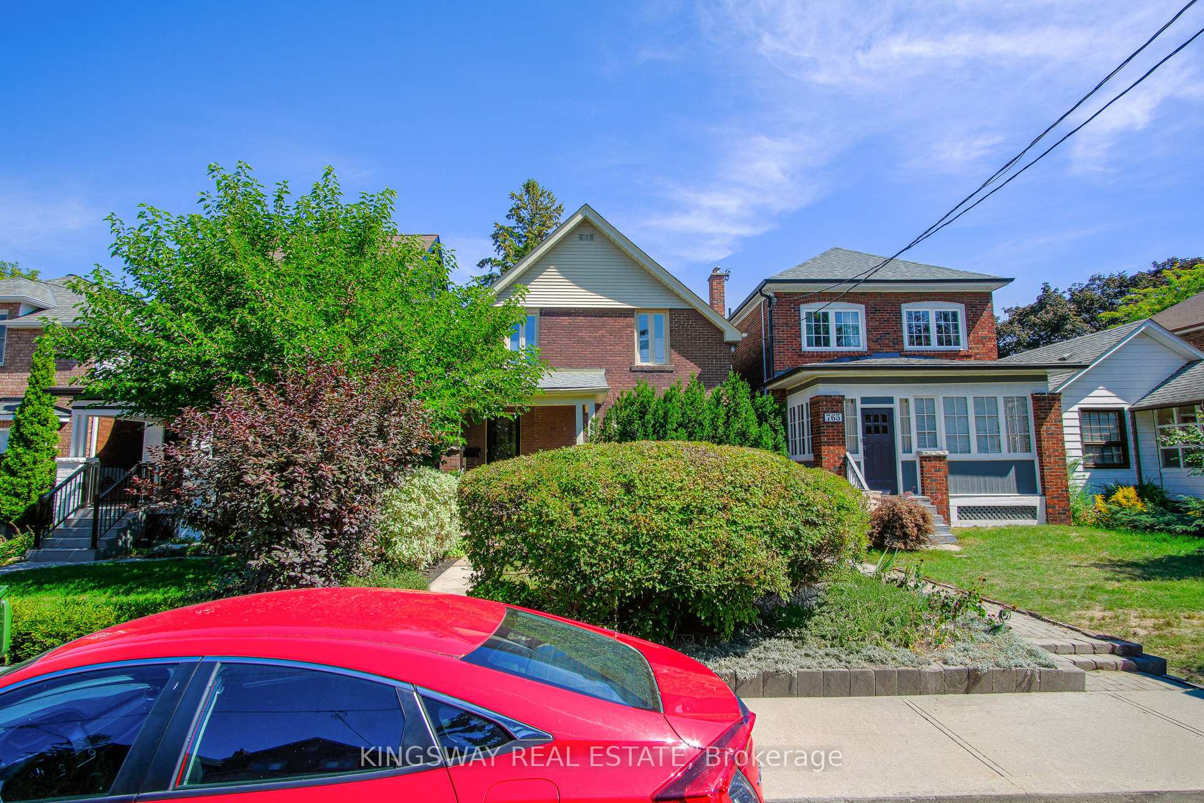
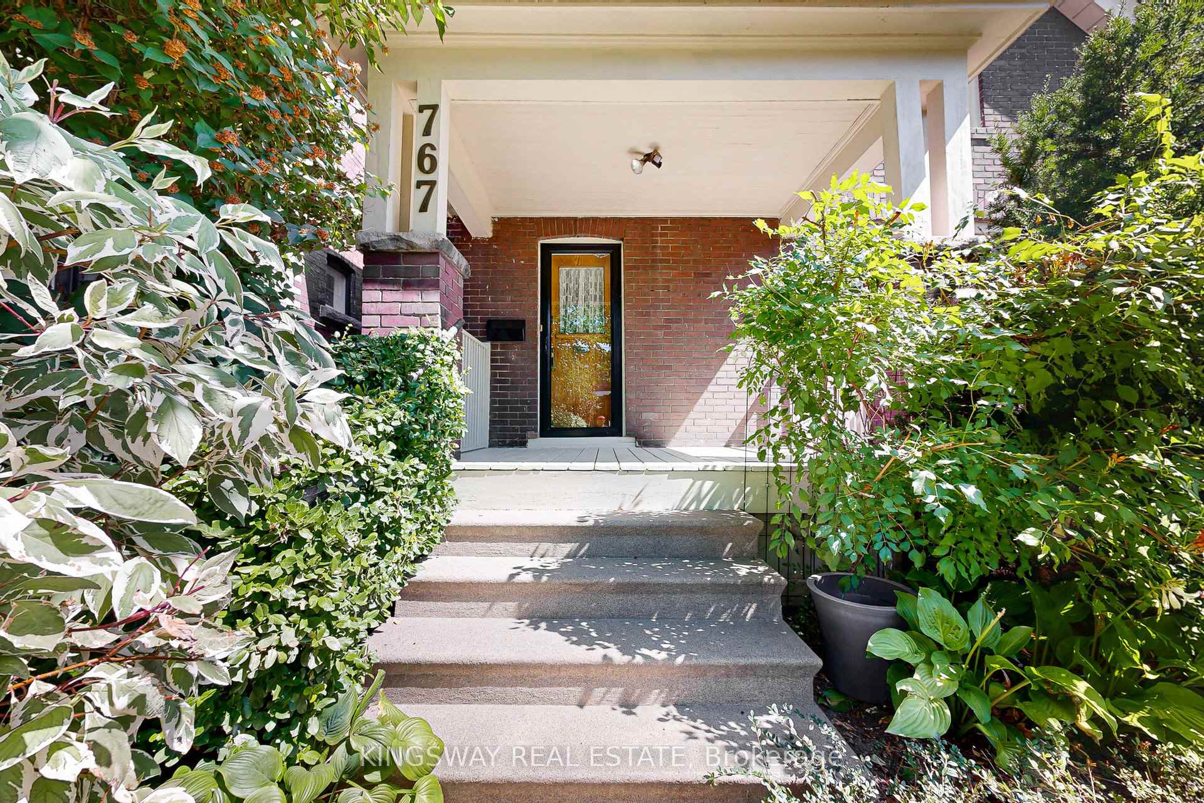
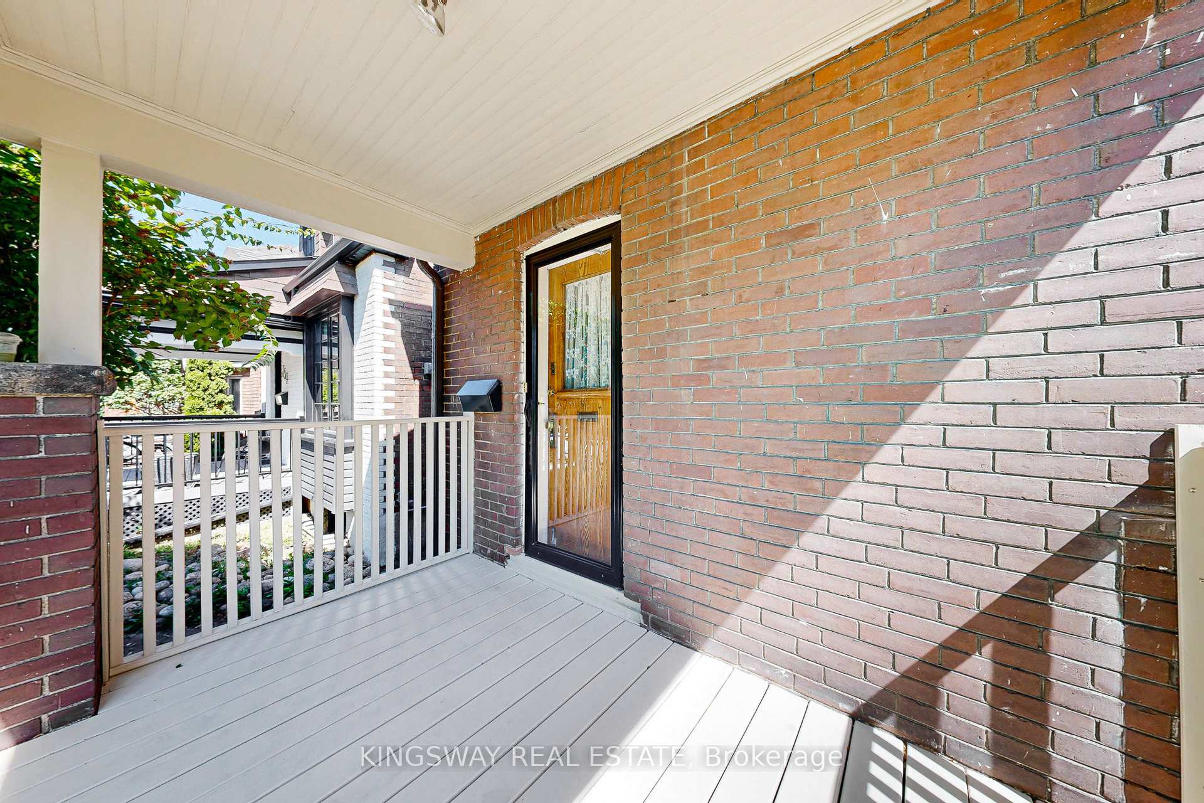
A fantastic opportunity to own a charming three bedroom home in Bloor West Village north. The home boasts an extensively updated modern kitchen featuring caesarstone quartz counters, a floating island and a stainless steel canopy hood over the stove.The inviting, spa like modern bath has a separate shower and soaker tub. Convenient casement windows allow for a sun-filled living area. The solid wood entrance door, hardwood floors and chandeliers offer an blend of old world charm and eye appeal. The covered front porch is shaded and greenery gives a sense of privacy. The spacious backyard provides a generous garden area with room to expand your entertaining area. The double garage has two car parking and good ceiling height with storage shelving.
Ask about this home
A HOMEH agent will answer your questions about this home.
Around this home
Daily convenience, out of 100, from the distances below
Schools nearby
School rating, out of 10.
Helpful calculators
Your HOMEH agent

"I would see it this week."