

Unit 2nd, 133 Shanly Street
Semi-Detached Rented
1/9Unit 2nd, 133 Shanly Street
Semi-Detached Rented
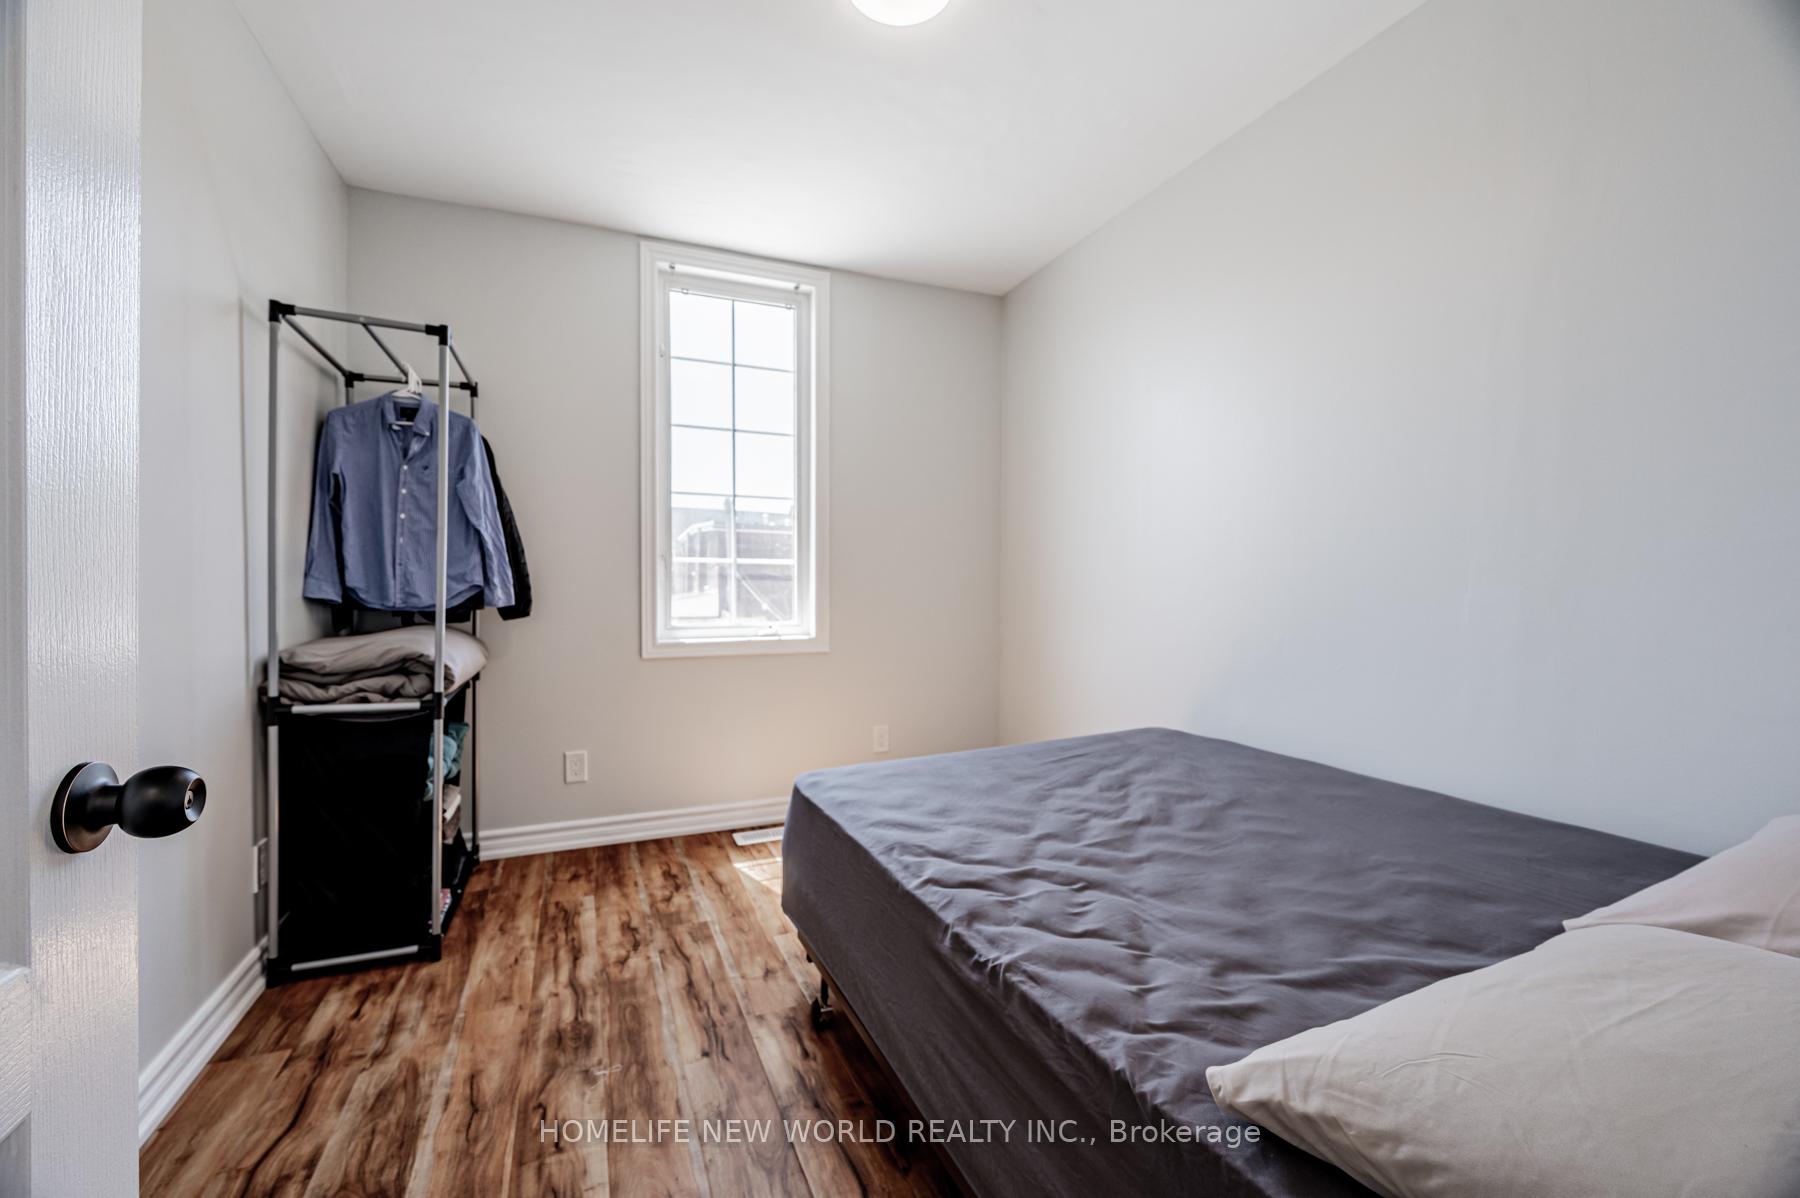 See all 9 photos
1 Bedroom
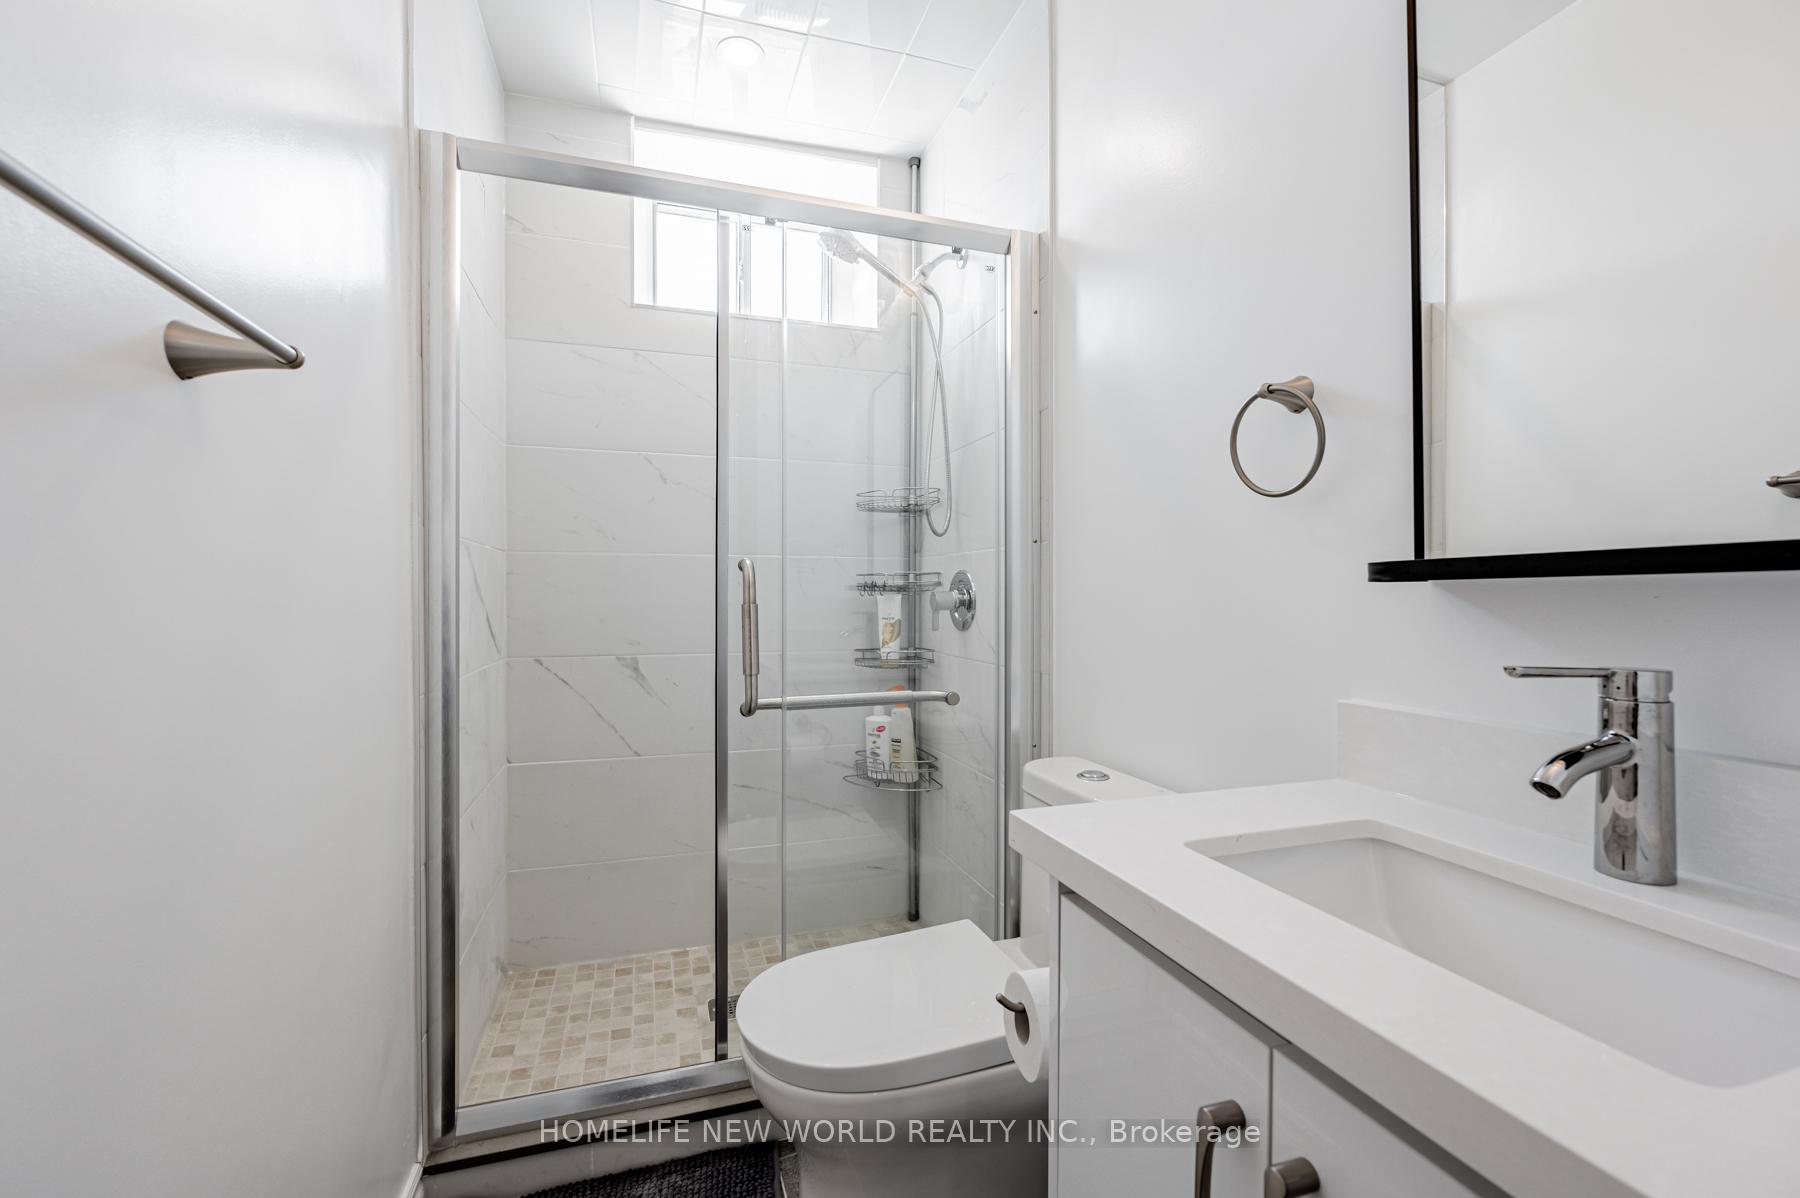
1 Bathroom
0 Garage
700–1.1K sq.ft
2nd Floor
— Unit
Property history
Facts and features
- BasementOther
- Lease term12 months
- FurnishedUnfurnished
- Age of home51–99 years
What stands out
- Central air
The homeSemi-Detached, 2-storey, Age 51–99 years
- Type: Semi-Detached
- Style: 2-storey
- Age: 51–99 years
- Living space: 700–1,100 sq ft
- Basement: Other
InsideEnsuite, upper level, Carpet free, Rooms above ground 4
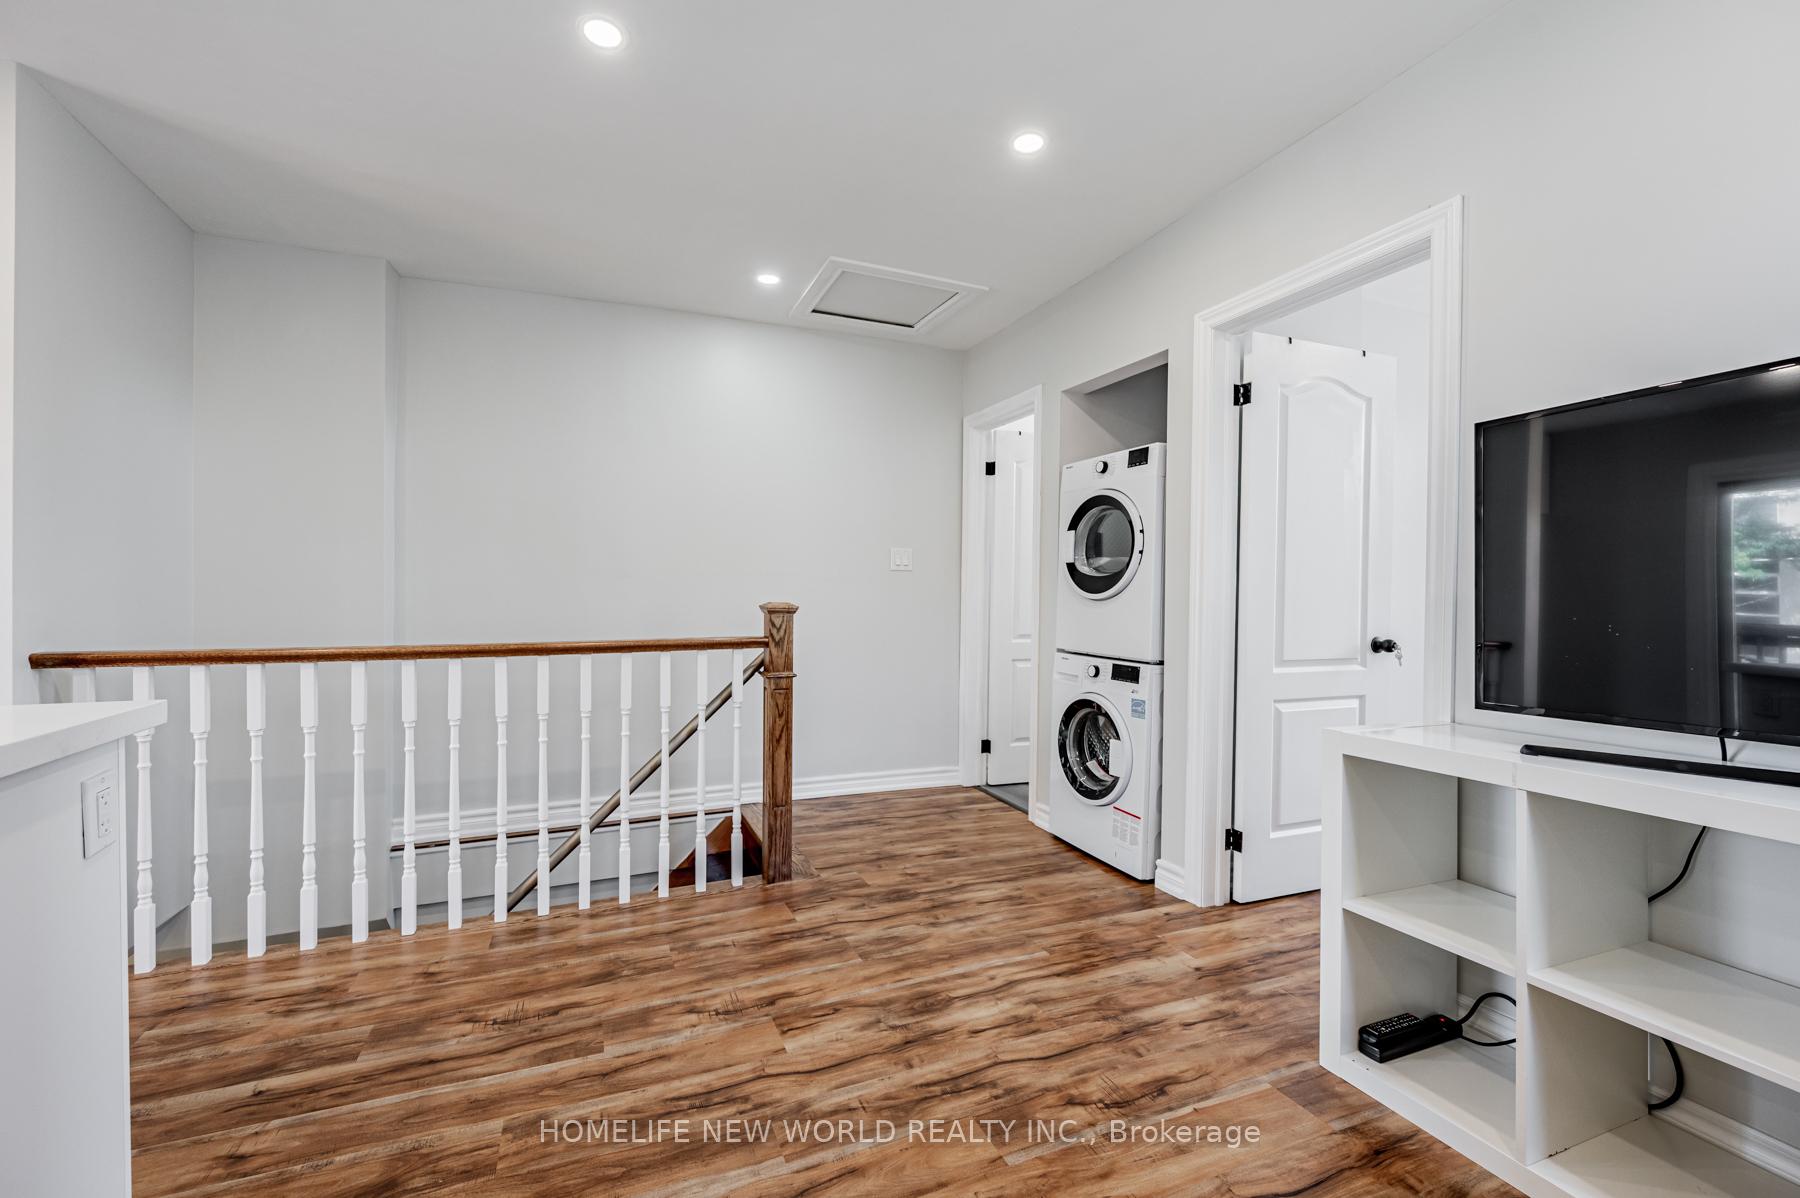
- Laundry: Ensuite, upper level
- Features: Carpet free
- Rooms above ground: 4
- Bedrooms: 1
- Bathrooms: 1
- Kitchens: 1
Outside and lotBrick, Shingles, Concrete
- Exterior: Brick
- Roof: Shingles
- Foundation: Concrete
ParkingDetached, Lane
- Garage: Detached
- Driveway: Lane
Heating, water and powerForced air, gas, Central air, Municipal water
- Heating: Forced air, gas
- Cooling: Central air
- Water: Municipal water
- Sewer: Municipal sewer
- Hydro: Yes
- Cable: No
Rent and termsRent $2,195 a month, 2nd floor, Unfurnished
- Rent: $2,195 a month
- Space for rent: 2nd floor
- Furnished: Unfurnished
- Lease: 12 months
- Paid: Monthly
- Rent includes: Heat, hydro, water, high speed internet
- Deposit: Required
- Credit check: Required
- Employment letter: Required
- Rental application: Required
- References: Required
IncludedNon smoker & no pets. fridge , stove, washer+dryer, dishwasher. utilities included (hydro, water, gas and internet)., Tenant insurance is must.
- Included: Non smoker & no pets. fridge , stove, washer+dryer, dishwasher. utilities included (hydro, water, gas and internet).
- Not included: Tenant insurance is must.
NearbyLibrary, place of worship, rec./commun.centre, school, school bus route
- Close to: Library, place of worship, rec./commun.centre, school, school bus route
Listing detailsW12323440, Rented, Aug 5, 2025
- MLS® number: W12323440
- Status: Rented
- Listed on: Aug 5, 2025
- Days on market: 37
- Updated: Sep 11, 2025
- Possession: 2025-09-01 / Flexible
- Occupied by: Vacant
- Listing brokerage: HOMELIFE NEW WORLD REALTY INC.
About this home
Unit 2nd, 133 Shanly Street, Toronto (Dovercourt-Wallace Emerson-Junction), ON M6H 1S8
Carpet FreeLibraryPlace Of WorshipRec./Commun.CentreSchoolSchool Bus Route
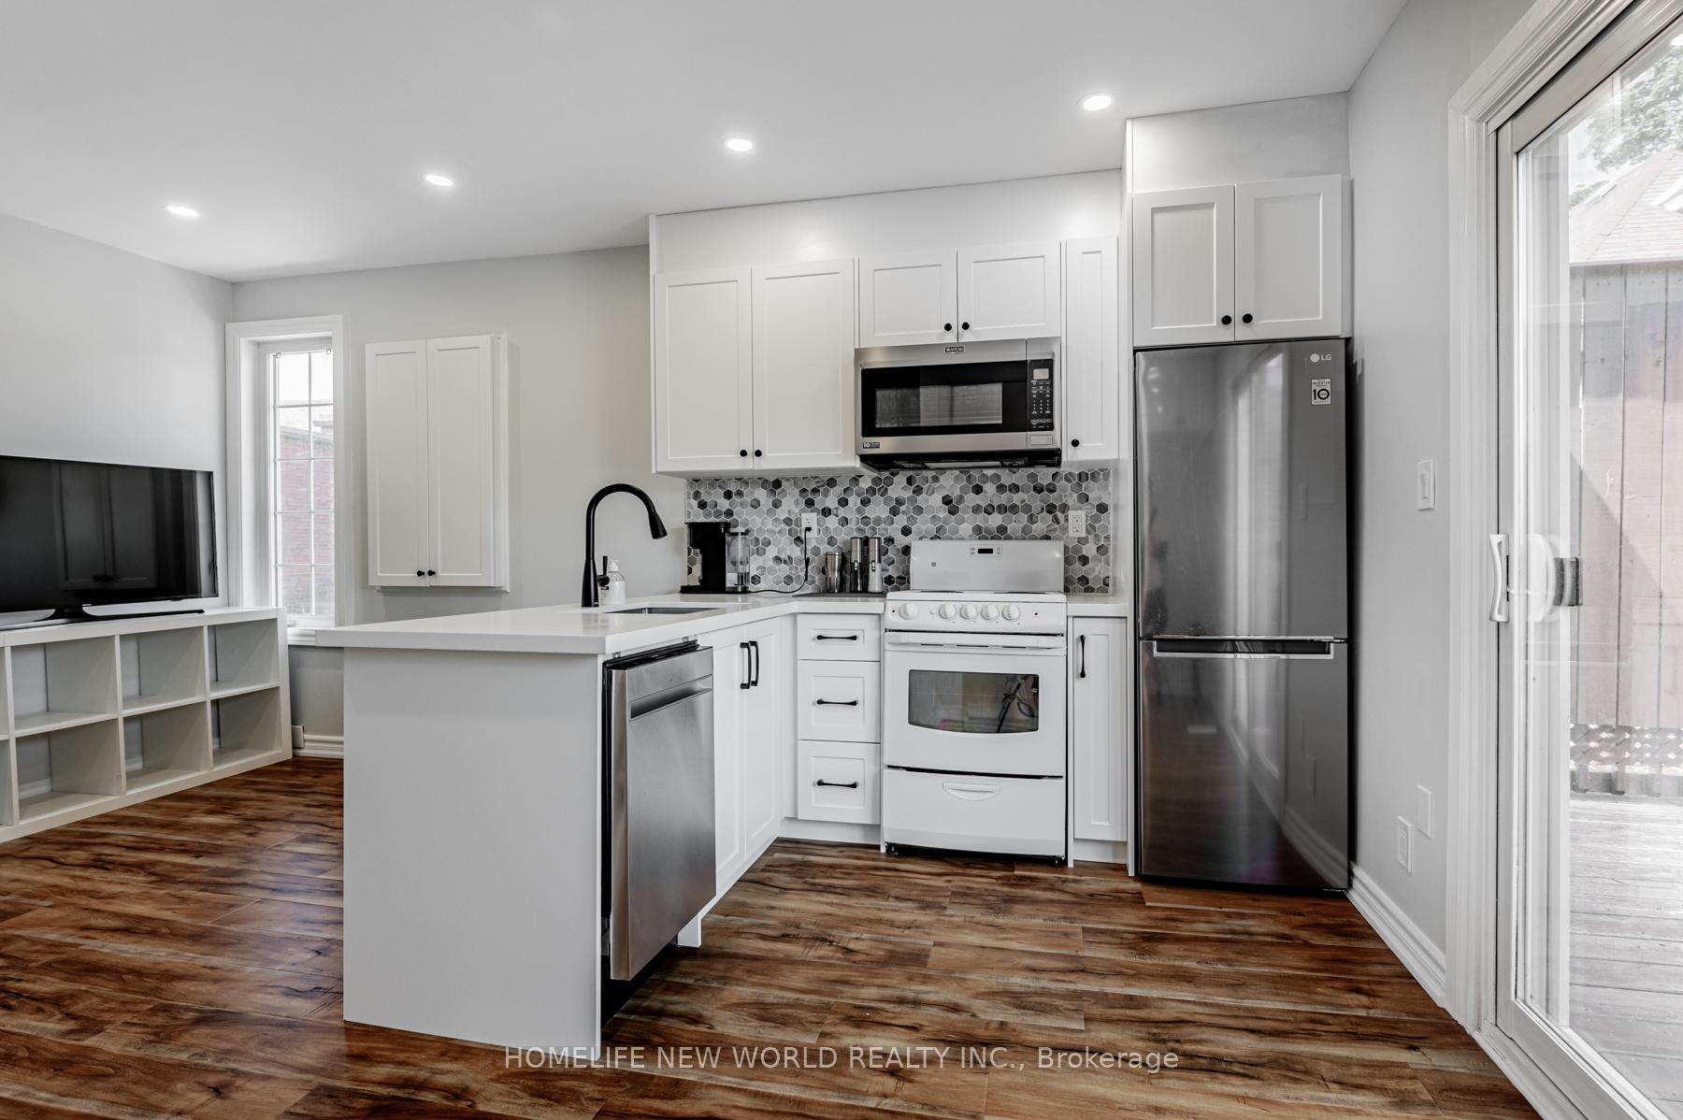
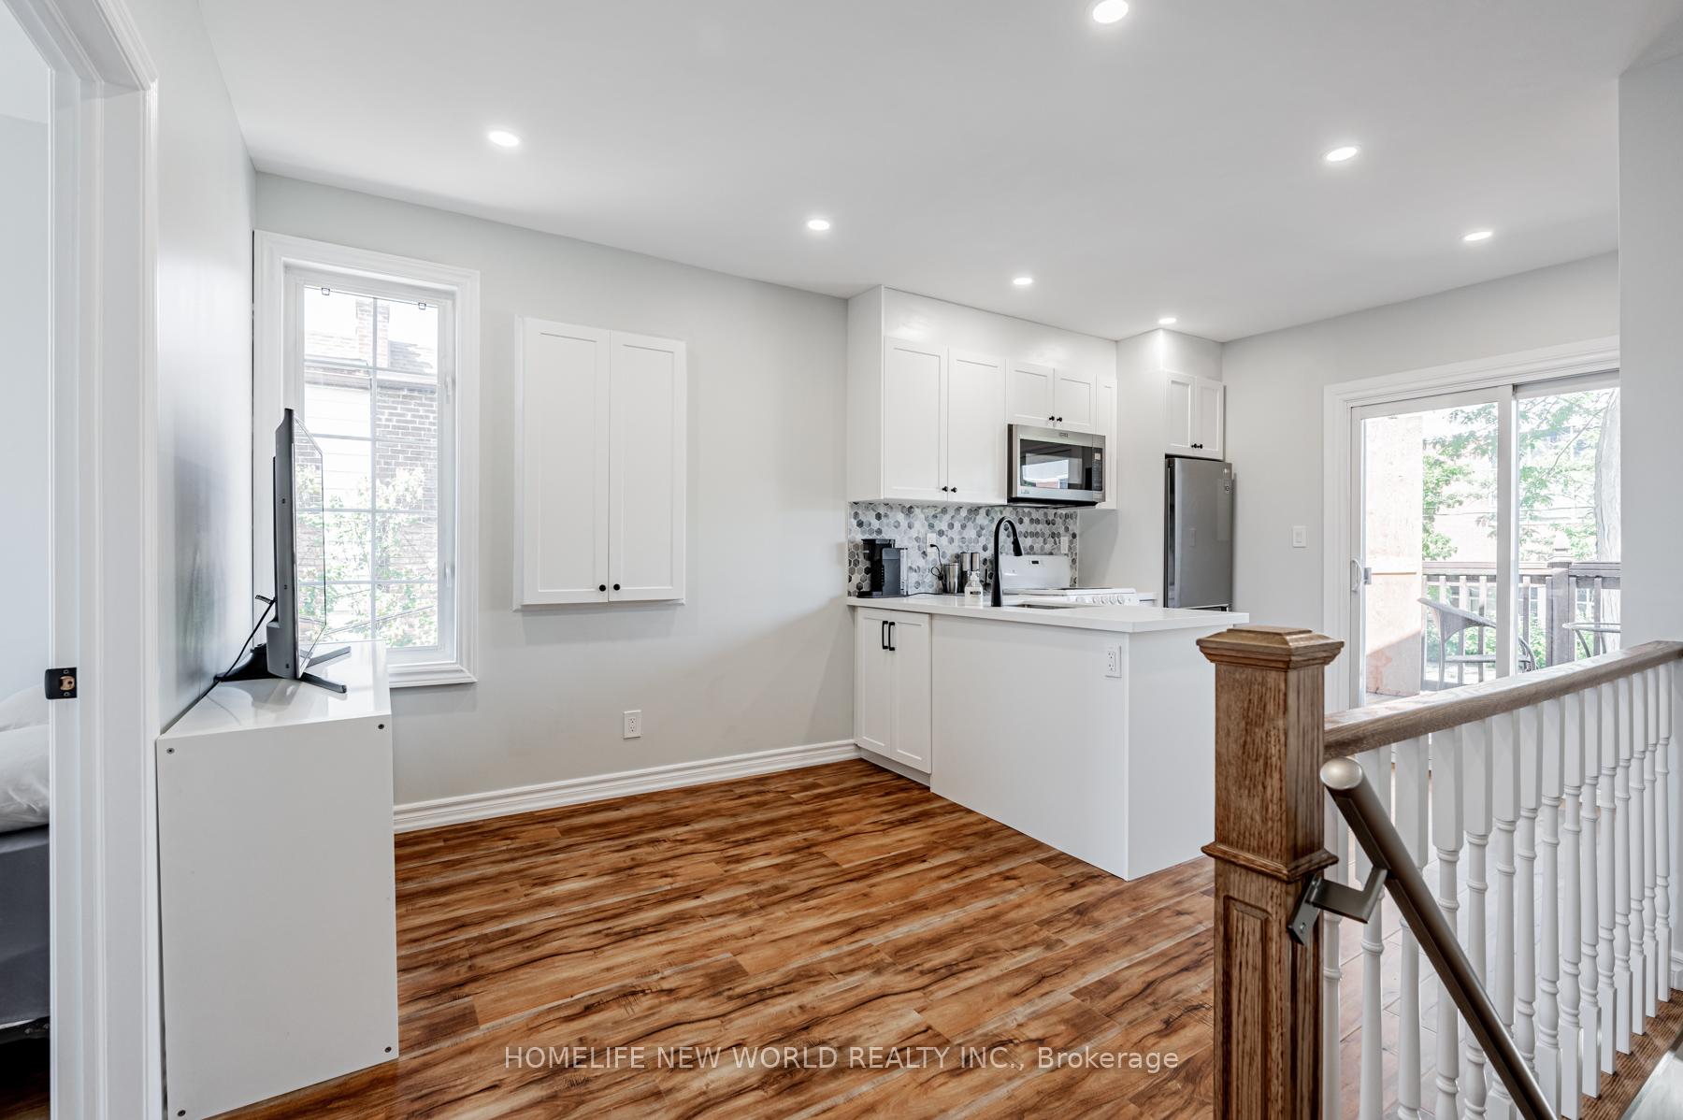
A dream home for young professionals in the prime Dovercourt location! This updated, stylish, and spacious 1-bedroom unit features an open-concept modern kitchen combined with a bright living room and a walk-out to a balcony overlooking a beautiful front yard perfect for relaxation and enjoyment. Conveniently located within walking distance to amenities, parks, schools, transit, and much more. An excellent opportunity not to be missed!
Read more
Ask about this home
A HOMEH agent will answer your questions about this home.
Ask a question
Around this home
Bloor/ Dufferin
Errands
Transit
Parks
Schools
Daily convenience, out of 100, from the distances below
ParkDovercourt Park · 15 within 1 km4 min walk264 m
GroceryVariety and Dry-Cleaning2 min walk125 m
SchoolSt Anthony Catholic School1 min walk40 m
Train stationDufferin5 min walk316 m
PharmacyI.D.A.5 min walk338 m
Cafés & foodSan Wich · 15 within 1 km1 min walk43 m
Gym & rec centreWorking Women Community Centre6 min walk359 m
LibraryToronto Public Library - Bloor/Gladstone6 min walk363 m
WalkDriveStraight-line distance, open map data
Grocery0.1 km
Park0.3 km
Coffee0.3 km
Dining0.3 km
Gym0.4 km
Dufferin0.3 km
Schools nearby
School rating, out of 10.
St Anthony Catholic Schoolelementary · Catholic · 0.0 km
7.4/10Good
Pauline Junior Public Schoolelementary · Public · 0.3 km
7.0/10Good
St Sebastian Catholic Schoolelementary · Catholic · 0.4 km
10.0/10Excellent
Contact agent
Helpful calculators
Rent vs buy
Affordability
Mortgage
Down payment
Stress test
CMHC insurance
Your HOMEH agent

NimaHOMEH agent · Toronto
"I would see it this week."
Ask Nima