

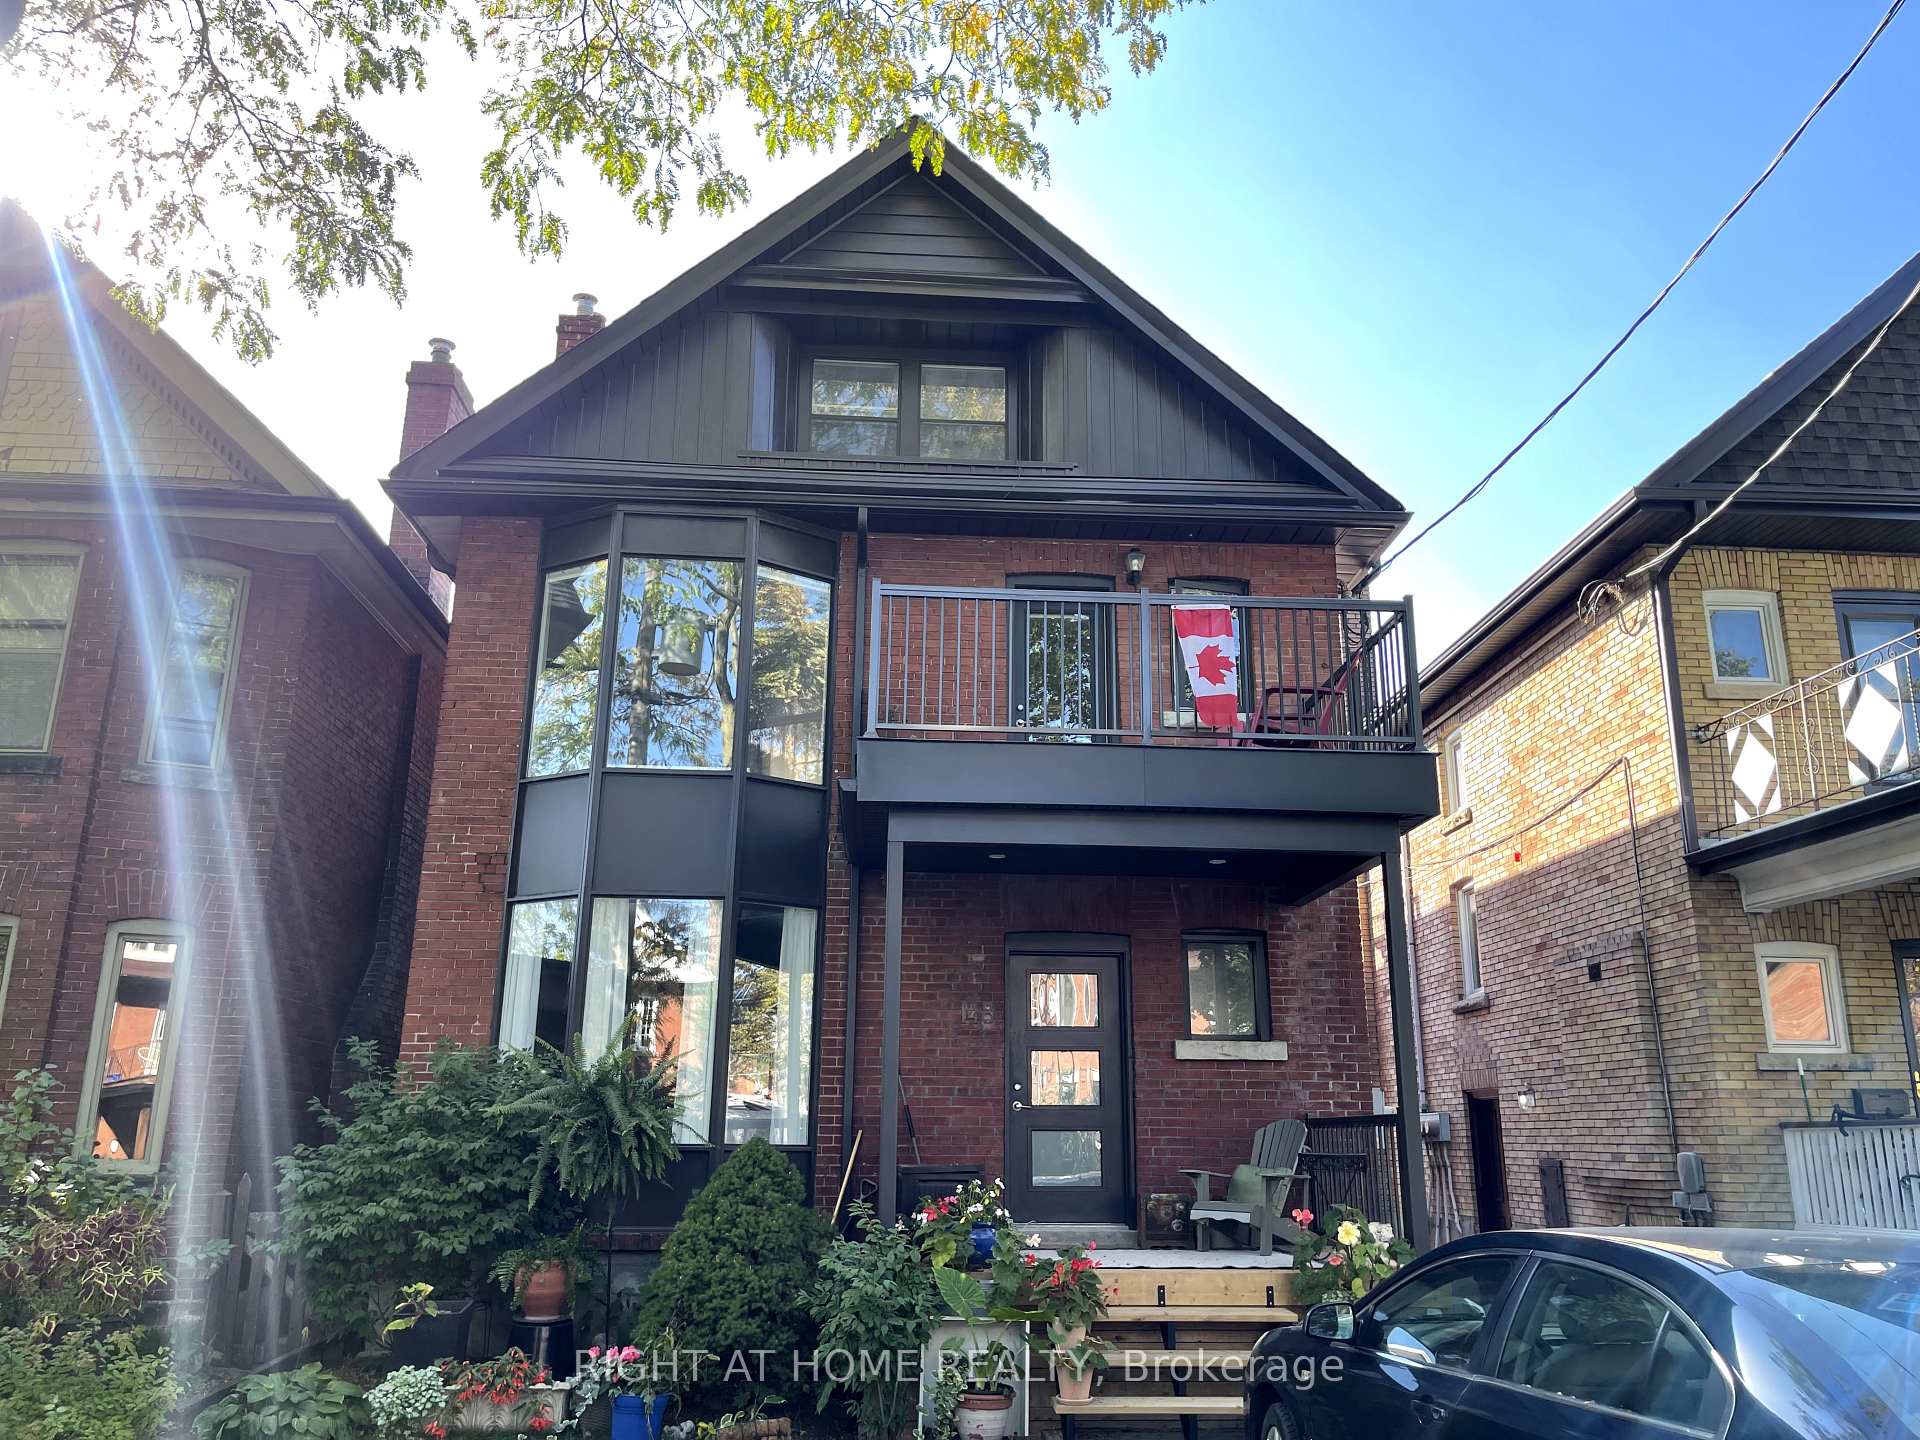
148 Medland Street W
Detached Rented
1/16148 Medland Street W
Detached Rented
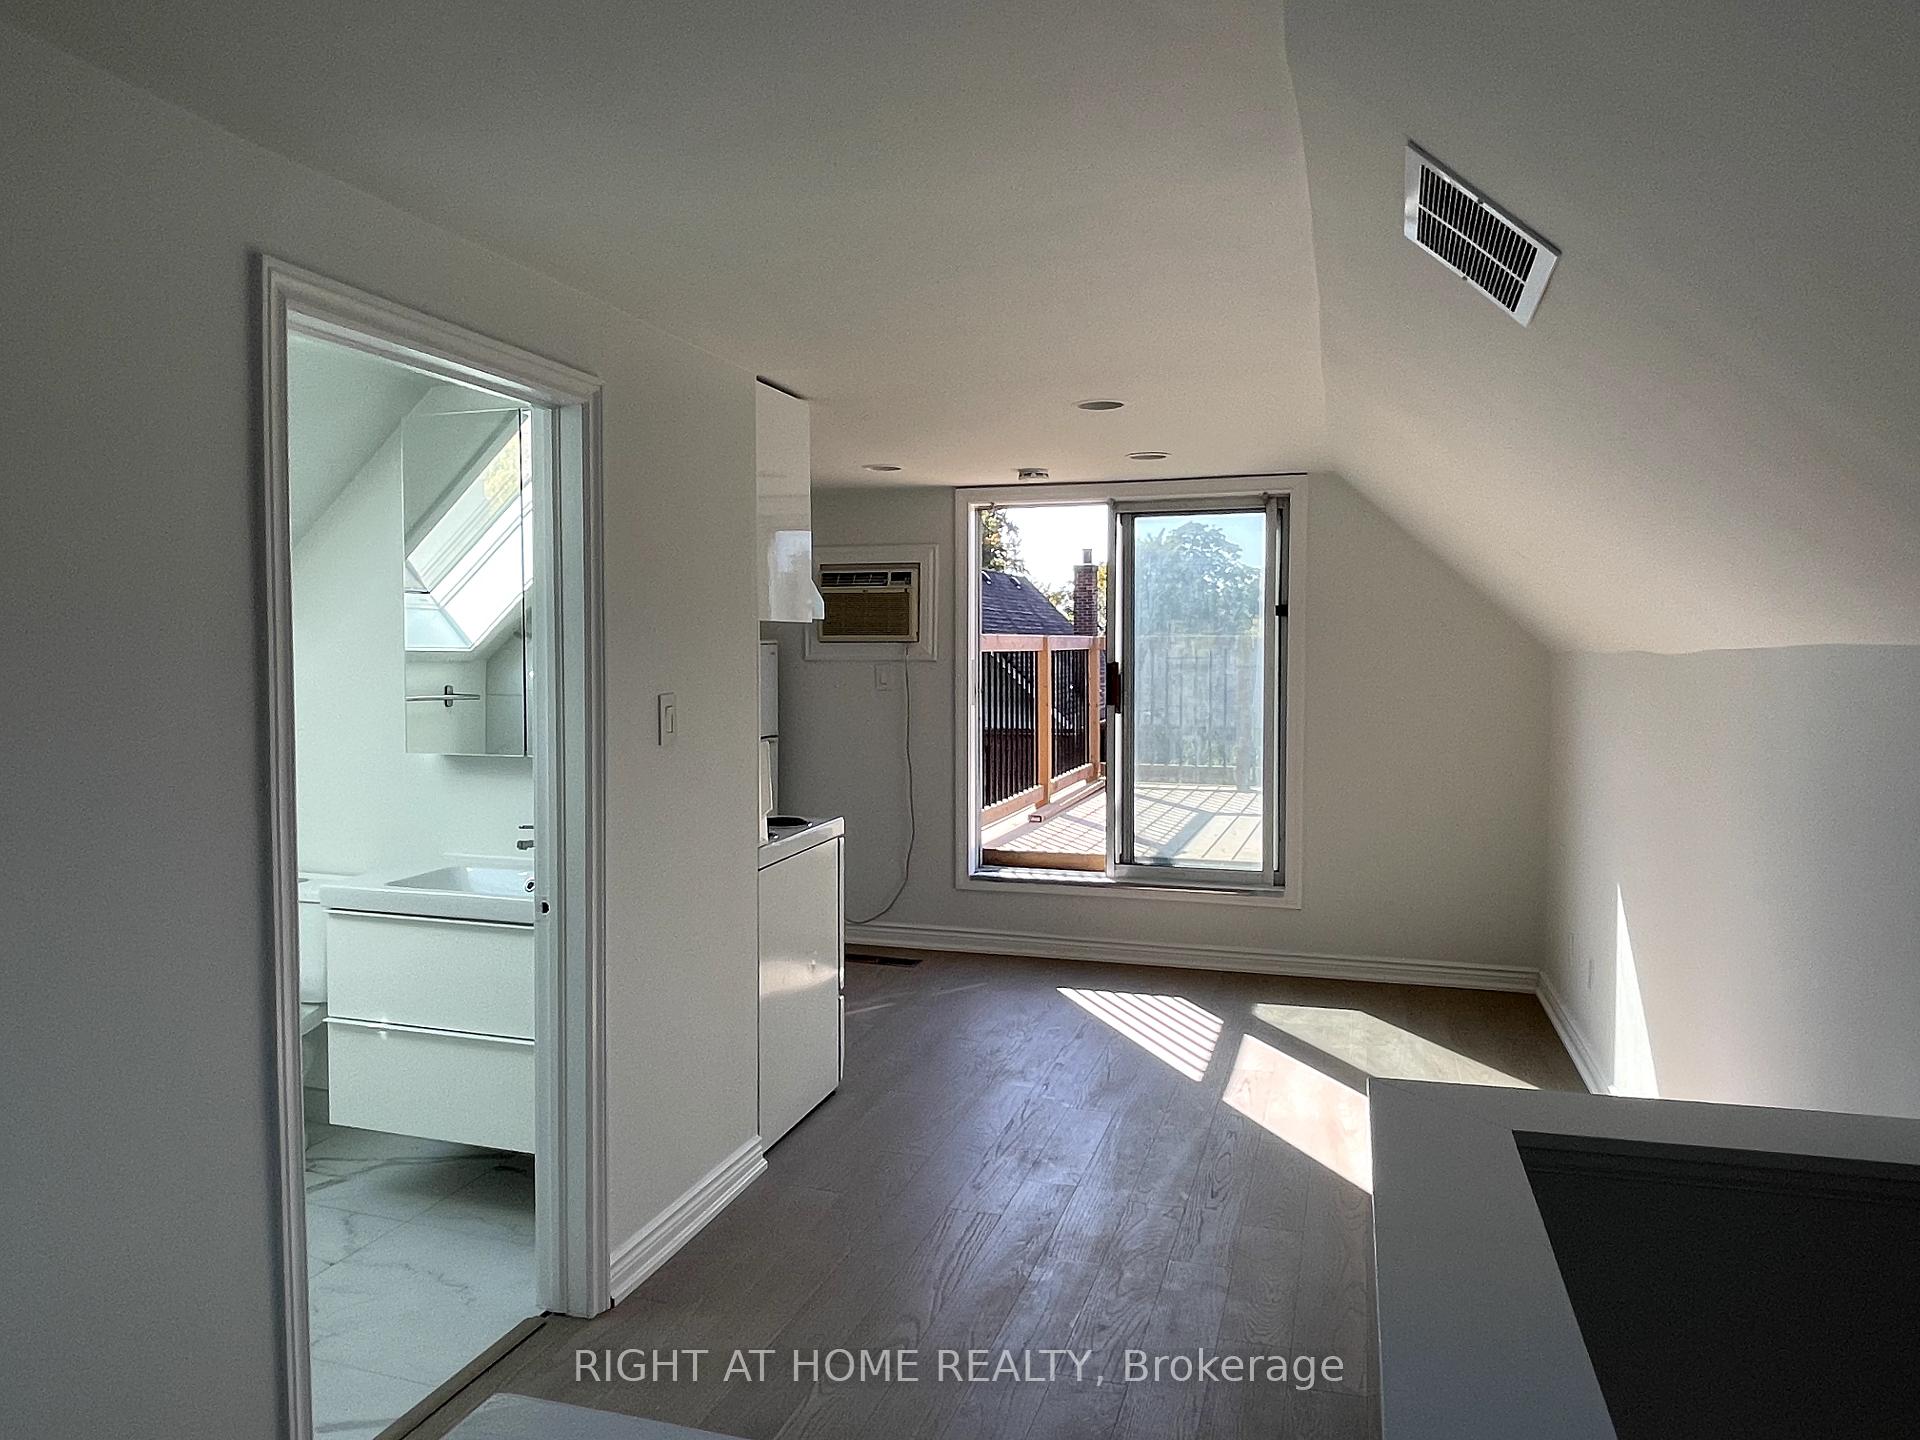 See all 16 photos
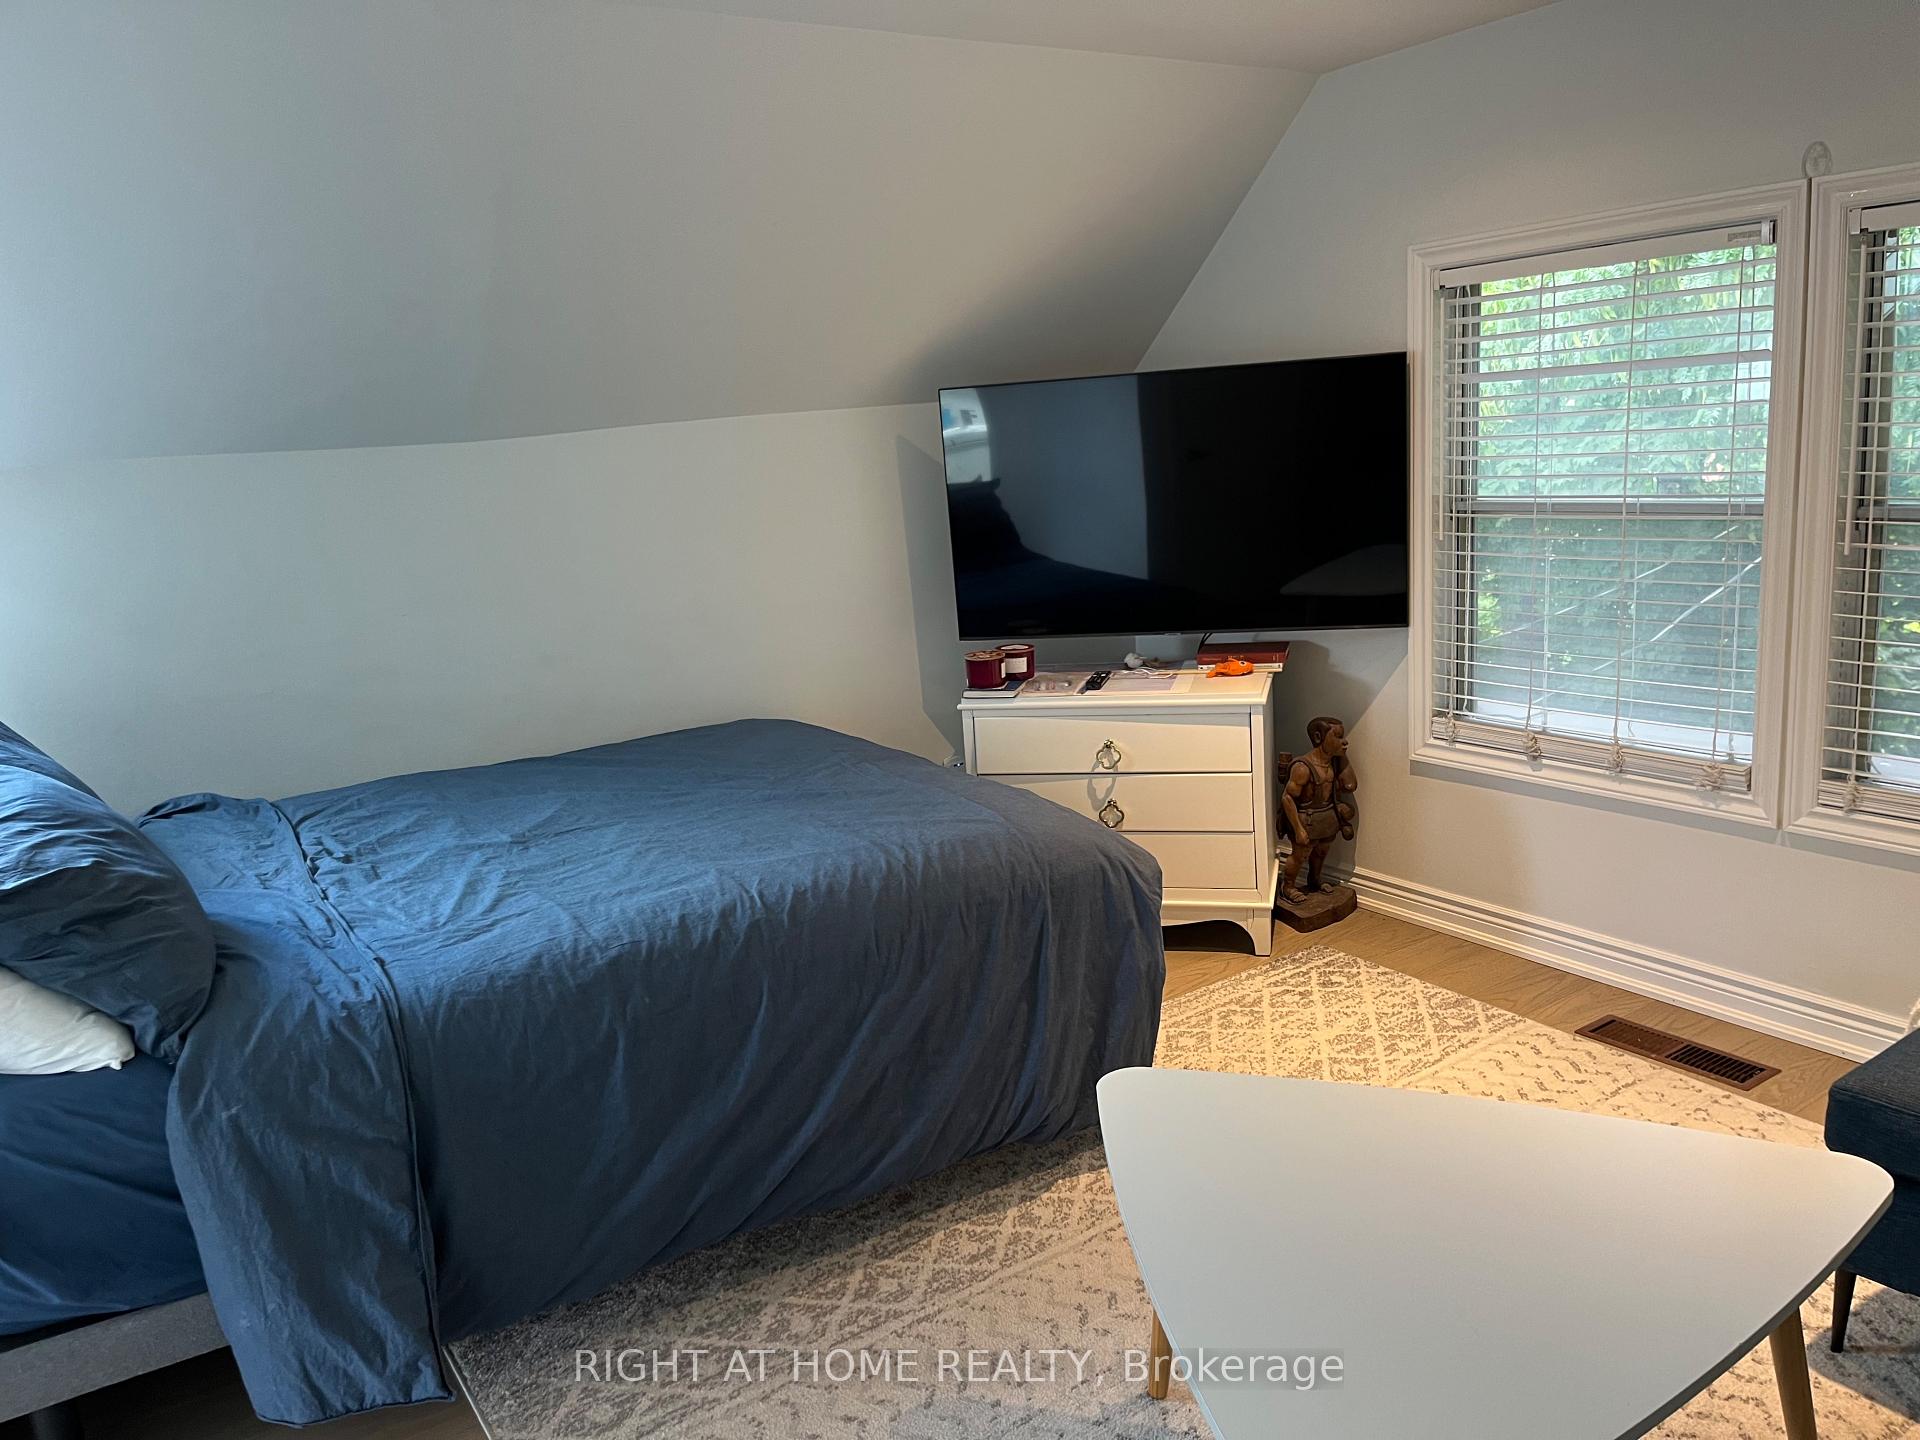
1 Bedroom
1 Bathroom
0 Garage
2.5K–3K sq.ft
3rd Floor
— Unit
Property history
Facts and features
- BasementFinished
- Lot size30 × 110 ft
- Lease term12 months
- FurnishedUnfurnished
What stands out
- Central air
The homeDetached, 2 1/2 storey, 2,500–3,000 sq ft
- Type: Detached
- Style: 2 1/2 storey
- Living space: 2,500–3,000 sq ft
- Basement: Finished
InsideShared, Rooms above ground 1, Bedrooms 1
- Laundry: Shared
- Rooms above ground: 1
- Bedrooms: 1
- Bathrooms: 1
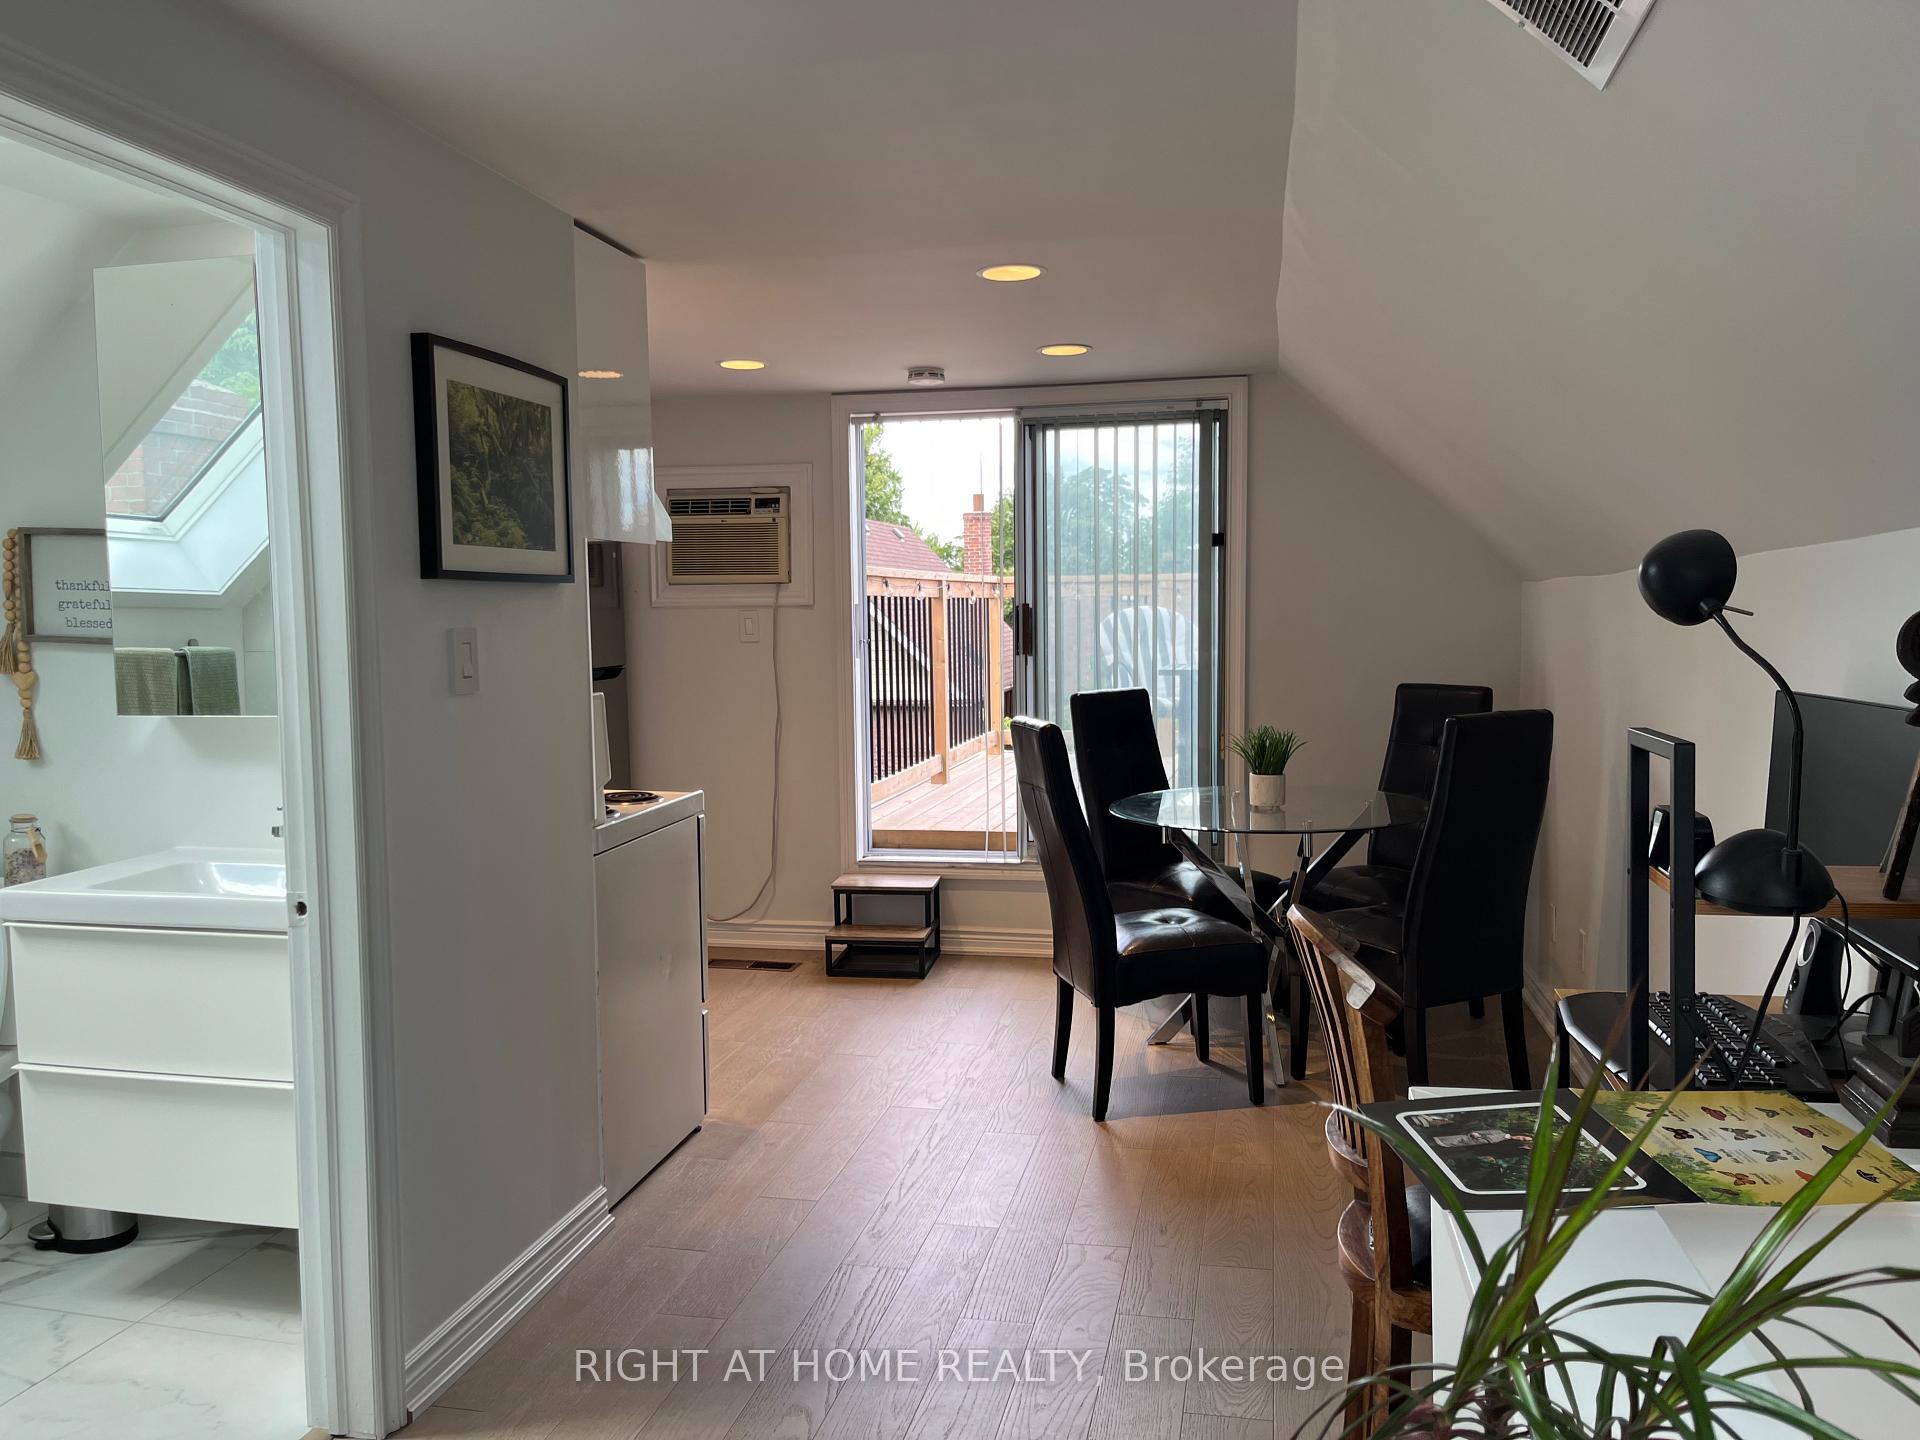
- Kitchens: 1
Outside and lotBrick front, Asphalt shingle, Concrete block
Outside
- Exterior: Brick front
- Roof: Asphalt shingle
- Foundation: Concrete block
- Size: 30 × 110 ft
ParkingDetached
- Garage: Detached
Heating, water and powerForced air, gas, Central air, Municipal water
- Heating: Forced air, gas
- Cooling: Central air
- Water: Municipal water
- Sewer: Municipal sewer
Rent and termsRent $2,450 a month, 3rd floor, Unfurnished
- Rent: $2,450 a month
- Space for rent: 3rd floor
- Furnished: Unfurnished
- Lease: 12 months
- Rent includes: All inclusive
- Deposit: Required
- Credit check: Required
- Employment letter: Required
- Rental application: Required
- References: Required
Listing detailsW12311365, Rented, Jul 24, 2025
- MLS® number: W12311365
- Status: Rented
- Listed on: Jul 24, 2025
- Days on market: 43
- Updated: Sep 5, 2025
- Possession: 2025-09-01 / Flexible
- Occupied by: Tenant
- Listing brokerage: RIGHT AT HOME REALTY
About this home
148 Medland Street W, Toronto (Junction Area), ON M6P 2N5
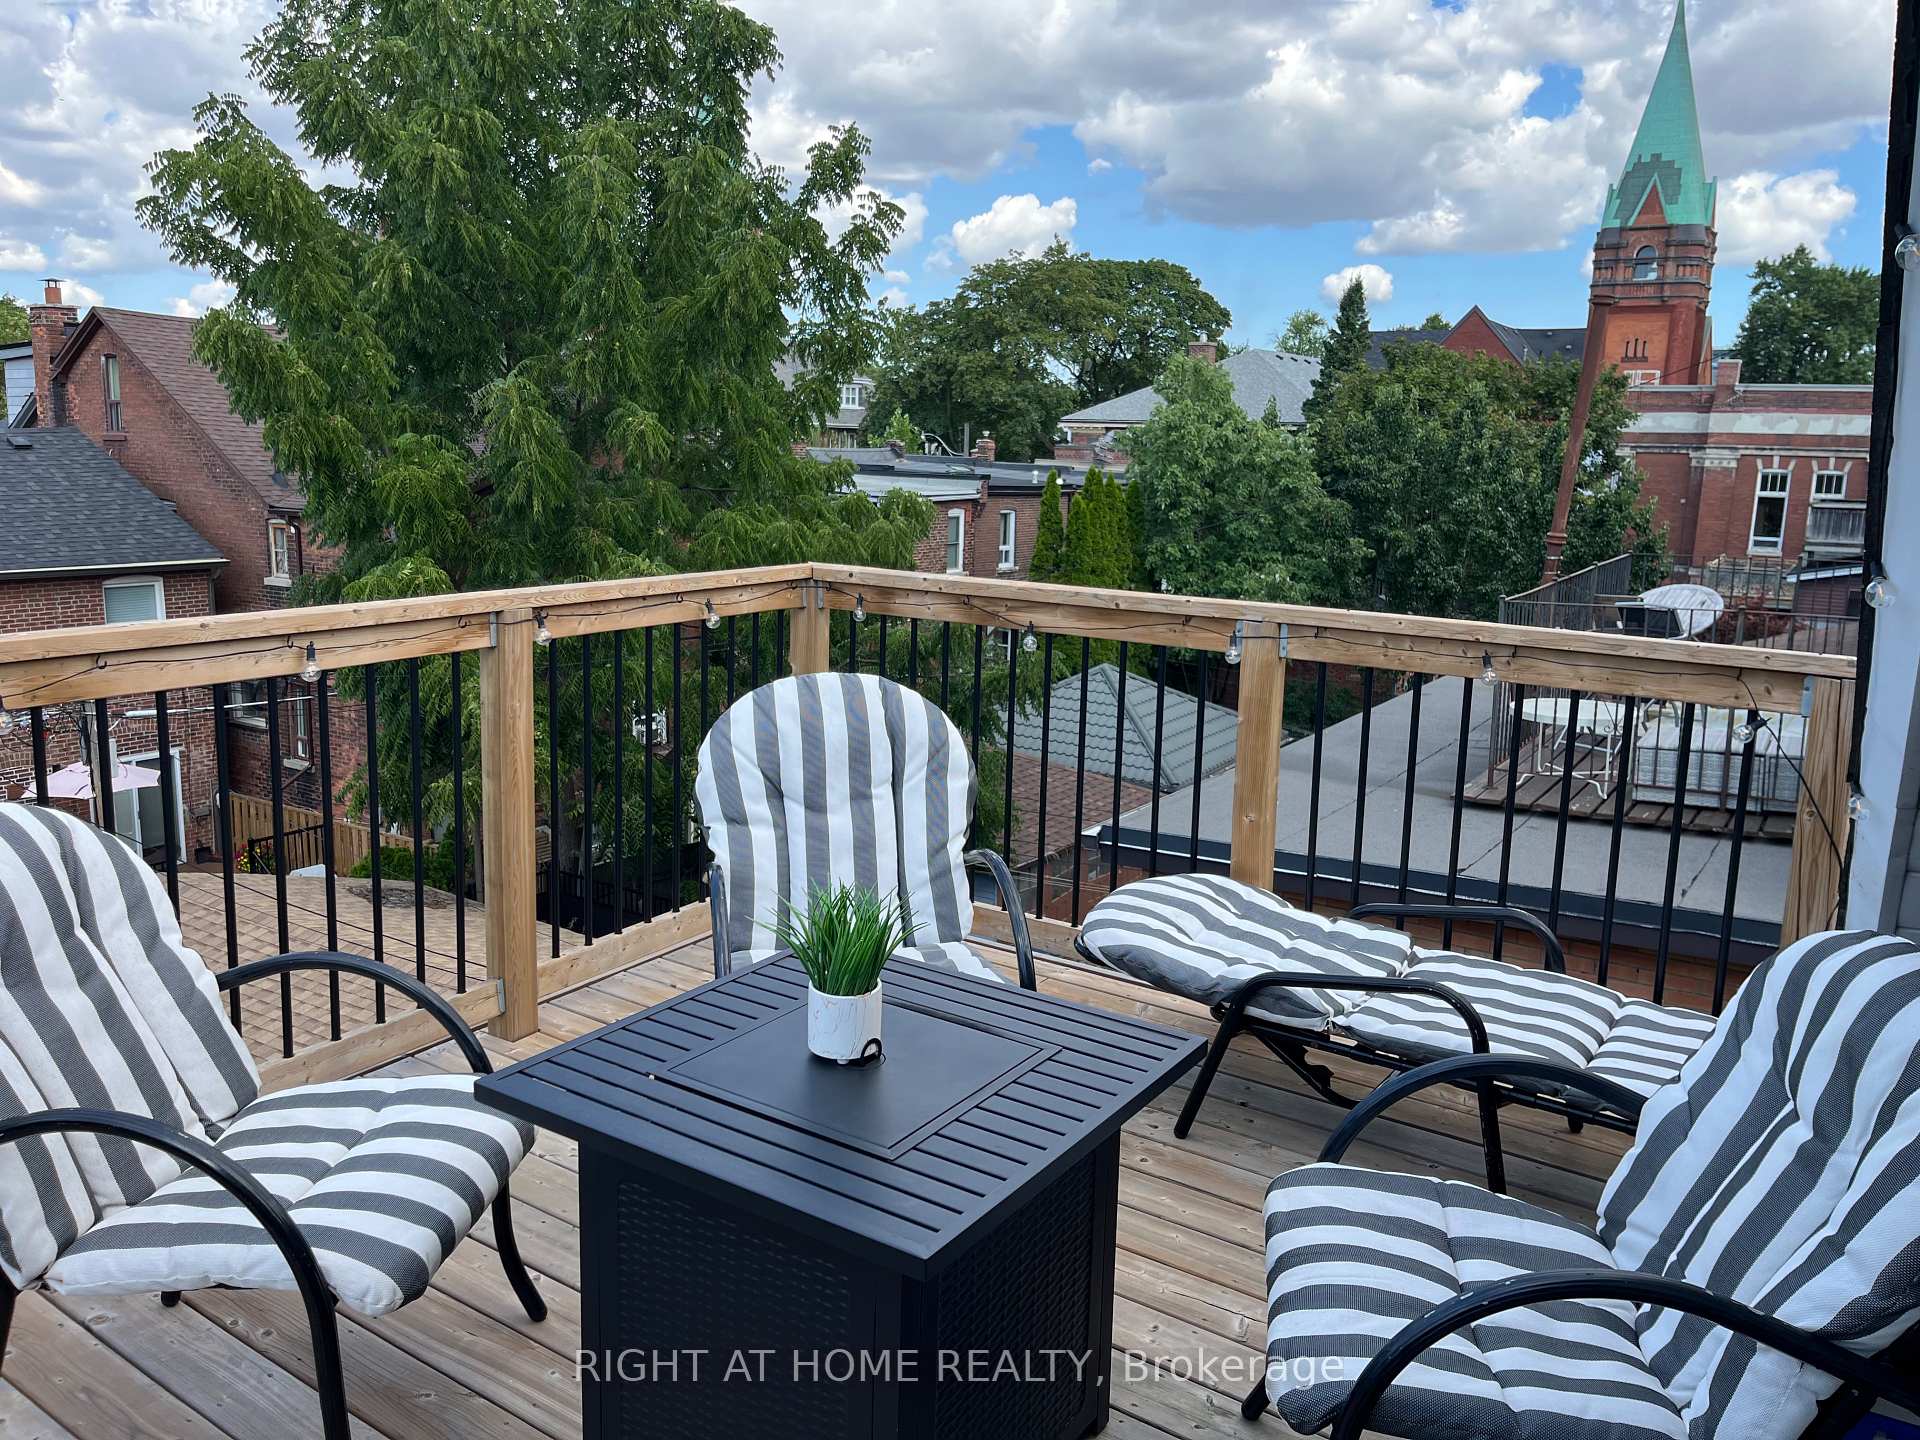
ALL INCLUSIVE ( tenant only pays their own cable/internet). Completely Renovated, Custom Reno With High Quality Finishes And Designer Decor, New Harwood Through Out. Large and bright Deck. Minutes From Downtown, Ttc, Bloor West Village, Junction's Trendy Restaurants, Grocery Stores. Easy Access To Gardiner, 2 Subway Stations! Nature Lovers Paradise! Walk To Scenic High Park Or Bike To The Lake.
Read more
Ask about this home
A HOMEH agent will answer your questions about this home.
Ask a question
Around this home
Annette/Keele
Errands
Parks
Schools
Daily convenience, out of 100, from the distances below
ParkBaird Park · 10 within 1 km5 min walk289 m
GroceryNo Frills4 min walk259 m
SchoolGreat Lakes College of Toronto, the4 min walk250 m
PharmacyTreasury Pharmacy5 min walk305 m
Cafés & foodLittle Free Library · 15 within 1 km1 min walk33 m
Gym & rec centreOntario Early Years Centre5 min walk310 m
LibraryToronto Public Library - Annette Street1 min walk58 m
WalkDriveStraight-line distance, open map data
Grocery0.3 km
Park0.3 km
Coffee0.3 km
Dining0.3 km
Gym0.4 km
Schools nearby
School rating, out of 10.
Great Lakes College of Toronto, thesecondary · Private · 0.3 km
—
Humberside Collegiate Institutesecondary · Public · 0.5 km
9.0/10Excellent
Indian Road Crescent Junior Public Schoolelementary · Public · 0.5 km
9.3/10Excellent
Contact agent
Helpful calculators
Rent vs buy
Affordability
Mortgage
Down payment
Stress test
CMHC insurance
Your HOMEH agent

KimHOMEH agent · Toronto
"I would see it this week."
Ask Kim