

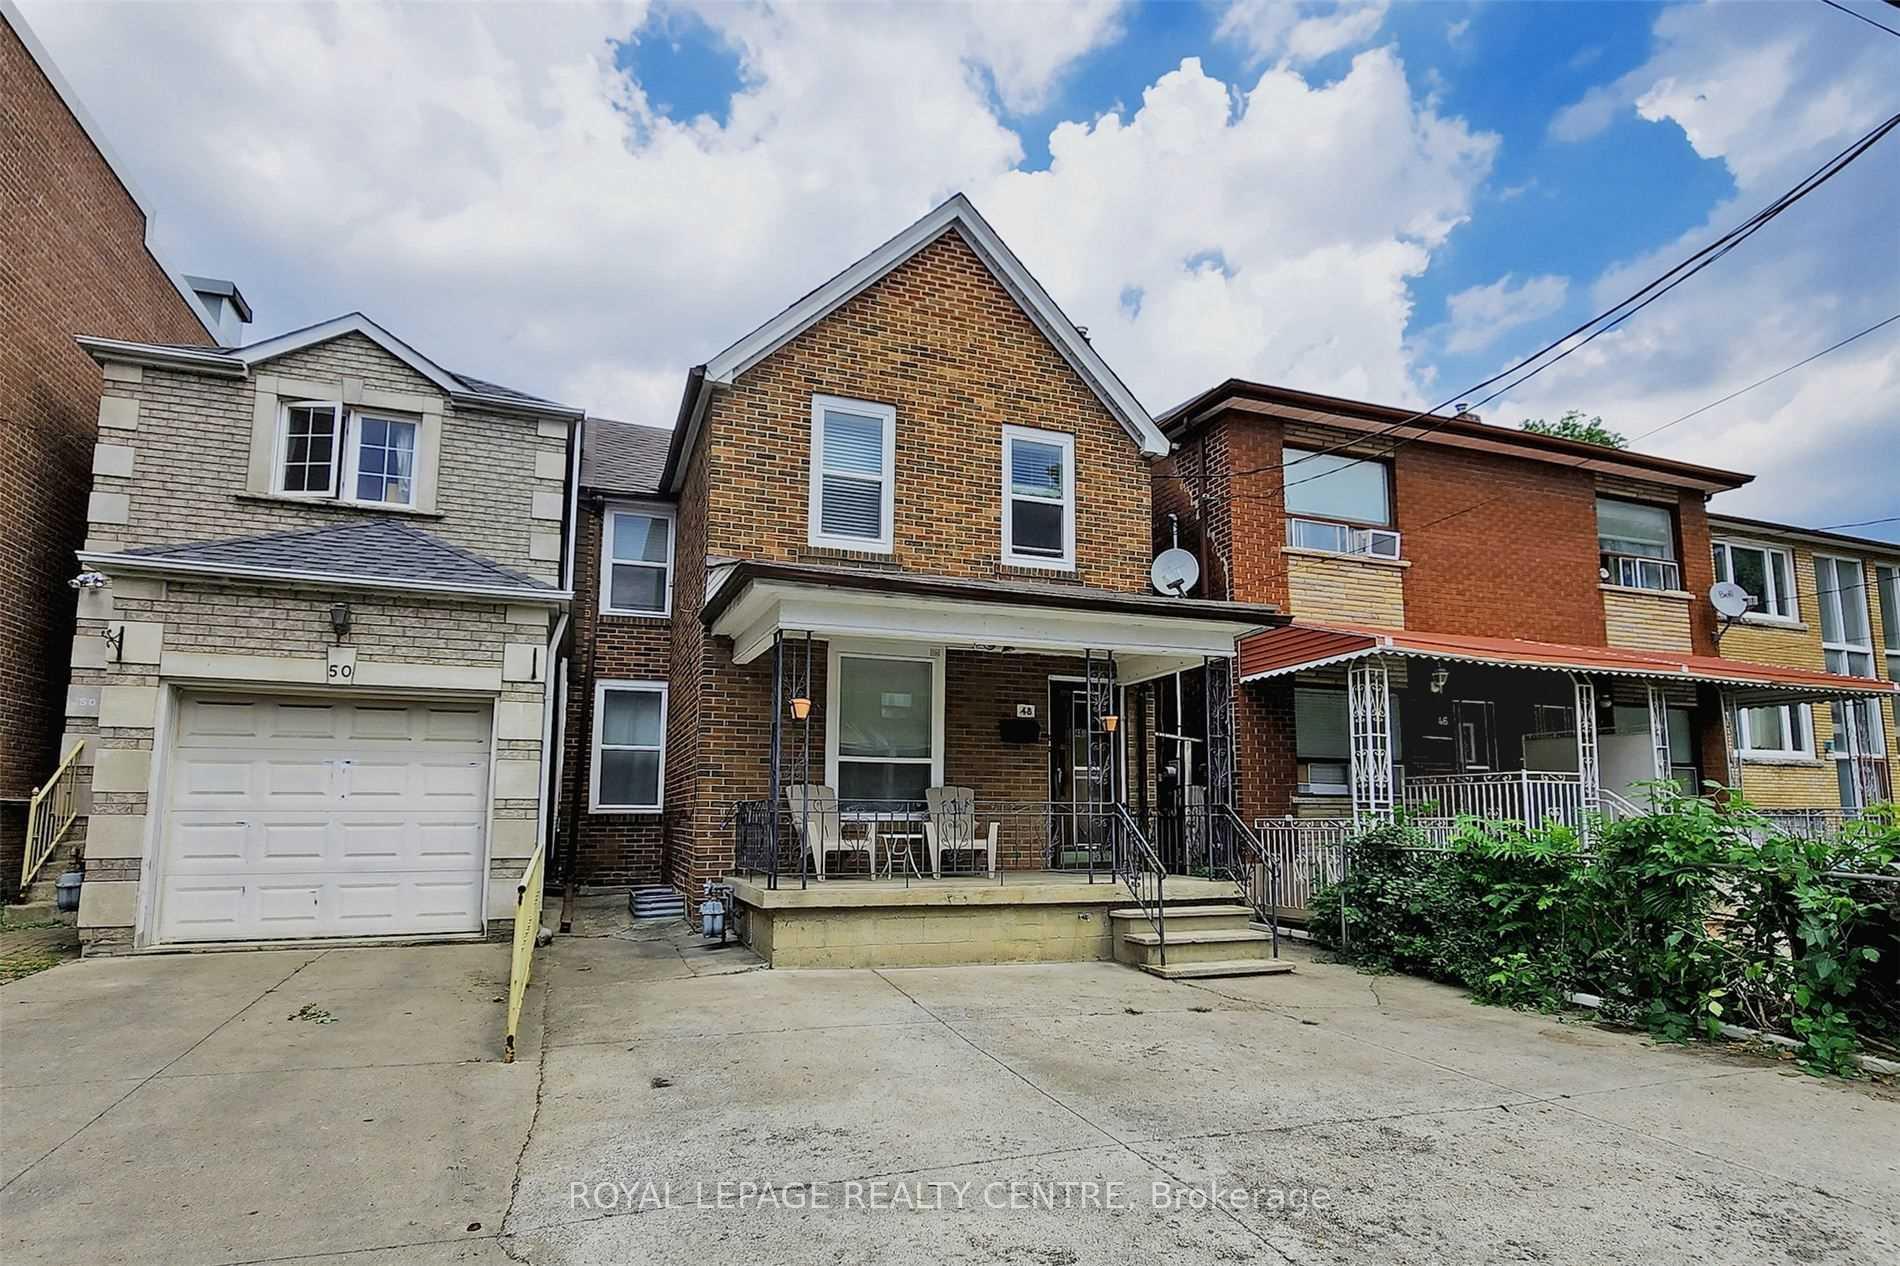
48 Northumberland Street
48 Northumberland Street
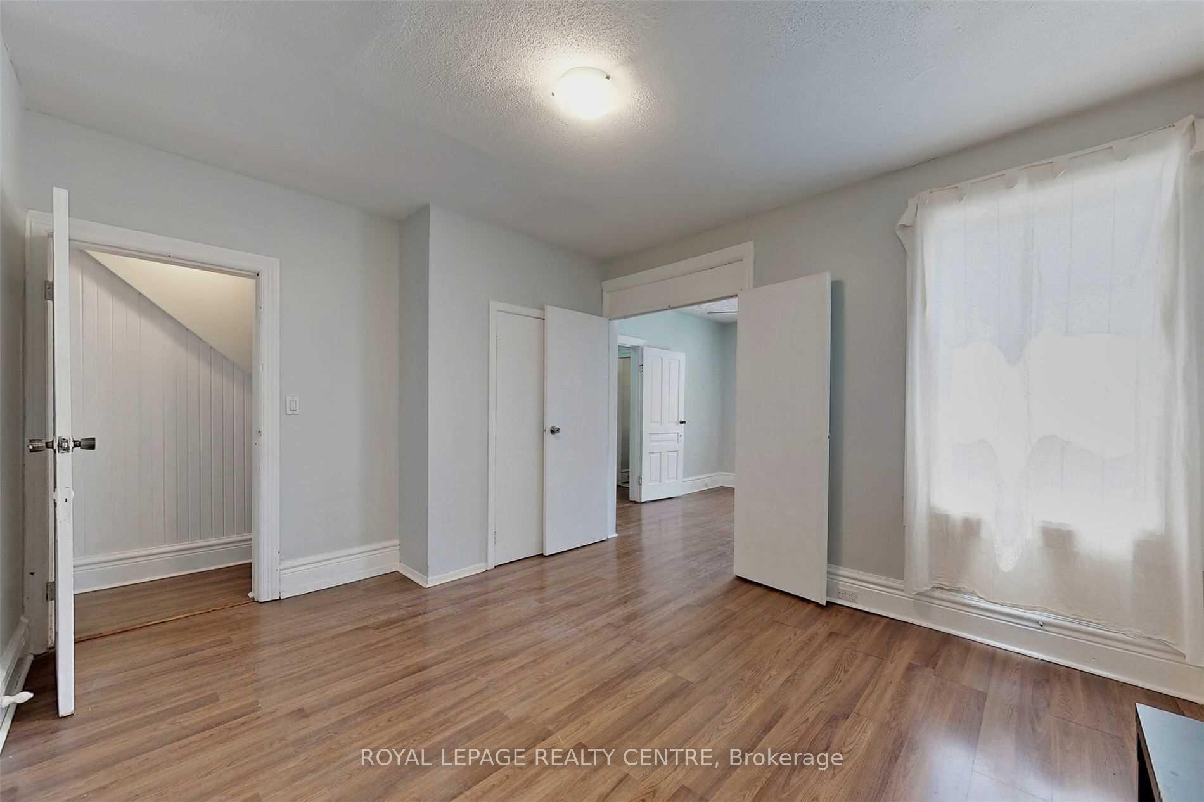
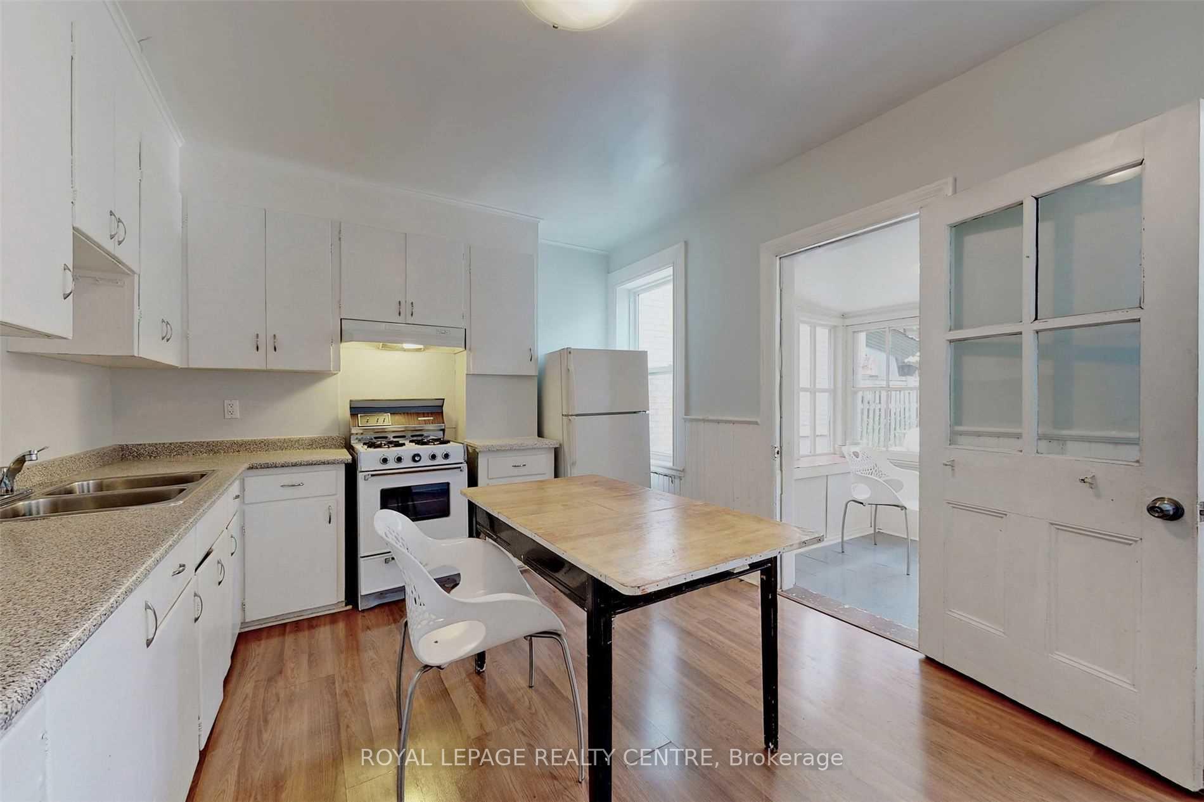
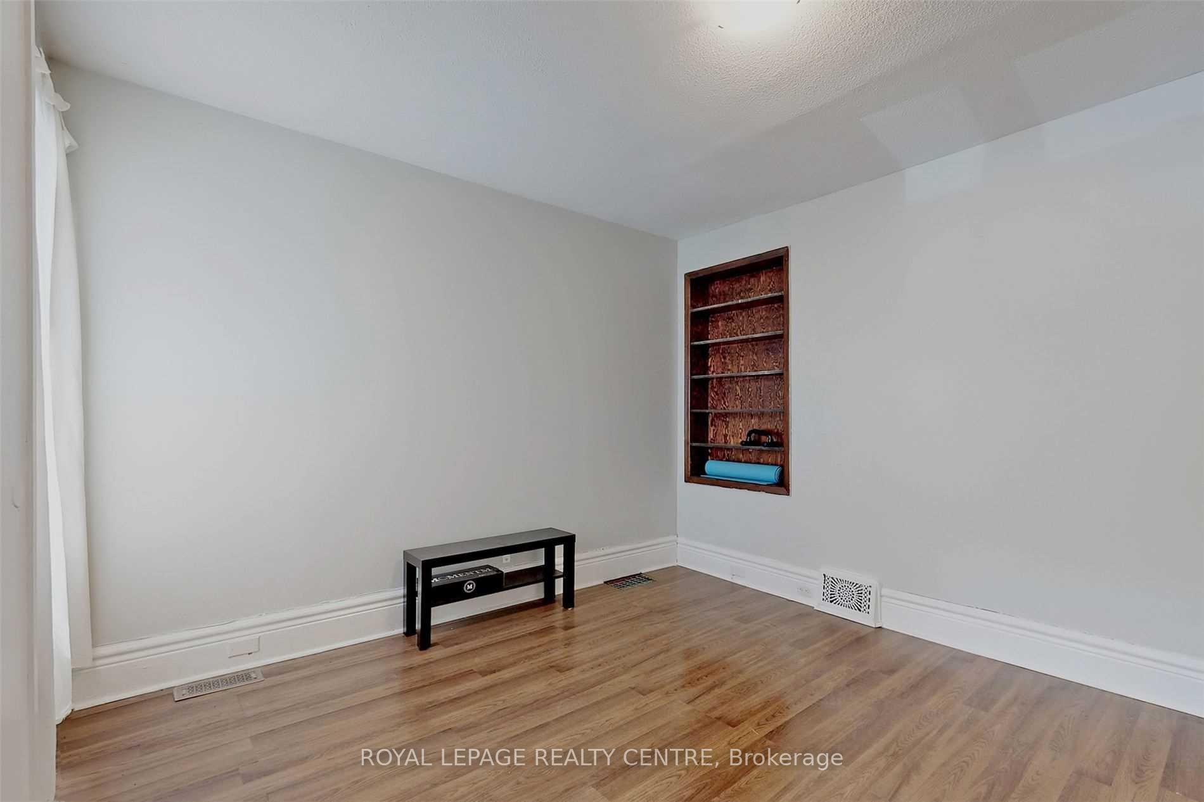
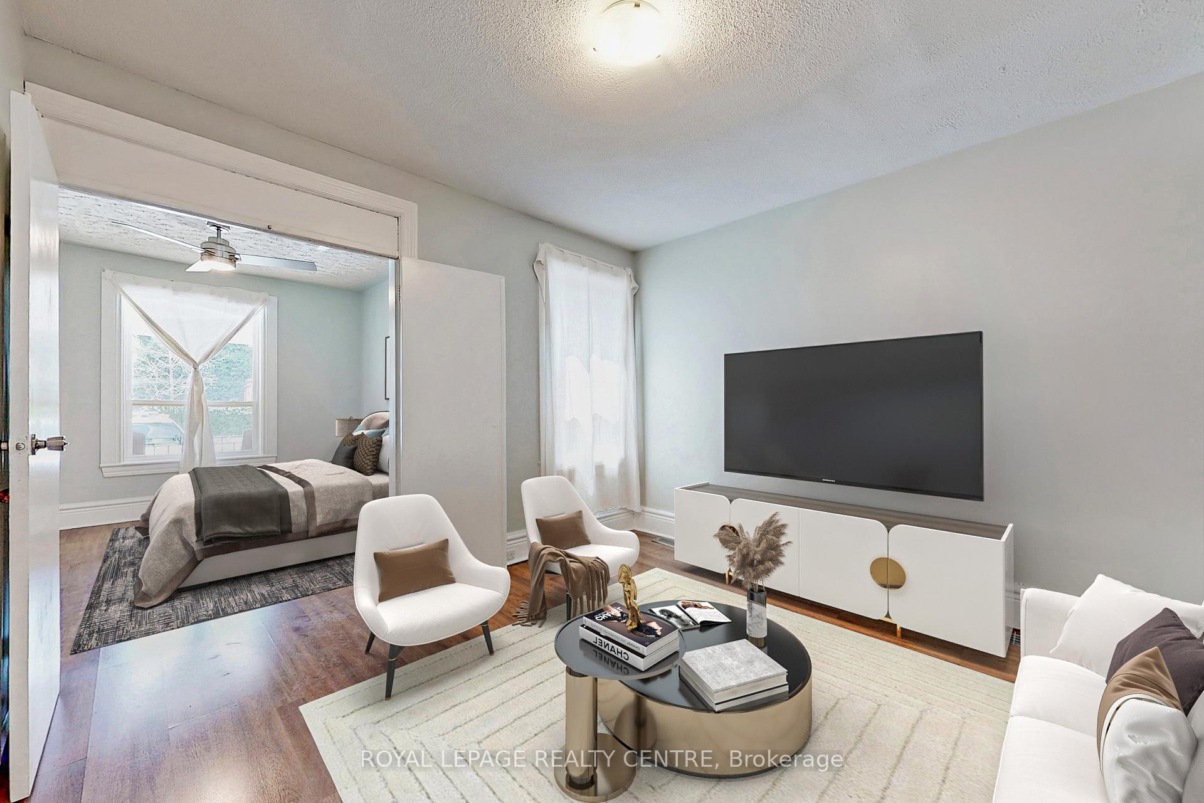 See all 35 photos
Property history
- $1,189,800SuspendedList: 2025-07-04|End: 2025-09-02|60 daysW12262400
- $1,339,000TerminatedList: 2025-05-07|End: 2025-07-03|57 daysW12130191
Facts and features
- BasementApartment
- Price per sq ft~$915
- Water, sewerMunicipal
- HeatingForced air
- 3 kitchens
- Separate entrance
- Hardwood floors
The homeDetached, 2-storey, 1,100–1,500 sq ft
- Type: Detached
- Style: 2-storey
- Living space: 1,100–1,500 sq ft
- Basement: Apartment, separate entrance
InsideHardwood, Ceramic, Rooms above ground 7, Rooms in the basement 3
- Flooring: Hardwood, Ceramic
- Rooms above ground: 7
- Rooms in the basement: 3
- Bedrooms: 3 + 1 in the basement
- Bathrooms: 3
- Kitchens: 3
Outside and lotAluminum siding, brick, Asphalt shingle, Stone
- Exterior: Aluminum siding, brick
- Roof: Asphalt shingle
- Foundation: Stone
- Size: 22.75 × 121 ft
Parking1 Parking, Front yard parking
- Spaces: 1 Parking
- Driveway: Front yard parking
Heating, water and powerForced air, gas, Window unit(s), Municipal water
- Heating: Forced air, gas
- Cooling: Window unit(s)
- Water: Municipal water
- Sewer: Municipal sewer
Costs and taxesTaxes $5,486 a year, HST included in the price
- Taxes, 2024: $5,486 a year
- HST: HST included in the price
Included in the sale3 fridges, 3 stoves, newer clothes washer and dryer, all window coverings and electrical light fixtures. pergola and shed in backyard.
- Included: 3 fridges, 3 stoves, newer clothes washer and dryer, all window coverings and electrical light fixtures. pergola and shed in backyard.
Listing detailsW12262400, Suspended, Jul 4, 2025
- MLS® number: W12262400
- Status: Suspended
- Listed on: Jul 4, 2025
- Days on market: 60
- Updated: Sep 2, 2025
- Possession: Flexible
- Occupied by: Tenant
- Listing brokerage: ROYAL LEPAGE REALTY CENTRE
About this home
48 Northumberland Street, Toronto (Dovercourt-Wallace Emerson-Junction), ON M6H 1R1
Incredible Location!! This Rare Duplex Property Boasts 3 Self Contained Units With A Walk-Up Basement Apartment And One Front Yard Parking Spot. Each Unit Contains A Sizeable Kitchen, Large Bedrooms, And Lots Of Light. Beautiful Backyard Oasis With Pergola Shed. Steps To Ossington Station, Bloor Street Shopping And Entertainment, Parks. Many Updates Include Updated Electrical With 200 Amp Panel, Roof (19), Siding (18), Most Windows (20), Eaves & Downspouts (22), Sump Pump System (23). As Of September 1st Property Will Be Fully Tenanted, Main Floor Rent: $2,000/Month, 2nd Floor Rent: $2,000/Month and Basement: $1,500/Month.
Ask about this home
A HOMEH agent will answer your questions about this home.
Around this home
Daily convenience, out of 100, from the distances below
Schools nearby
School rating, out of 10.
Helpful calculators
Your HOMEH agent

"I would see it this week."