

83 St Johns Road
83 St Johns Road
 See all 16 photos
Property history
Facts and features
- BasementPartial
- Lot size30 × 120 ft
- Lease term12 months
- FurnishedUnfurnished
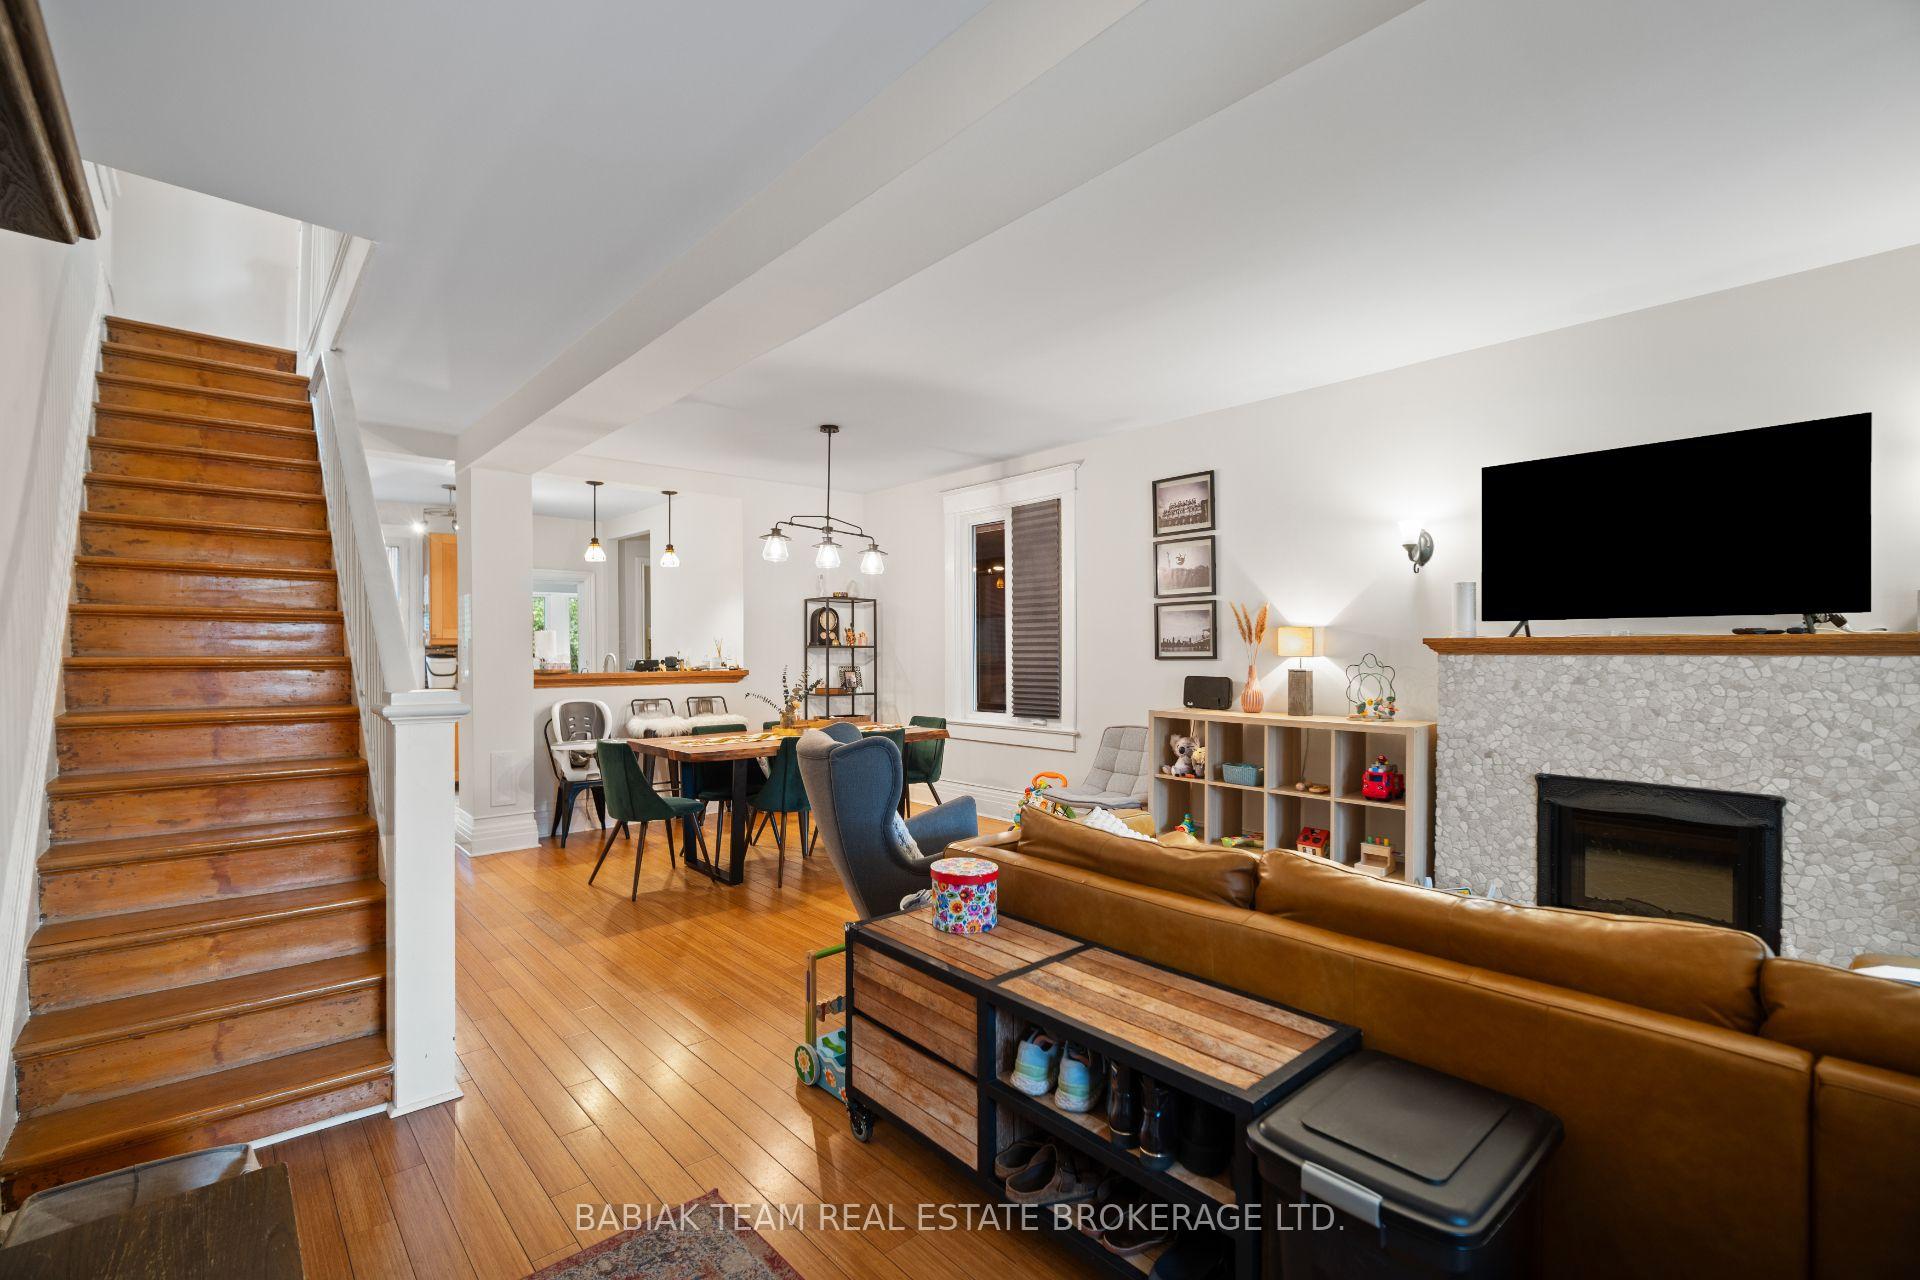
- Hardwood floors
- Fireplace
The homeDetached, 2-storey, 1,100–1,500 sq ft
- Type: Detached
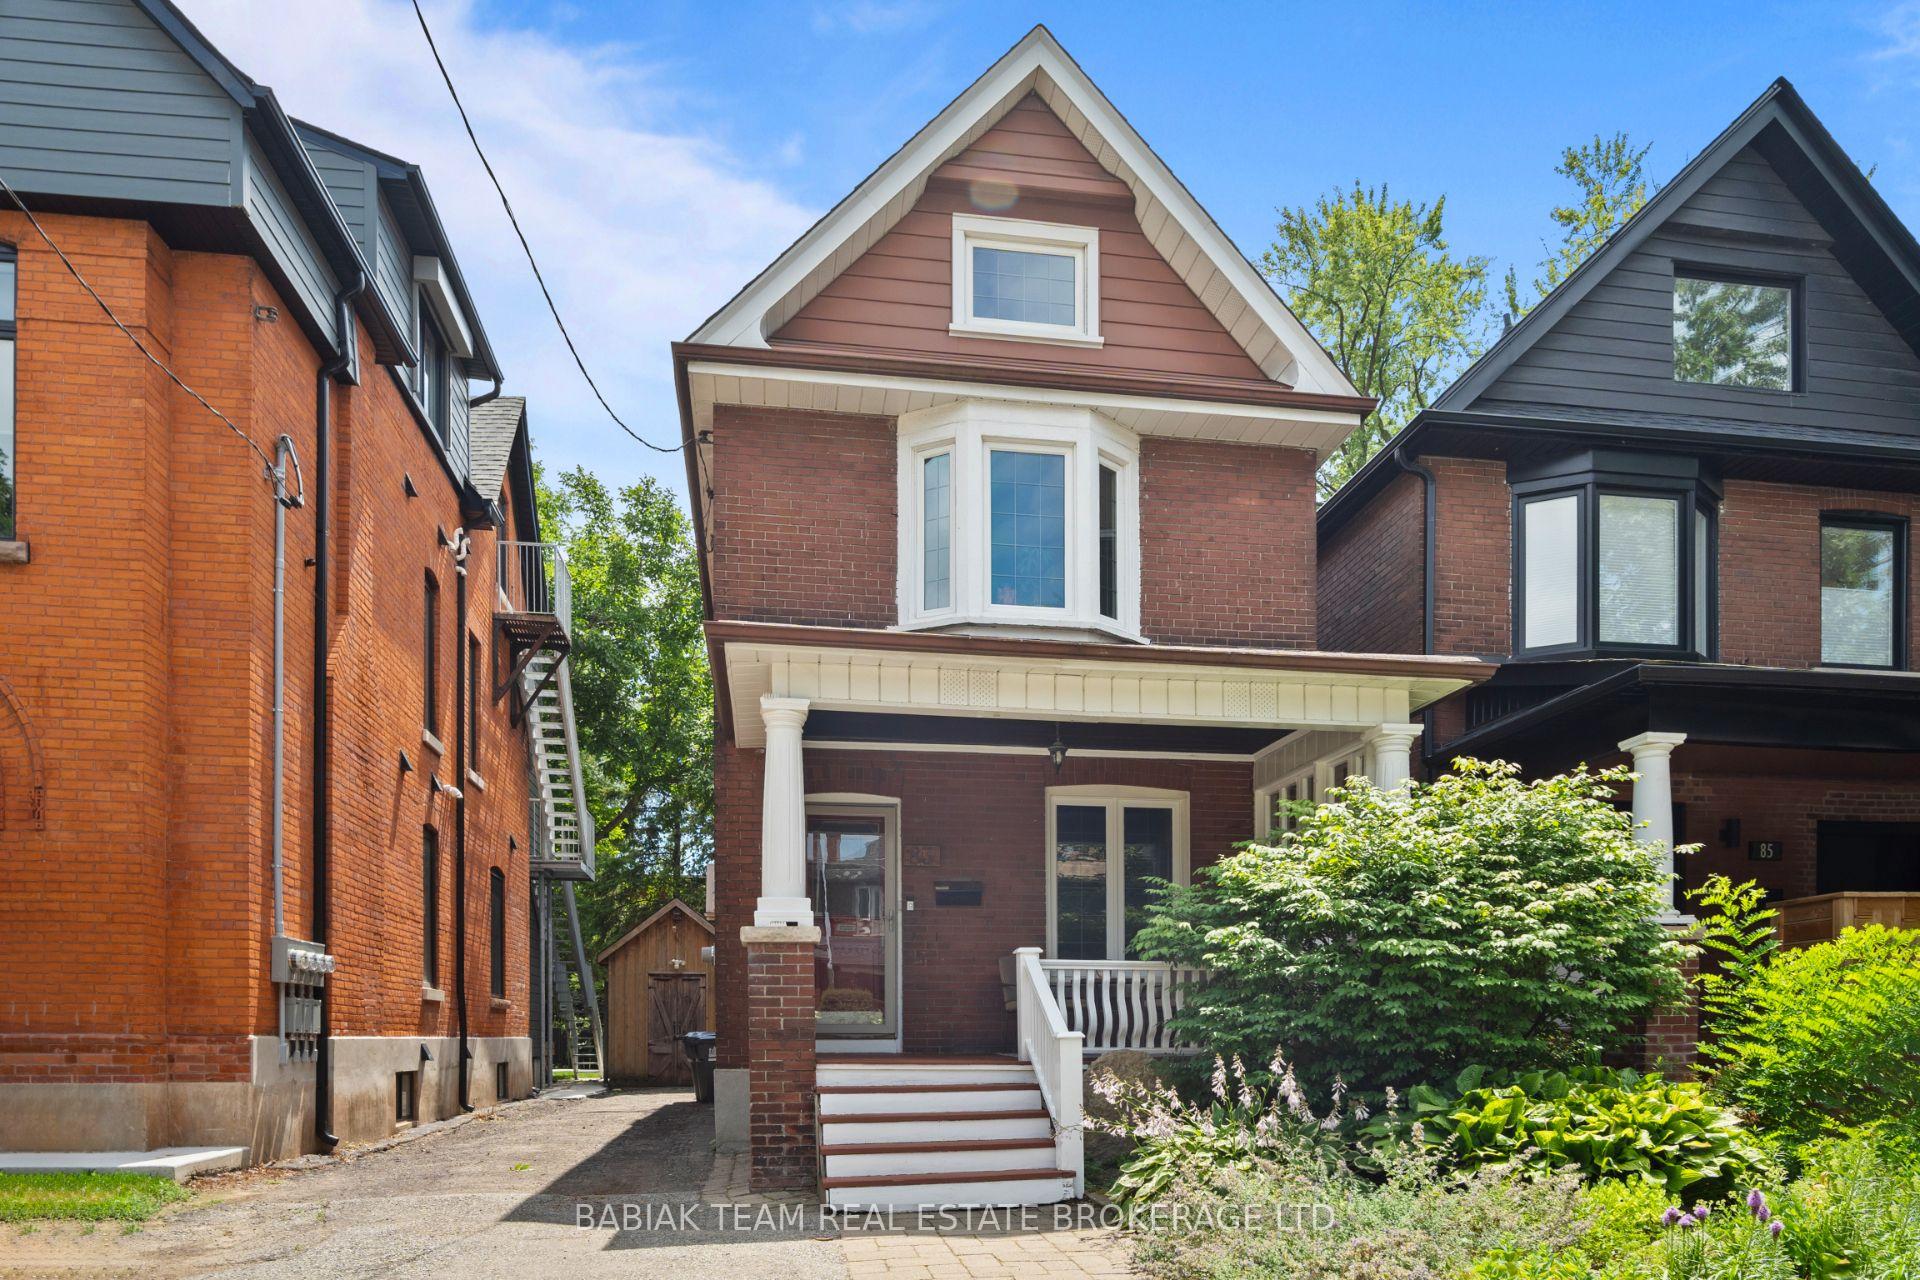
- Style: 2-storey
- Living space: 1,100–1,500 sq ft
- Basement: Partial basement
InsideFireplace Yes, electric, Heated, Ceramic, Hardwood, In-suite laundry
- Fireplace: Yes, electric
- Flooring: Heated, Ceramic, Hardwood
- Laundry: In-suite laundry
- Rooms above ground: 7
- Bedrooms: 3
- Bathrooms: 2
- Kitchens: 1
Outside and lotBrick, Unknown, Unknown
- Exterior: Brick
- Roof: Unknown
- Foundation: Unknown
- Size: 29.5 × 120 ft
Parking3 Parking, Private
- Spaces: 3 Parking
- Driveway: Private
Heating, water and powerRadiant, gas, Wall unit(s), Municipal water
- Heating: Radiant, gas
- Cooling: Wall unit(s)
- Water: Municipal water
- Sewer: Municipal sewer
Rent and termsRent $4,450 a month, Main, 2nd floor, Unfurnished
- Rent: $4,450 a month
- Space for rent: Main, 2nd floor
- Furnished: Unfurnished
- Lease: 12 months
- Rent includes: Heat, water
- Deposit: Required
- Credit check: Required
- Employment letter: Required
- Rental application: Required
- References: Required
IncludedSee schedule b, See schedule b
- Included: See schedule b
- Not included: See schedule b
Listing detailsW12303557, Rented, Jul 23, 2025
- MLS® number: W12303557
- Status: Rented
- Listed on: Jul 23, 2025
- Days on market: 6
- Updated: Jul 29, 2025
- Possession: 2025-10-01 / 60-89 days
- Occupied by: Tenant
- Listing brokerage: BABIAK TEAM REAL ESTATE BROKERAGE LTD.
About this home
83 St Johns Road, Toronto (Junction Area), ON M6P 1T8
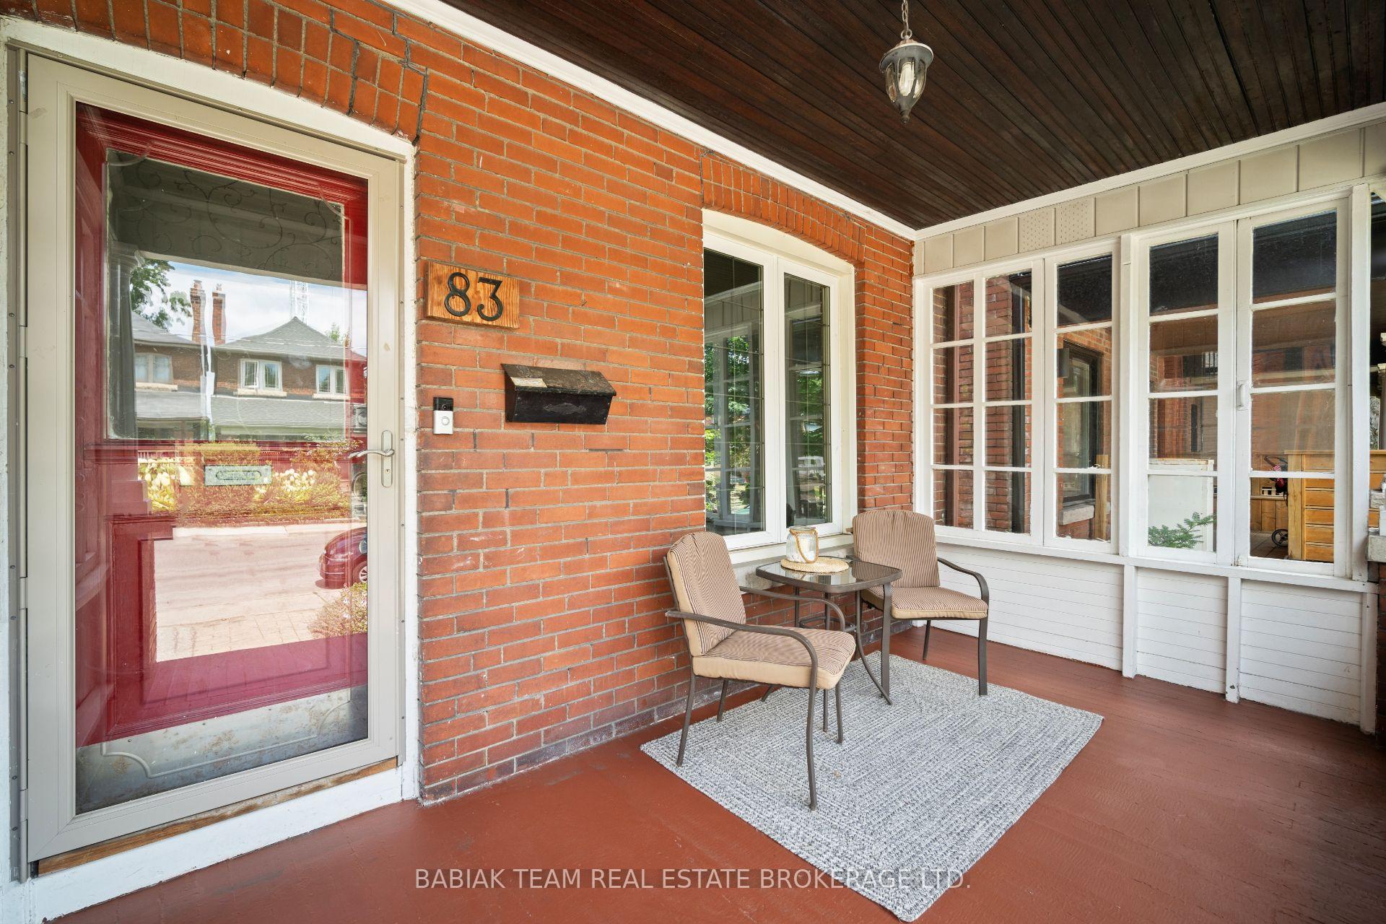
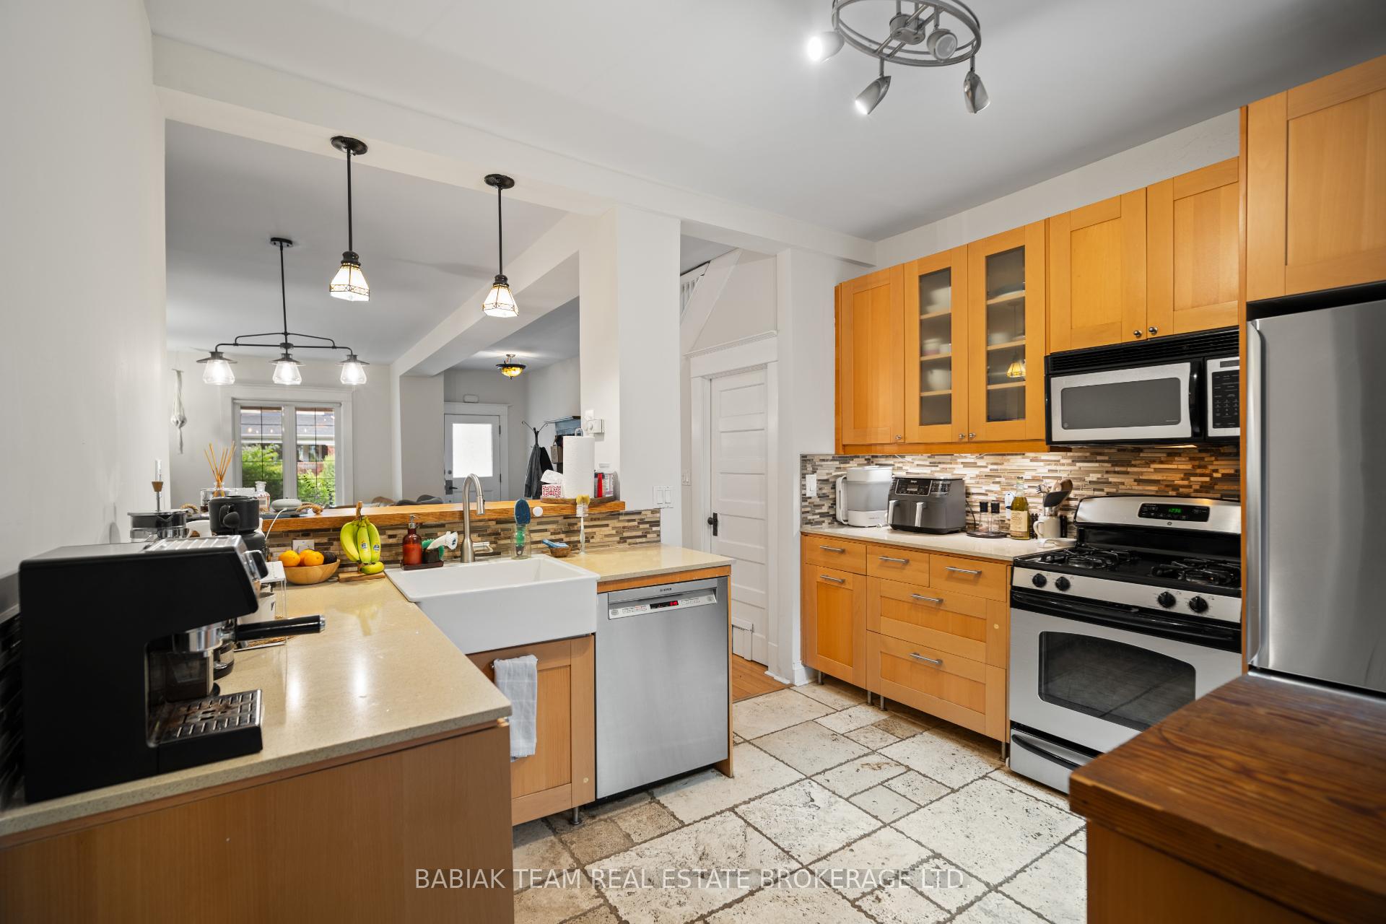
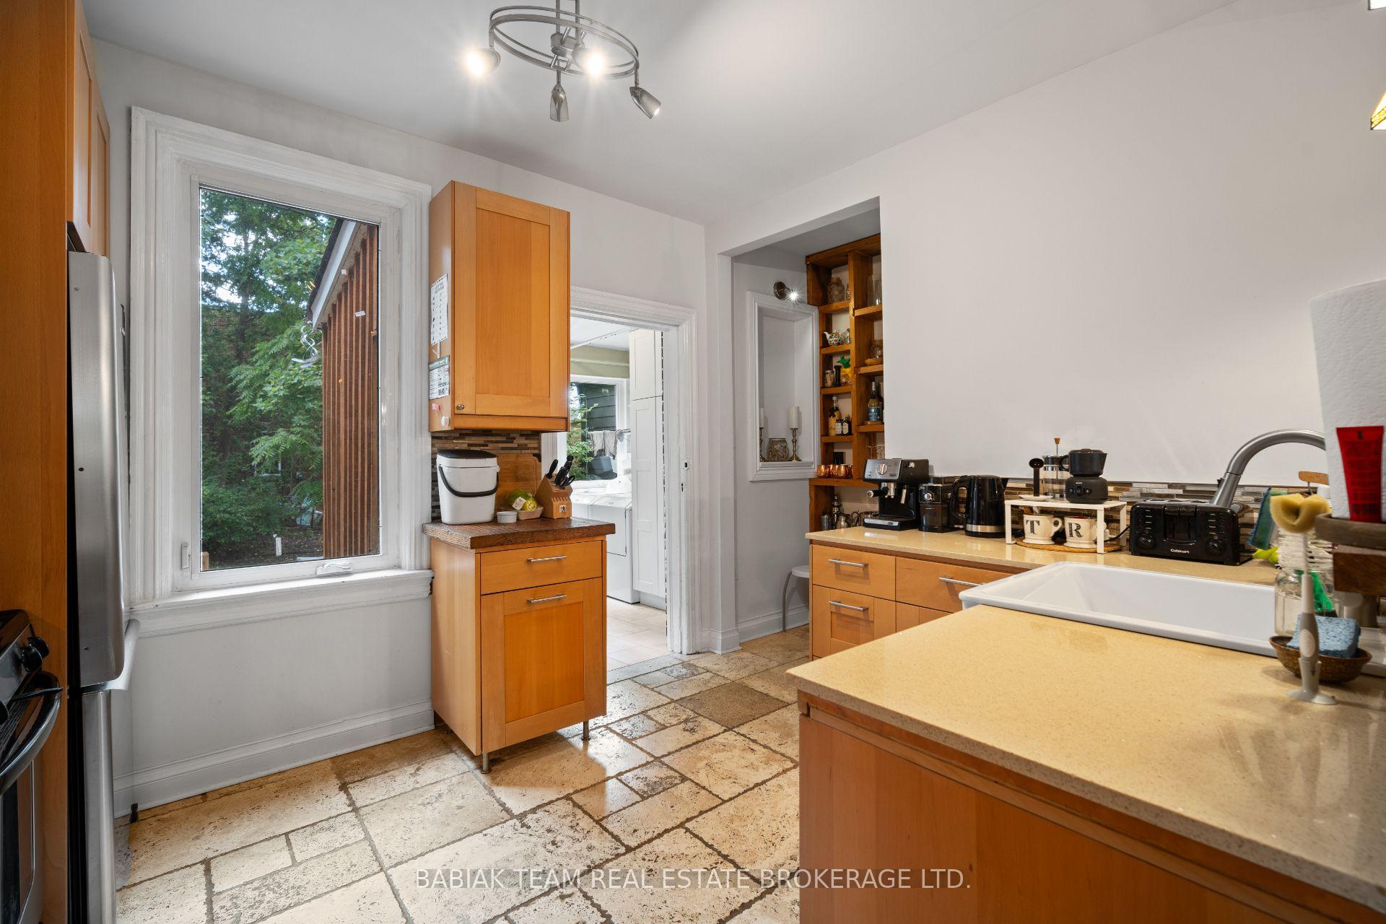
Delightful updated 3 bedroom, 2 bath family home with a huge backyard and impressive 3 car private driveway, located in the vibrant Junction neighbourhood! Spacious and open main floor includes a large open front porch; bright living room with cosy heated bamboo flooring and electric fireplace, overlooking the front garden; airy dining room open to the living room and kitchen with lots of space for entertaining; renovated kitchen with quartz counters, stainless steel appliances, loads of counterspace, sizable open pantry with wood shelving; lovely 2-piece tucked away powder room; and sunny back mudroom with laundry, floor to ceiling storage cabinet, and walk-out to fabulous south-facing backyard. The second floor includes an oversized primary bedroom with bay window and wall-to-wall closets and shelving; generously sized 2nd and 3rd bedrooms with large windows and hardwood flooring; and a stylish renovated 4-piece bath with heated floor. A portion of the lower level is included, providing ample additional storage space. One of the many highlights of this property is the coveted deep and wide private driveway, expansive shed for storage, and wonderful park-like backyard with patio, gas barbeque hookup, lawns, landscaping with perennials, and trees. Enjoy exploring the incredible Junction neighborhood at your doorstep with top tier restaurants, specialty shops, cafes, grocers, multiple parks, and more. Close to TTC, Bloor West Village, and High Park. Tenant pays 75% of hydro. Water and heat included. Entryway bench with coat hooks to stay for tenants use.
Ask about this home
A HOMEH agent will answer your questions about this home.
Around this home
Daily convenience, out of 100, from the distances below
Schools nearby
School rating, out of 10.
Helpful calculators
Your HOMEH agent

"I would see it this week."