

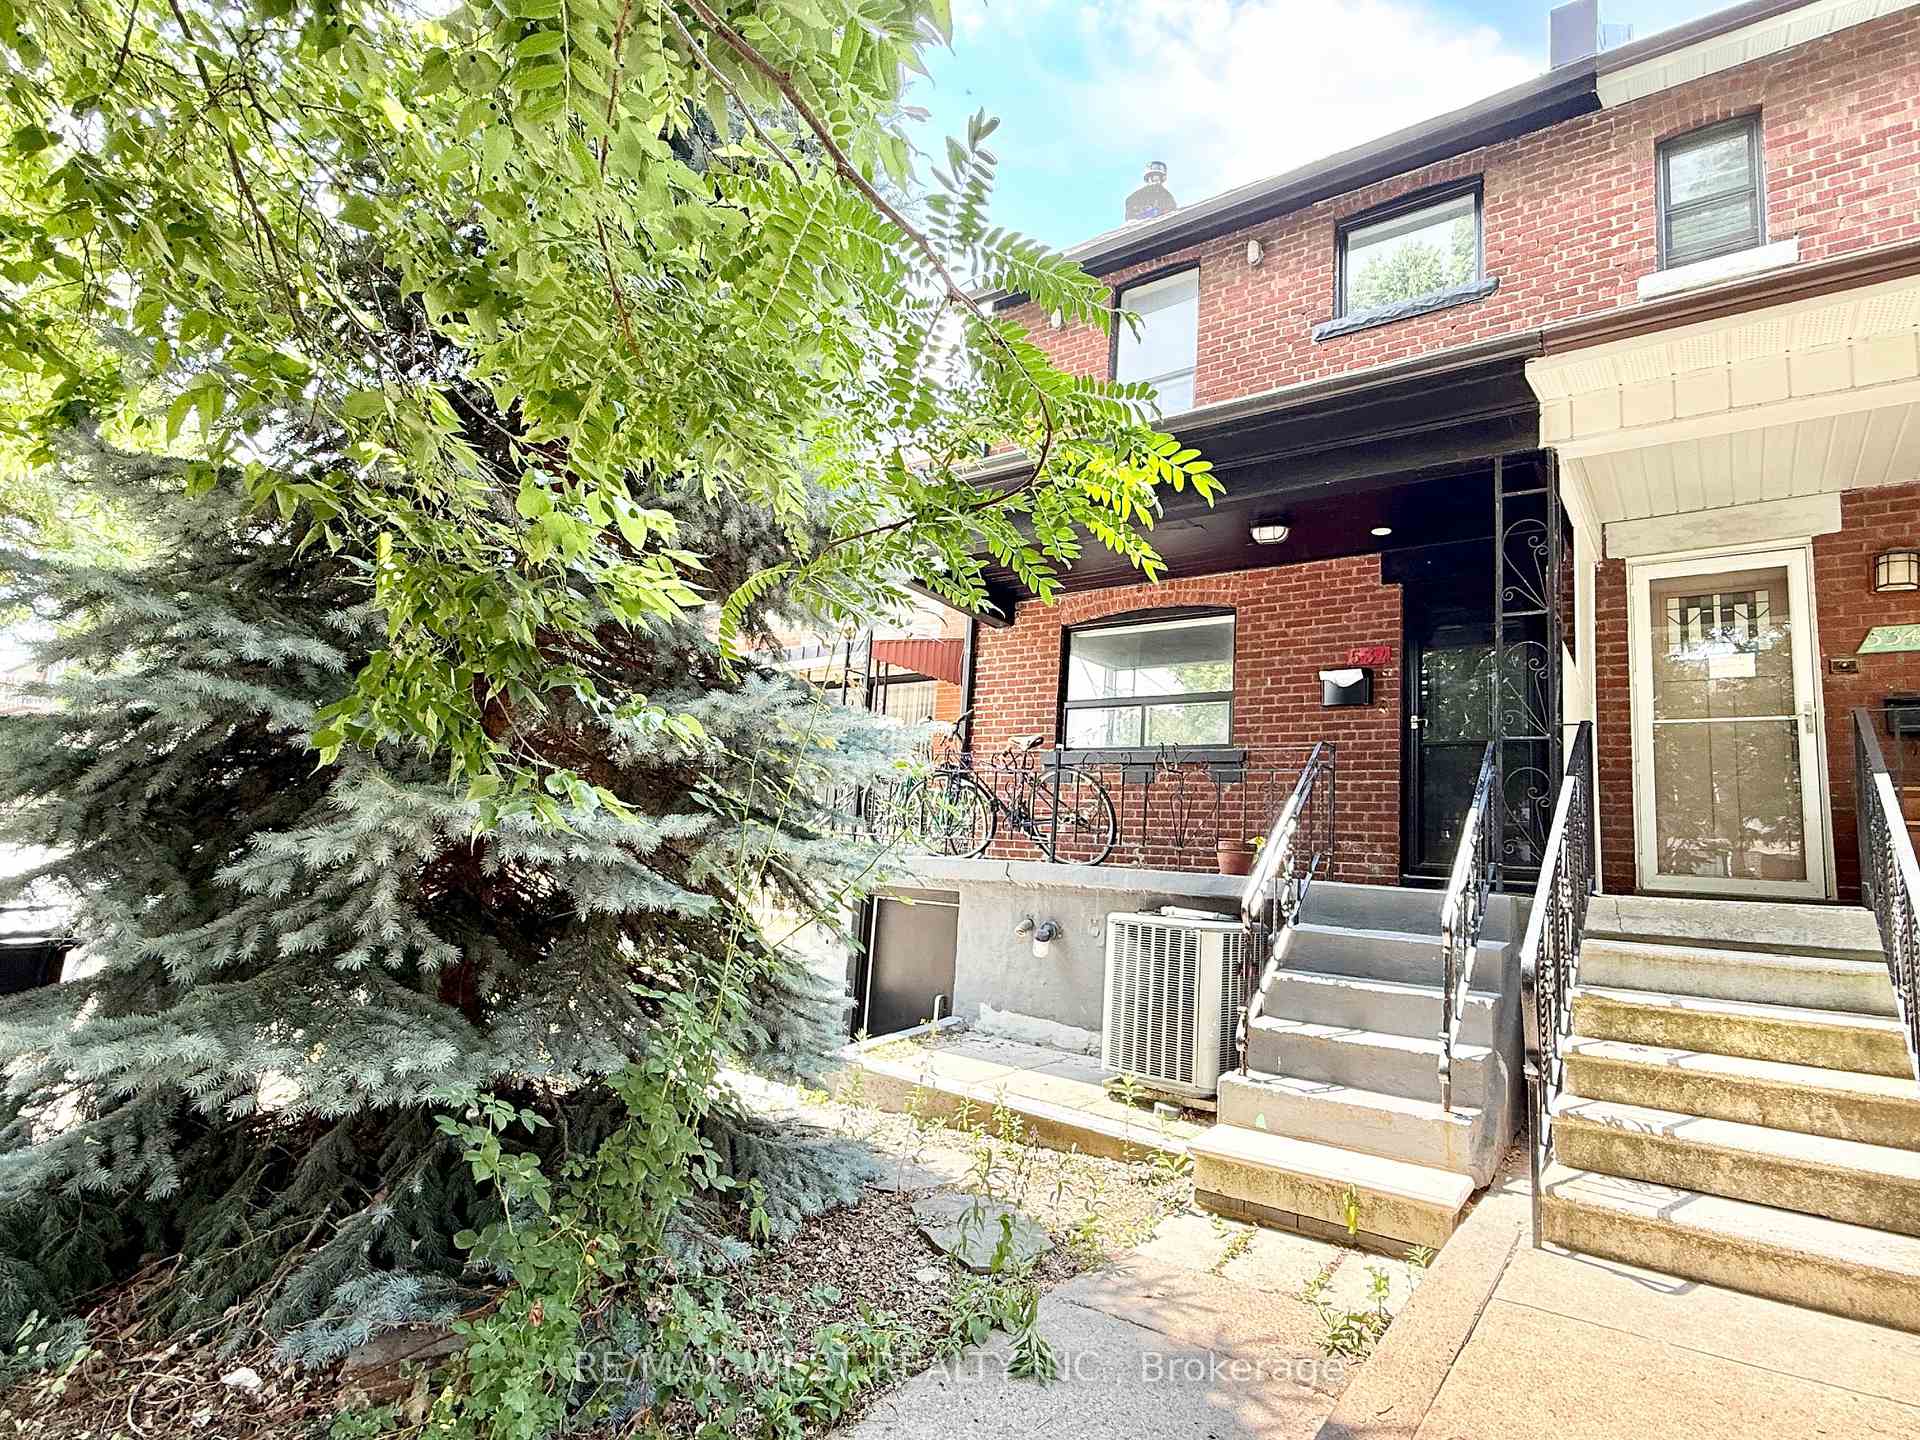
Main, 534 Gladstone Avenue
Semi-Detached Rented
1/10Main, 534 Gladstone Avenue
Semi-Detached Rented
 See all 10 photos
1 Bedroom
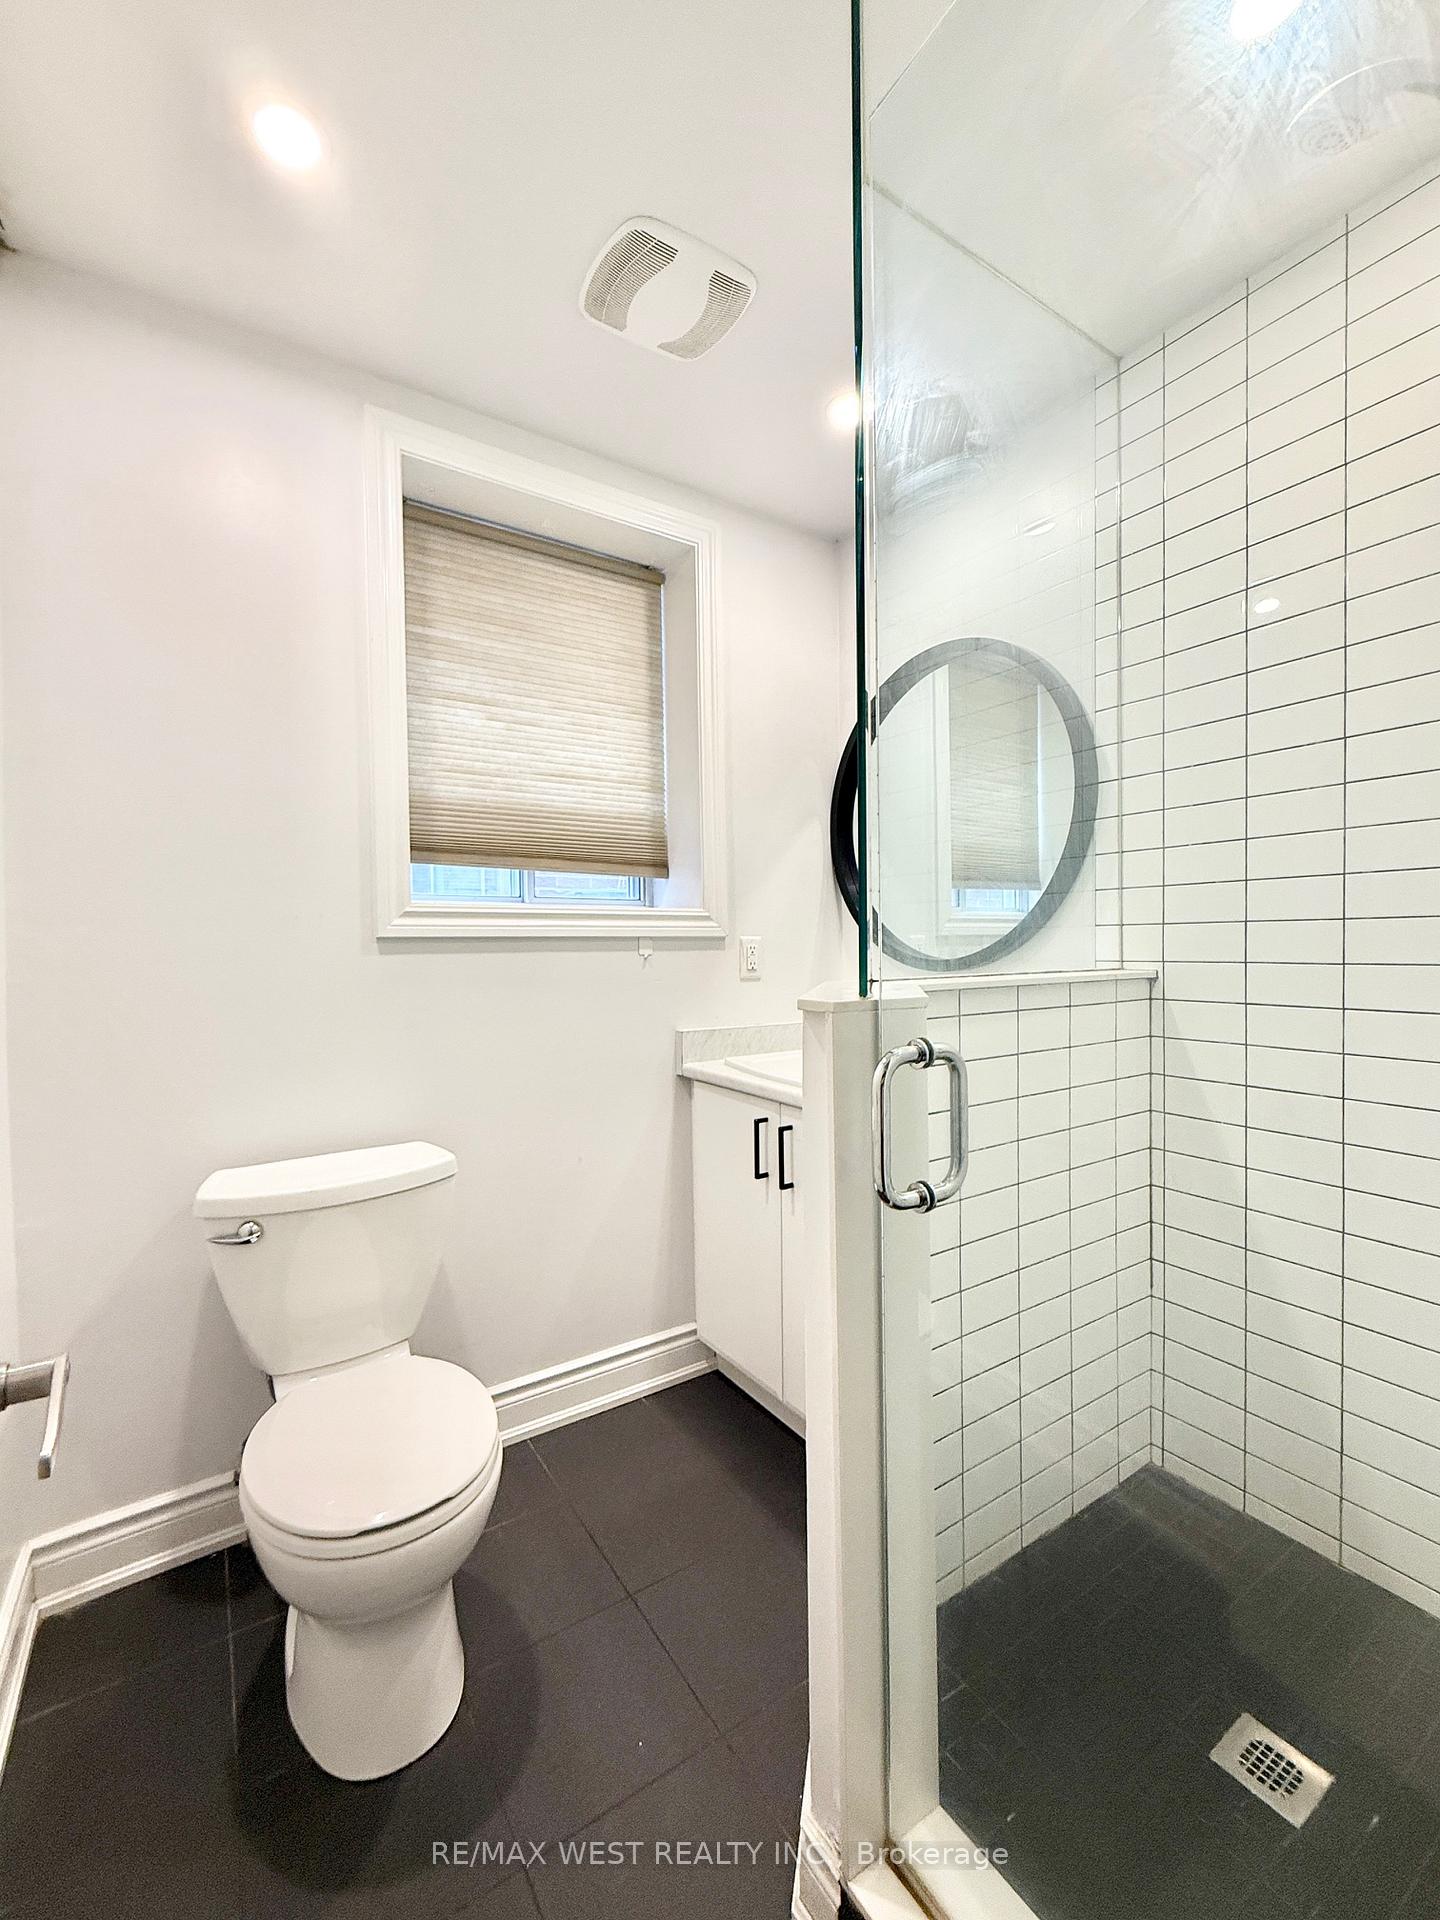
1 Bathroom
0 Garage
700–1.1K sq.ft
Main Floor
— Unit
Property history
Facts and features
- BasementNone
- Lot size17 × 138 ft
- Lease term12 months
- FurnishedUnfurnished
What stands out
- Central air
The homeSemi-Detached, 2-storey, 700–1,100 sq ft
- Type: Semi-Detached
- Style: 2-storey
- Living space: 700–1,100 sq ft
- Basement: None
InsideVinyl, Ensuite, main level, Carpet free, separate hydro meter
- Flooring: Vinyl
- Laundry: Ensuite, main level
- Features: Carpet free, separate hydro meter
- Rooms above ground: 4
- Bedrooms: 1
- Bathrooms: 1
- Kitchens: 1
Outside and lotBrick, Unknown, Unknown
Outside
- Exterior: Brick
- Roof: Unknown
- Foundation: Unknown
- Size: 17.32 × 138 ft
Parking1 Parking, Lane, private
- Spaces: 1 Parking
- Driveway: Lane, private
Heating, water and powerForced air, gas, Central air, Municipal water
- Heating: Forced air, gas
- Cooling: Central air
- Water: Municipal water
- Sewer: Municipal sewer
Rent and termsRent $2,350 a month, Main, Unfurnished
- Rent: $2,350 a month
- Space for rent: Main
- Furnished: Unfurnished
- Lease: 12 months
- Paid: Monthly
- Rent includes: Parking
- Deposit: Required
- Credit check: Required
- Employment letter: Required
- Rental application: Required
- References: Required
IncludedOne parking space at the back via laneway. use of shared backyard. stove, fridge, ensuite washer and dryer, and central ac., Tenant pays for hydro (separately metered) and 35 % of heating and water.
- Included: One parking space at the back via laneway. use of shared backyard. stove, fridge, ensuite washer and dryer, and central ac.
- Not included: Tenant pays for hydro (separately metered) and 35 % of heating and water.
NearbyLibrary, park, public transit
- Close to: Library, park, public transit
Listing detailsW12303811, Rented, Jul 23, 2025
- MLS® number: W12303811
- Status: Rented
- Listed on: Jul 23, 2025
- Days on market: 14
- Updated: Aug 6, 2025
- Possession: Immediate
- Occupied by: Vacant
- Listing brokerage: RE/MAX WEST REALTY INC.
About this home
Main, 534 Gladstone Avenue, Toronto (Dovercourt-Wallace Emerson-Junction), ON M6H 3J2
Carpet FreeSeparate Hydro MeterLibraryParkPublic Transit
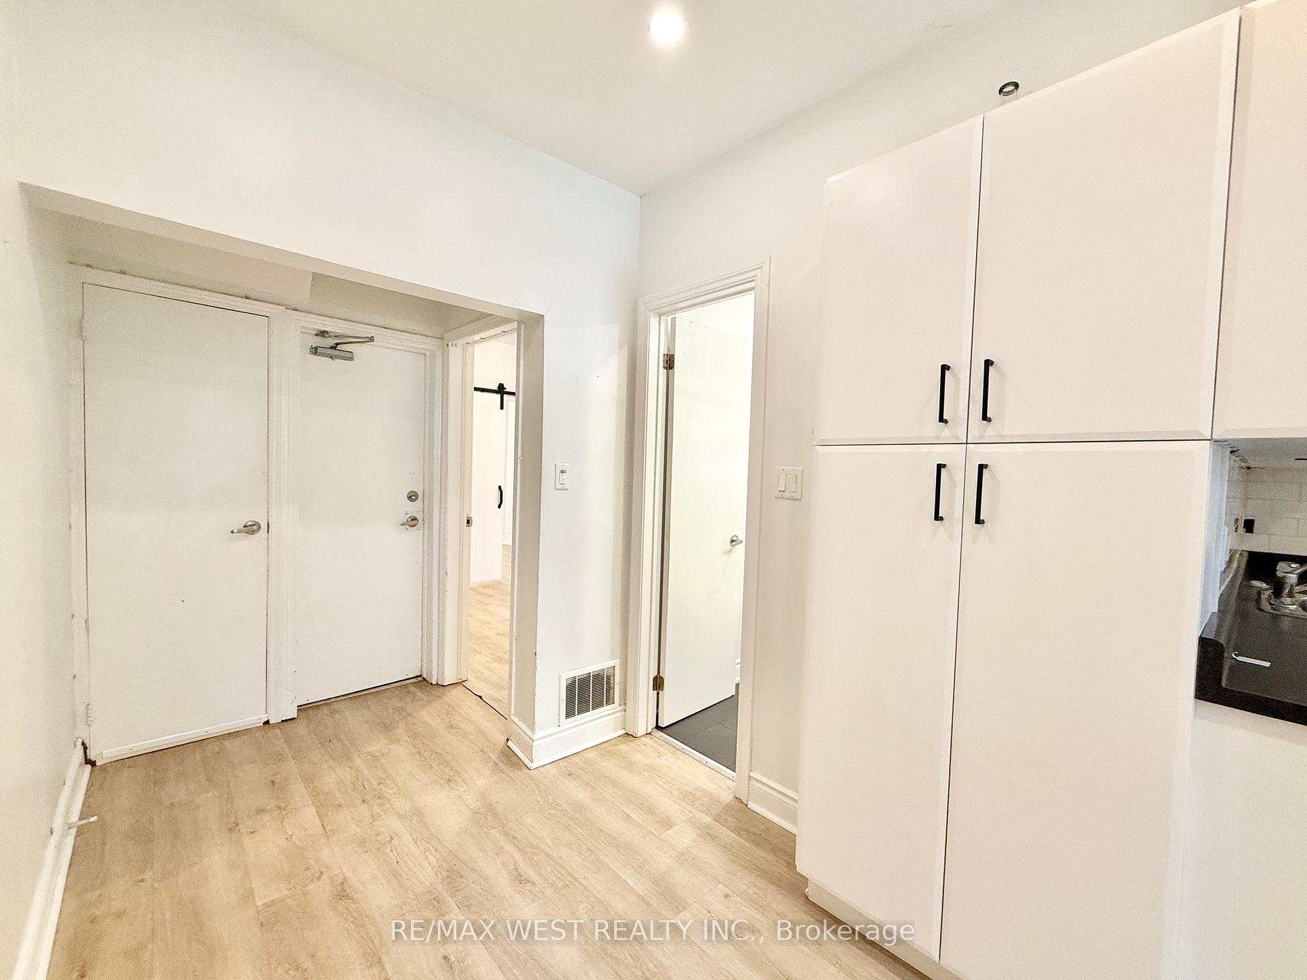
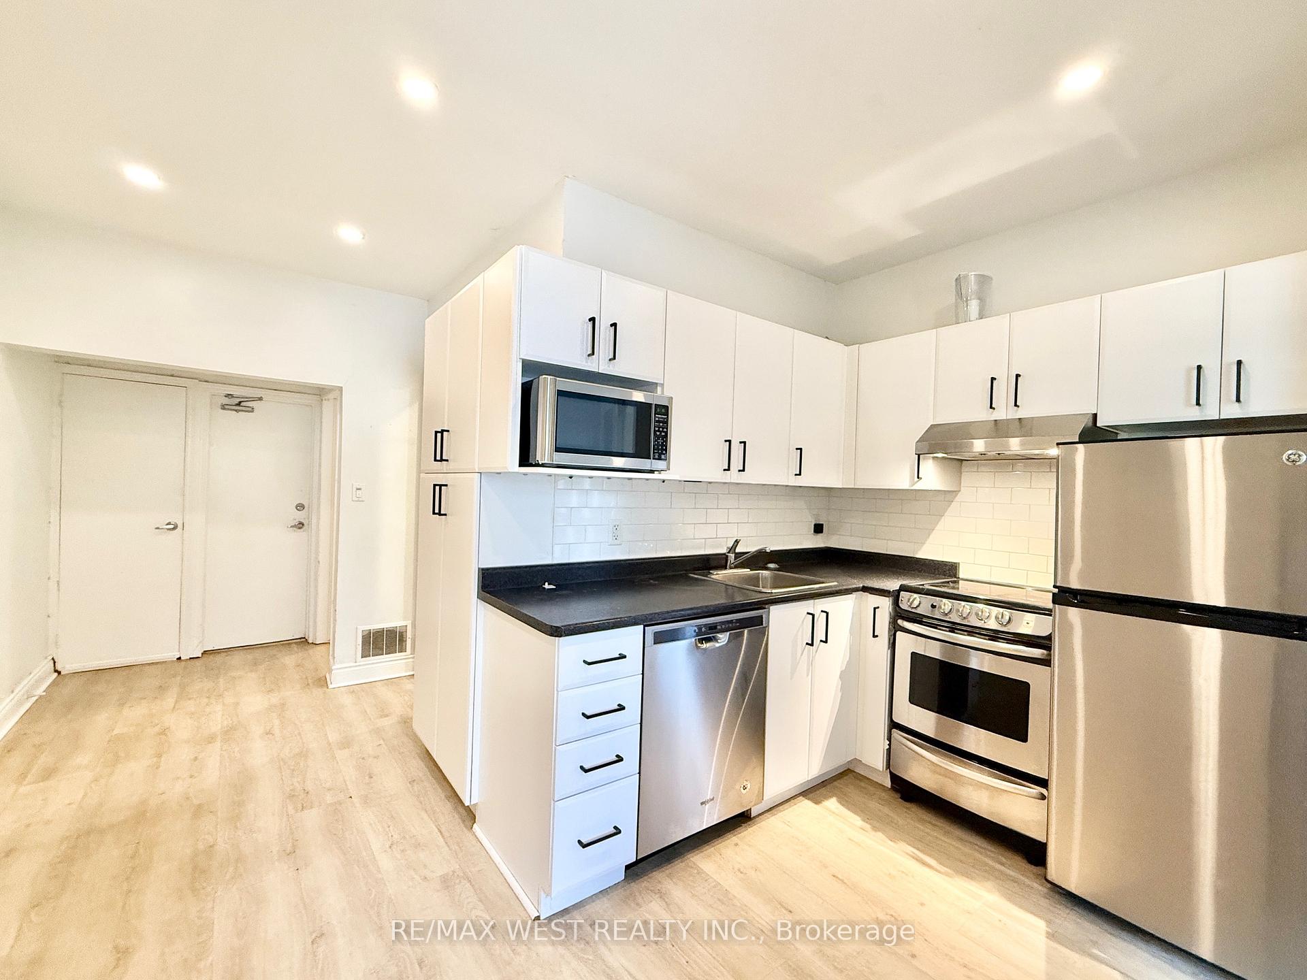
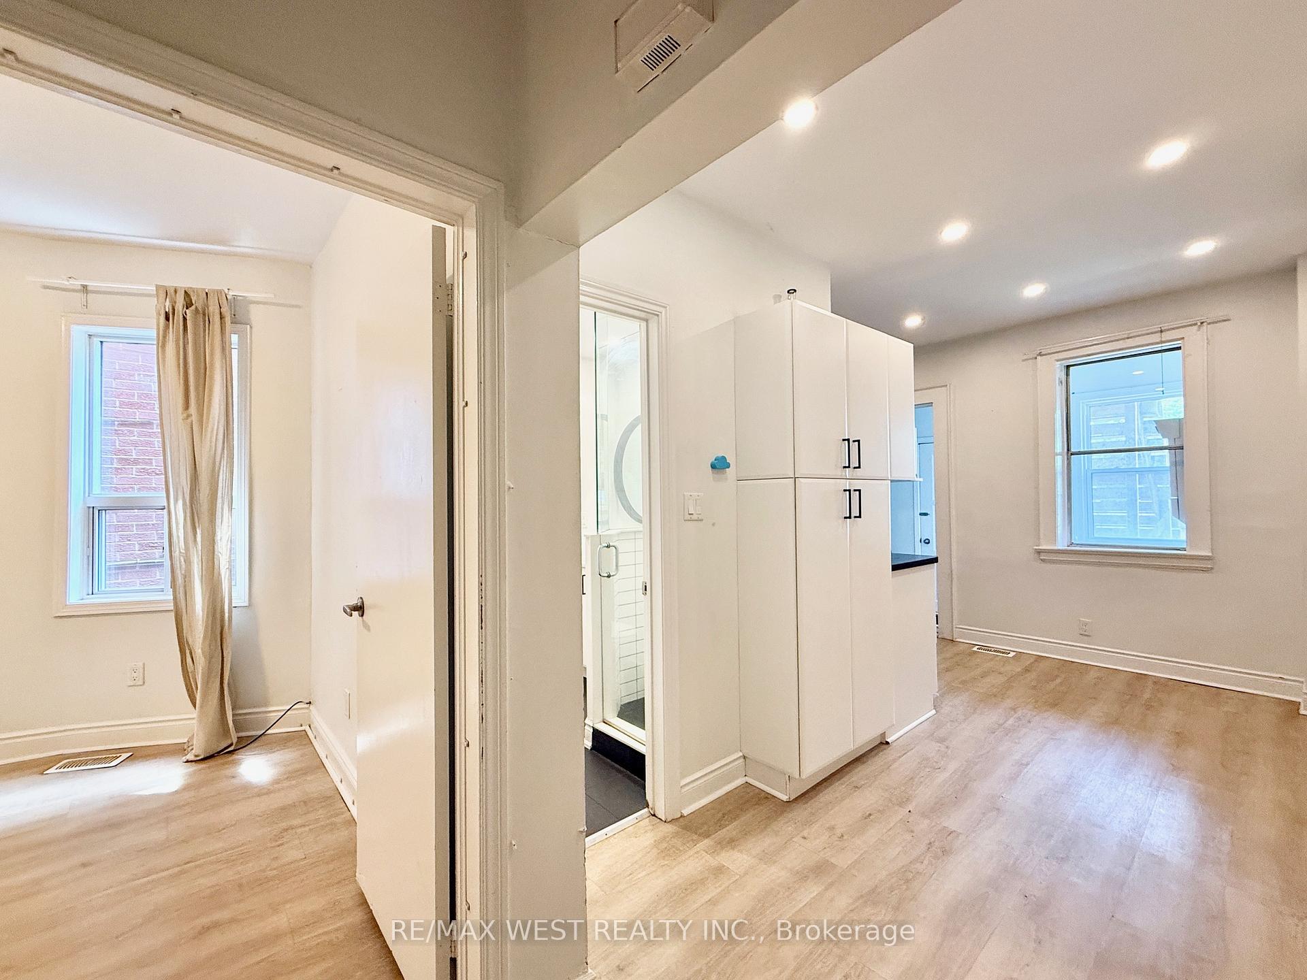
This Spacious & Renovated One bedroom Main Floor Apartment is conveniently located walking distance to Bloor St & Dufferin Subway, in the heart of Dovercourt Wallace/Emerson Junction Neighborhood. Renovated Kitchen with stainless steel appliances (Yes! there is a dishwasher) and a a large eat-in area. Bedroom with barn doors. Ensuite Laundry for your own use and there is enough space for storage. Walk out to shared fenced back yard. One parking space is included.
Read more
Ask about this home
A HOMEH agent will answer your questions about this home.
Ask a question
Around this home
Bloor St & Dufferin
Errands
Transit
Parks
Schools
Daily convenience, out of 100, from the distances below
ParkSalem Parkette · 10 within 1 km5 min walk286 m
GroceryABC Convenient2 min walk100 m
SchoolAlpha II Alternative School3 min walk200 m
Train stationDufferin2 min walk94 m
PharmacyI.D.A.3 min walk172 m
Cafés & foodTim Hortons · 15 within 1 km1 min walk81 m
Gym & rec centreWorking Women Community Centre3 min walk155 m
LibraryToronto Public Library - Bloor/Gladstone2 min walk134 m
WalkDriveStraight-line distance, open map data
Grocery0.1 km
Park0.3 km
Coffee0.1 km
Dining0.1 km
Gym0.2 km
Dufferin0.1 km
Schools nearby
School rating, out of 10.
Alpha II Alternative Schoolelementary · Public · 0.2 km
—
ALPHA II Alternative Schoolelementary · Public · 0.2 km
—
St Anthony Catholic Schoolelementary · Catholic · 0.3 km
7.4/10Good
Contact agent
Helpful calculators
Rent vs buy
Affordability
Mortgage
Down payment
Stress test
CMHC insurance
Your HOMEH agent

KimHOMEH agent · Toronto
"I would see it this week."
Ask Kim