

4 Northumberland Street
4 Northumberland Street
 See all 40 photos
Property history
- $1,190,000TerminatedList: 2025-07-11|End: 2025-08-08|28 daysW12279930
- $1,299,000TerminatedList: 2025-06-09|End: 2025-07-11|32 daysW12208508
Facts and features
- BasementFinished
- Price per sq ft~$915
- Water, sewerSeptic
- HeatingForced air
- 3 kitchens
- Hardwood floors
- Central air
The homeDetached, 2 1/2 storey, 1,100–1,500 sq ft
- Type: Detached
- Style: 2 1/2 storey
- Living space: 1,100–1,500 sq ft
- Basement: Finished
InsideHardwood, Lower level, Other
- Flooring: Hardwood
- Laundry: Lower level
- Features: Other
- Rooms above ground: 7
- Rooms in the basement: 3
- Bedrooms: 3 + 1 in the basement
- Bathrooms: 3
- Kitchens: 3
Outside and lotAluminum siding, insulbrick, Asphalt shingle, Other
- Exterior: Aluminum siding, insulbrick
- Roof: Asphalt shingle
- Foundation: Other
- Size: 20 × 89 ft
Parking1 Garage, Detached, Lane
- Spaces: 1 Garage
- Garage: Detached
- Driveway: Lane
Heating, water and powerForced air, gas, Central air, Municipal water
- Heating: Forced air, gas
- Cooling: Central air
- Water: Municipal water
- Sewer: Septic
Costs and taxesTaxes $6,969 a year, HST included in the price, Hwt
- Taxes, 2025: $6,969 a year
- HST: HST included in the price
- Rental items: Hwt
Included in the saleAll window coverings and all elf's*stove, fridge*range hood*built-in dishwasher*washer & dryer*
- Included: All window coverings and all elf's*stove, fridge*range hood*built-in dishwasher*washer & dryer*
Listing detailsW12279930, Terminated, Jul 11, 2025
- MLS® number: W12279930
- Status: Terminated
- Listed on: Jul 11, 2025
- Days on market: 28
- Updated: Aug 8, 2025
- Possession: Immediate
- Occupied by: Vacant
- Listing brokerage: eXp Realty
About this home
4 Northumberland Street, Toronto (Dovercourt-Wallace Emerson-Junction), ON M6H 1P7
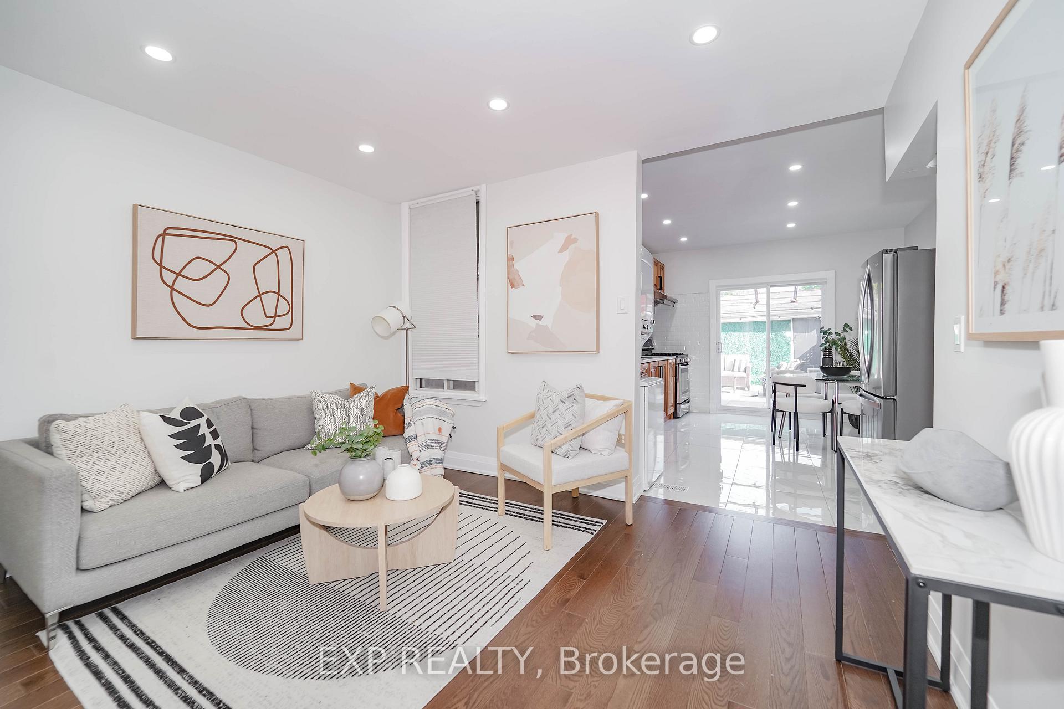
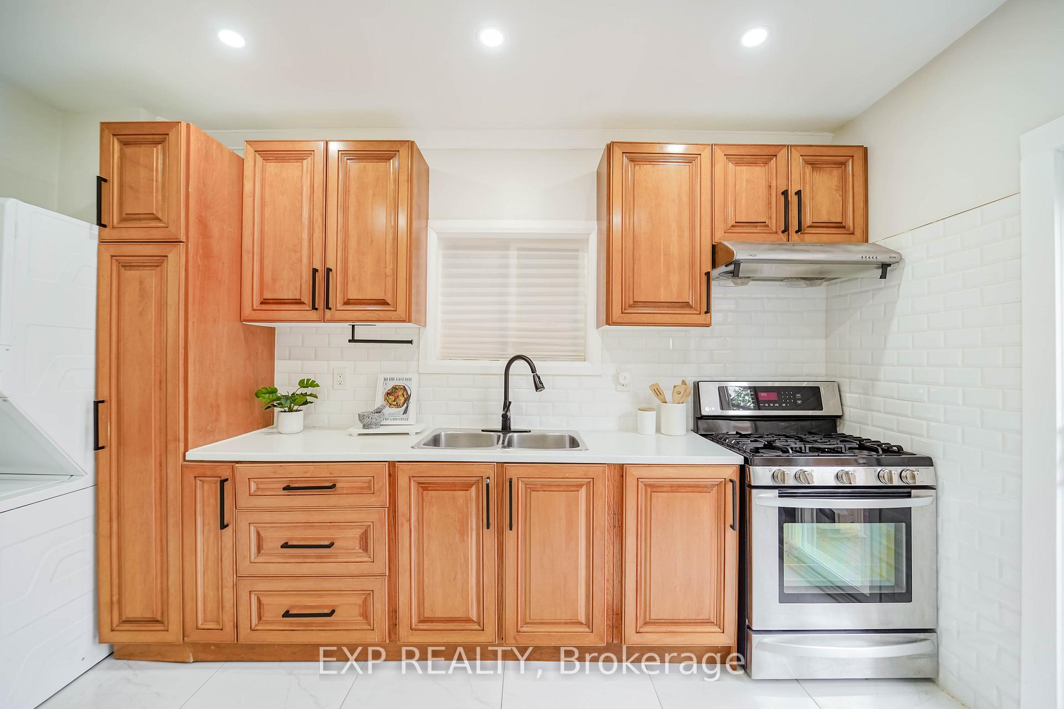
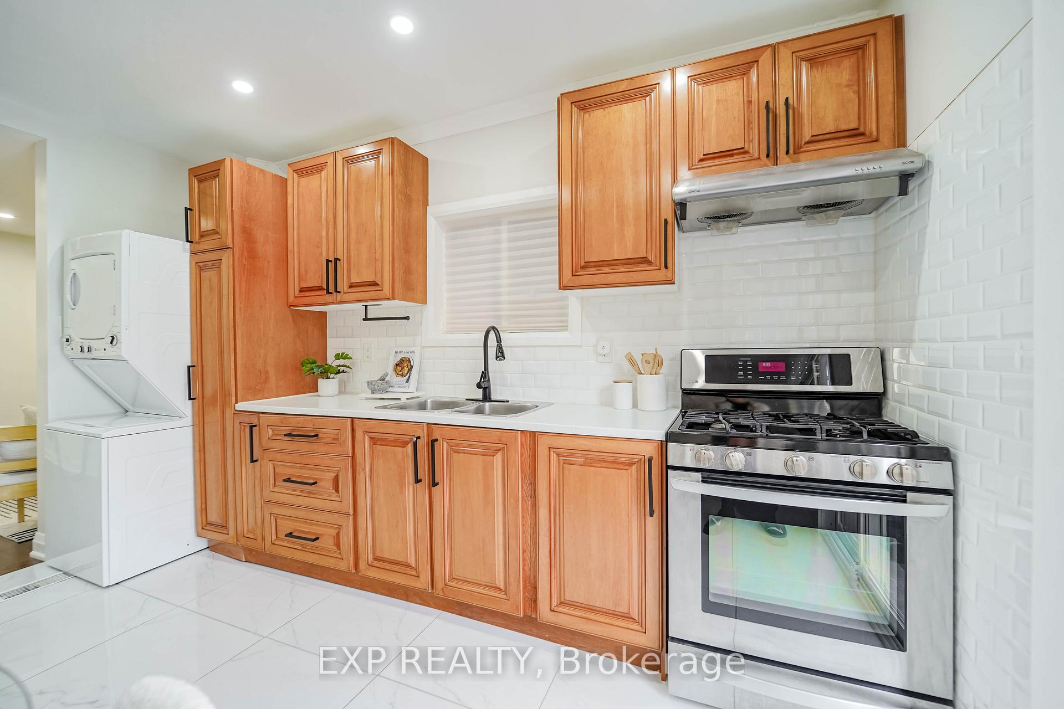
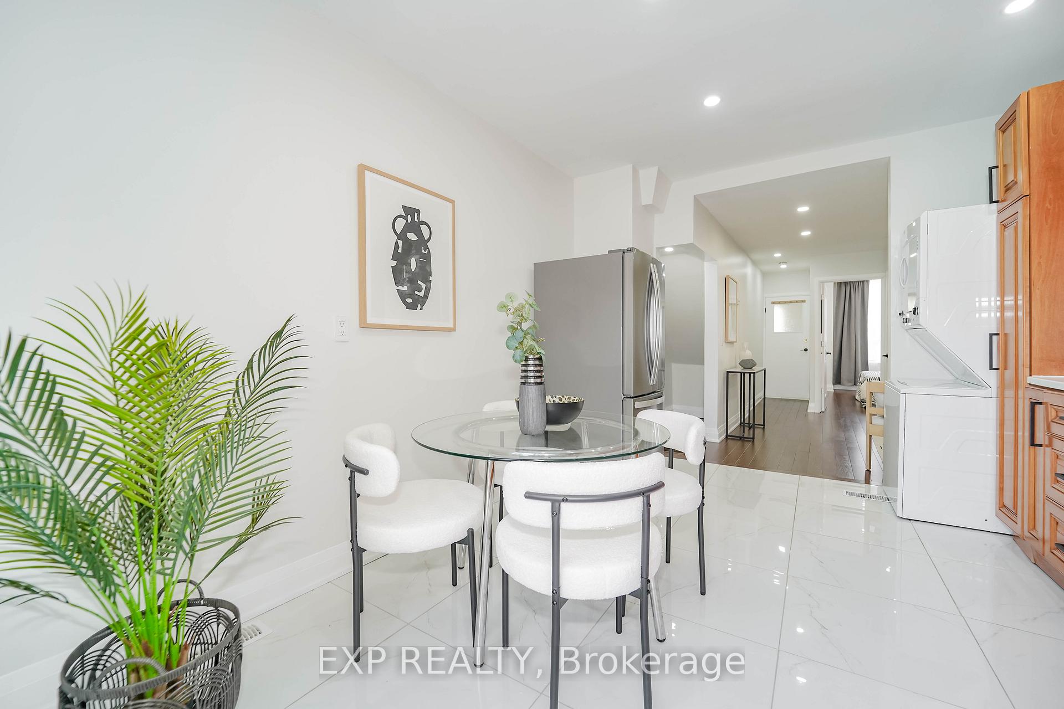
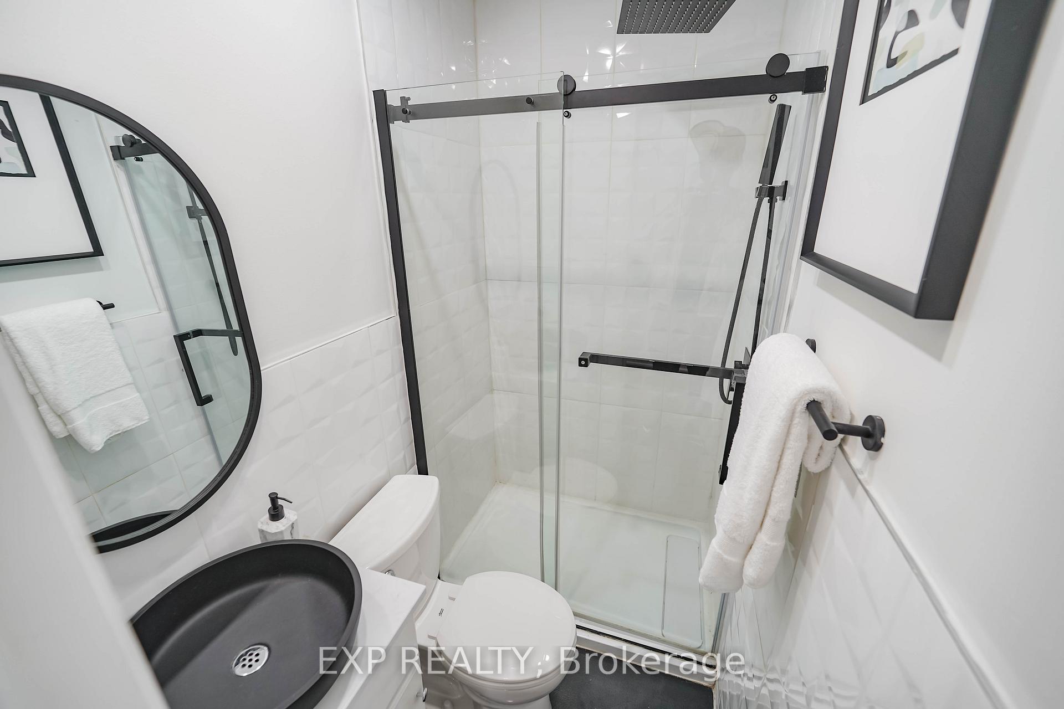
Step Into This Beautifully Renovated Detached Home Offering Style, Functionality & Versatile Living Across 3 Finished Levels Including A Basement In-Law Suite With Separate Kitchen & Laundry *Featuring Modern Upgrades Throughout, Including 2021 Renovations With New Roof, Tankless Water Heater, Three Renovated Kitchens & Bathrooms, And New Flooring On All Levels *Enjoy The Bright, Open Kitchen With Walkout To A Fully Fenced Backyard Oasis Completed In 2022 With New Concrete & Privacy FencePerfect For Outdoor Entertaining *The Finished Attic Offers A Flexible Bonus Space While The Detached Garage Adds Extra Storage & Parking Convenience *Freshly Painted In June 2025 *This Move-In Ready Home Is Ideally Located Near Schools, Parks, And Everyday Amenities!
Ask about this home
A HOMEH agent will answer your questions about this home.
Around this home
Daily convenience, out of 100, from the distances below
Schools nearby
School rating, out of 10.
Helpful calculators
Your HOMEH agent

"Priced 1% over the Hestimate. I would see it this week."