

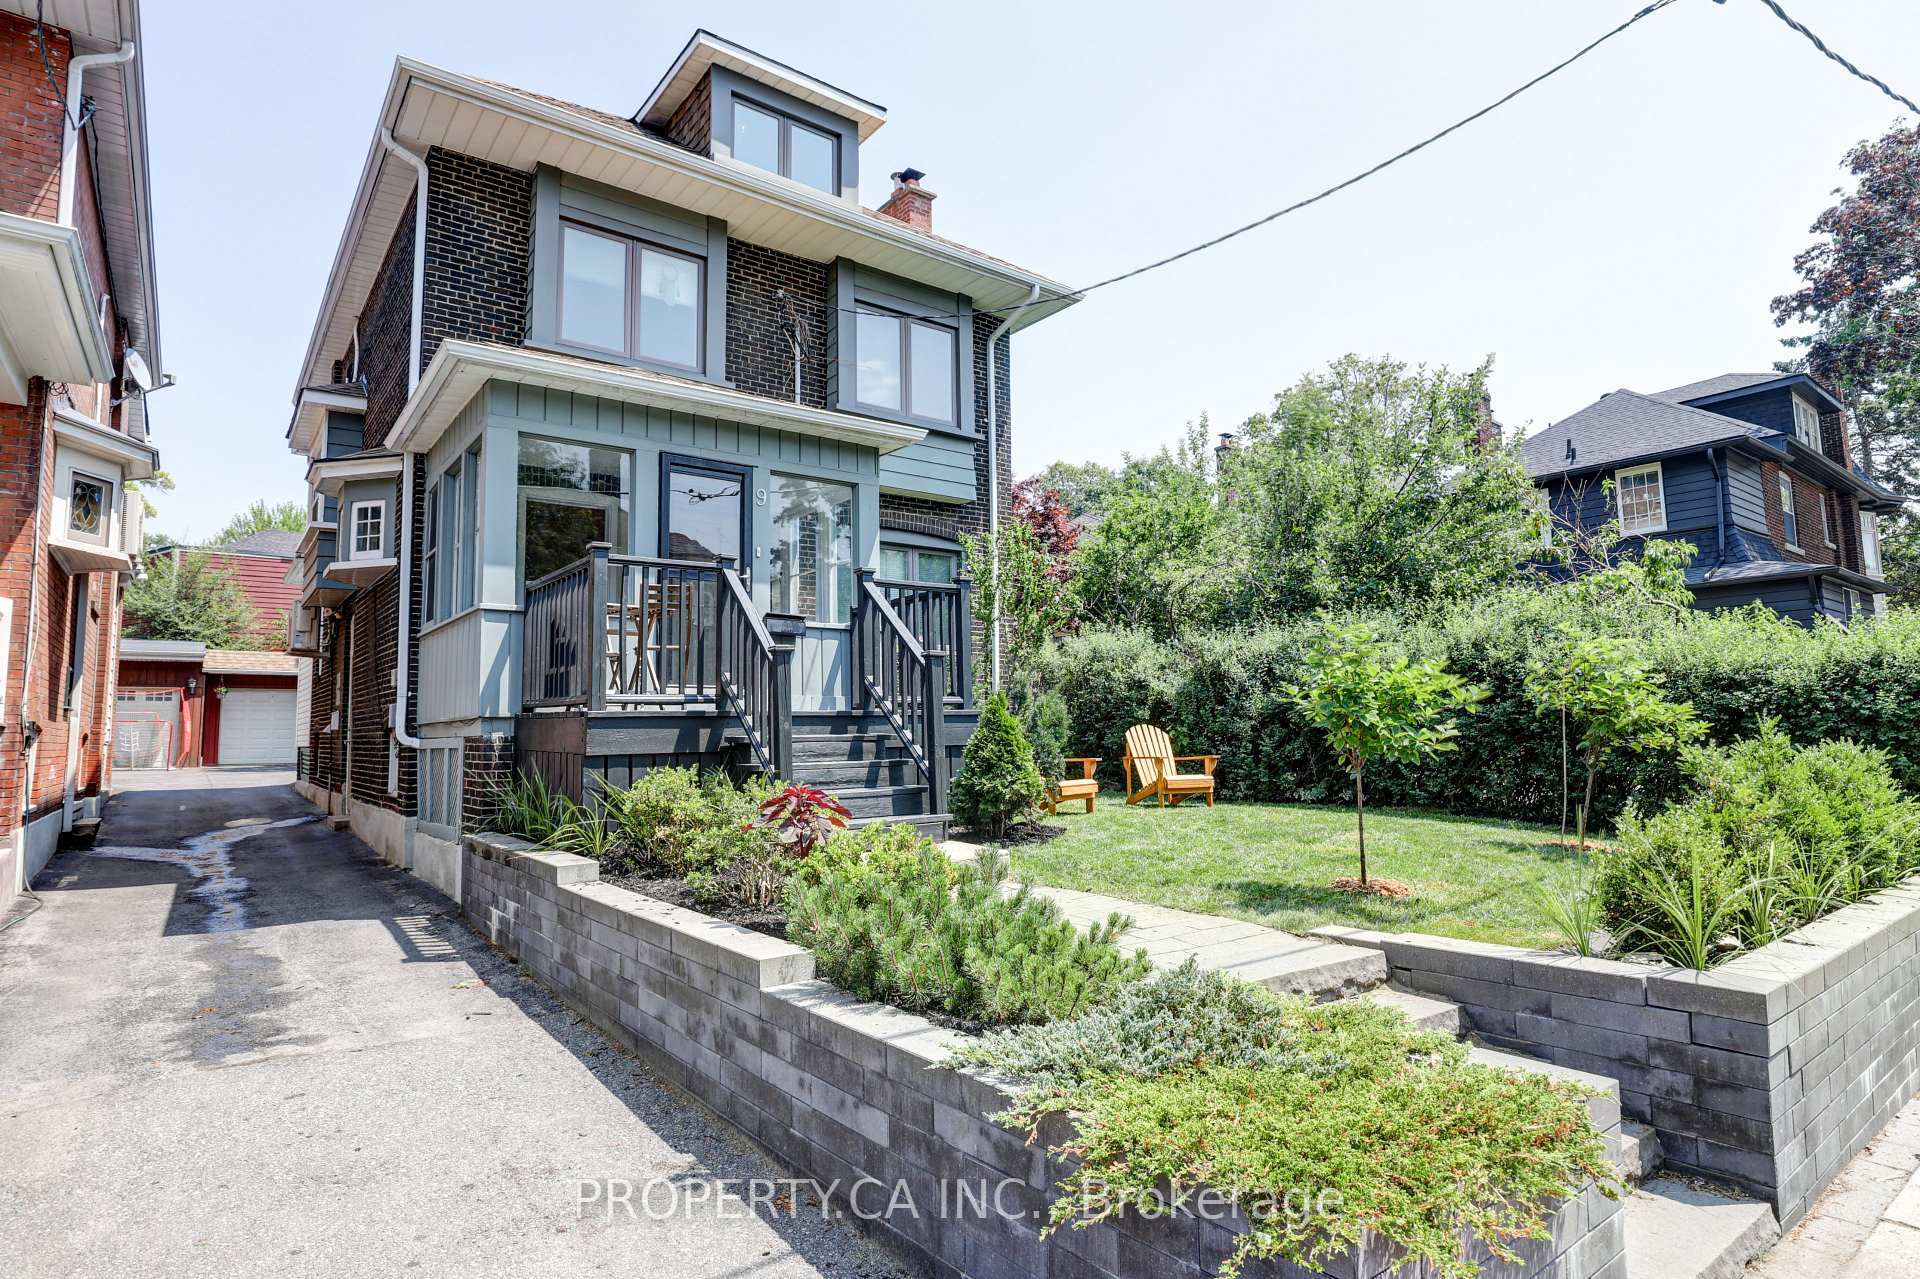
Upper, 9 Fairview Avenue
Upper, 9 Fairview Avenue
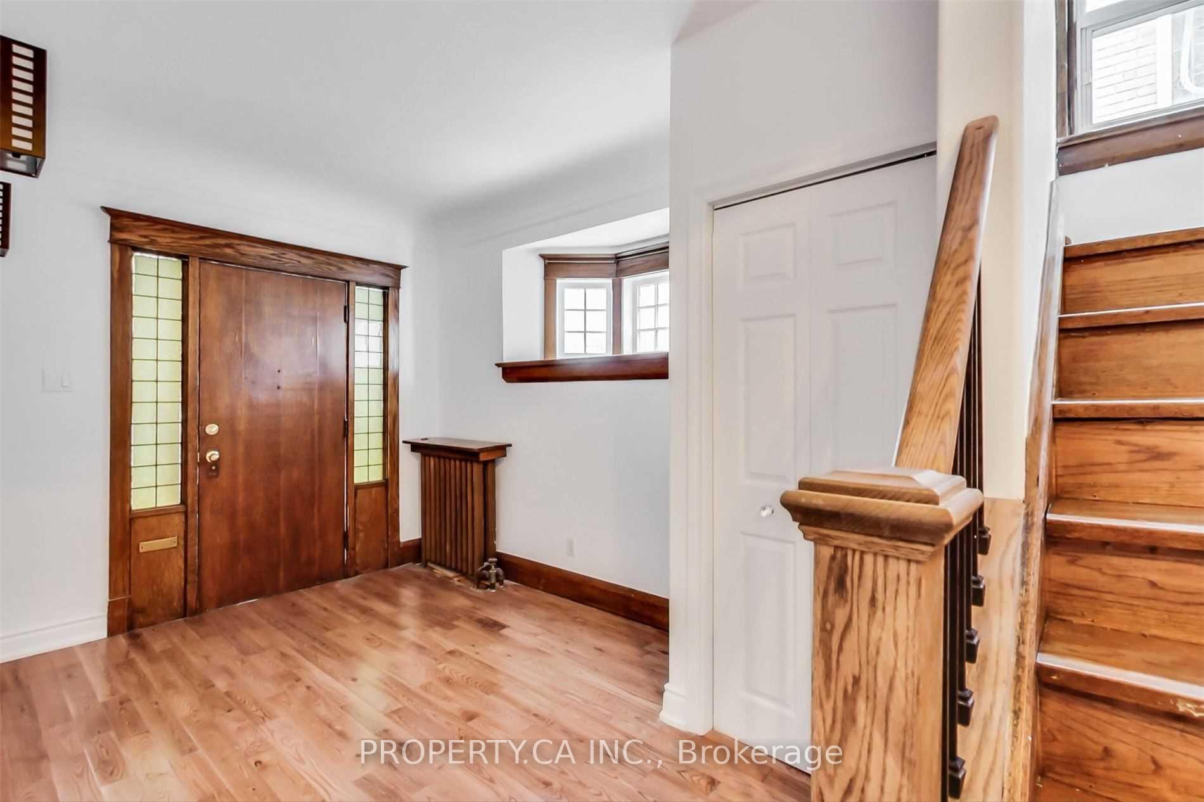
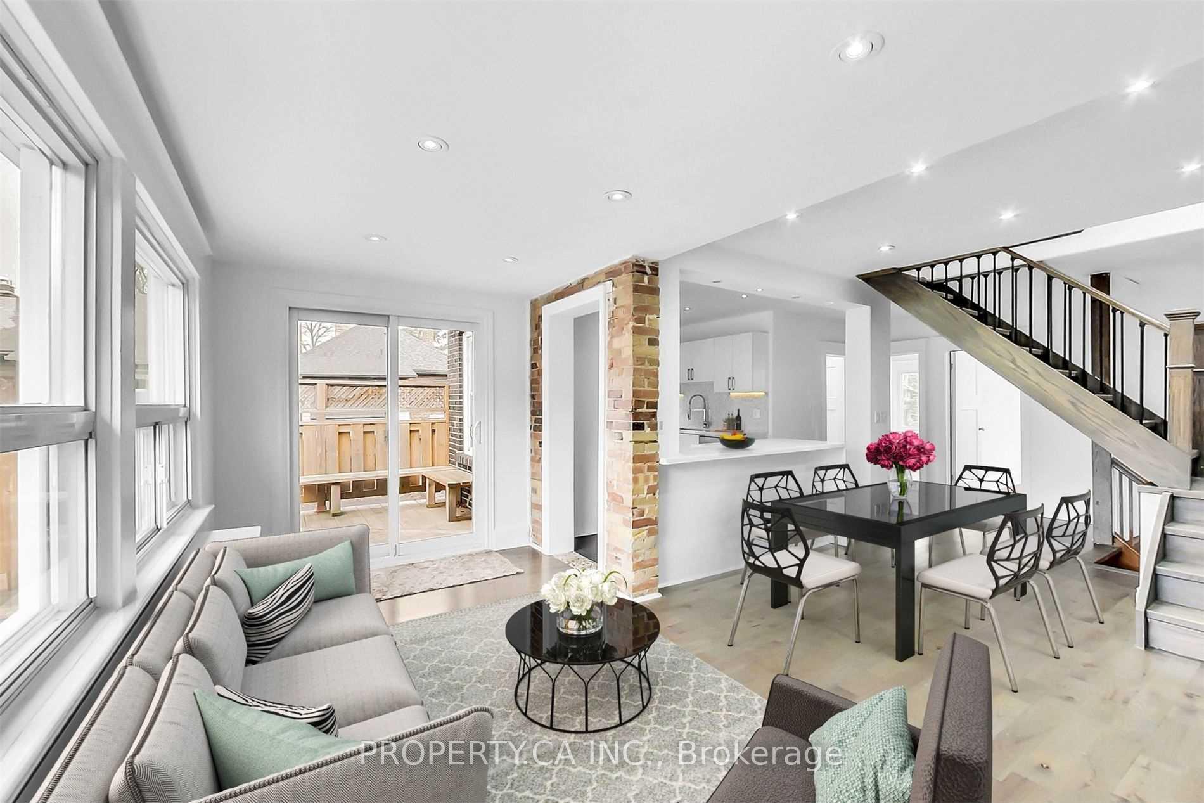
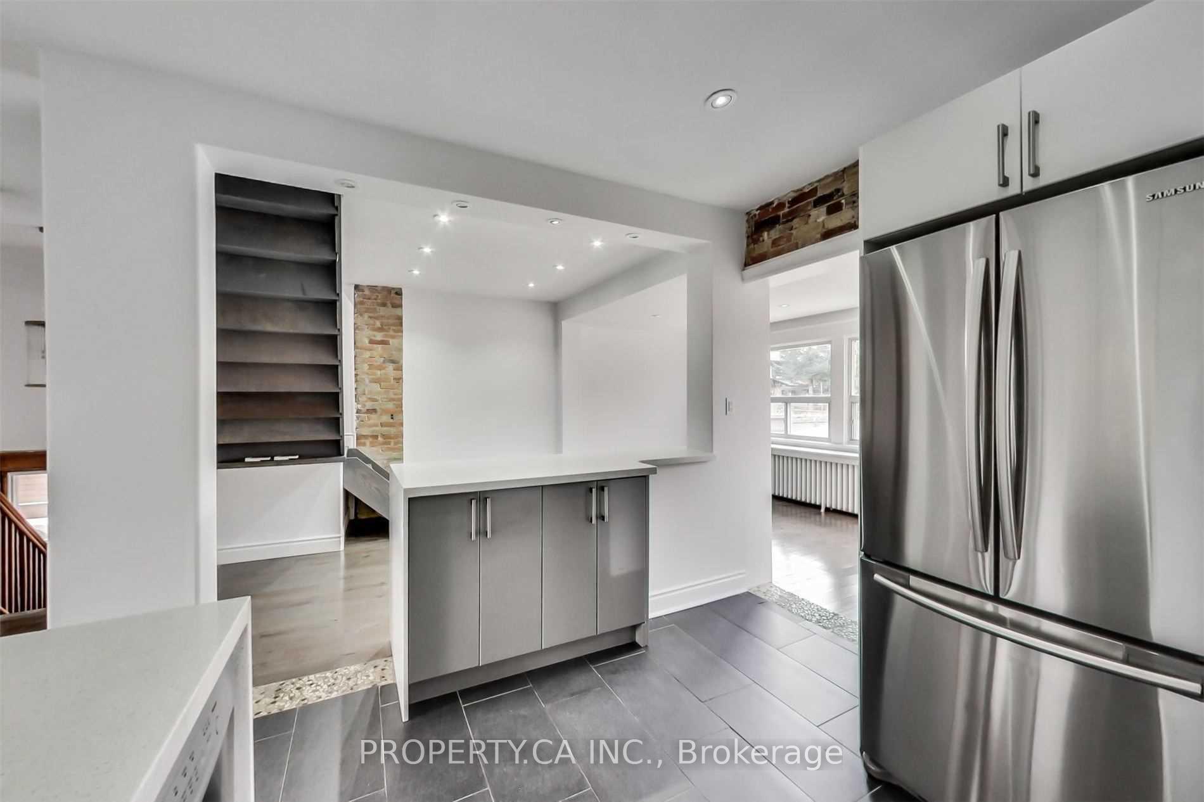
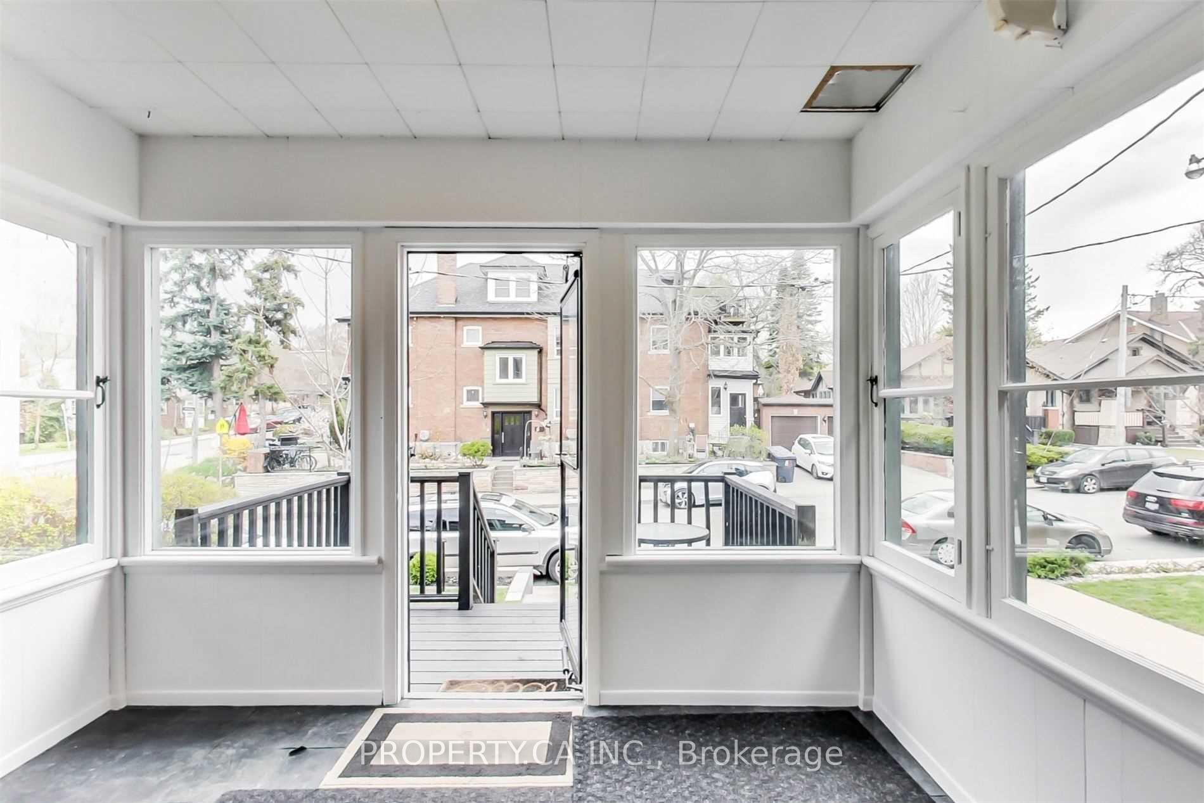 See all 17 photos
Property history
Facts and features
- BasementNone
- Lot size30 × 120 ft
- Lease term12 months
- FurnishedUnfurnished
- Hardwood floors
The homeDetached, 2 1/2 storey, 1,500–2,000 sq ft
- Type: Detached
- Style: 2 1/2 storey
- Living space: 1,500–2,000 sq ft
- Basement: None
InsideHardwood, Ensuite, Other
- Flooring: Hardwood
- Laundry: Ensuite
- Features: Other
- Rooms above ground: 5
- Bedrooms: 3
- Bathrooms: 1
- Kitchens: 1
Outside and lotAluminum siding, board & batten, Asphalt shingle, Unknown
- Exterior: Aluminum siding, board & batten
- Roof: Asphalt shingle
- Foundation: Unknown
- Size: 30 × 120 ft
Parking1 Garage, Detached, Mutual
- Spaces: 1 Garage
- Garage: Detached
- Driveway: Mutual
Heating, water and powerRadiant, gas, Wall unit(s), Municipal water
- Heating: Radiant, gas
- Cooling: Wall unit(s)
- Water: Municipal water
- Sewer: Municipal sewer
Rent and termsRent $3,750 a month, 2nd floor, 3rd floor, Unfurnished
- Rent: $3,750 a month
- Space for rent: 2nd floor, 3rd floor
- Furnished: Unfurnished
- Lease: 12 months
- Paid: Monthly
- Rent includes: Building maintenance, heat, water
- Deposit: Required
- Credit check: Required
- Employment letter: Required
- Rental application: Required
- References: Required
- Rental items: Tenant only pays for hydro and internet / cable!
IncludedStainless steel (fridge, stove, microwave with built-in hood fan, dishwasher), all electrical light fixtures, washer/dryer.
- Included: Stainless steel (fridge, stove, microwave with built-in hood fan, dishwasher), all electrical light fixtures, washer/dryer.
NearbyHospital, library, park, public transit, school
- Close to: Hospital, library, park, public transit, school
Listing detailsW12298651, Rented, Jul 21, 2025
- MLS® number: W12298651
- Status: Rented
- Listed on: Jul 21, 2025
- Days on market: 8
- Updated: Jul 29, 2025
- Possession: 2025-09-01 / Other
- Occupied by: Tenant
- Listing brokerage: PROPERTY.CA INC.
About this home
Upper, 9 Fairview Avenue, Toronto (High Park North), ON M6P 3A2
Welcome to 9 Fairview Ave - A Fully Renovated Executive 3 Bedroom Unit In Beautiful High Park North! Flexible Floor Plan With 2 Light Filled Bedrooms On 2nd Floor And Large 3rd Bedroom Loft With Laundry On 3rd Floor. Stunning Modern Kitchen Features Stainless Steel Appliances And Overlooks The Open Concept Living / Dining Room With Exposed Brick, Bright Windows, Updated Bathroom & Private Patio. Family Friendly Neighbourhood Steps From Subway & TTC Routes, Plus The Best Of Roncesvalles, High Park & Bloor West Village. Located In The Runnymede/Humberside Public School Catchment. Rent Includes One Outdoor Parking Space & Use Of 1/2 Garage For Storage. Hydro Is In Addition To The Cost Of The Lease, All Other Utilities Included. Interior Photos Are From Previous Listing.
Ask about this home
A HOMEH agent will answer your questions about this home.
Around this home
Daily convenience, out of 100, from the distances below
Schools nearby
School rating, out of 10.
Helpful calculators
Your HOMEH agent

"I would see it this week."