

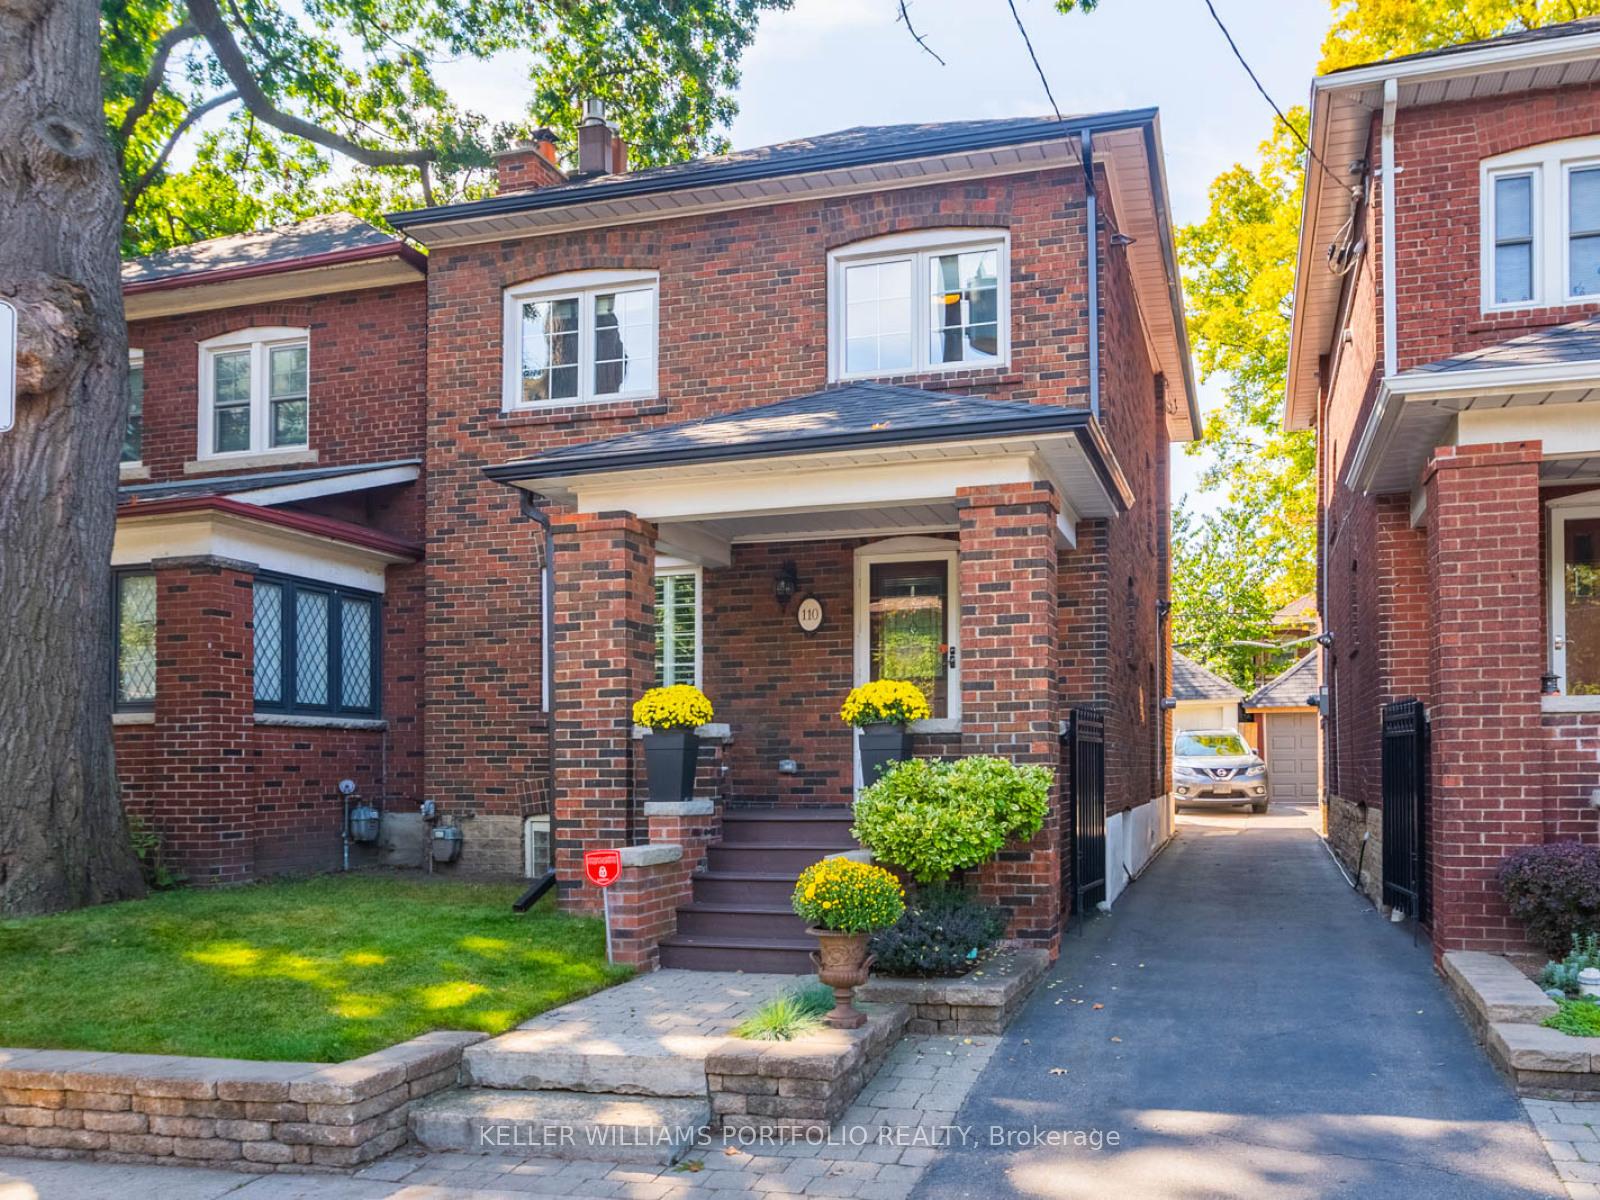
110 Jane Street
Detached Rented
1/20110 Jane Street
Detached Rented
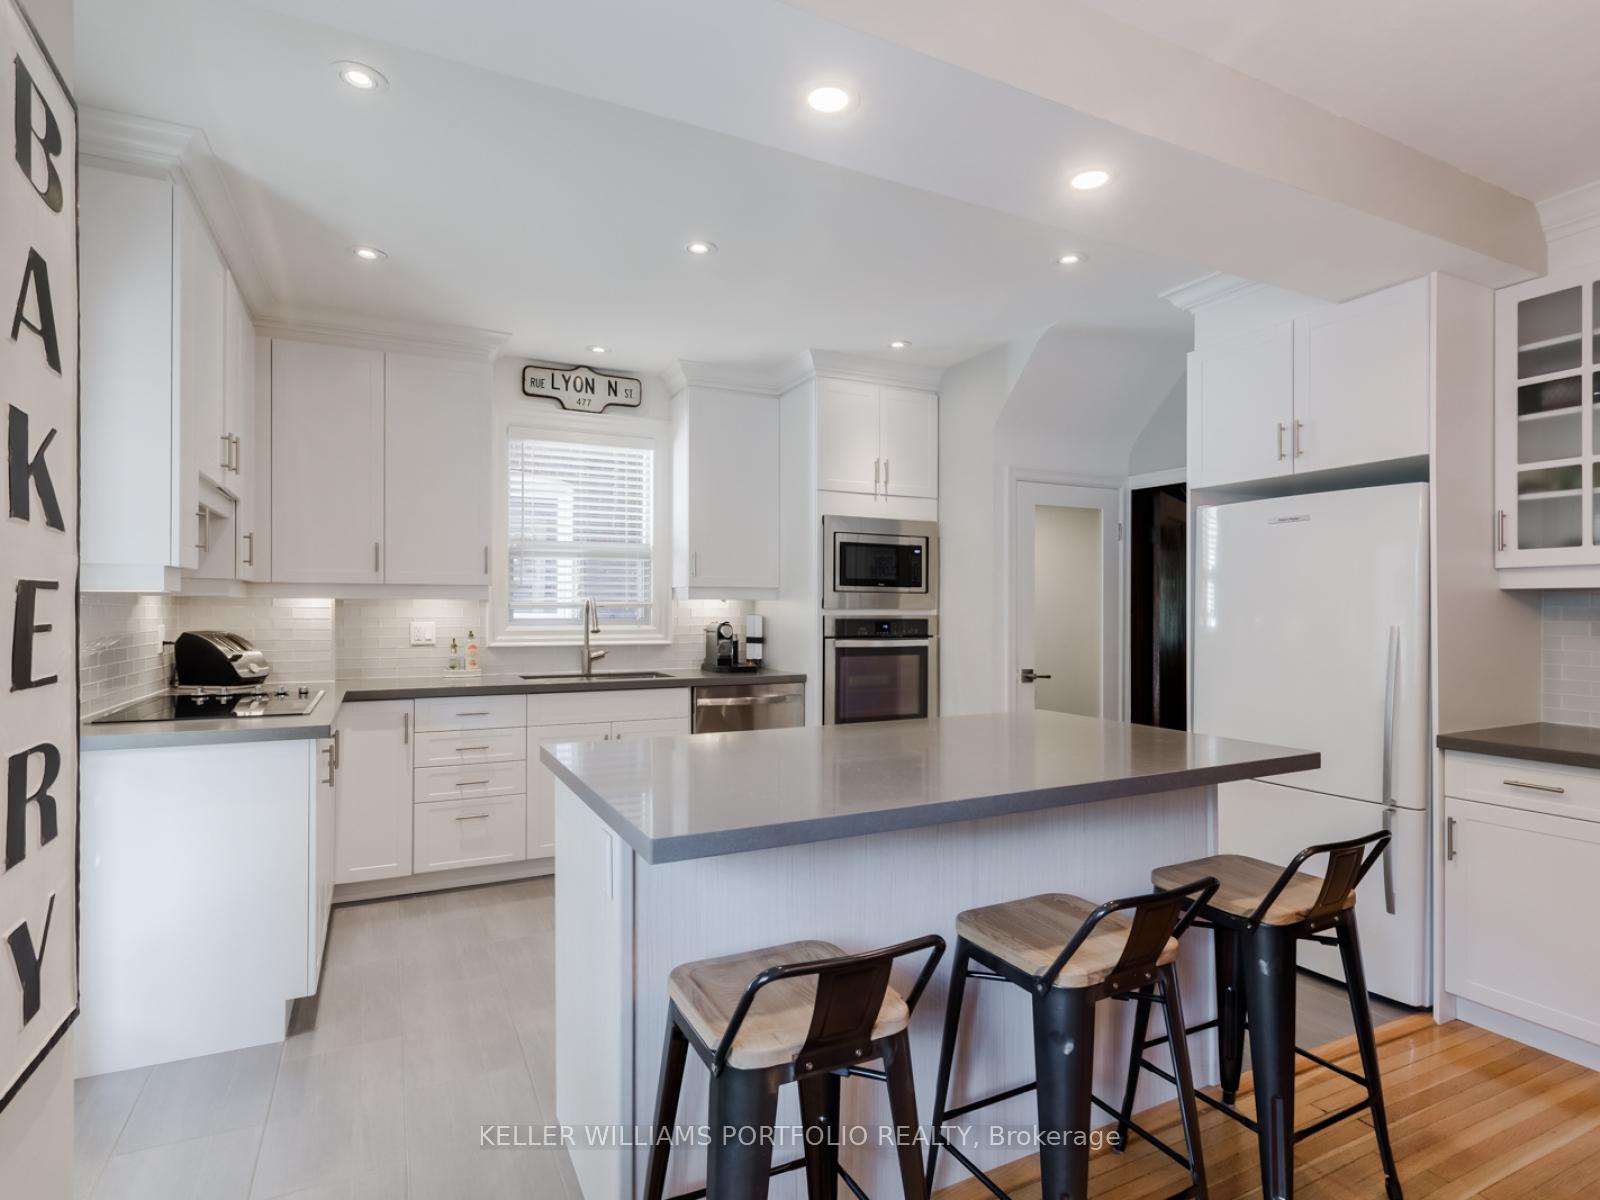 See all 20 photos
3 Bedrooms
1 Bathroom
1 Garage
1.1K–1.5K sq.ft
Entire Home
— Unit
Property history
Facts and features
- BasementUnfinished
- Lease term12 months
- FurnishedUnfurnished
- LaundryEnsuite
What stands out
- Fireplace
- Central air
The homeDetached, 2-storey, 1,100–1,500 sq ft
- Type: Detached
- Style: 2-storey
- Living space: 1,100–1,500 sq ft
- Basement: Unfinished
InsideFireplace Yes, Ensuite, Rooms above ground 6
- Fireplace: Yes
- Laundry: Ensuite
- Rooms above ground: 6
- Rooms in the basement: 1
- Bedrooms: 3
- Bathrooms: 1
- Kitchens: 1
Outside and lotBrick, Shingles, Concrete
- Exterior: Brick
- Roof: Shingles
- Foundation: Concrete
Parking1 Garage, Detached, Right of way
- Spaces: 1 Garage
- Garage: Detached
- Driveway: Right of way
Heating, water and powerForced air, gas, Central air, Municipal water
- Heating: Forced air, gas
- Cooling: Central air
- Water: Municipal water
- Sewer: Municipal sewer
Rent and termsRent $4,200 a month, Entire property, Unfurnished
- Rent: $4,200 a month
- Space for rent: Entire property
- Furnished: Unfurnished
- Lease: 12 months
- Rent includes: Common elements, parking
- Deposit: Required
- Credit check: Required
- Employment letter: Required
- Rental application: Required
- References: Required
- Rental items: Hot water tank
IncludedFridge, stove, microwave, washer + dryer (old photos)
- Included: Fridge, stove, microwave, washer + dryer (old photos)
Listing detailsW12299669, Rented, Jul 22, 2025
- MLS® number: W12299669
- Status: Rented
- Listed on: Jul 22, 2025
- Days on market: 19
- Updated: Aug 10, 2025
- Possession: 2025-09-03 / 30-59 days
- Occupied by: Tenant
- Listing brokerage: KELLER WILLIAMS PORTFOLIO REALTY
About this home
110 Jane Street, Toronto (Lambton Baby Point), ON M6S 3Y6
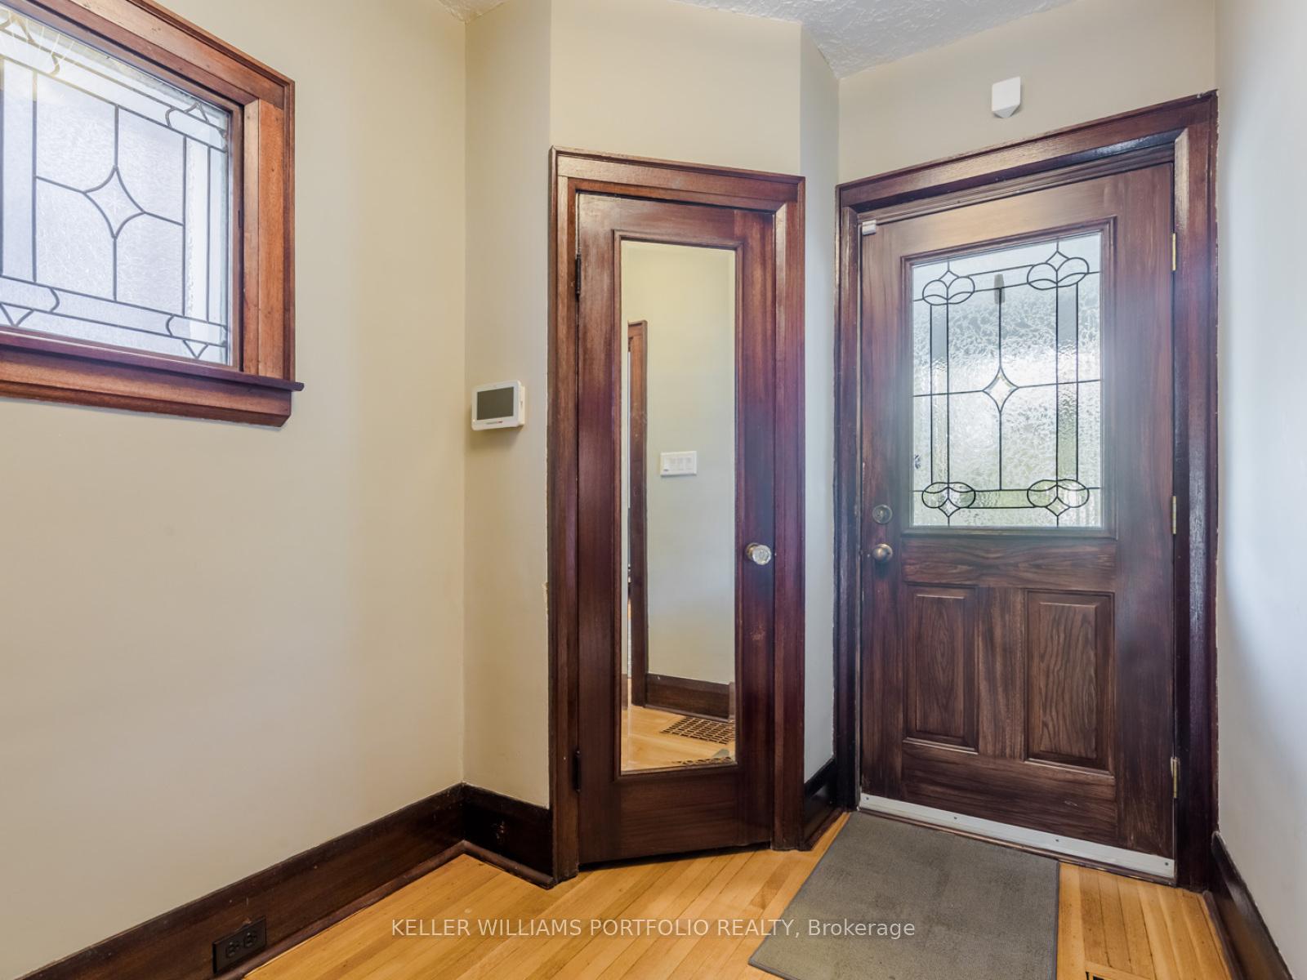
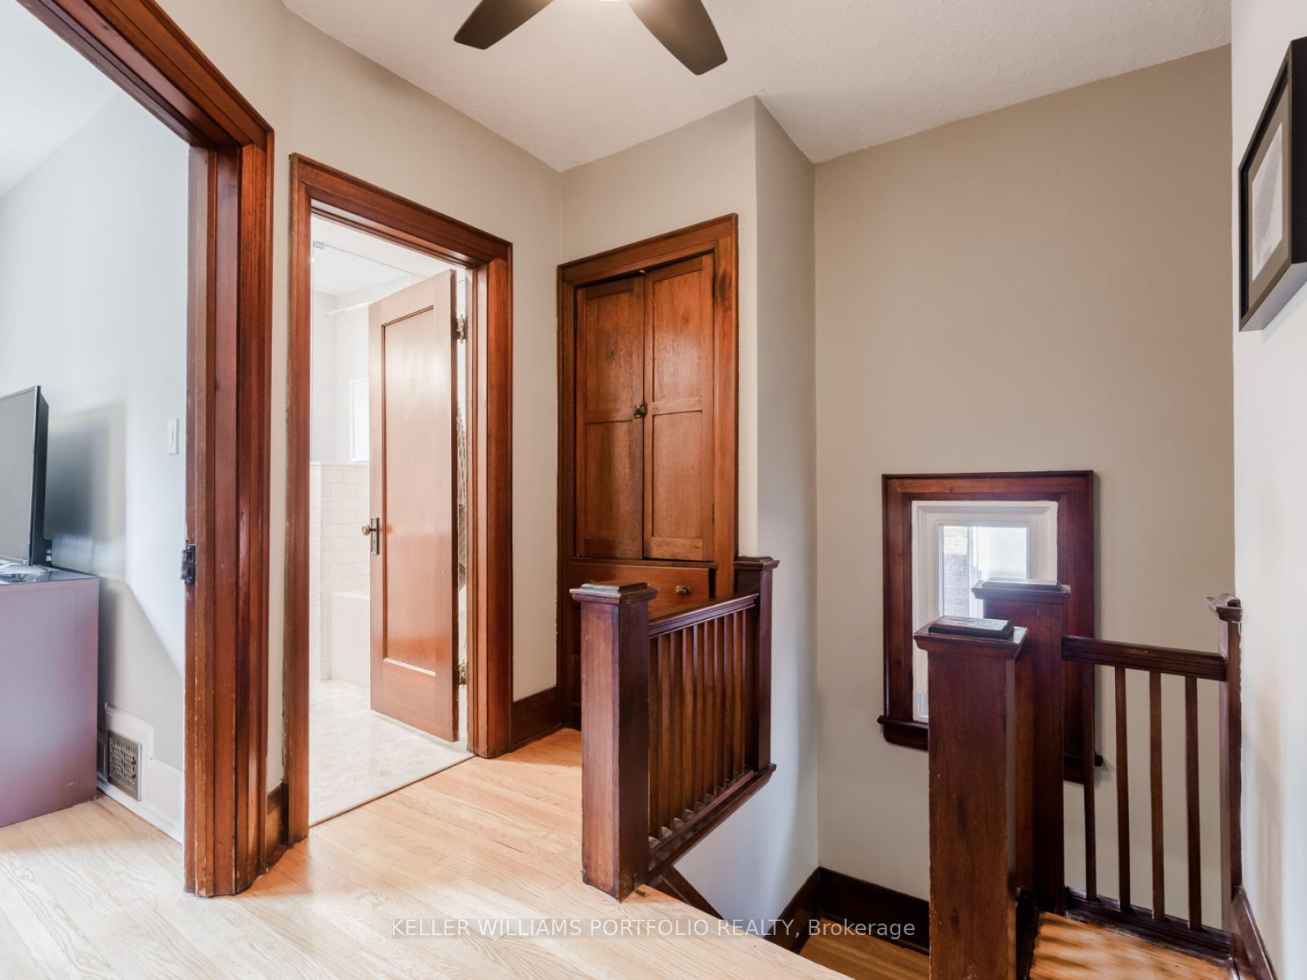
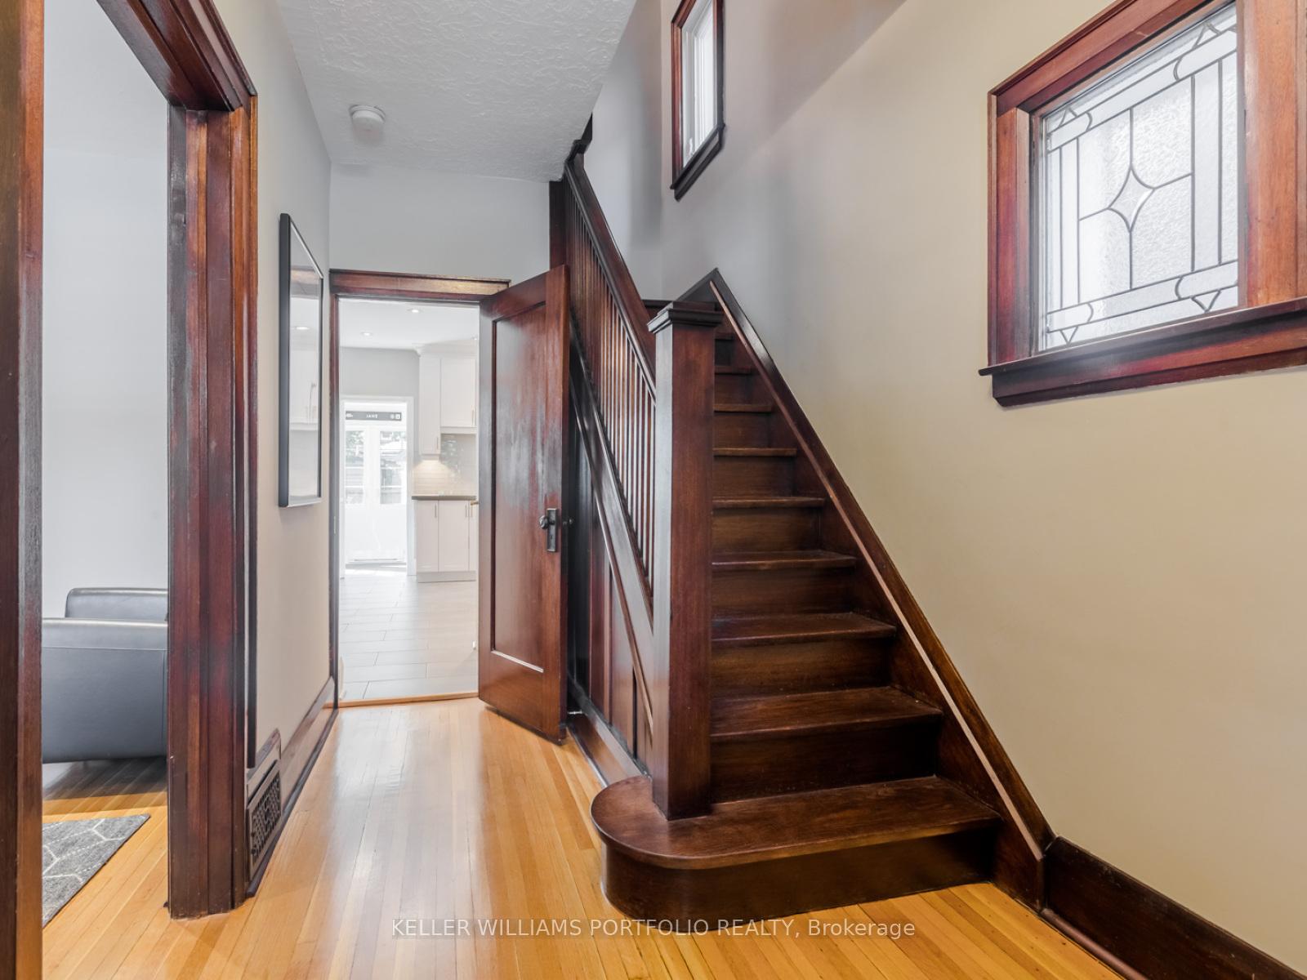
Detached - Charming 3 bedroom house! Around "Bloor West Village" Location! Pristine Condition! Eat In Kitchen! Main Floor Sunroom With Picture Windows And Walk Out To Garden! Landscaped Front And Rear Gardens! Detached Garage! Just Move In & Enjoy! 5 Min. Walk To Bloor St Village Shops, Schools, & Subway
Read more
Ask about this home
A HOMEH agent will answer your questions about this home.
Ask a question
Around this home
Jane St & Bloor St
Errands
Transit
Parks
Schools
Daily convenience, out of 100, from the distances below
ParkÉtienne Brûlé Park · 15 within 1 km6 min walk359 m
GroceryLemon Mart5 min walk329 m
SchoolSt Pius X Catholic School2 min walk140 m
SubwayJane St5 min walk290 m
PharmacyAction Pharmacy6 min walk369 m
Cafés & foodLittle Free Library · 15 within 1 km1 min walk62 m
Gym & rec centreStudio 77 Pilates5 min walk284 m
LibraryToronto Public Library - Swansea Memorial13 min walk824 m
WalkDriveStraight-line distance, open map data
Grocery0.3 km
Park0.4 km
Coffee0.3 km
Dining0.3 km
Gym0.3 km
Jane St0.3 km
Schools nearby
School rating, out of 10.
St Pius X Catholic Schoolelementary · Catholic · 0.1 km
7.7/10Good
Summit Micro Schoolelementary · Private · 0.5 km
—
Blyth Academy Etobicokesecondary · Private · 0.5 km
—
Contact agent
Helpful calculators
Rent vs buy
Affordability
Mortgage
Down payment
Stress test
CMHC insurance
Your HOMEH agent

KimHOMEH agent · Toronto
"I would see it this week."
Ask Kim