

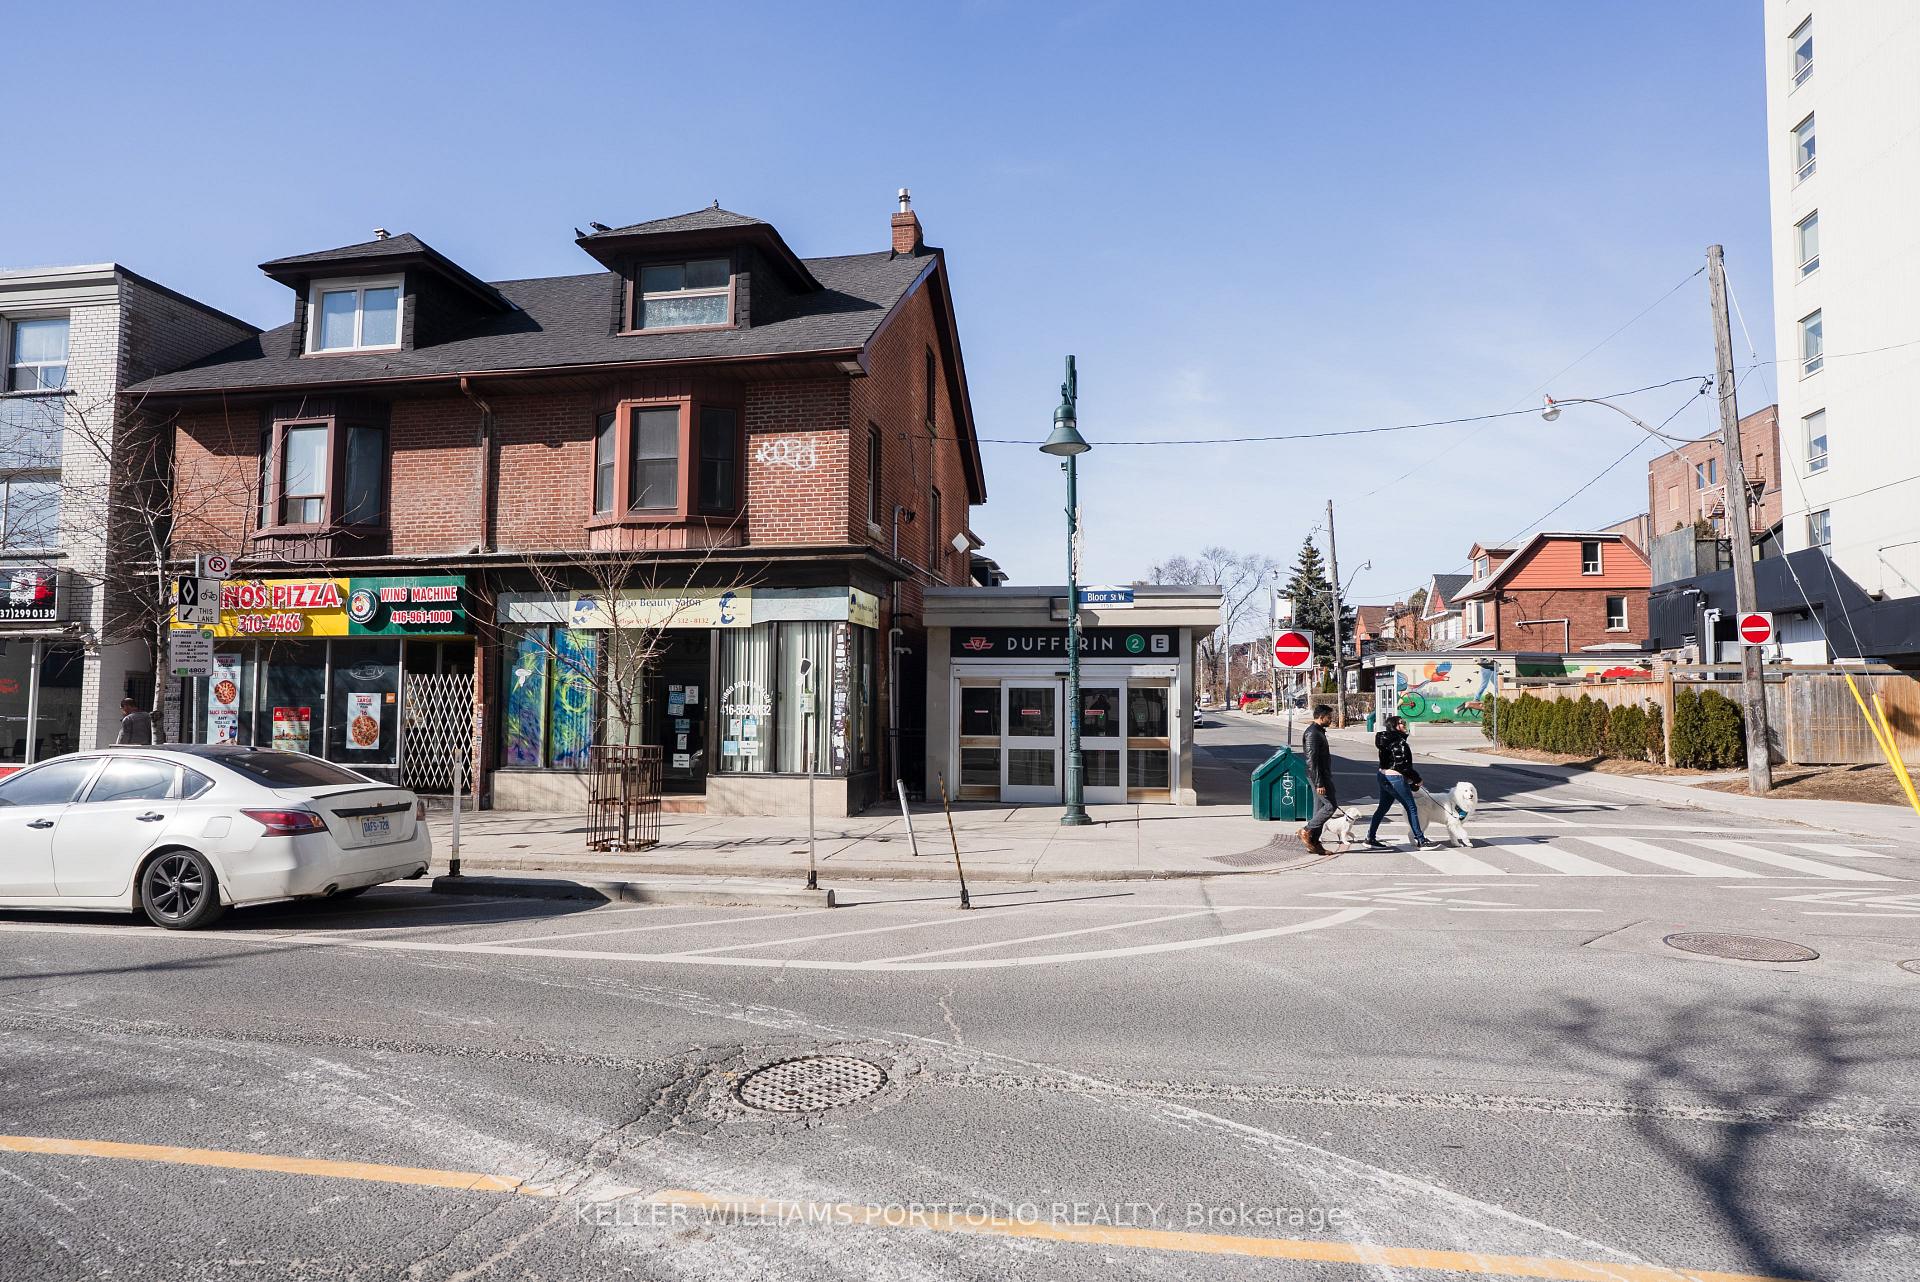
1156 Bloor Street W
1156 Bloor Street W
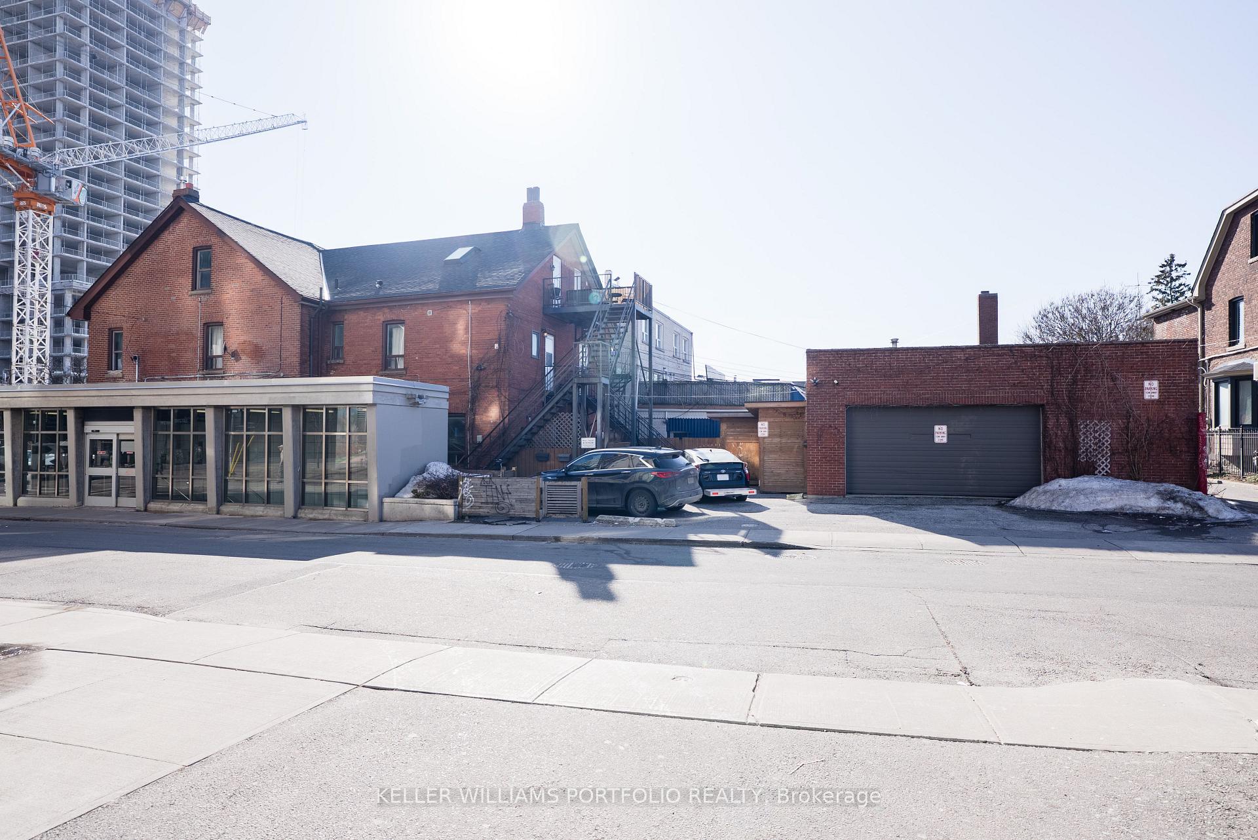
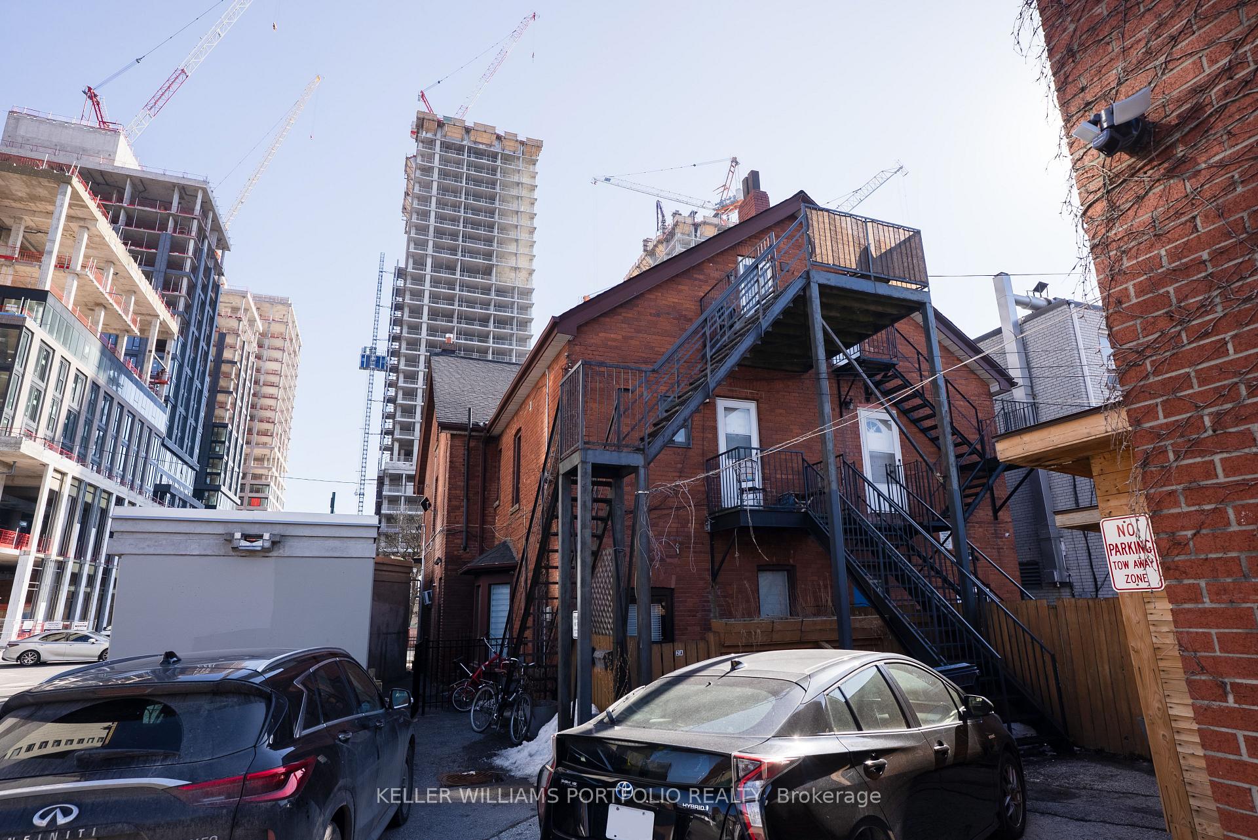
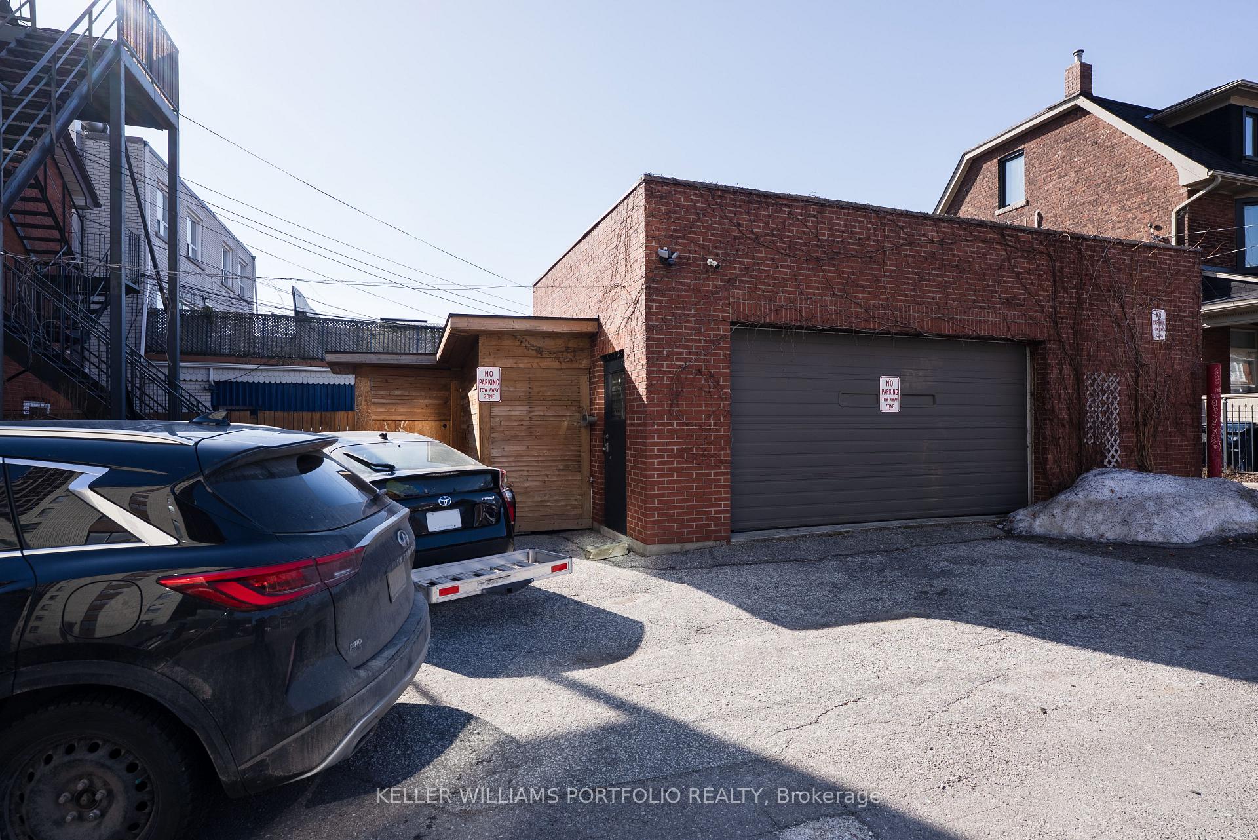
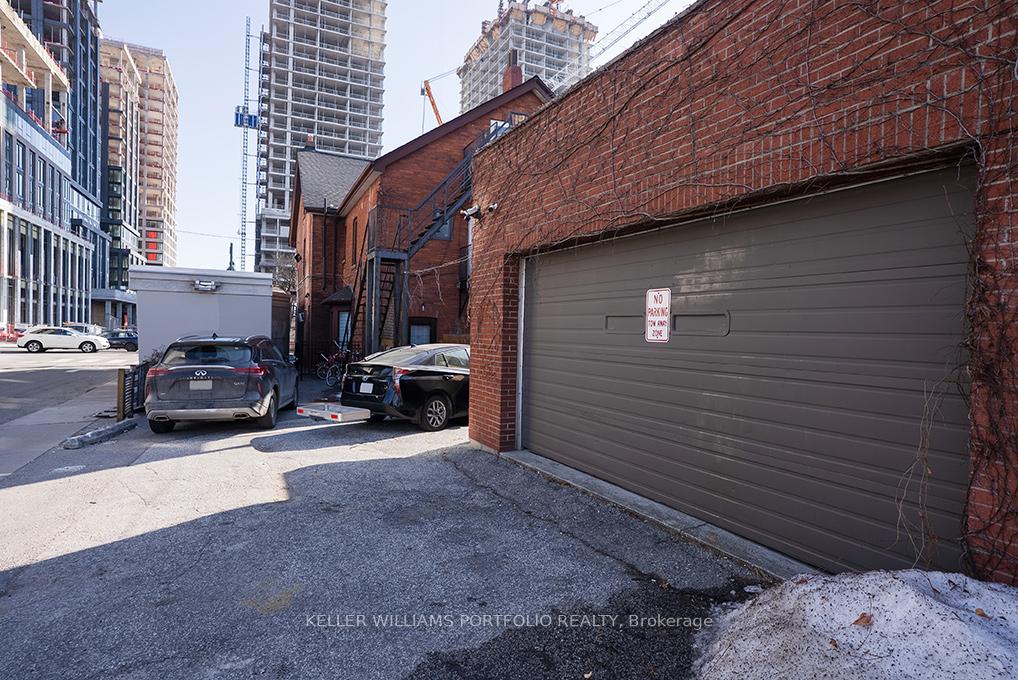 See all 48 photos
Property history
- $2,430,000TerminatedList: 2025-05-02|End: 2025-09-08|129 daysW12123849
- $2,699,999TerminatedList: 2025-03-14|End: 2025-05-02|49 daysW12020787
Facts and features
- BasementPart finished
- Price per sq ft~$884
- Water, sewerMunicipal
- Lot shapeRectangular
- 3 kitchens
The homeSemi-Detached, 3-storey, 2,500–3,000 sq ft
- Type: Semi-Detached
- Style: 3-storey
- Living space: 2,500–3,000 sq ft
- Basement: Partially finished
InsideRooms above ground 20, 4 + 1 in the basement, Bathrooms 6
- Rooms above ground: 20
- Bedrooms: 4 + 1 in the basement
- Bathrooms: 6
- Kitchens: 3
- Family room: Yes
Outside and lotBrick, Shingles, Stone
- Exterior: Brick
- Roof: Shingles
- Foundation: Stone
- Size: 21.14 × 122.25 ft
- Shape: Rectangular
- Zoning: CR3(c1;r2*1556)
Parking3 Garage, Detached, Private
- Spaces: 3 Garage
- Garage: Detached
- Driveway: Private
Heating, water and powerForced air, gas, Window unit(s), Municipal water
- Heating: Forced air, gas
- Cooling: Window unit(s)
- Water: Municipal water
- Sewer: Municipal sewer
Costs and taxesTaxes $10,043 a year, Plus HST
- Taxes, 2024: $10,043 a year
- HST: Plus HST
Included in the saleThree fridges, three stoves, two water heaters, multi-zone furnaces, heated garage with storage loft and new roof
- Included: Three fridges, three stoves, two water heaters, multi-zone furnaces, heated garage with storage loft and new roof
Listing detailsW12123849, Terminated, May 2, 2025
- MLS® number: W12123849
- Status: Terminated
- Listed on: May 2, 2025
- Days on market: 129
- Updated: Sep 8, 2025
- Possession: Flexible
- Occupied by: Owner+tenant
- Listing brokerage: KELLER WILLIAMS PORTFOLIO REALTY
About this home
1156 Bloor Street W, Toronto (Dovercourt-Wallace Emerson-Junction), ON M6H 1N1
Opportunities like this are few and far between. This is your chance to own a solid brick store front on Bloor with 3 residential units to pay the mortgage, a huge heated triple car garage plus extra parking right at Bloor and Dufferin. Steps from the subway, right across from all the new developments and centrally located in downtown Toronto. Triple AAA tenants in one unit, owner occupied in the other two and garage. The store front is month to month. Store front has front half of basement. One bedroom apartment has the back half of the first floor and basement. Huge spacious 2 bedroom is on the second floor. One bedroom with extra large living room on the third floor. The triple car garage has a handy separate washroom, hydro and gas already. The easiest laneway suite conversion opportunity ever.
Ask about this home
A HOMEH agent will answer your questions about this home.
Around this home
Daily convenience, out of 100, from the distances below
Schools nearby
School rating, out of 10.
Helpful calculators
Your HOMEH agent

"Priced 68% under the Hestimate. I would see it this week."