

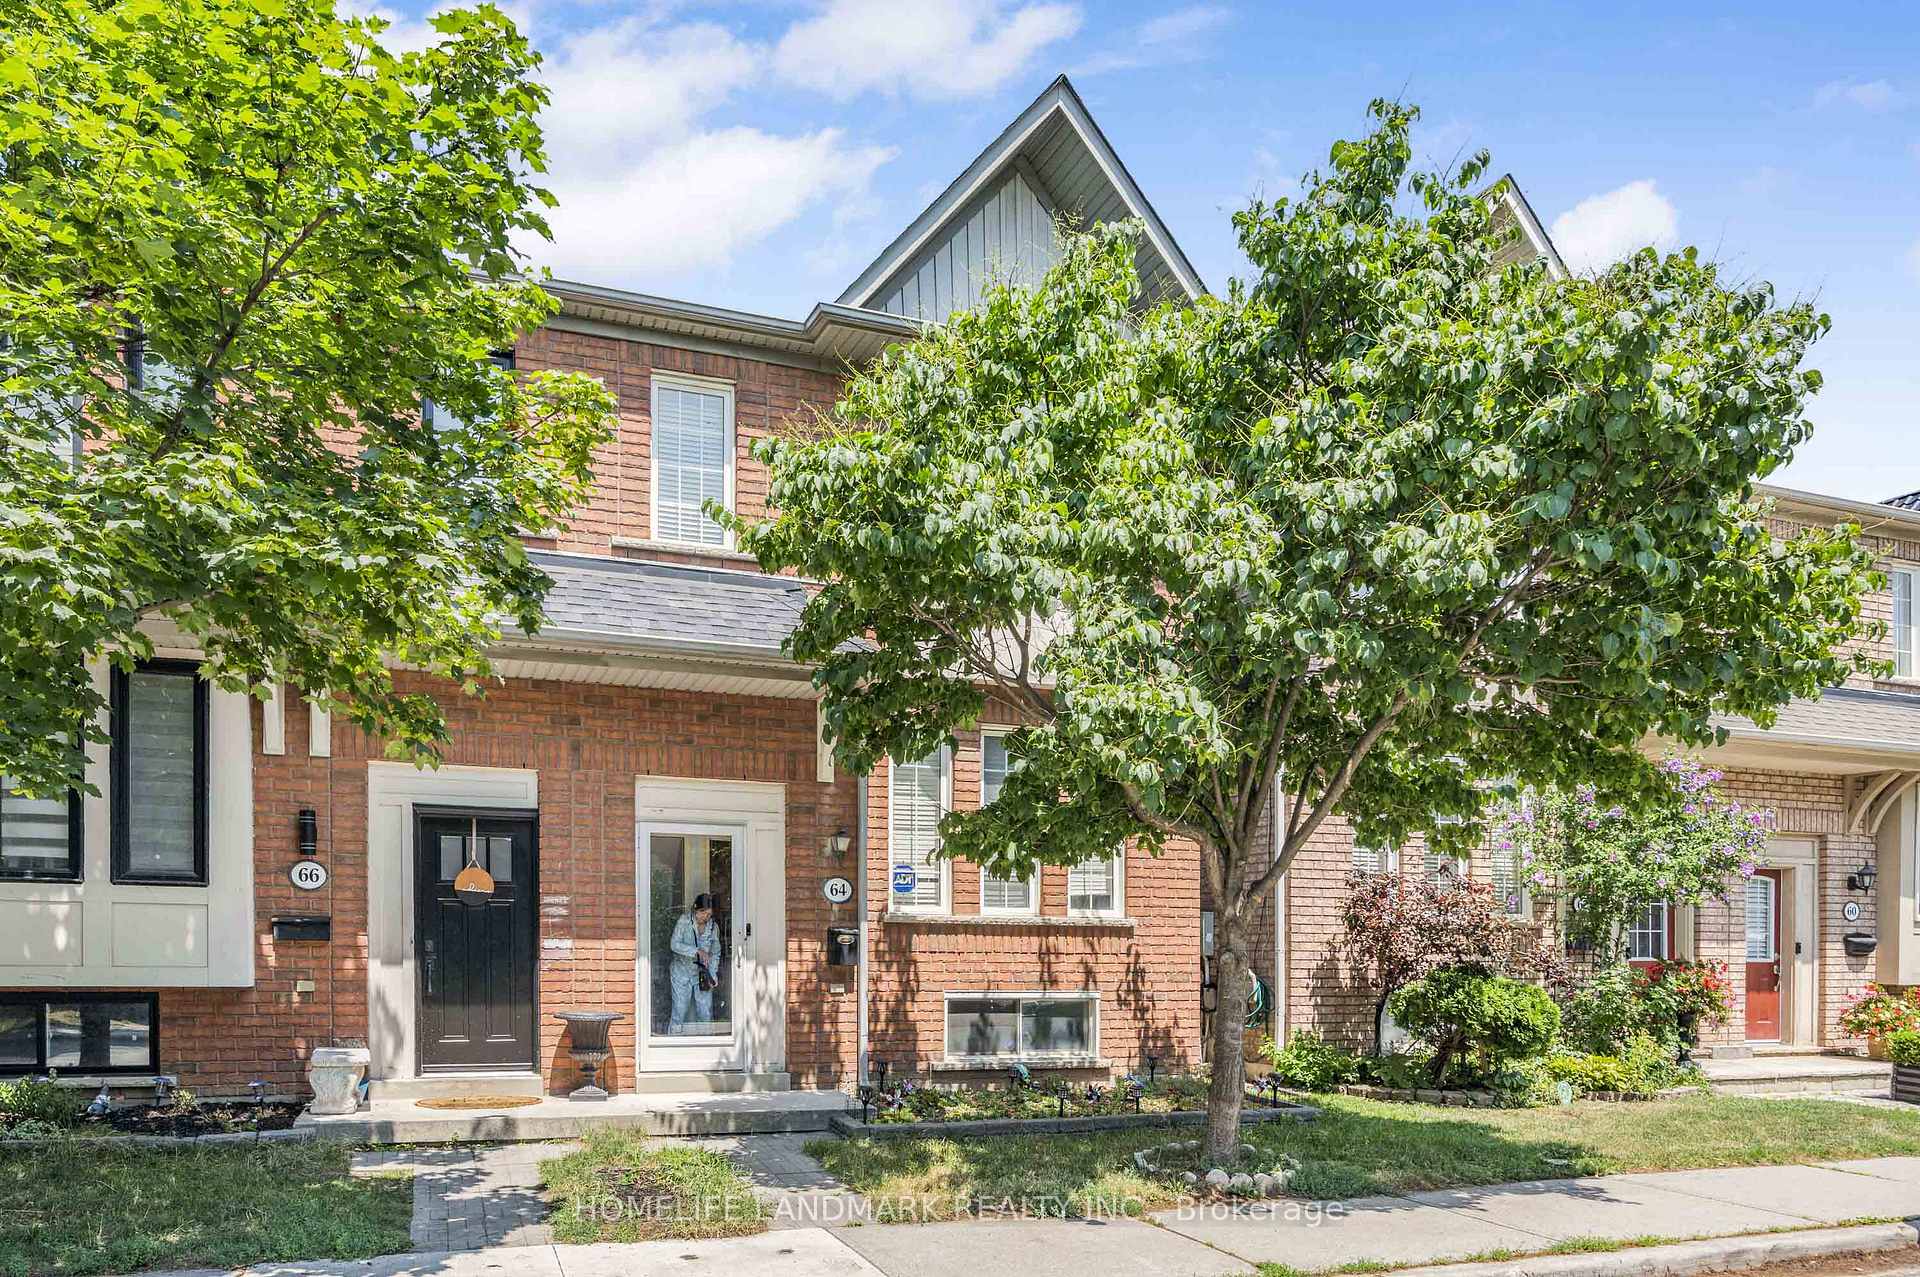
64 Viella Street
Semi-Detached Suspended
1/1664 Viella Street
Semi-Detached Suspended
 See all 16 photos
Last asked:Suspended Sep 10, 2025
$1,199,000
Hestimate*: $1,092,000▼ 9%3+1 Bedrooms
4 Bathrooms
1 Garage
1.1K–1.5K sq.ft
20.01×86.35 ft
$4,977/yr
Property history
- $1,199,000SuspendedList: 2025-07-23|End: 2025-09-10|49 daysW12303265
Facts and features
- BasementFinished
- Price per sq ft~$922
- Water, sewerMunicipal
- HeatingForced air
What stands out
- Central air
The homeSemi-Detached, 2-storey, 1,100–1,500 sq ft
- Type: Semi-Detached
- Style: 2-storey
- Living space: 1,100–1,500 sq ft
- Basement: Finished
InsideRooms above ground 8, Rooms in the basement 2, 3 + 1 in the basement
- Rooms above ground: 8
- Rooms in the basement: 2
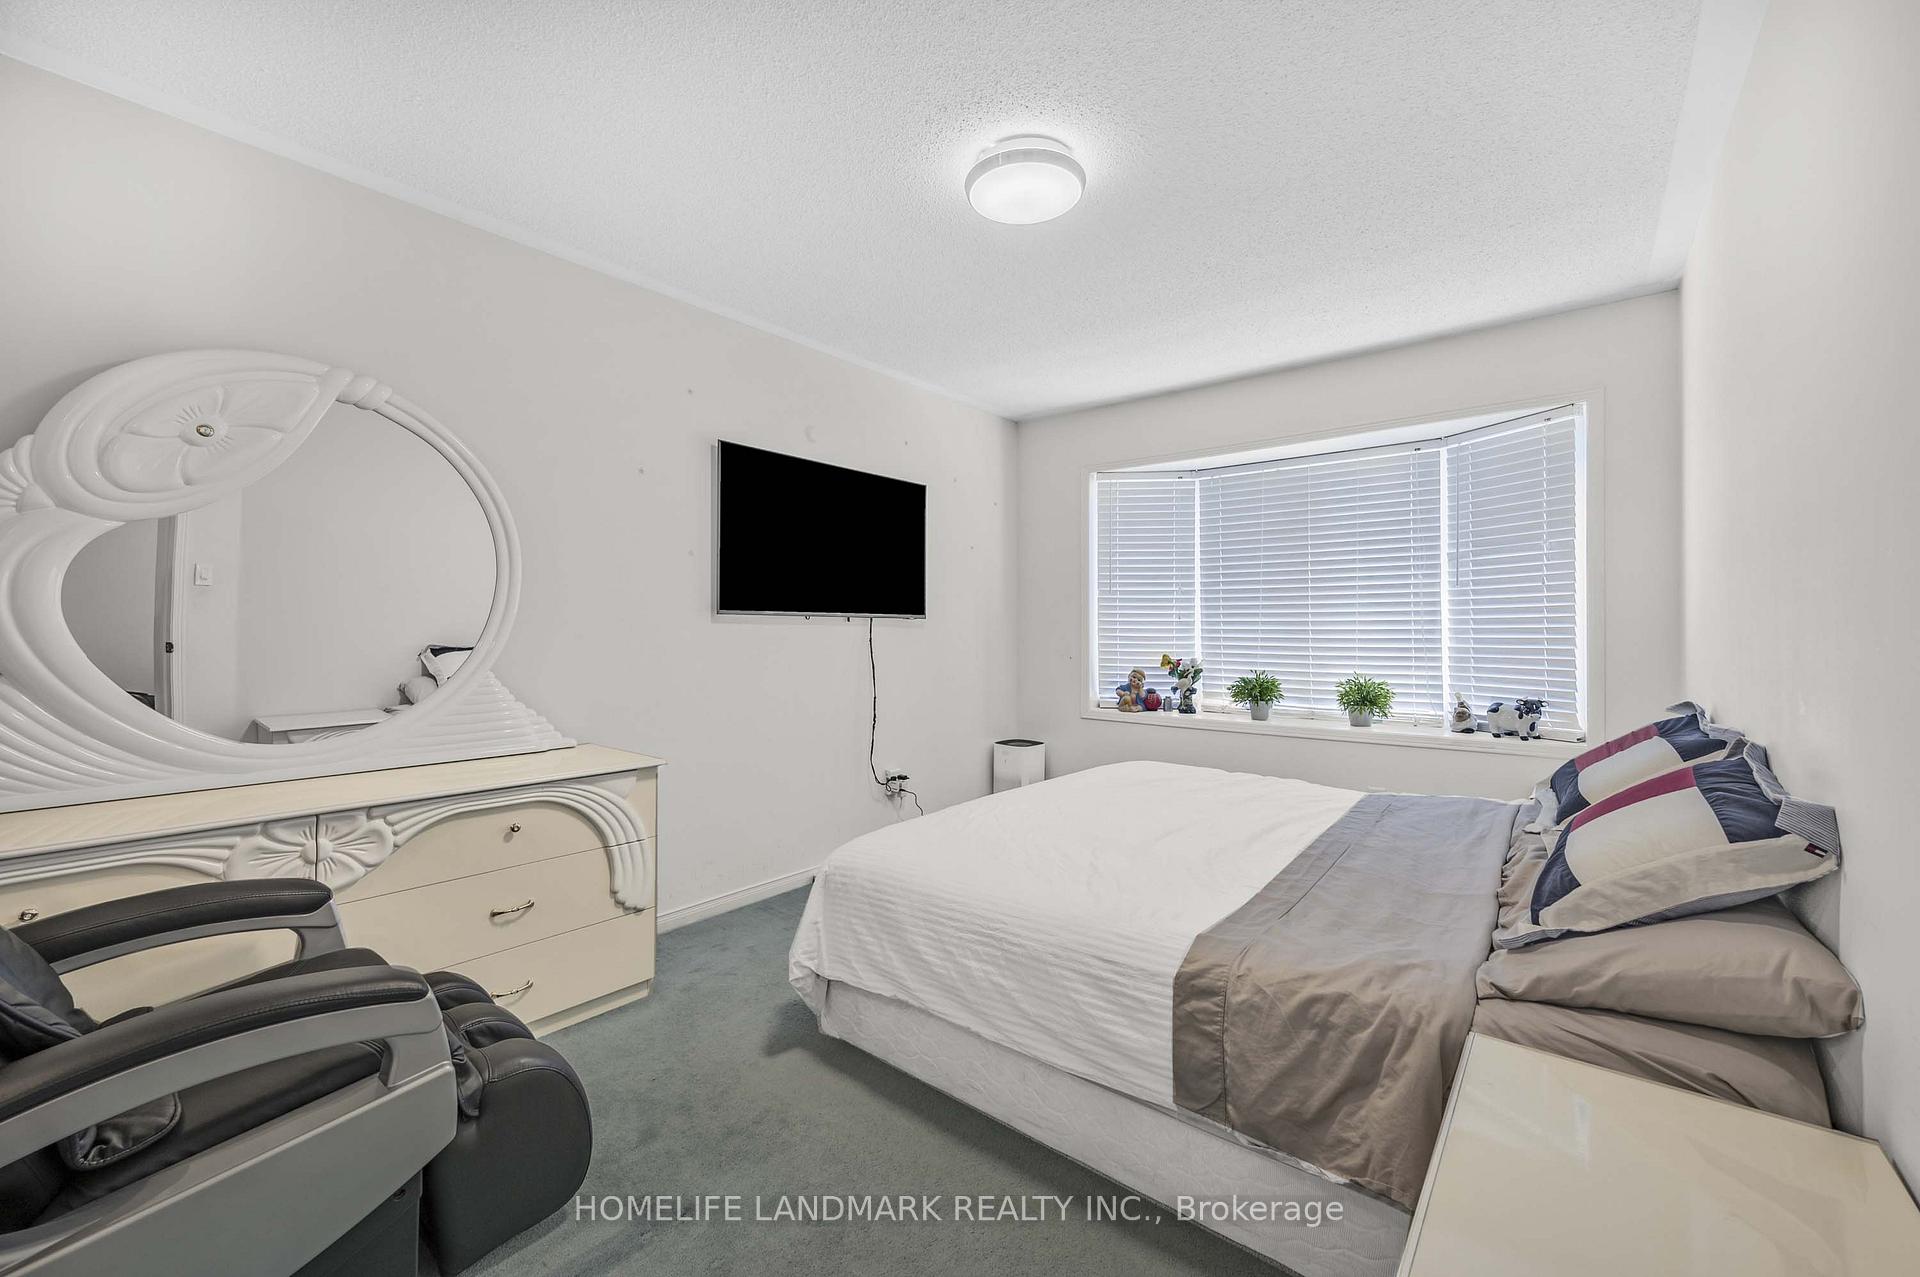
- Bedrooms: 3 + 1 in the basement
- Bathrooms: 4
- Kitchens: 1
Outside and lotBrick, Unknown, Unknown
Outside
- Exterior: Brick
- Roof: Unknown
- Foundation: Unknown
- Size: 20.01 × 86.35 ft
Parking1 Garage, Detached
- Spaces: 1 Garage
- Garage: Detached
Heating, water and powerForced air, gas, Central air, Municipal water
- Heating: Forced air, gas
- Cooling: Central air
- Water: Municipal water
- Sewer: Municipal sewer
Costs and taxesTaxes $4,977 a year, HST included in the price
- Taxes, 2025: $4,977 a year
- HST: HST included in the price
Included in the saleS/s fridge in basement, s/s stove in kitchen, white stove in basement, s/s rangehood, washer and dryer, hot water tank (owed), all tv brackets, existing light fixtures, blinds, curtain and rods, Hisense freezer in basement, lg double door fridge in kitchen, all tvs
- Included: S/s fridge in basement, s/s stove in kitchen, white stove in basement, s/s rangehood, washer and dryer, hot water tank (owed), all tv brackets, existing light fixtures, blinds, curtain and rods
- Not included: Hisense freezer in basement, lg double door fridge in kitchen, all tvs
Listing detailsW12303265, Suspended, Jul 23, 2025
- MLS® number: W12303265
- Status: Suspended
- Listed on: Jul 23, 2025
- Days on market: 49
- Updated: Sep 10, 2025
- Possession: Flexible
- Occupied by: Owner
- Listing brokerage: HOMELIFE LANDMARK REALTY INC.
About this home
64 Viella Street, Toronto (Junction Area), ON M6N 5C8
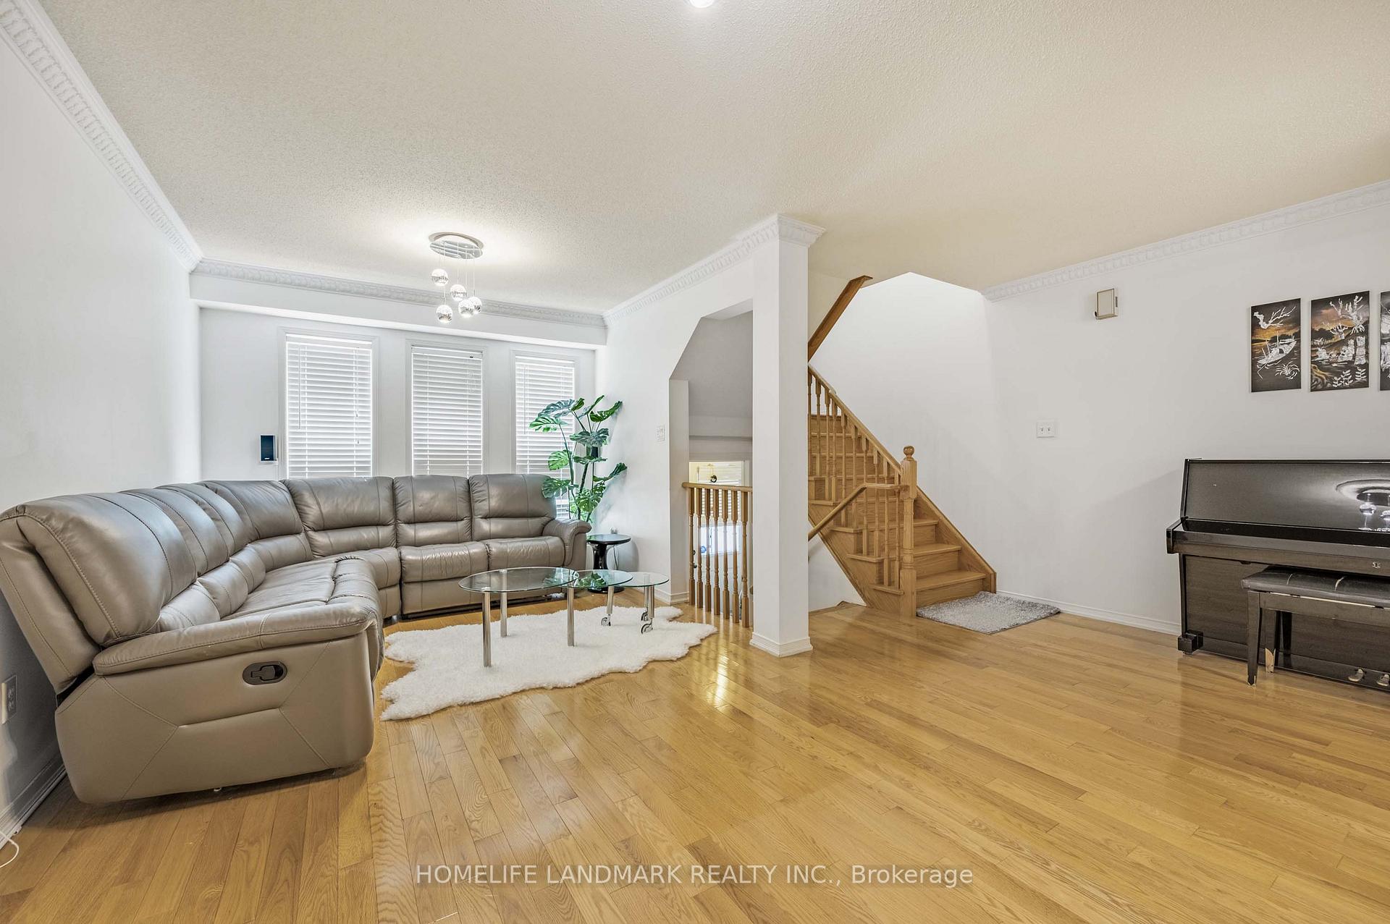
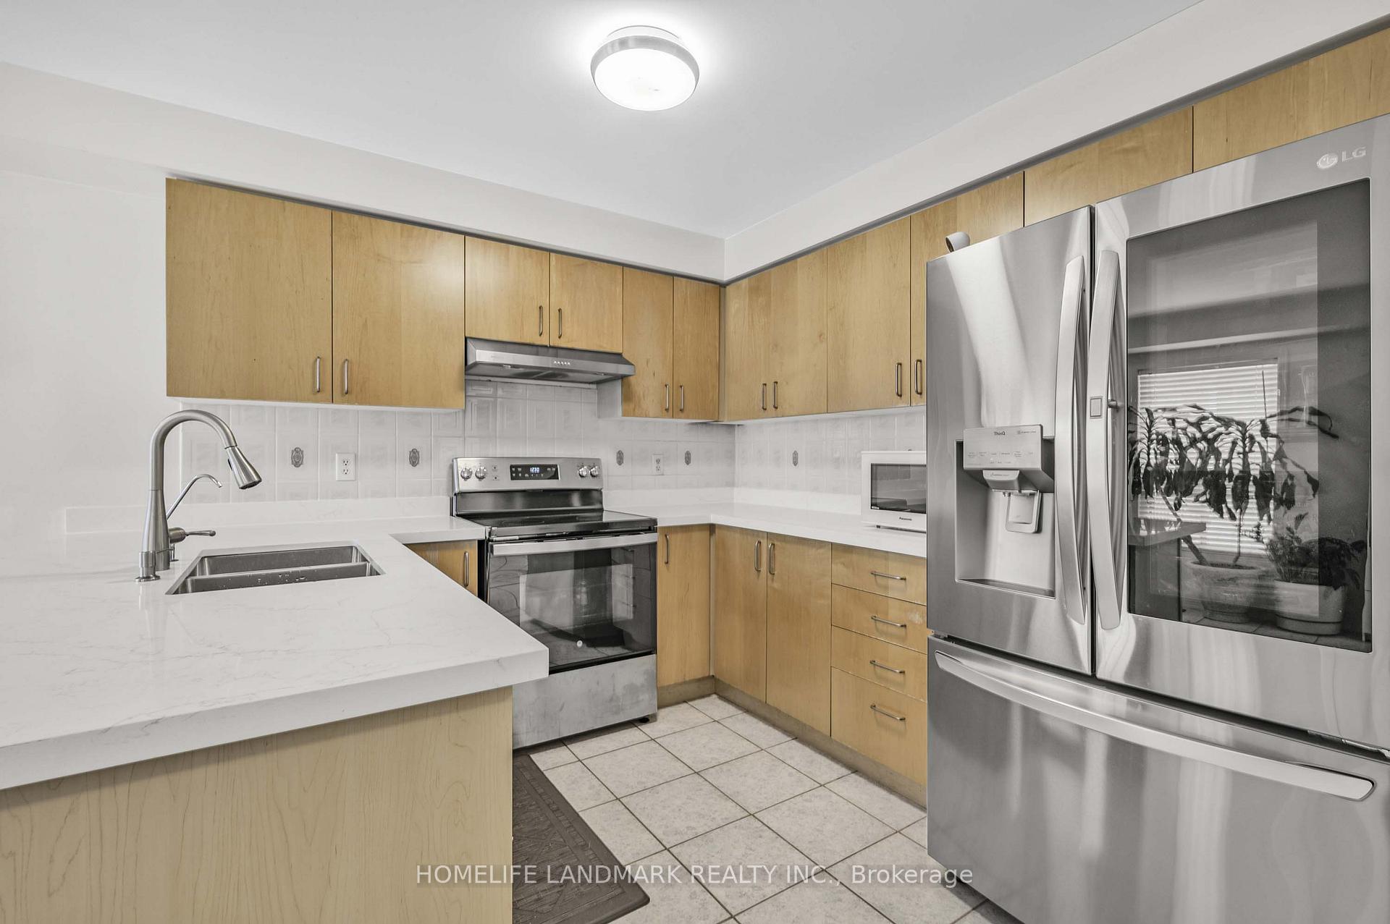
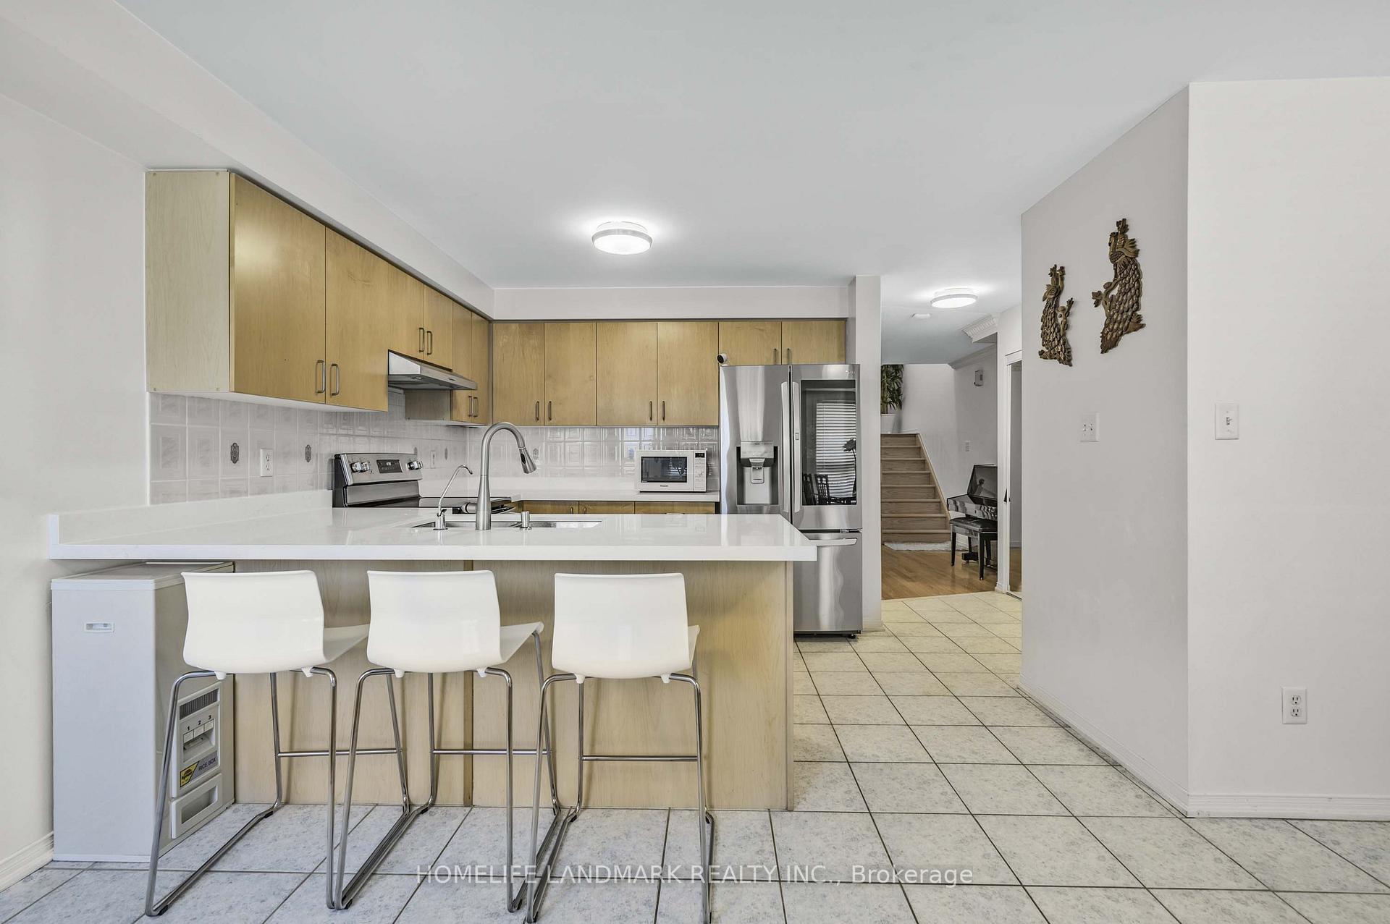
Beautiful bright and well maintained semi-detached home in a high demand Junction area. Hardwood flooring with crown molding on the main floor with finished basement. Modern kitchen including quartz countertop, stainless steel appliances, backsplash, smooth ceiling, and direct access to garage from the kitchen. AC, furnace, water tank (owed) are all less than one year old. Minutes to school, shopping, restaurants, park, transit and more. Just move in and enjoy!
Read more
Ask about this home
A HOMEH agent will answer your questions about this home.
Ask a question
Thinking of selling your home?See what your home is worth today.
Around this home
St. Clair Ave W / Weston Rd
Errands
Transit
Parks
Schools
Daily convenience, out of 100, from the distances below
ParkMaple Claire Park · 12 within 1 km3 min walk154 m
GroceryNations Fresh Foods5 min walk309 m
SchoolIqra Nejasni Islamic School7 min walk460 m
Train stationGunn's Loop4 min walk232 m
PharmacyShoppers Drug Mart9 min walk562 m
Cafés & foodVictory's Kitchen · 15 within 1 km3 min walk181 m
Gym & rec centreLuso Canadian Charitable Society7 min walk408 m
LibraryToronto Public Library - St. Clair/Silverthorn19 min walk1.1 km
WalkDriveStraight-line distance, open map data
Grocery0.3 km
Park0.2 km
Coffee0.3 km
Dining0.2 km
Gym0.5 km
Gunn's Loop0.2 km
Schools nearby
School rating, out of 10.
Iqra Nejasni Islamic Schoolelementary · Private · 0.5 km
—
Harwood Public Schoolelementary · Public · 0.5 km
6.8/10Good
St Oscar Romero Catholic Secondary Schoolsecondary · Catholic · 1.0 km
—
Contact agent
Helpful calculators
Mortgage
Affordability
Closing costs
Land transfer tax
Property tax
Down payment
CMHC insurance
Stress test
Cashback Rebate
Your HOMEH agent

NimaHOMEH agent · Toronto
"Priced 9% over the Hestimate. I would see it this week."
Ask Nima