

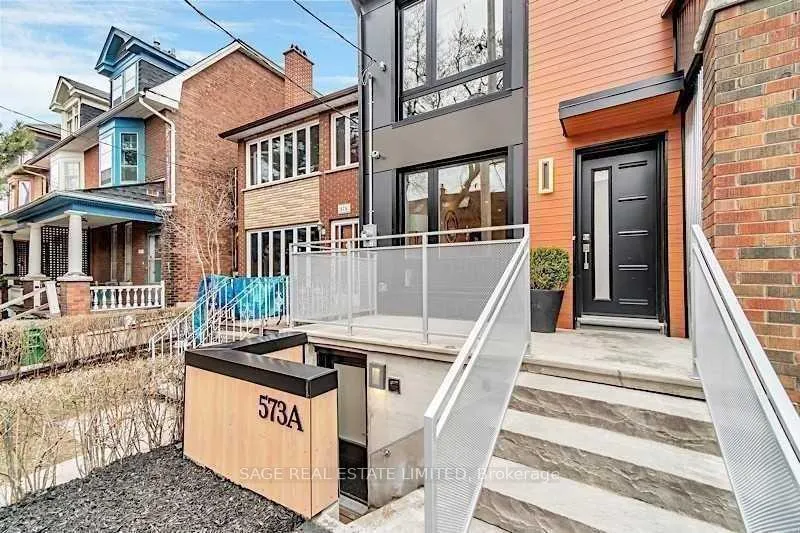
573A Palmerston Avenue
Semi-Detached Rented
1/18573A Palmerston Avenue
Semi-Detached Rented
 See all 18 photos
3+1 Bedrooms
4 Bathrooms
0 Garage
<700 sq.ft
Entire Home
— Unit
Property history
Facts and features
- BasementWalk-out
- Lot size15 × 125 ft
- Lease term12 months
- FurnishedUnfurnished
What stands out
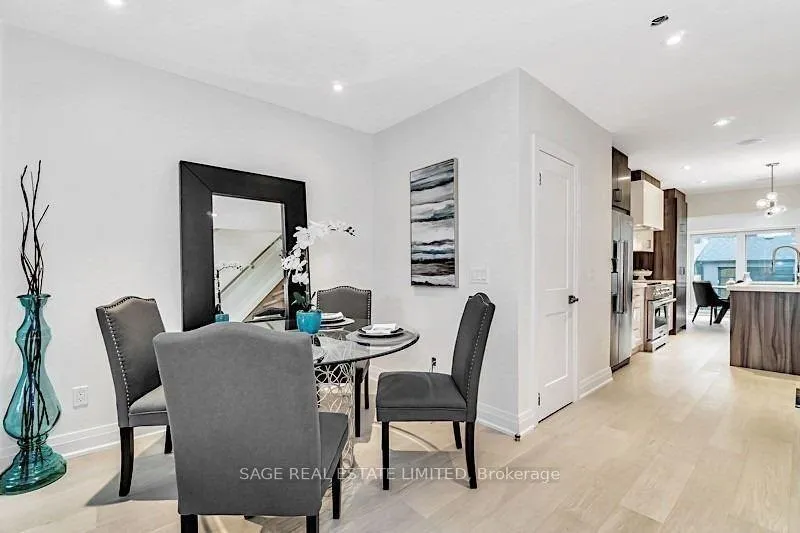
- Second kitchen
- Separate entrance
- Hardwood floors
- Fireplace
- Central air
The homeSemi-Detached, 2-storey, Under 700 sq ft
- Type: Semi-Detached
- Style: 2-storey
- Living space: Under 700 sq ft
- Basement: Finished with walk-out, separate entrance
- Special designation: Other
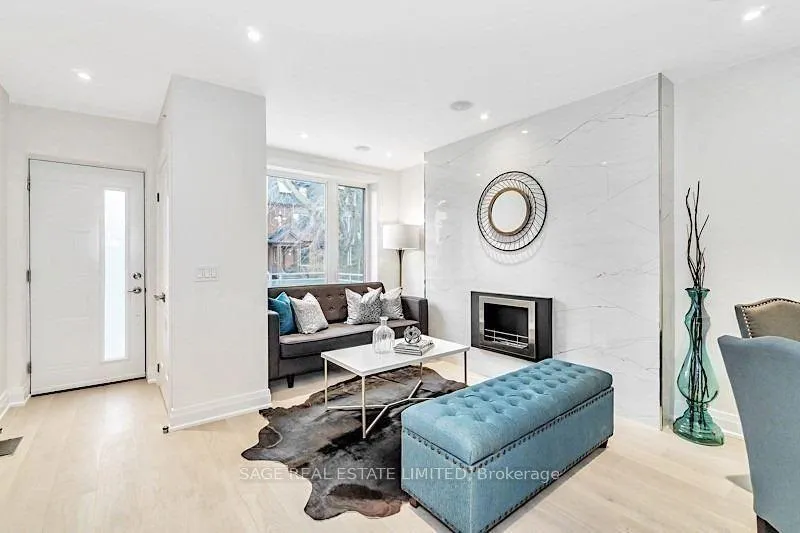
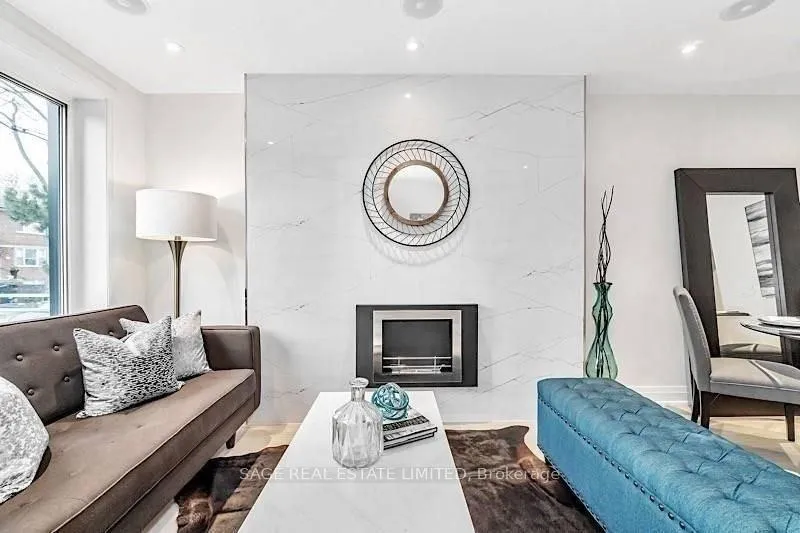
InsideFireplace Yes, living room, Hardwood, Window floor to ceiling, Ceramic, Heated, Ensuite
- Fireplace: Yes, living room
- Flooring: Hardwood, Window floor to ceiling, Ceramic, Heated
- Laundry: Ensuite
- Features: Carpet free, auto garage door remote
- Rooms above ground: 7
- Rooms in the basement: 3
- Bedrooms: 3 + 1 in the basement
- Bathrooms: 4
- Kitchens: 2
- Family room: Yes
Outside and lotBrick, metal/steel siding, Asphalt shingle, Slab, stone
Outside
- Exterior: Brick, metal/steel siding
- Roof: Asphalt shingle
- Foundation: Slab, stone
- Features: Porch
- Other structures: Fence - full
- Size: 15 × 125 ft
Parking1 Parking, Detached
- Spaces: 1 Parking
- Garage: Detached
Heating, water and powerForced air, gas, Central air, Municipal water
- Heating: Forced air, gas
- Cooling: Central air
- Water: Municipal water
- Sewer: Municipal sewer
Rent and termsRent $4,800 a month, Entire property, Unfurnished
- Rent: $4,800 a month
- Space for rent: Entire property
- Furnished: Unfurnished
- Lease: 12 months
- Rent includes: Parking
- Deposit: Required
- Credit check: Required
- Employment letter: Required
- Rental application: Required
- References: Required
IncludedIncludes all appliances fridge, dishwasher, gas stove, washer, dryer, b/i speakers, fireplace, bbqarea, 2nd stove & 1 car garage.
- Included: Includes all appliances fridge, dishwasher, gas stove, washer, dryer, b/i speakers, fireplace, bbqarea, 2nd stove & 1 car garage.
NearbyLibrary, arts centre, public transit, school, rec./commun.centre, hospital
- Close to: Library, arts centre, public transit, school, rec./commun.centre, hospital
Listing detailsC13075086, Rented, May 2, 2026
- MLS® number: C13075086
- Status: Rented
- Listed on: May 2, 2026
- Days on market: 32
- Updated: Jun 3, 2026
- Possession: 2026-05-02 / Immediate
- Occupied by: Vacant
- Listing brokerage: SAGE REAL ESTATE LIMITED
About this home
573A Palmerston Avenue, Toronto (The Annex), ON M6G 2P6
Carpet FreeAuto Garage Door RemoteLibraryArts CentrePublic TransitSchool
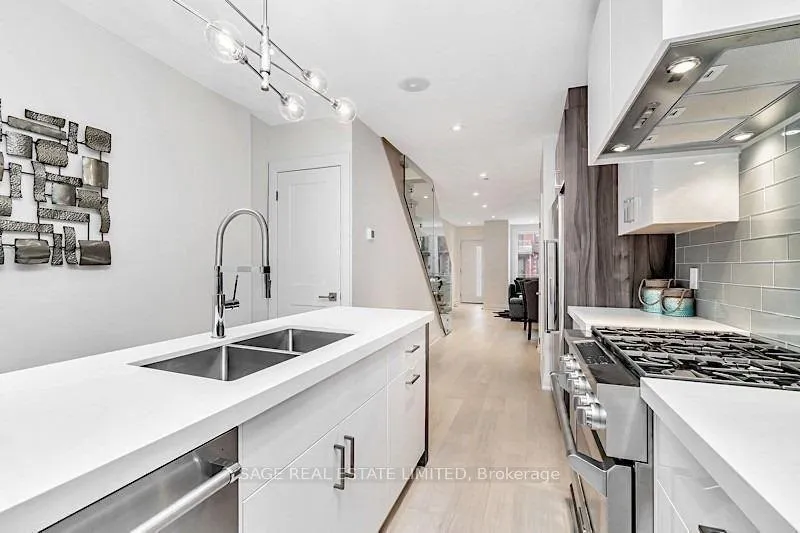
Your chance to live in Seaton Village - The Annex's most adored area! This modern luxury 3+1 bed, 4bath home features a custom chef's kitchen, heated floors in all baths, and an expansive lower level with a fresh suite & 2 separate entrances - perfect as home office, gym, or nanny suite. Big private backyard. Steps to transit, shops, restaurants & nightlife! Don't miss this one.
Read more
Ask about this home
A HOMEH agent will answer your questions about this home.
Ask a question
Around this home
Bloor and Bathurst
Errands
Transit
Parks
Schools
Daily convenience, out of 100, from the distances below
ParkEuclid Avenue Parkette · 15 within 1 km1 min walk73 m
GroceryGold Leaf Fruit Market2 min walk100 m
SchoolMsgr Fraser Orientation Centre3 min walk190 m
SubwayMarkham Street2 min walk142 m
PharmacyGreen Pharmacy2 min walk99 m
Cafés & foodYupdduk · 15 within 1 km2 min walk95 m
Gym & rec centreJimmy's Athletics2 min walk127 m
LibraryToronto Public Library - Palmerston1 min walk45 m
WalkDriveStraight-line distance, open map data
Grocery0.1 km
Park0.1 km
Coffee0.1 km
Dining0.1 km
Gym0.1 km
Markham Street0.1 km
Schools nearby
School rating, out of 10.
Msgr Fraser Orientation Centresecondary · Public · 0.2 km
—
Loretto College Schoolsecondary · Private · 0.3 km
5.7/10Fair
Cast Schoolsecondary · Private · 0.4 km
—
Contact agent
Helpful calculators
Rent vs buy
Affordability
Mortgage
Down payment
Stress test
CMHC insurance
Your HOMEH agent

NimaHOMEH agent · Toronto
"I would see it this week."
Ask Nima