

Unit 608, 68 Yorkville Avenue
Unit 608, 68 Yorkville Avenue
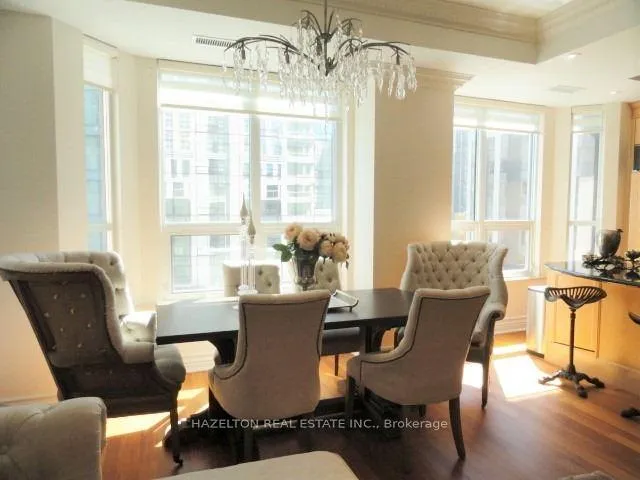 See all 22 photos
Property history
- $6,400TerminatedList: 2026-05-01|End: 2026-07-06|66 daysC13075446
Facts and features
- ExposureEast
- LaundryEnsuite
- LockerEnsuite
- BalconyOpen
- Hardwood floors
- Central air
- Concierge
- Exercise room
- Party room/meeting room
The homeCondo Apartment, Apartment, Age 11–15 years
- Type: Condo Apartment
- Style: Apartment
- Age: 11–15 years
- Living space: 1,200–1,399 sq ft
- Basement: Other
- Exposure: East
InsideHardwood, Ensuite, Other
- Flooring: Hardwood
- Laundry: Ensuite
- Features: Other
- Elevator: Yes
- Rooms above ground: 5
- Bedrooms: 2
- Bathrooms: 2
- Kitchens: 1
OutsideConcrete, Open
- Exterior: Concrete
- Balcony: Open
Parking and locker1 Parking, Underground, Parking type Owned
- Spaces: 1 Parking
- Garage: Underground
- Parking type: Owned
- Driveway: Underground
- Spot: 27
- Locker: Ensuite
BuildingThe Regency Yorkville, Storeys 18, Units 58
- Name: The Regency Yorkville
- Storeys: 18
- Units: 58
- Registered: 2008
- Condo corporation: 1937
- Amenities: Concierge, exercise room, party room/meeting room, visitor parking
- Pets: Not allowed
Heating, water and powerHeat pump, gas, Central air
- Heating: Heat pump, gas
- Cooling: Central air
Rent and termsRent $6,400 a month, Entire property, Furnished
- Rent: $6,400 a month
- Space for rent: Entire property
- Furnished: Furnished
- Lease: 12 months
- Paid: Monthly
- Rent includes: Building insurance, heat, water, central air conditioning, parking
- Deposit: Required
- Credit check: Required
- Employment letter: Required
- Rental application: Required
- References: Required
IncludedMove in and enjoy. 1 parking spot included. east facing balcony, accessible from the living room or bedroom.fridge, stove, dishwasher, microwave, washer ,dryer, window coverings, electric light fixtures, fully furnished and equipped., Tenant pays hydro and wifi/internet (prewired for bell). heat and water are included in the rent.
- Included: Move in and enjoy. 1 parking spot included. east facing balcony, accessible from the living room or bedroom.fridge, stove, dishwasher, microwave, washer ,dryer, window coverings, electric light fixtures, fully furnished and equipped.
- Not included: Tenant pays hydro and wifi/internet (prewired for bell). heat and water are included in the rent.
Listing detailsC13075446, Terminated, May 1, 2026
- MLS® number: C13075446
- Status: Terminated
- Listed on: May 1, 2026
- Days on market: 66
- Updated: Jul 6, 2026
- Possession: 60-89 days
- Occupied by: Tenant
- Listing brokerage: HAZELTON REAL ESTATE INC.
About this home
Unit 608, 68 Yorkville Avenue, Toronto (The Annex), ON M5R 3V7
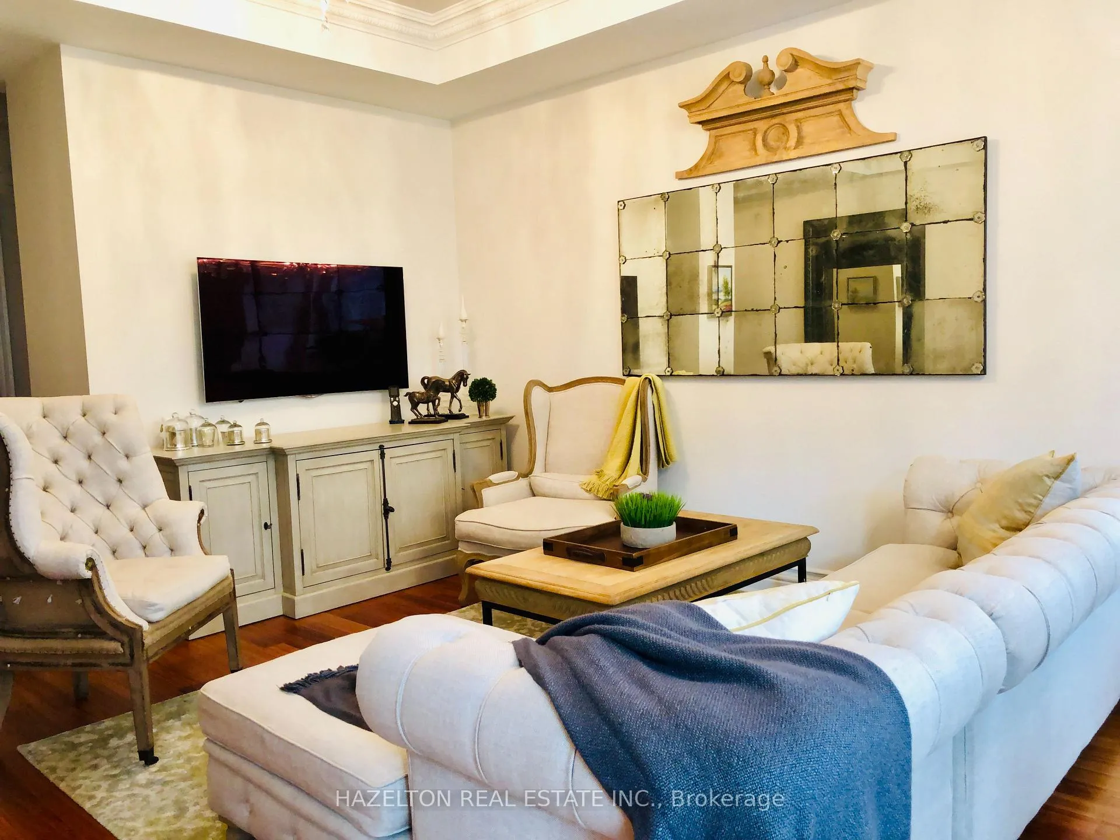
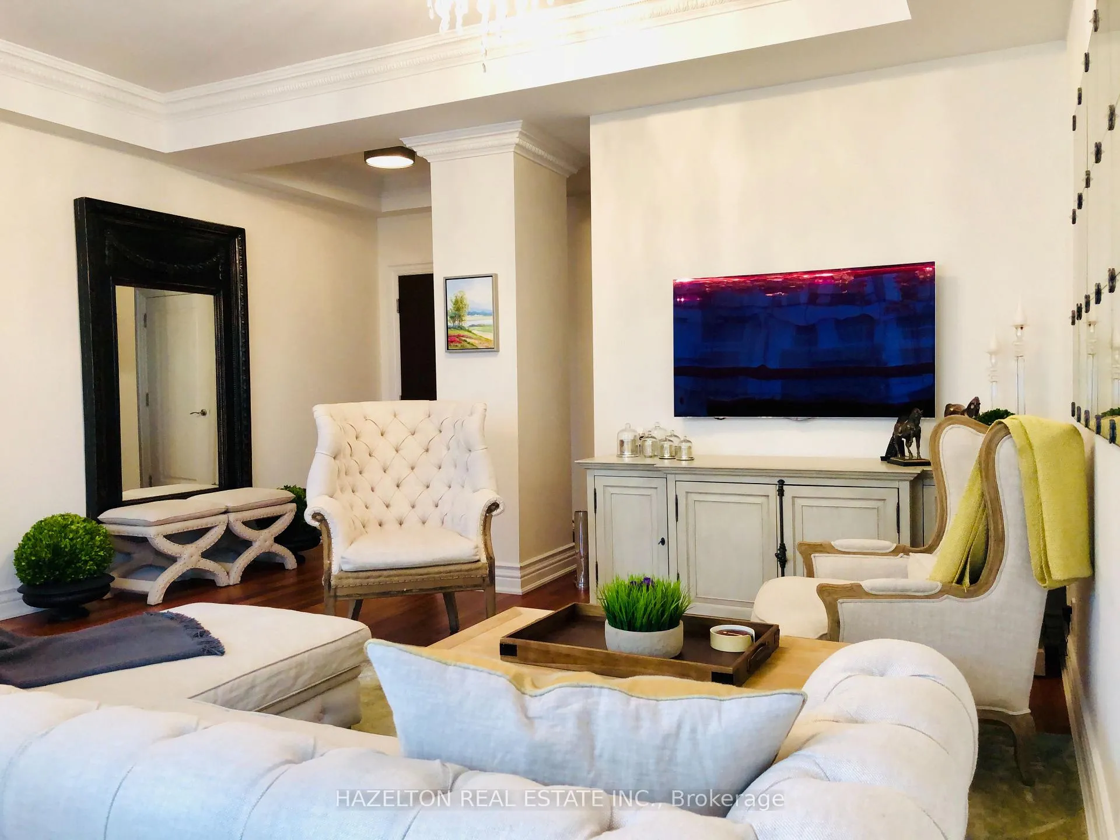
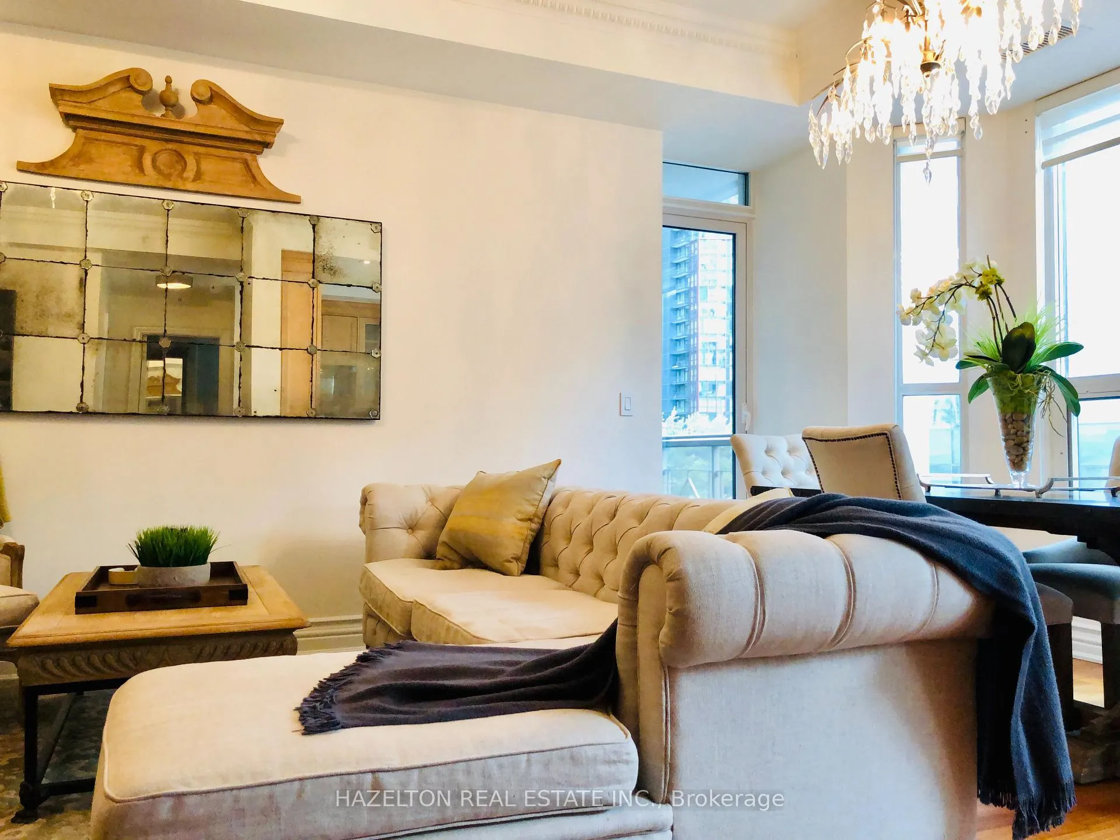
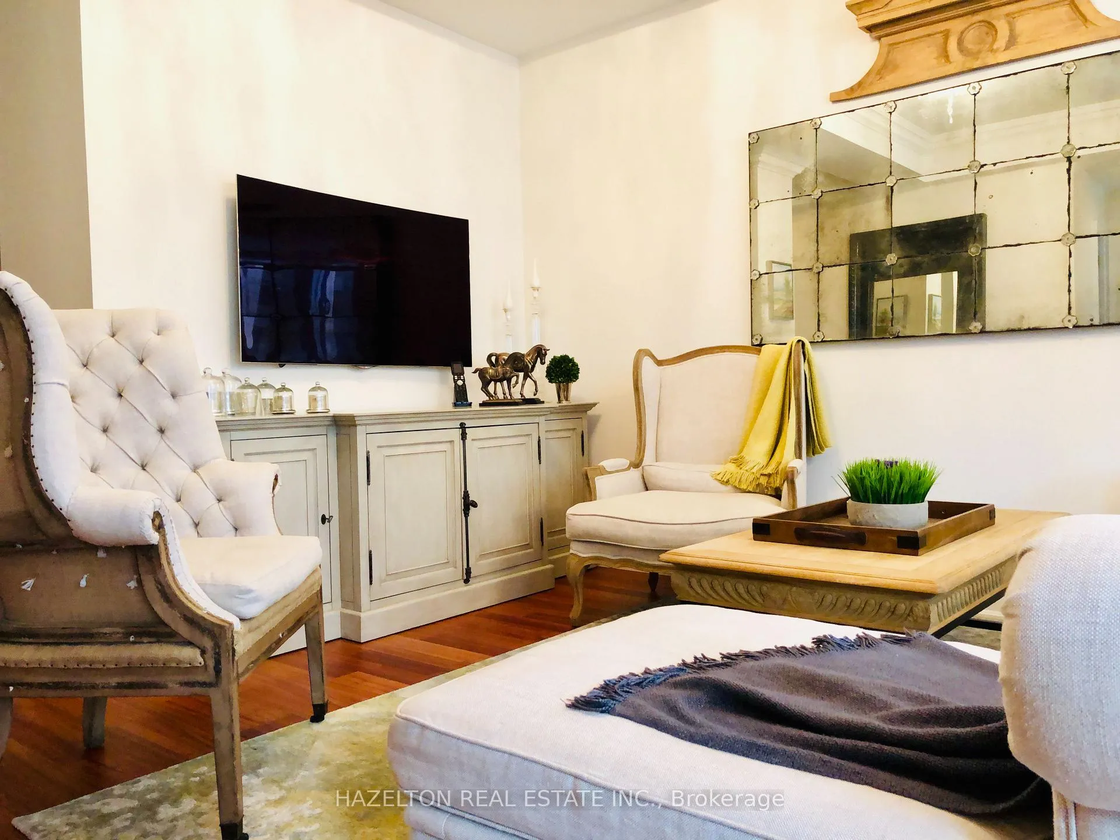
Perfect Yorkville Location at the corner of Bay St and Yorkville Ave. The Regency. is is a full service Building Including Valet Parking And Concierge Service. Suite 608 is Bright 2 Bedroom, approx 1210 sq ft plus an east facing balcony, perfect for your morning coffee. Fully Furnished And Equipped, Professionally Decorated (Restoration Hardware). Fabulous well sized Living /Dining room An Open Kitchen And Breakfast Bar. Very Generous Primary Bedroom With A Decadent Spa Like Ensuite (marble, Separate Shower, Heated Towel rack ) And Well Sized Walk In Closet. Split Plan With 2nd Bedroom including a Marble 4 Piece Bath. Generous Storage space and a separate Laundry /Utility Room Hardwood floors, high ceilings and beautifully designed with lots of natural light.
Ask about this home
A HOMEH agent will answer your questions about this home.
Know more about The Regency Yorkville
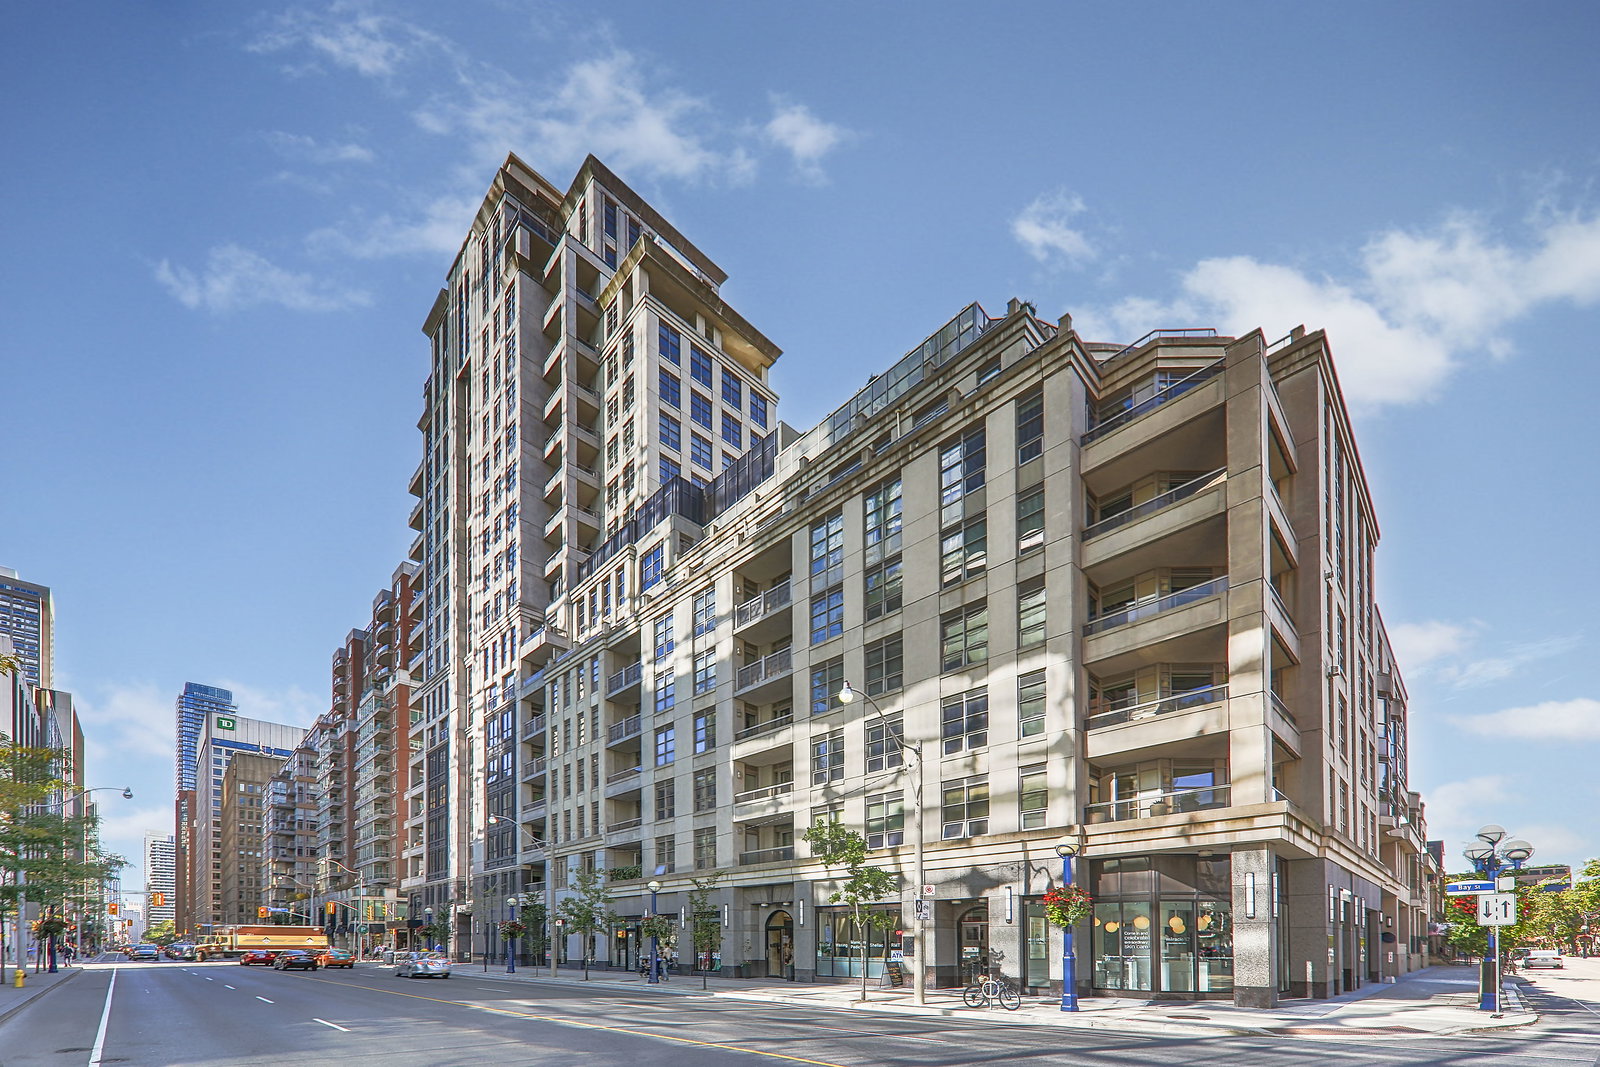
Condo building · 68 Yorkville Avenue
The Regency Yorkville is an 18-storey condo with 58 suites, built in 2008 by Plaza. Right now 1 for sale and 1 for rent are on the market here.
- 18storeys
- 58suites
- 2008built
No similar units for rent in The Regency Yorkville right now.
Around this home
Daily convenience, out of 100, from the distances below
Schools nearby
School rating, out of 10.
Helpful calculators
Your HOMEH agent

"I would see it this week."