

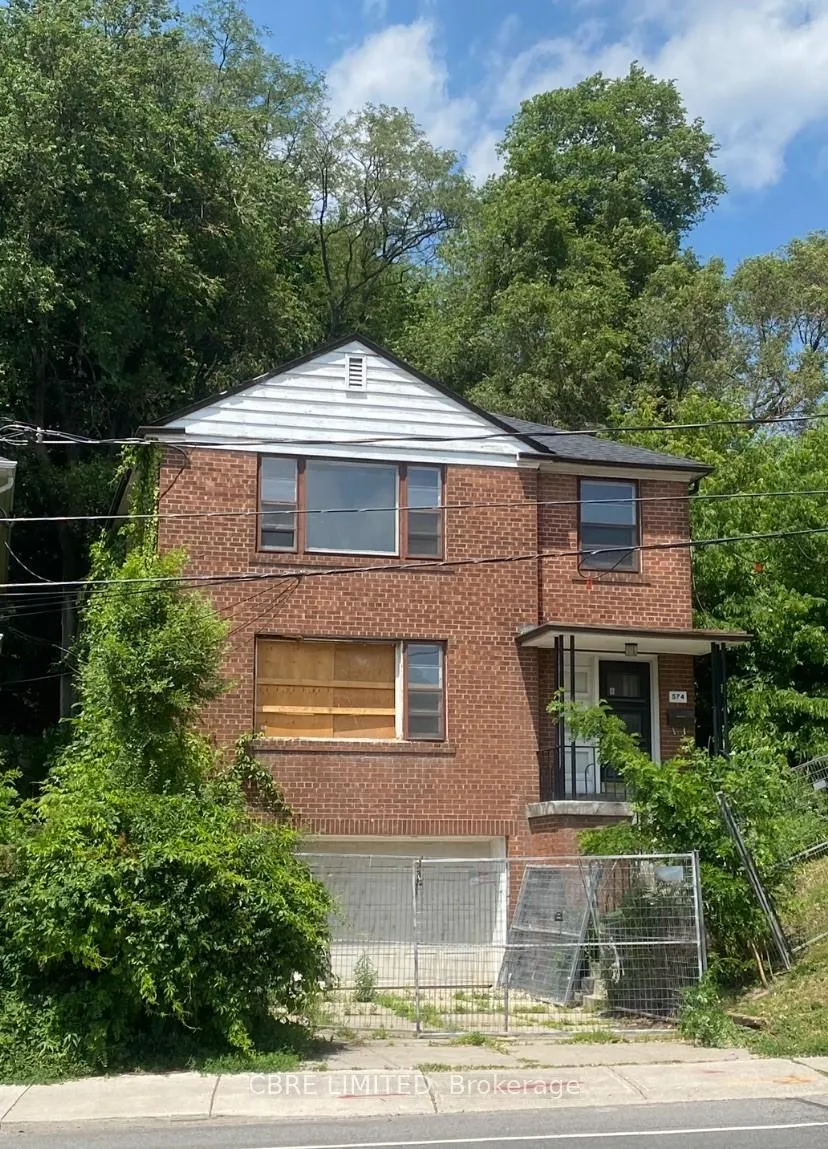
574 Davenport Road
Detached Sold
1/1574 Davenport Road
Detached Sold
5+1 Bedrooms
3 Bathrooms
2 Garage
3.5K–5K sq.ft
37×100 ft
$7,420/yr
Property history
Facts and features
- BasementApartment
- Water, sewerMunicipal
- HeatingWater
- Type of homeDetached
What stands out
- 3 kitchens
- Separate entrance
- Fireplace
The homeDetached, 2-storey, 3,500–5,000 sq ft
- TypeDetached
- Style2-storey
- Living space3,500–5,000 sq ft
- BasementApartment, separate entrance
InsideFireplace Yes, Rooms above ground 11, Rooms in the basement 4
- FireplaceYes
- Rooms above ground11
- Rooms in the basement4
- Bedrooms5 + 1 in the basement
- Bathrooms3
- Kitchens3
- Family roomYes
Outside and lotBrick, Asphalt shingle, Concrete
- ExteriorBrick
- RoofAsphalt shingle
- FoundationConcrete
- Size37 × 100 ft
- ZoningR (d1.0) (x338)
Parking2 Garage, Built-in, Private
- Spaces2 Garage
- GarageBuilt-in
- DrivewayPrivate
Heating, water and powerWater, gas, Municipal water, Municipal sewer
- HeatingWater, gas
- WaterMunicipal water
- SewerMunicipal sewer
Costs and taxesTaxes $7,420 a year, HST included in the price
- Taxes, 2025$7,420 a year
- HSTHST included in the price
Listing detailsC12213824, Sold, Jun 10, 2025
- MLS® numberC12213824
- StatusSold
- Listed onJun 10, 2025
- Days on market98
- UpdatedSep 16, 2025
- PossessionImmediate
- Occupied byVacant
- Listing brokerageCBRE LIMITED
About this home
574 Davenport Road, Toronto (Casa Loma), ON M5R 1K9
Existing approvals to build 4 residential units across the street from Casa Loma. Located on the northeast corner of Davenport & Walmer. 37 x 100 ft lot. Also includes an opportunity for a substantial renovation rather than new construction. This exclusive development opportunity perfectly blends private luxury with vibrant communal experiences. Also includes an opportunity for a substantial renovation rather than new construction. Steps away from Dupont Subway Station, Yorkville, and the Annex neighbourhood.
Read more
Ask about this home
A HOMEH agent will answer your questions about this home.
Ask a question
Thinking of selling your home?See what your home is worth today.
Around this home
Walmer Rd & Davenport Rd
Errands
Transit
Parks
Schools
Daily convenience, out of 100, from the distances below
ParkDay Care Play Area · 15 within 1 km2 min walk103 m
GroceryD&D Express Mart6 min walk386 m
SchoolWaldorf Academy5 min walk310 m
SubwayNorthwest Entrance6 min walk357 m
PharmacyShoppers Drug Mart5 min walk326 m
Cafés & foodPizza Nova · 15 within 1 km1 min walk53 m
Gym & rec centreBack Alley Barbell7 min walk404 m
LibraryToronto Public Library - Wychwood13 min walk791 m
HospitalHillcrest Grounds6 min walk379 m
WalkDriveStraight-line distance, open map data
Grocery0.4 km
Park0.1 km
Coffee0.1 km
Dining0.3 km
Gym0.4 km
Hospital0.4 km
Northwest Entrance0.4 km
Schools nearby
School rating, out of 10.
Waldorf Academyelementary · Private · 0.3 km
—
Hillcrest Community Schoolelementary · Public · 0.5 km
8.8/10Excellent
Mabin School, theelementary · Private · 0.7 km
—
Contact agent
Helpful calculators
Mortgage
Affordability
Closing costs
Land transfer tax
Property tax
Down payment
CMHC insurance
Stress test
Cashback Rebate
Your HOMEH agent

KimHOMEH agent · Toronto
"I would see it this week."
Ask Kim