

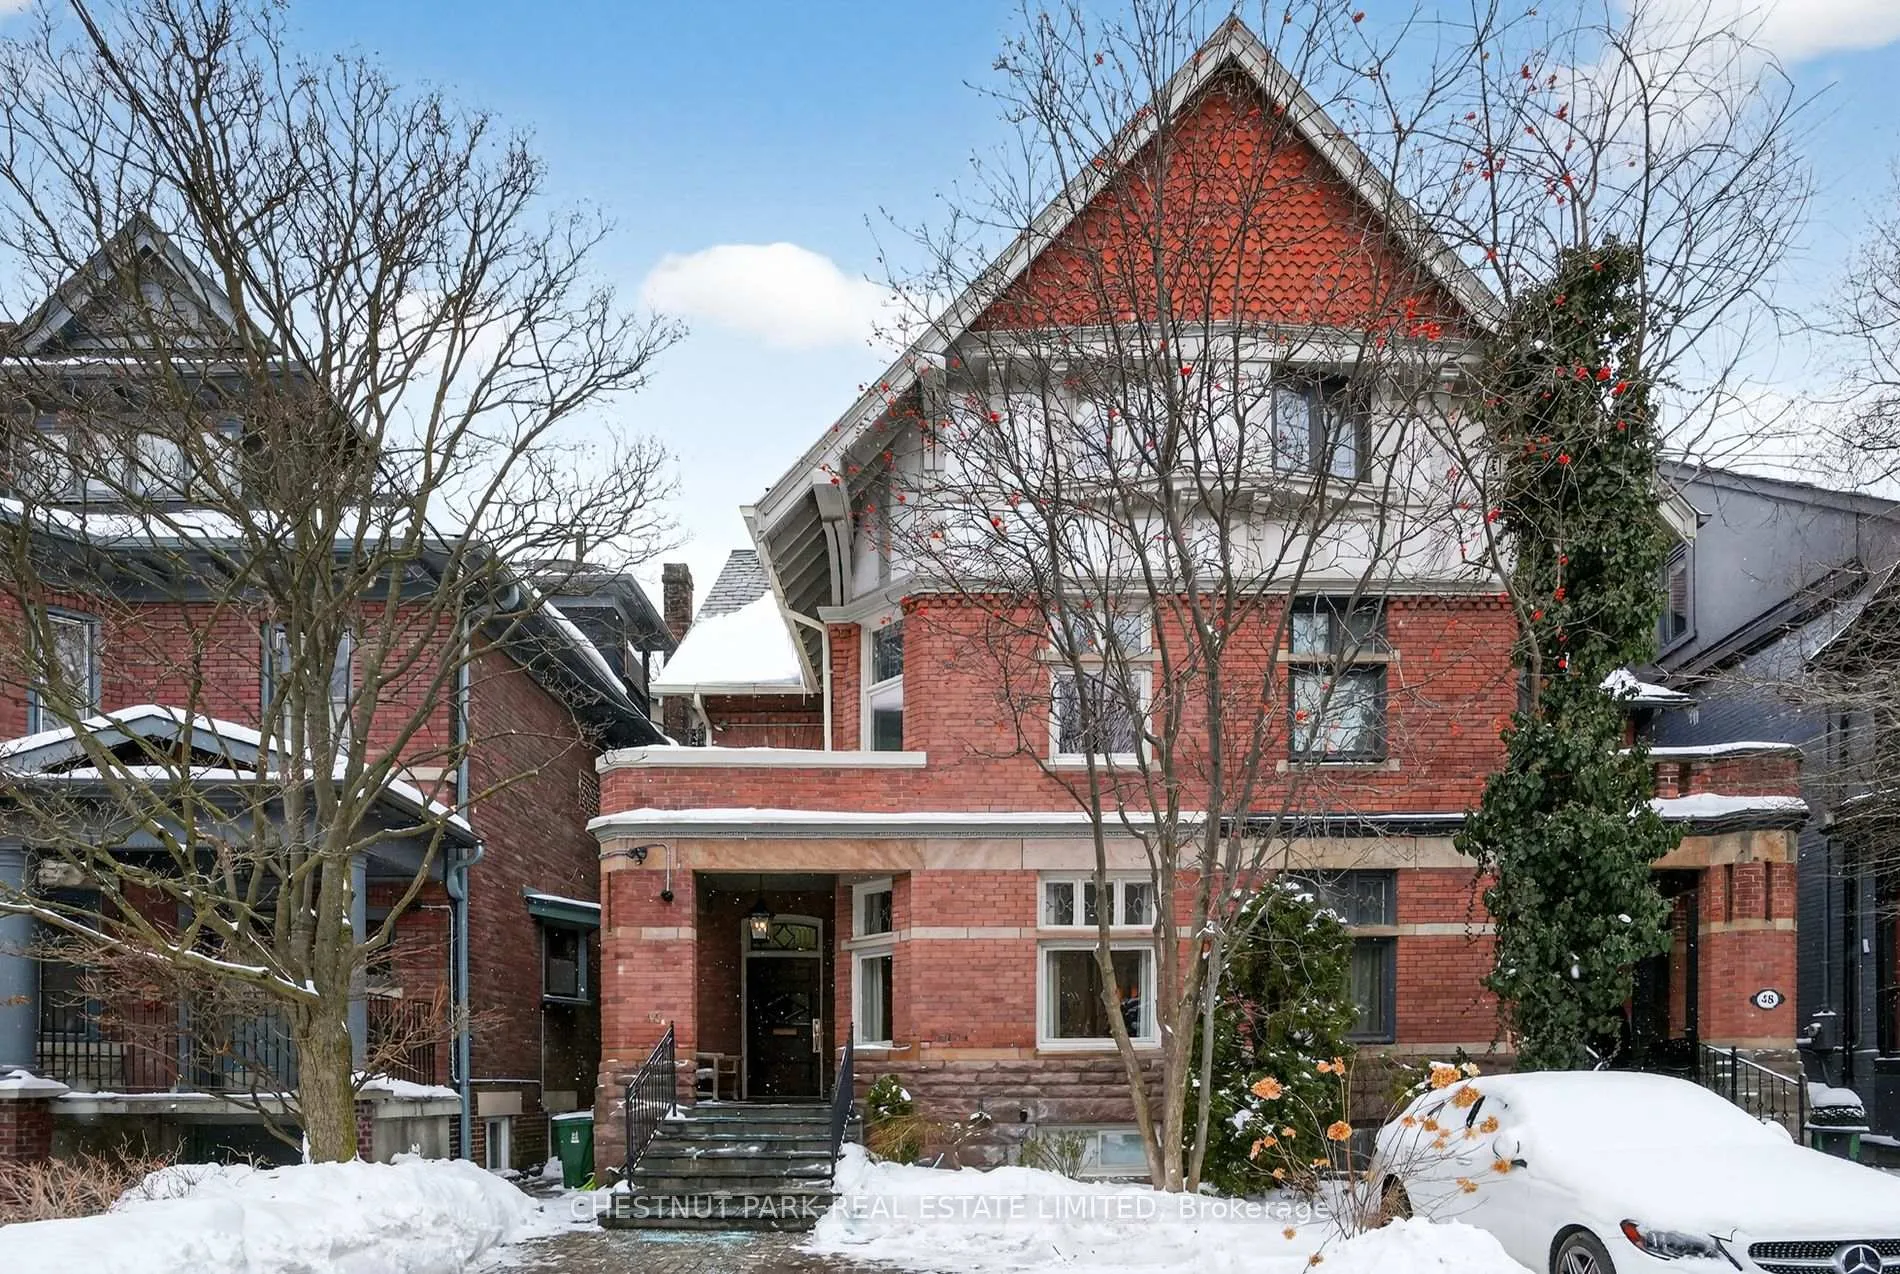
46 Admiral Road
46 Admiral Road
 See all 50 photos
Property history
Facts and features
- BasementFinished
- Water, sewerMunicipal
- HeatingForced air
- CoolingCentral air
- Hardwood floors
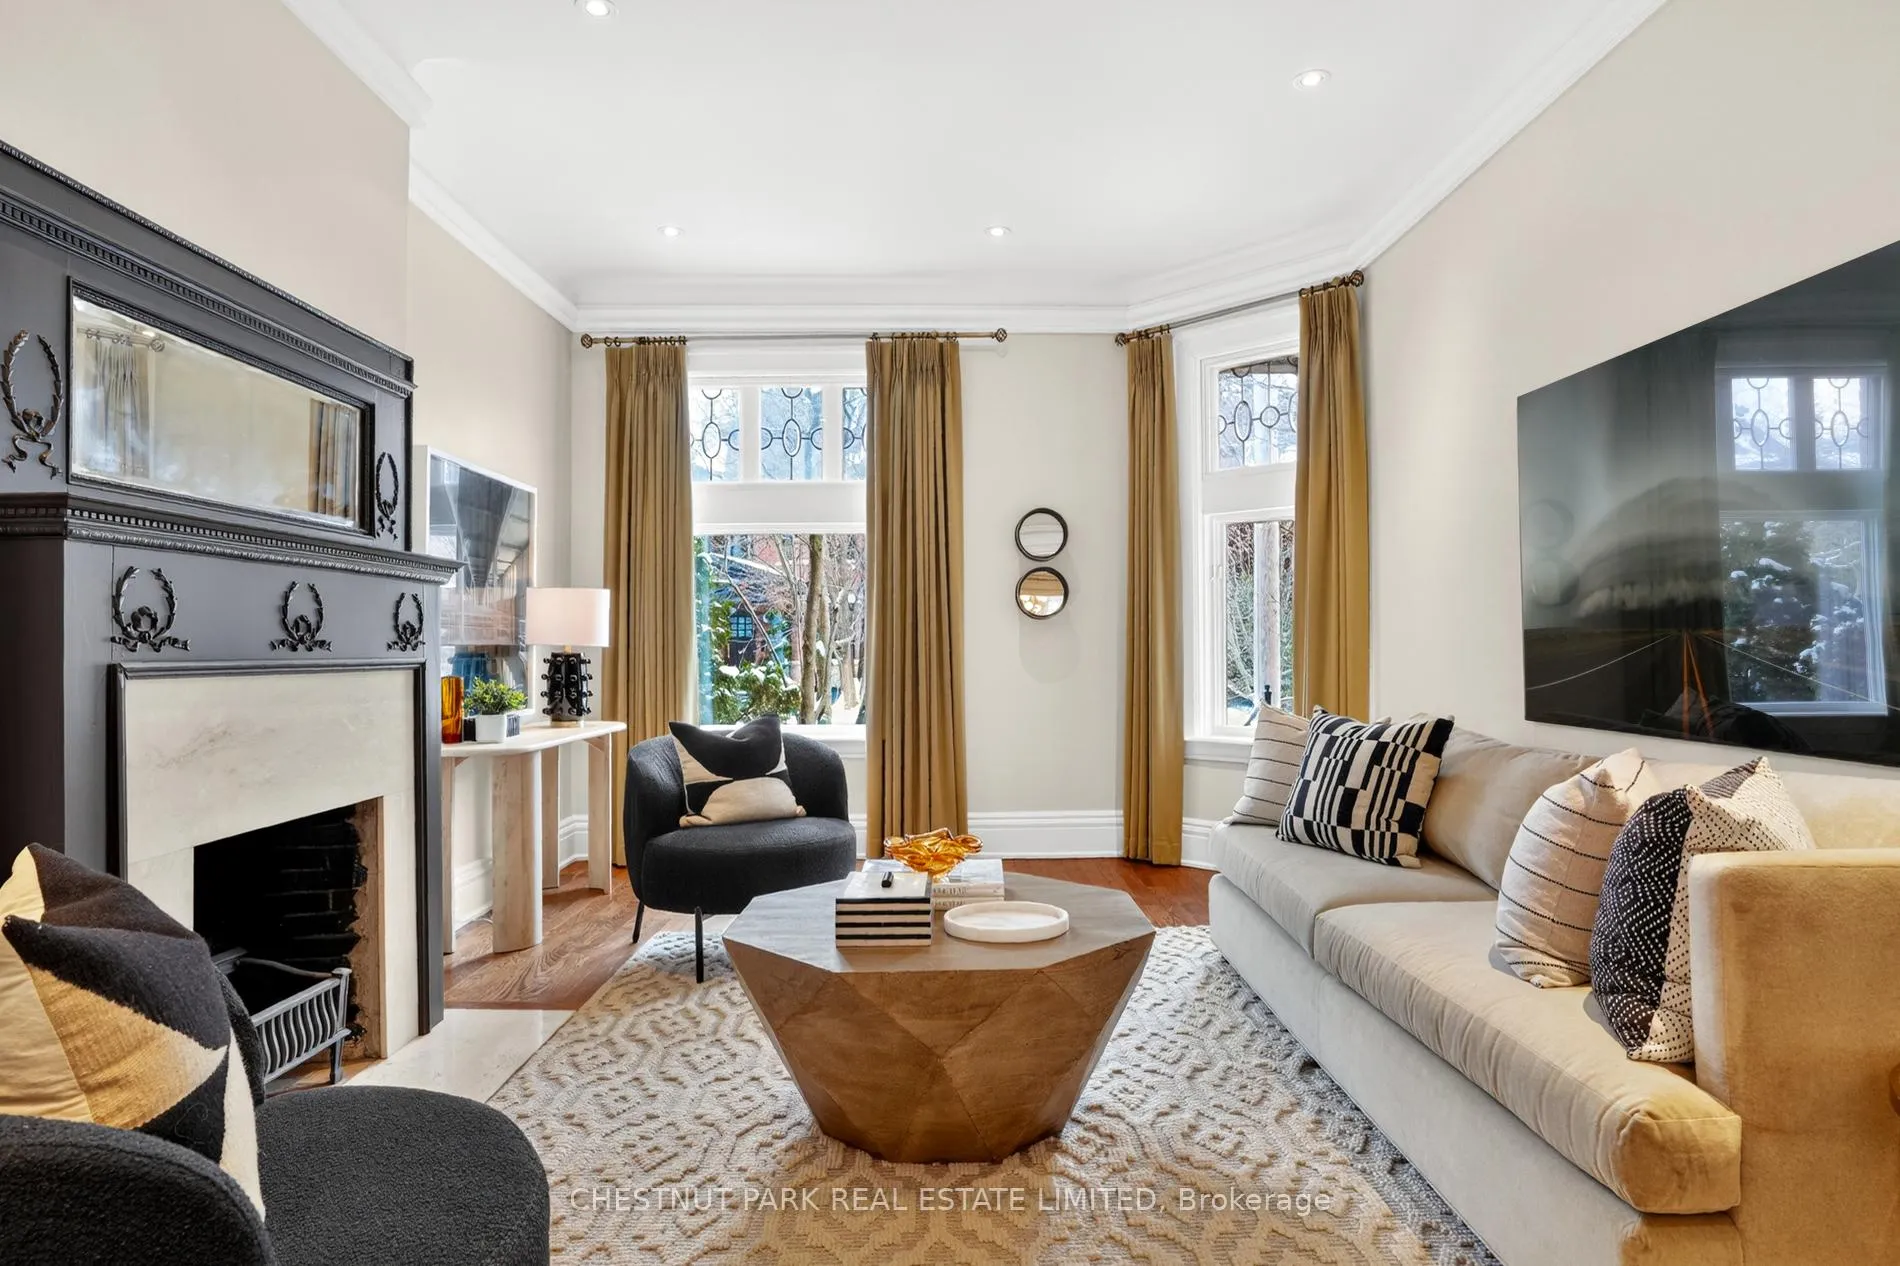
- Fireplace
- Central air
The homeSemi-Detached, 2 1/2 storey, 3,500–5,000 sq ft
- TypeSemi-Detached
- Style2 1/2 storey
- Living space3,500–5,000 sq ft
- BasementFinished, full
- Special designationHeritage
InsideFireplace Yes, family room, living room, natural gas, wood, Hardwood, Cushion, Upper level
- FireplaceYes, family room, living room, natural gas, wood
- FlooringHardwood, Cushion
- LaundryUpper level
- FeaturesSeparate hydro meter, water heater, sump pump
- Rooms above ground9
- Rooms in the basement3
- Bedrooms4 + 2 in the basement
- Bathrooms5
- Kitchens1
- Family roomYes
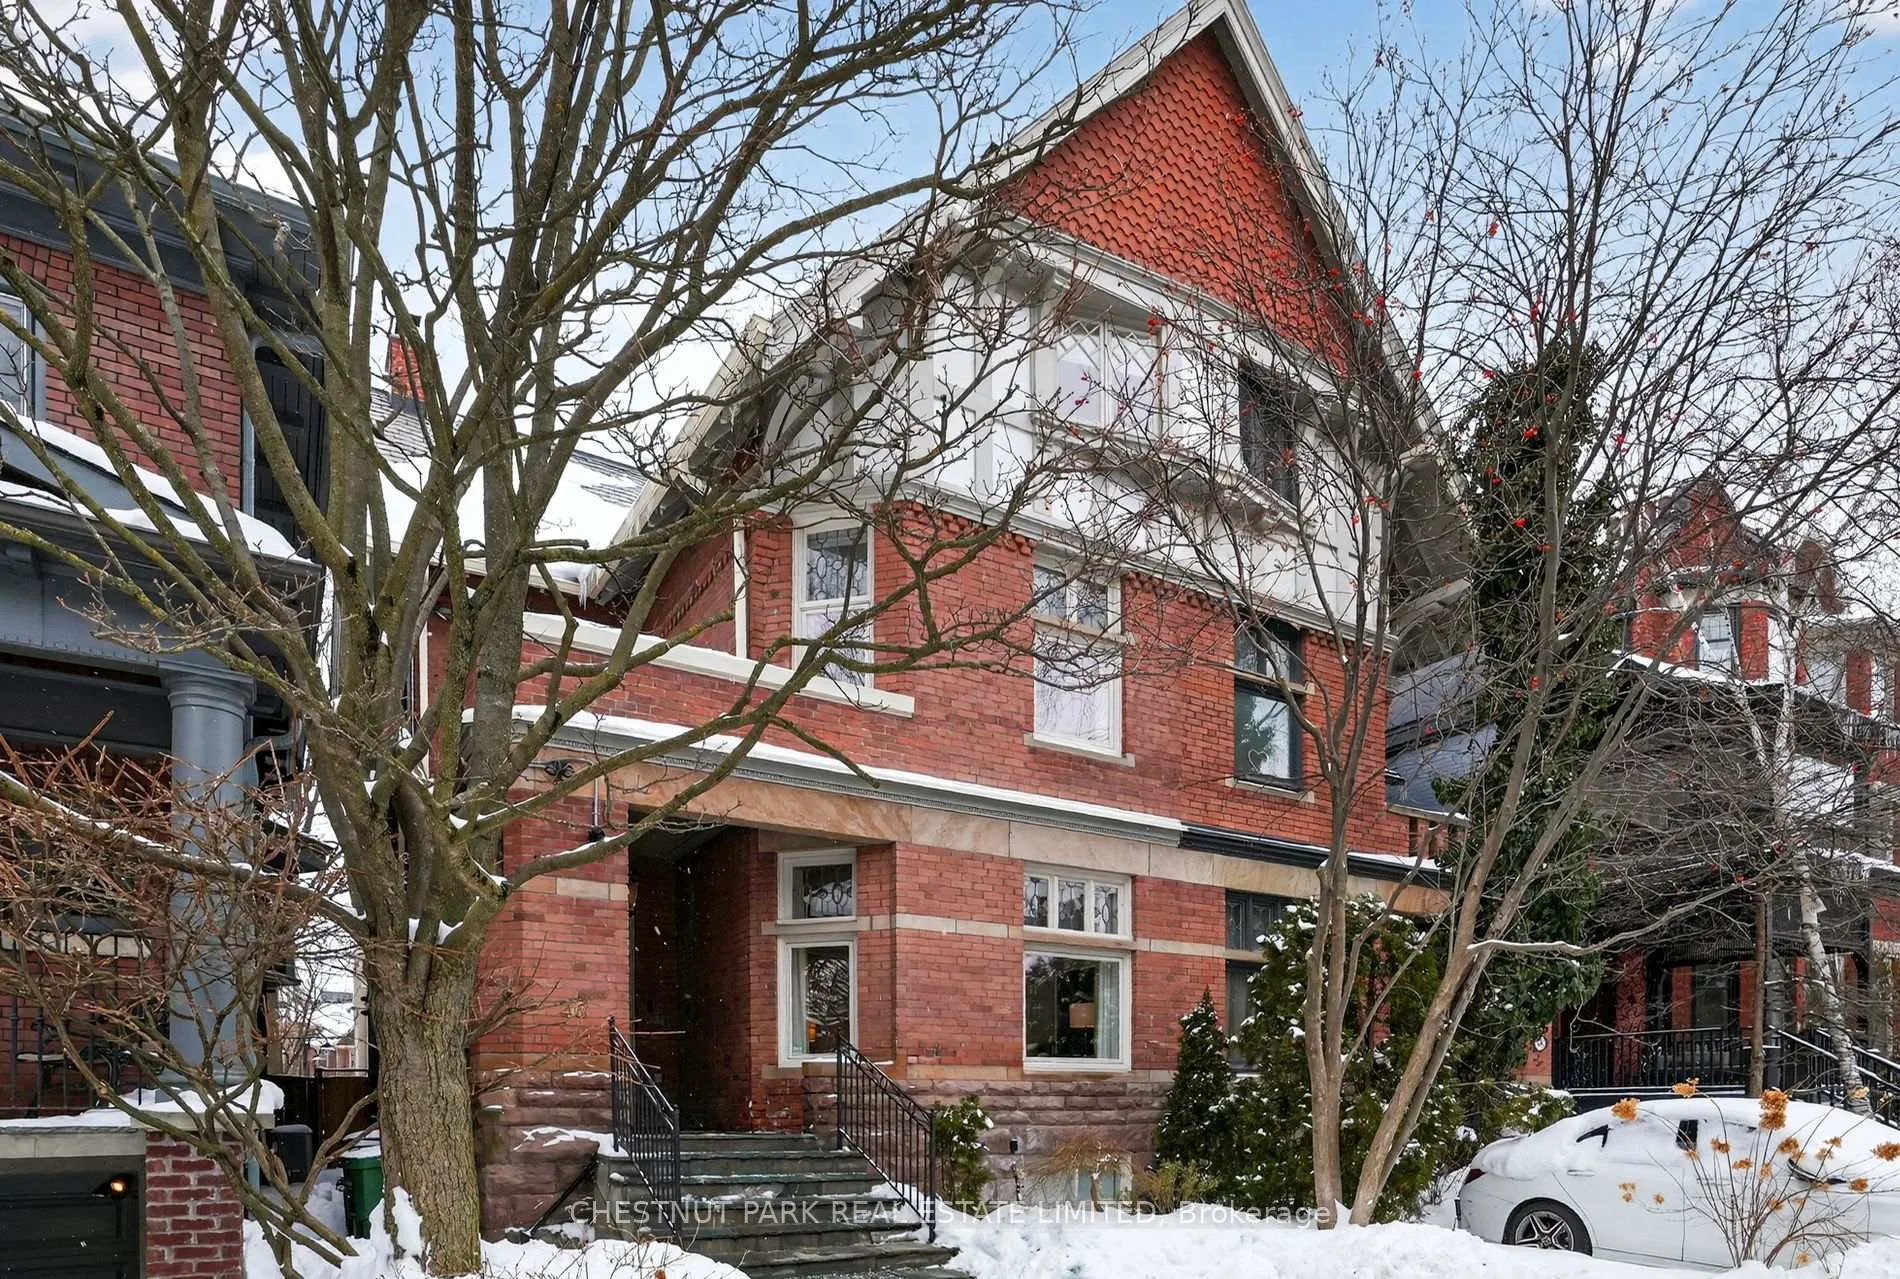
Outside and lotBrick, Slate, Unknown
- ExteriorBrick
- RoofSlate
- FoundationUnknown
- Size25 × 142 ft
Parking1 Parking, Front yard parking
- Spaces1 Parking
- DrivewayFront yard parking
Heating, water and powerForced air, gas, Central air, Municipal water
- HeatingForced air, gas
- CoolingCentral air
- WaterMunicipal water
- SewerMunicipal sewer
Costs and taxesTaxes $17,540 a year, HST included in the price, Hot water tank, water softener, reverse osmosis, 2 humidifiers
- Taxes, 2025$17,540 a year
- HSTHST included in the price
- Rental itemsHot water tank, water softener, reverse osmosis, 2 humidifiers
- Under contractWater softener, hot water heater, other
Included in the saleSee schedule b., Frame tv, and sonos speakers under tv.
- IncludedSee schedule b.
- Not includedFrame tv, and sonos speakers under tv.
NearbyPublic transit, library, park
- Close toPublic transit, library, park
Listing detailsC12739880, Sold, Jan 29, 2026
- MLS® numberC12739880
- StatusSold
- Listed onJan 29, 2026
- Days on market159
- UpdatedJul 7, 2026
- Possession30-59 days
- Occupied byOwner
- Listing brokerageCHESTNUT PARK REAL ESTATE LIMITED
About this home
46 Admiral Road, Toronto (The Annex), ON M5R 2L5
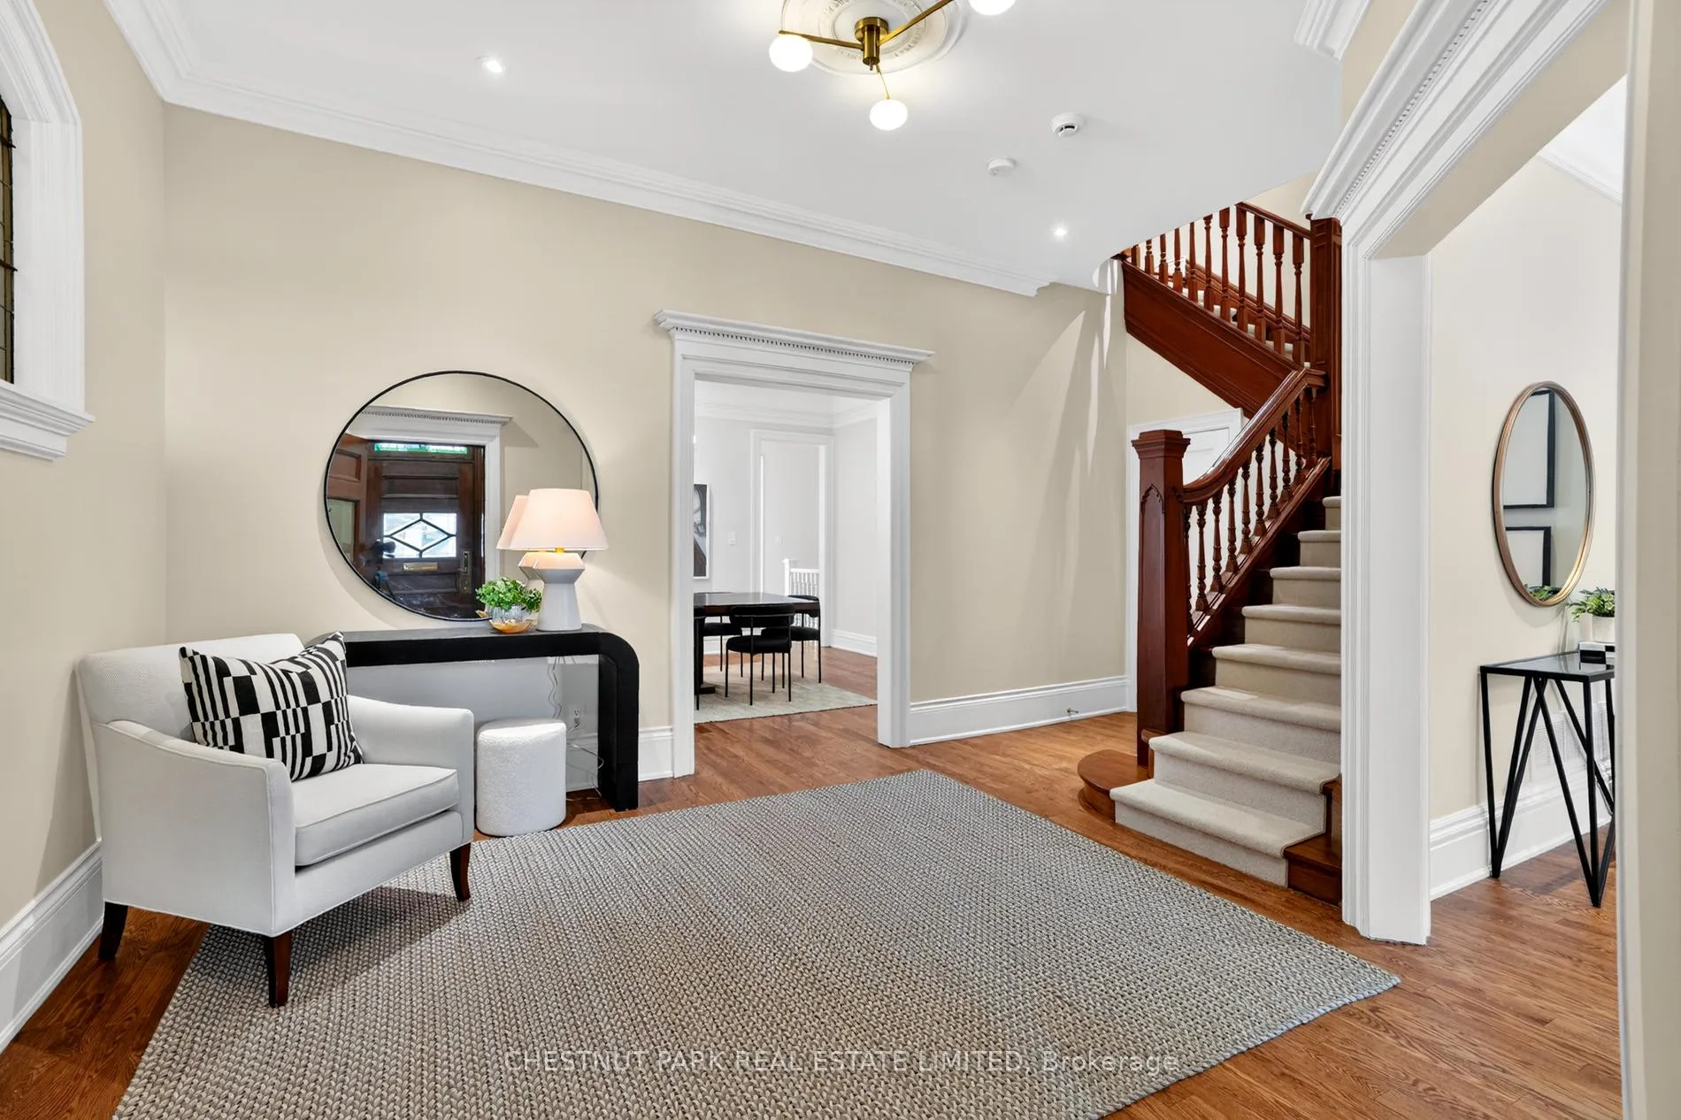
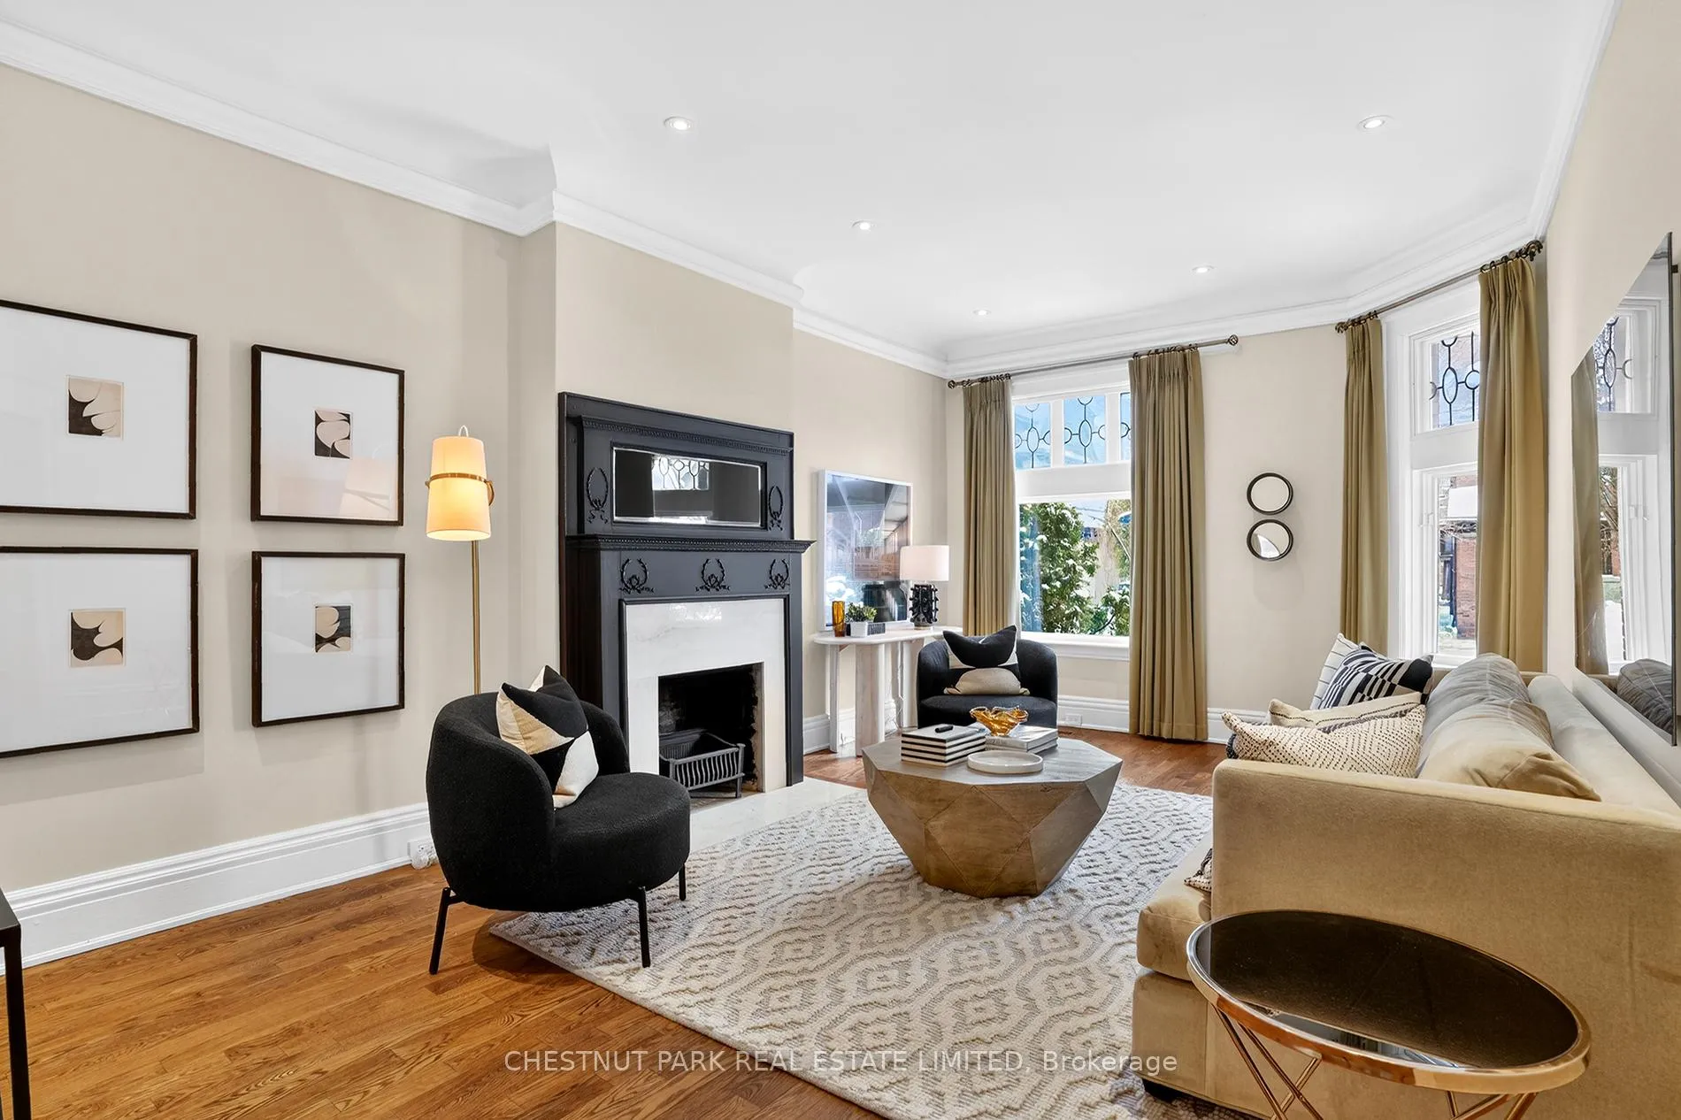
The highly coveted Admiral Road. A grand, newly renovated 4+2 bedroom home awaits. Be awed by the massive scale and volume of space with over 4000sf above grade. A brilliant renovation that brings modern ease and enjoyment, but highlighting the charm and character of this magnificent residence. Formal living and dining rooms are accompanied by the open concept kitchen family room that opens to the private back garden. Second floor primary retreat with dressing room and spa-like 5-piece ensuite. Second floor den or office space with gas fireplace. Three additional bedrooms make for the perfect family home. Fully finished basement with guest room and semi ensuite, lower level family room and gym.
Ask about this home
A HOMEH agent will answer your questions about this home.
Around this home
Daily convenience, out of 100, from the distances below
Schools nearby
School rating, out of 10.
Helpful calculators
Your HOMEH agent

"Priced 3% under the Hestimate. I would see it this week."