

88 Alcorn Avenue
88 Alcorn Avenue
 See all 38 photos
Property history
Facts and features
- BasementFinished
- Water, sewerMunicipal
- HeatingForced air
- CoolingCentral air
- Hardwood floors
- Fireplace
- Central air
The homeFreehold Townhouse, 3-storey, Finished, full
- TypeFreehold Townhouse
- Style3-storey
- BasementFinished, full
InsideFireplace Yes, Slate flooring, Hardwood, Broadloom, Lower level
- FireplaceYes
- FlooringSlate flooring, Hardwood, Broadloom
- LaundryLower level
- Rooms above ground6
- Bedrooms2 + 1 in the basement
- Bathrooms4
- Kitchens1
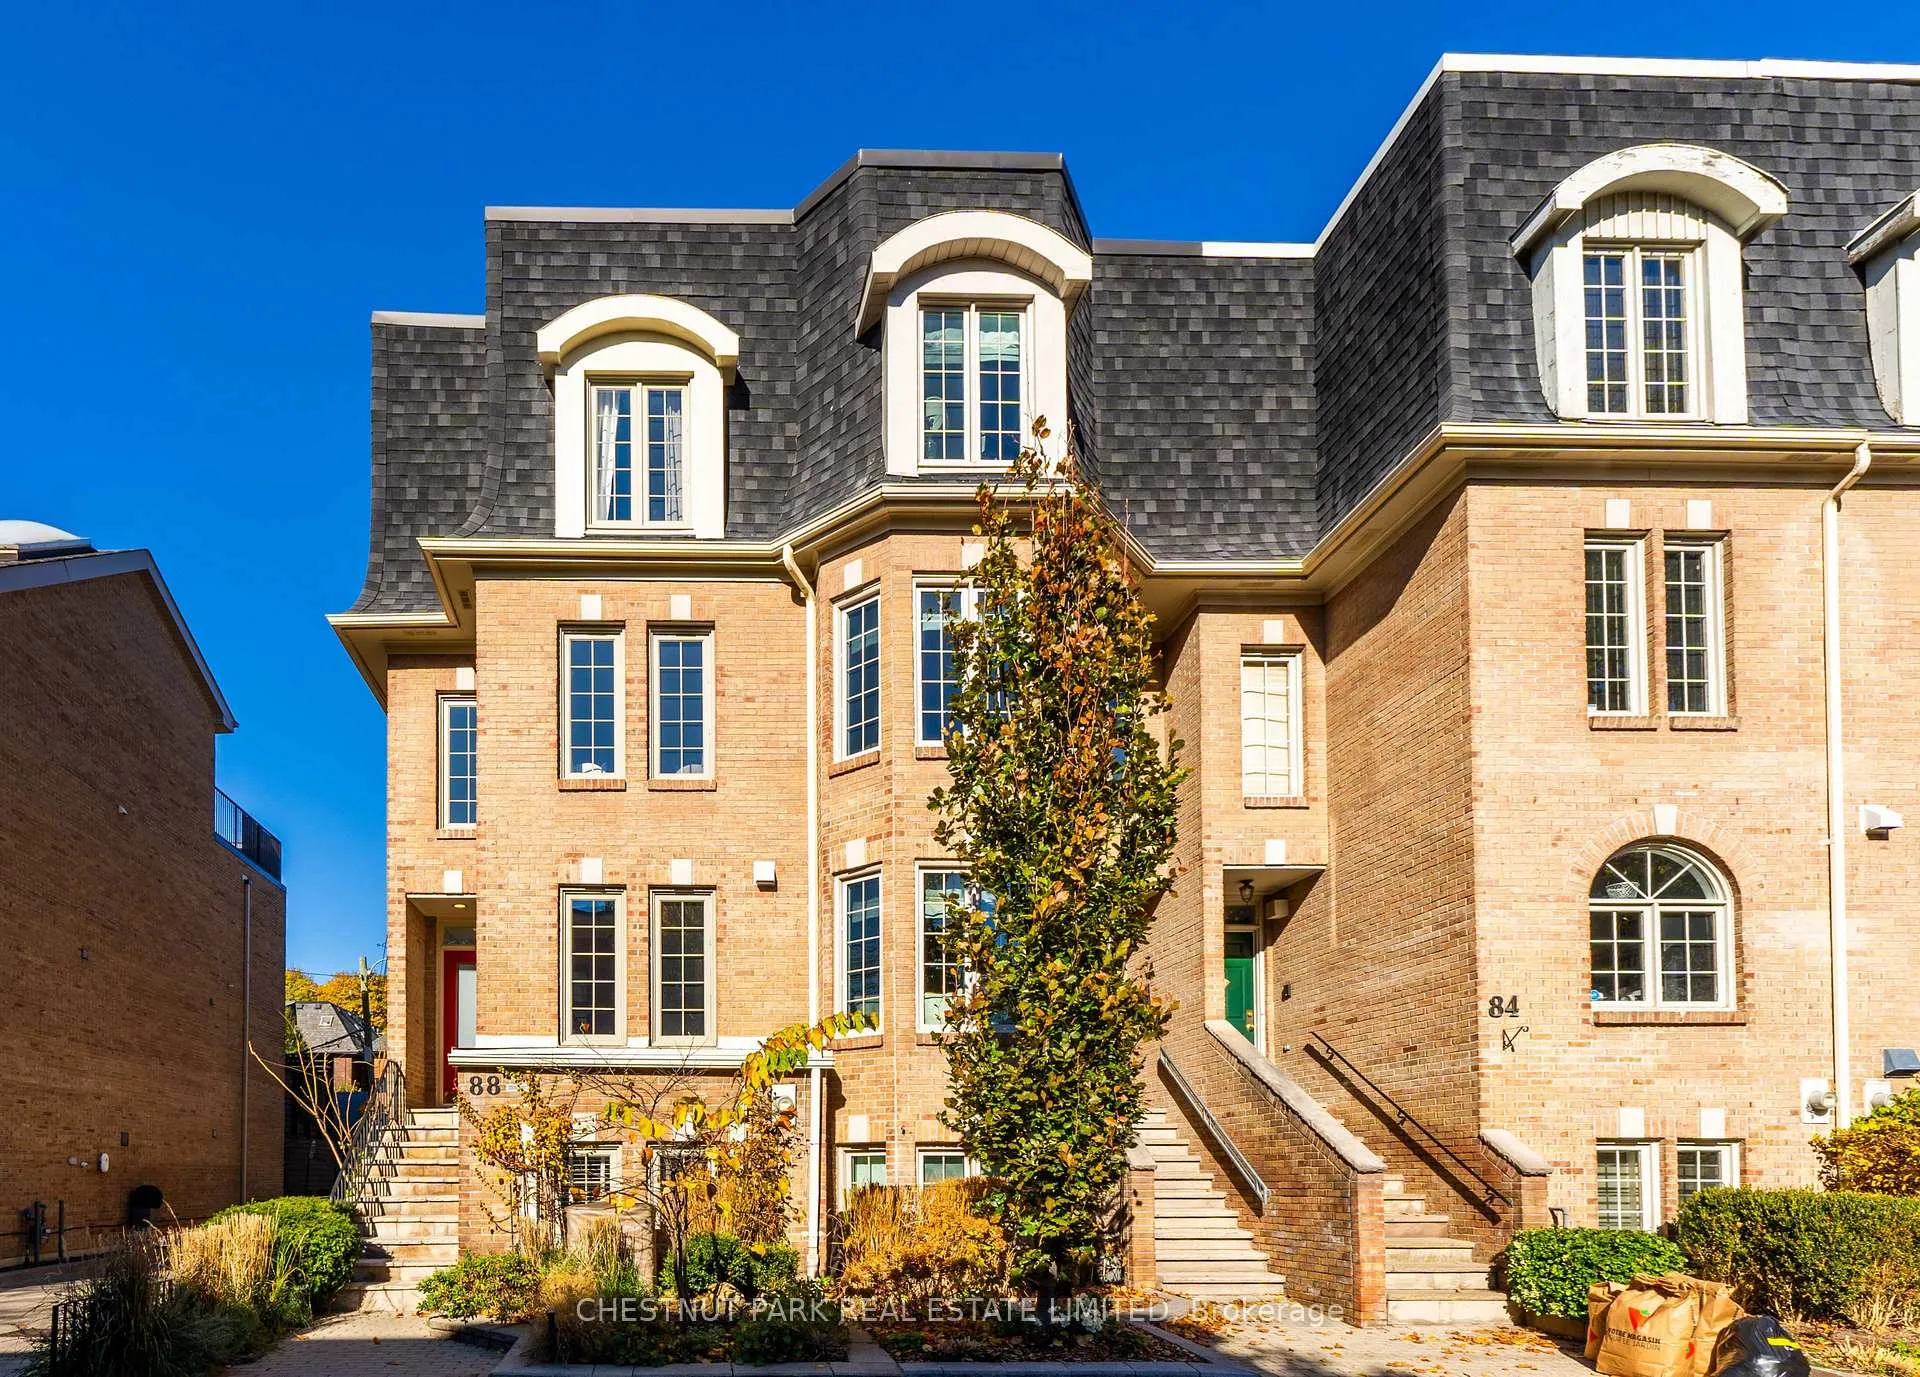
Outside and lotBrick, Shingles, Poured concrete
- ExteriorBrick
- RoofShingles
- FoundationPoured concrete
- Size16.97 × 100.27 ft
Parking1 Garage, Attached, Private
- Spaces1 Garage
- GarageAttached
- DrivewayPrivate
Heating, water and powerForced air, gas, Central air, Municipal water
- HeatingForced air, gas
- CoolingCentral air
- WaterMunicipal water
- SewerMunicipal sewer
Costs and taxesTaxes $10,457 a year, HST included in the price
- Taxes, 2024$10,457 a year
- HSTHST included in the price
Included in the saleSee schedule b for inclusions., See schedule b for exclusions.
- IncludedSee schedule b for inclusions.
- Not includedSee schedule b for exclusions.
Listing detailsC10422461, Sold, Nov 13, 2024
- MLS® numberC10422461
- StatusSold
- Listed onNov 13, 2024
- Days on market20
- UpdatedDec 3, 2024
- Possession30 days/TBA
- Occupied byVacant
- Listing brokerageCHESTNUT PARK REAL ESTATE LIMITED
About this home
88 Alcorn Avenue, Toronto (Yonge-St. Clair), ON M4V 1E4
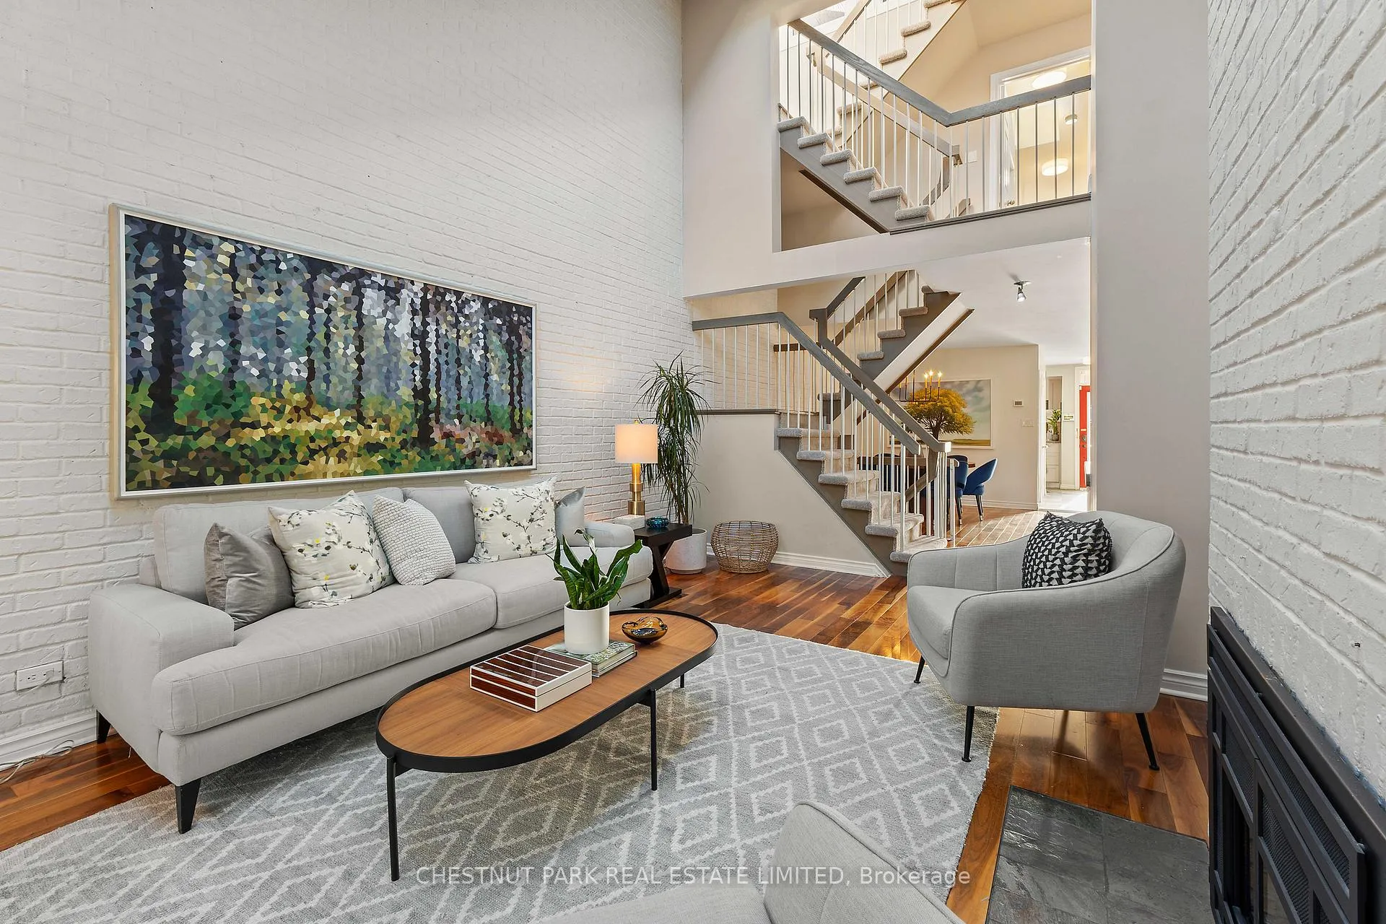
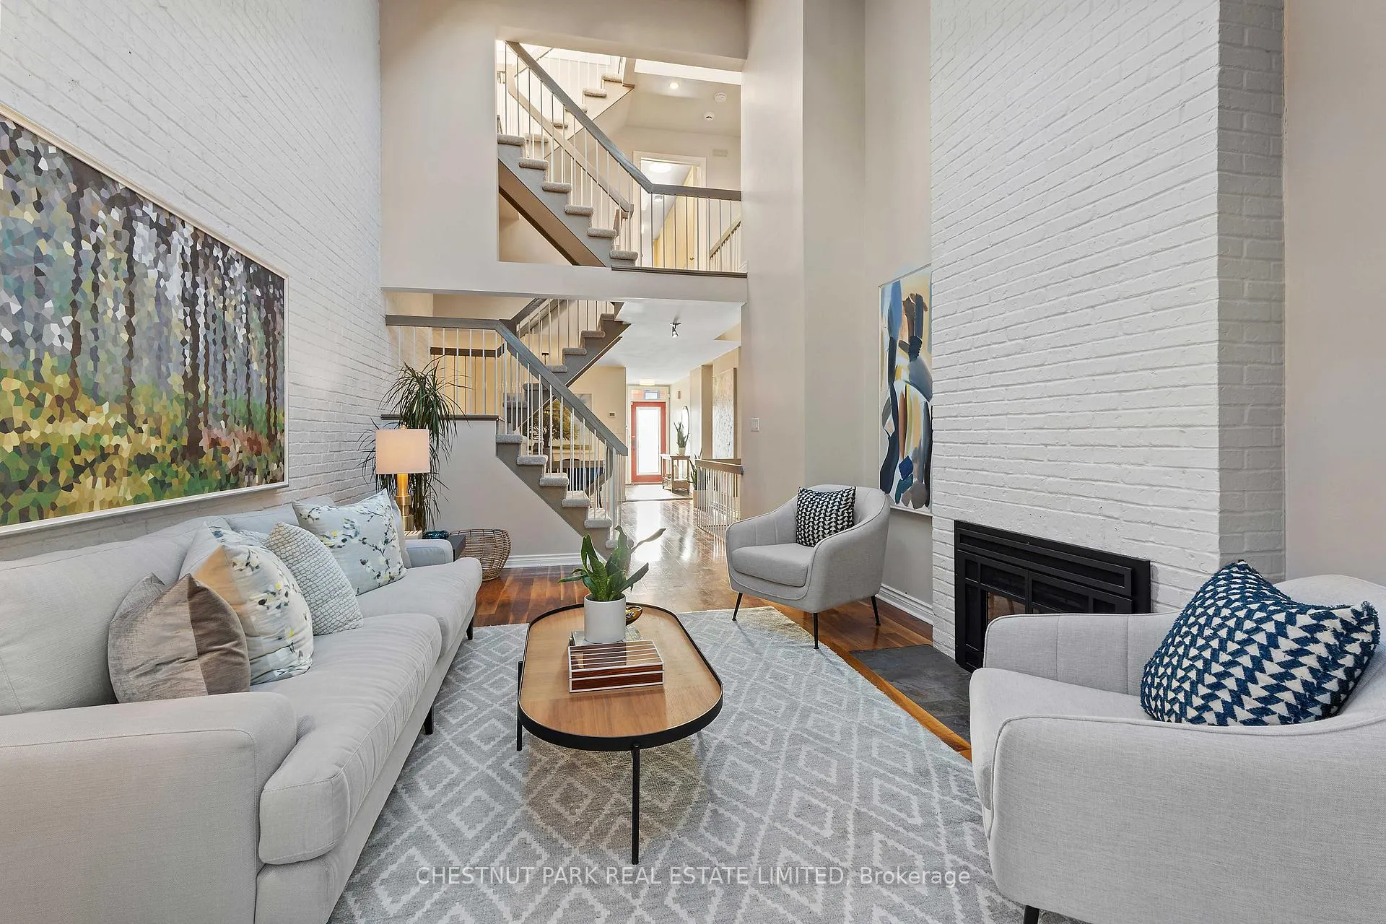
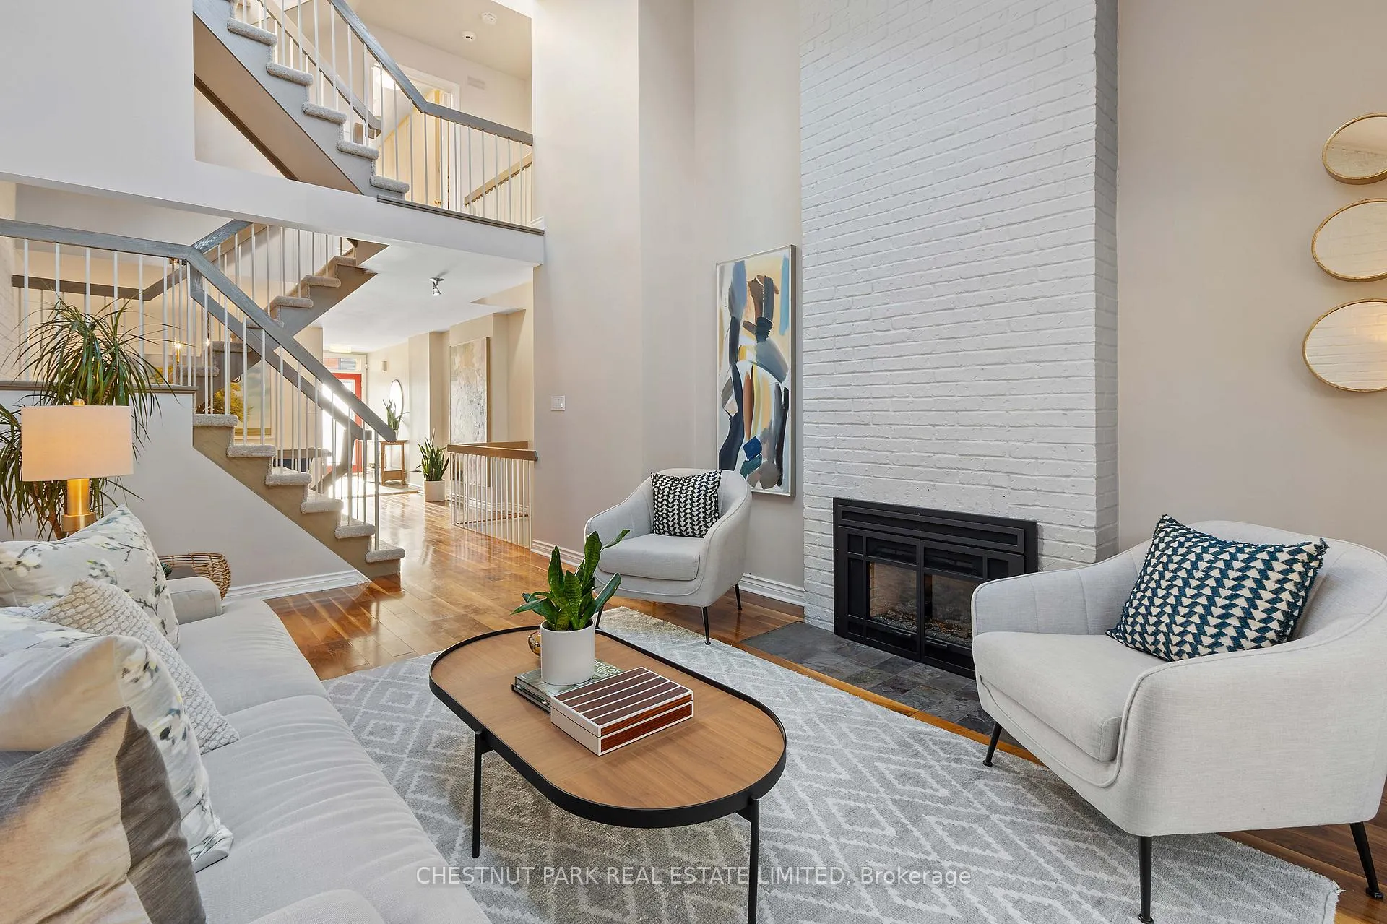
Stunning 2 + 1 bedroom townhouse (approximately 2,400 SF of living space) in coveted Summerhill neighbourhood boasting a blend of modern comforts & classic style perfect for families, young professionals & empty nesters. Main floor features an open-concept layout, beautiful hardwood flooring, gas fireplace, exposed brick walls & a soaring 18 ft ceiling. The living room flows seamlessly to a spacious private covered terrace. The modern kitchen is equipped with stainless steel appliances, slate flooring, ample cabinetry & breakfast bar. A 2-piece bath. completes the main floor. Upstairs, skylights illuminate the 2nd & 3rd floor while the 2nd floor landing overlooks the living room below. Located on the 2nd floor is the spacious primary bedroom suite, wall-to-wall closets, hardwood flooring & a 4-piece ensuite. The 3rd floor includes a large bedroom & 4 piece bath. Also located on this floor is a private, enclosed atrium. A spiral staircase from the atrium leads to the rooftop deck offering spectacular view of the city skyline. Lower level features a large family room complete with built-in desk & bookcases making it an excellent space for work or leisure, a 4 piece bath, plus direct access to the garage. Walking distance to schools, transit, shopping & dining.
Ask about this home
A HOMEH agent will answer your questions about this home.
Around this home
Daily convenience, out of 100, from the distances below
Schools nearby
School rating, out of 10.
Helpful calculators
Your HOMEH agent

"I would see it this week."