

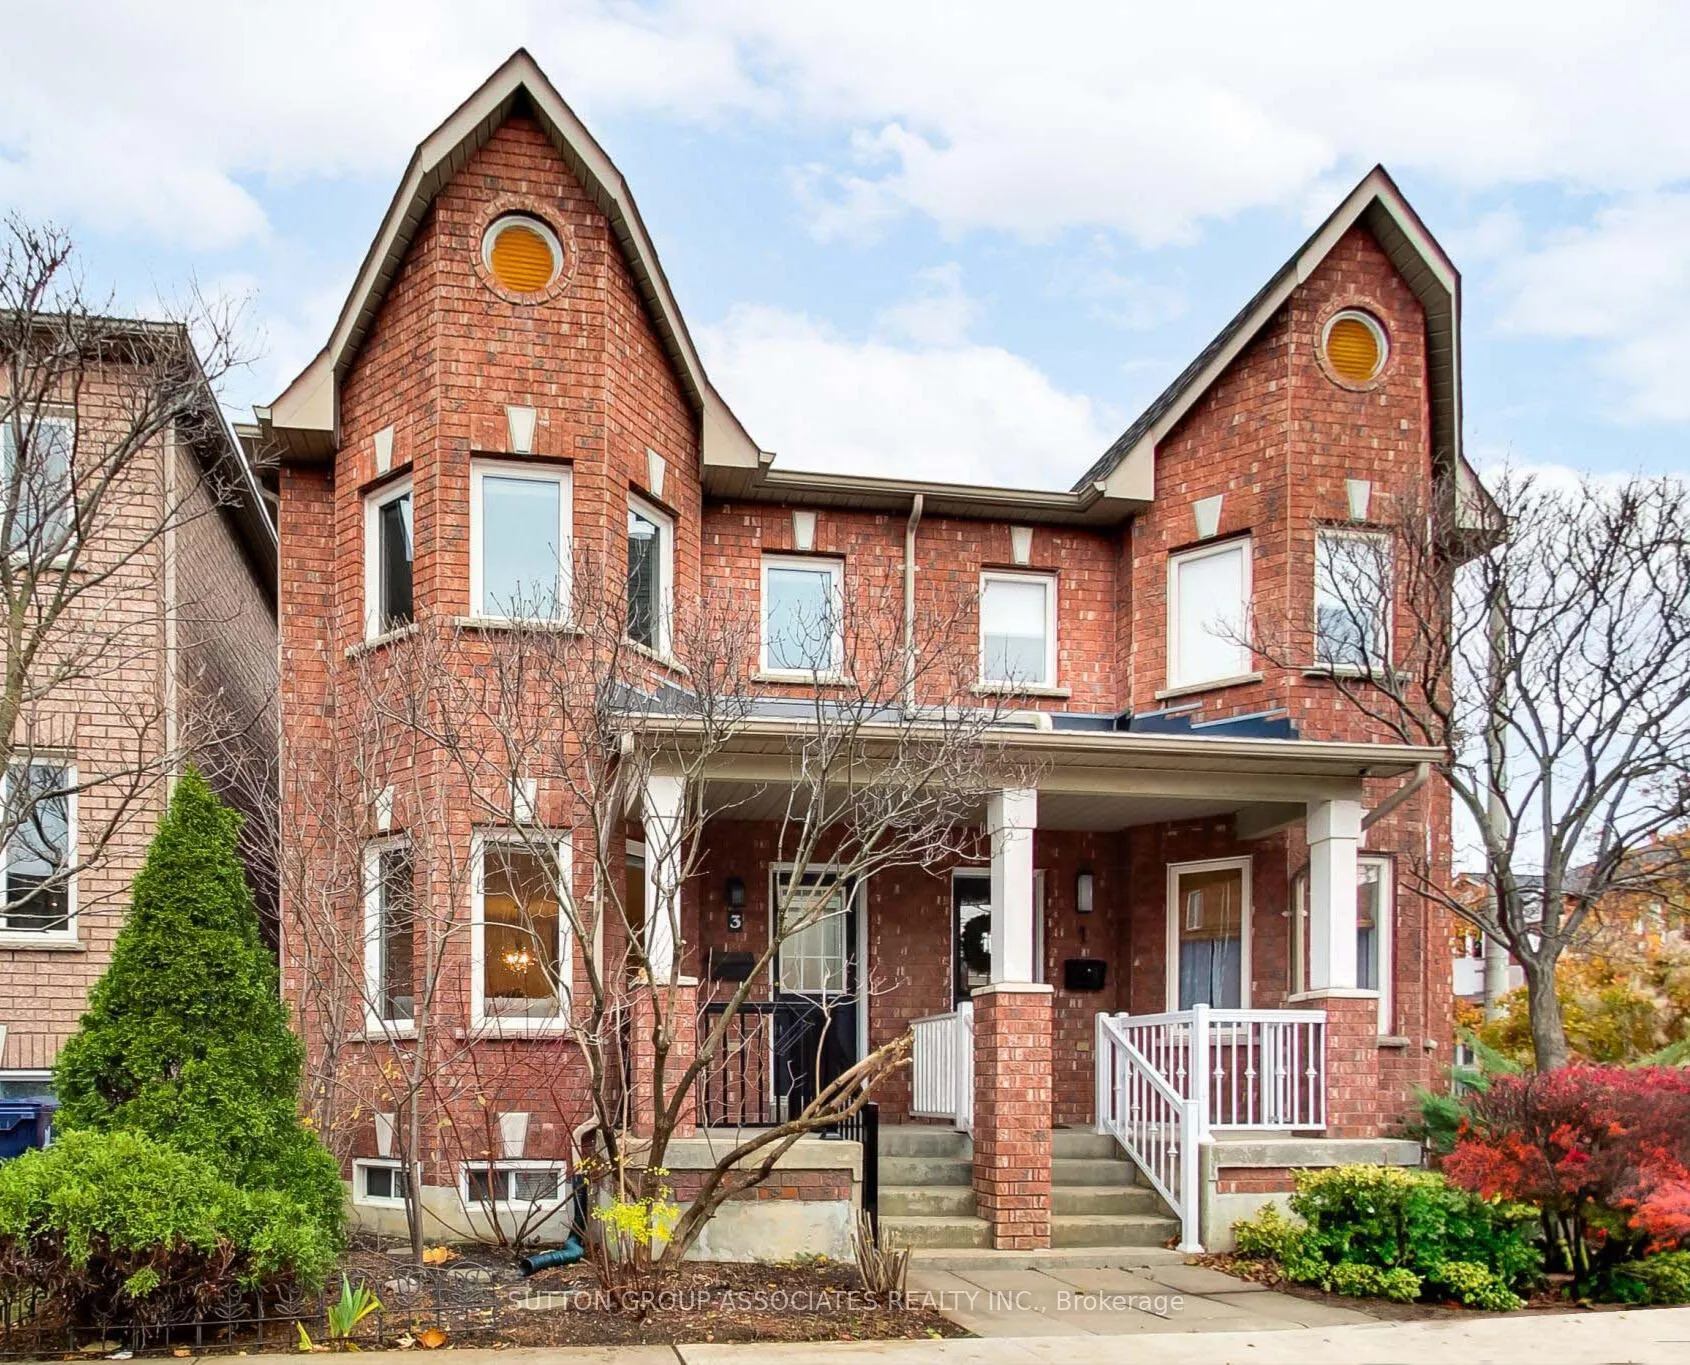
3 Minho Boulevard
3 Minho Boulevard
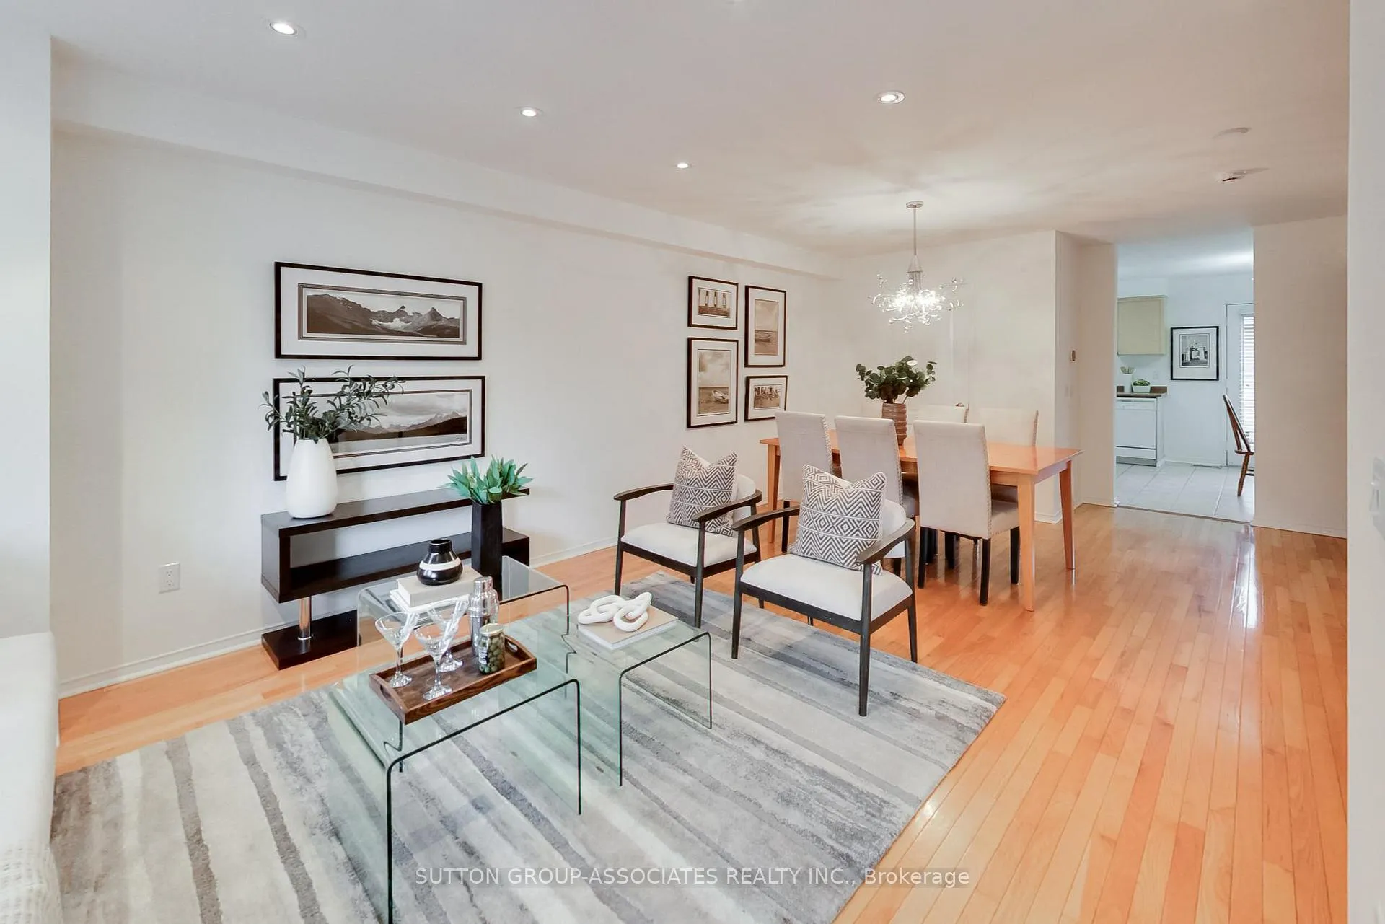
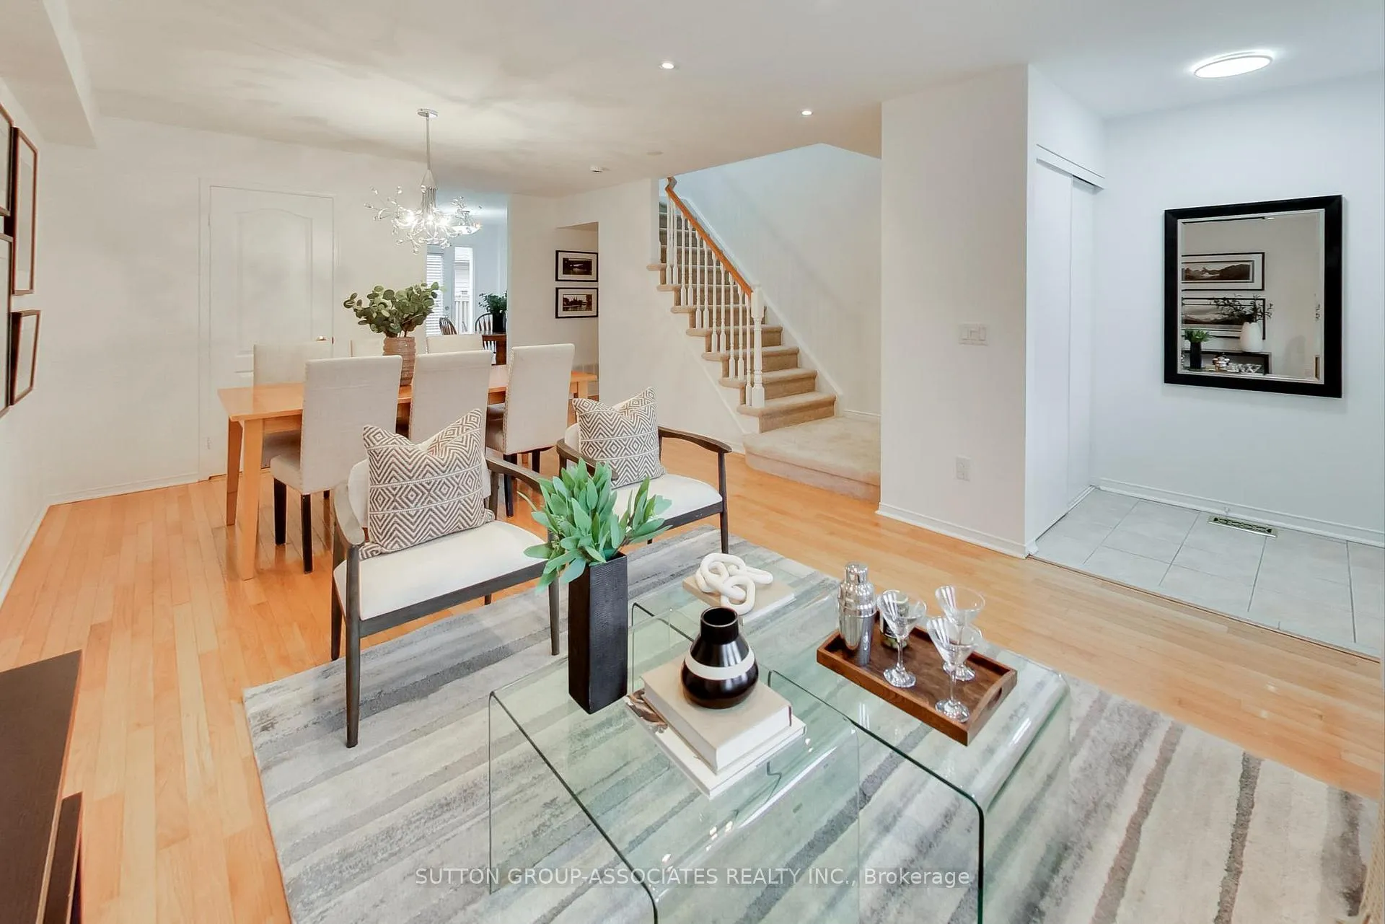
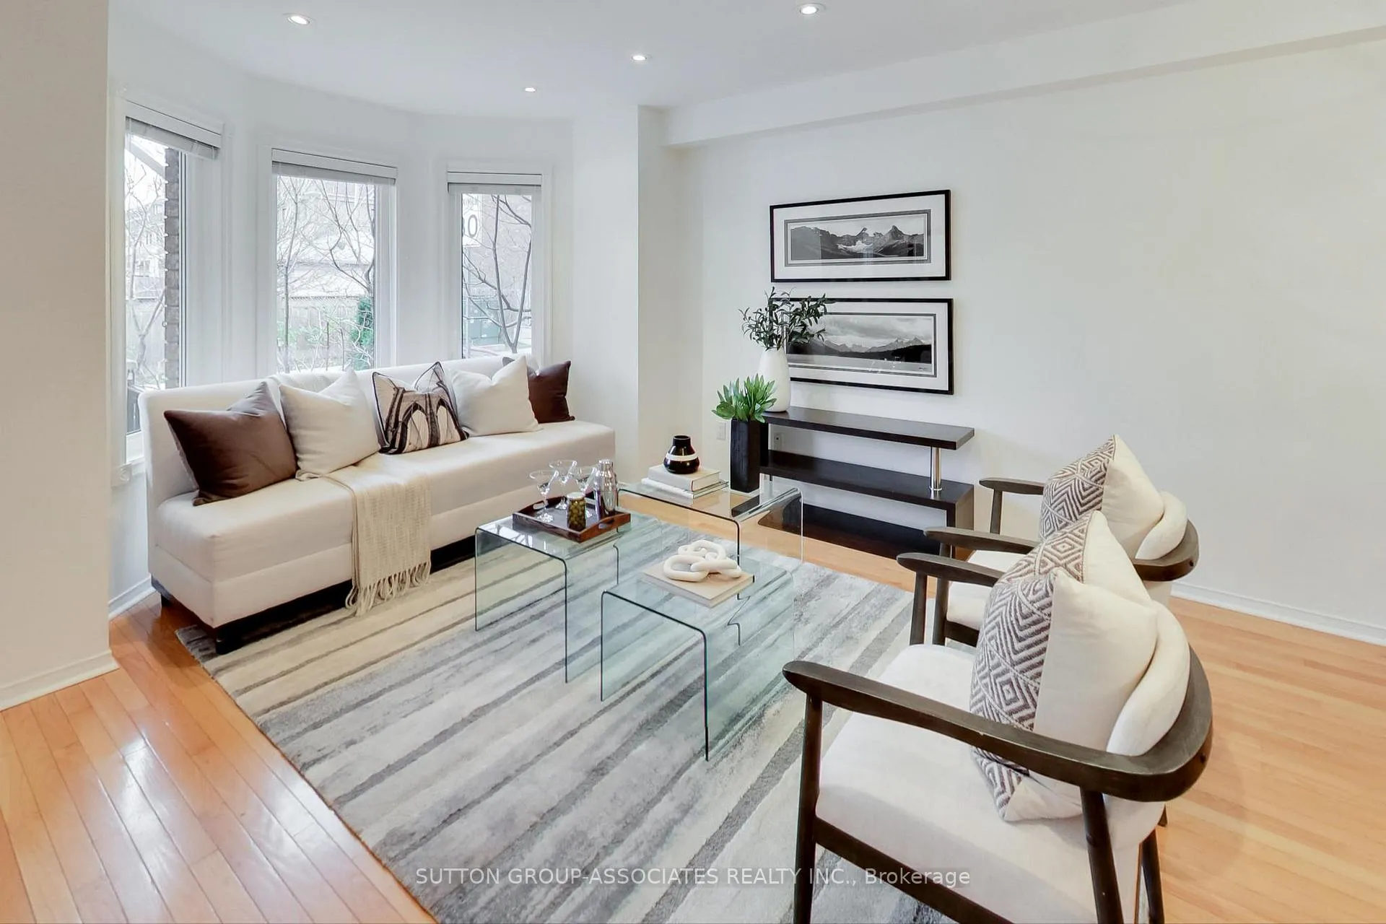
 See all 24 photos
Property history
Facts and features
- BasementFinished
- Water, sewerMunicipal
- HeatingForced air
- CoolingCentral air
- Hardwood floors
- Central air
The homeSemi-Detached, 2-storey, Finished
- Type: Semi-Detached
- Style: 2-storey
- Basement: Finished
InsideTile, Hardwood, Broadloom, Rooms above ground 7, Rooms in the basement 2
- Flooring: Tile, Hardwood, Broadloom
- Rooms above ground: 7
- Rooms in the basement: 2
- Bedrooms: 3 + 1 in the basement
- Bathrooms: 3
- Kitchens: 1
Outside and lotBrick, Unknown, Unknown
- Exterior: Brick
- Roof: Unknown
- Foundation: Unknown
- Size: 19 × 80.22 ft
Parking1 Garage, Attached, Lane
- Spaces: 1 Garage
- Garage: Attached
- Driveway: Lane
Heating, water and powerForced air, gas, Central air, Municipal water
- Heating: Forced air, gas
- Cooling: Central air
- Water: Municipal water
- Sewer: Municipal sewer
Costs and taxesTaxes $6,080 a year, HST included in the price, Hotwater tank 37.97 + hst per month
- Taxes, 2024: $6,080 a year
- HST: HST included in the price
- Rental items: Hotwater tank 37.97 + hst per month
Included in the saleFridge, stove, vent hood, dishwasher, washer, dryer, all shelving in bathrooms, light fixtures, ceiling fans, window coverings, Stager's items
- Included: Fridge, stove, vent hood, dishwasher, washer, dryer, all shelving in bathrooms, light fixtures, ceiling fans, window coverings
- Not included: Stager's items
NearbyFenced yard, park, public transit, school
- Close to: Fenced yard, park, public transit, school
Listing detailsC10961575, Sold, Nov 26, 2024
- MLS® number: C10961575
- Status: Sold
- Listed on: Nov 26, 2024
- Days on market: 6
- Updated: Dec 2, 2024
- Possession: 30/60 days/TBA
- Occupied by: Vacant
- Listing brokerage: SUTTON GROUP-ASSOCIATES REALTY INC.
About this home
3 Minho Boulevard, Toronto (Wychwood), ON M6G 4B6
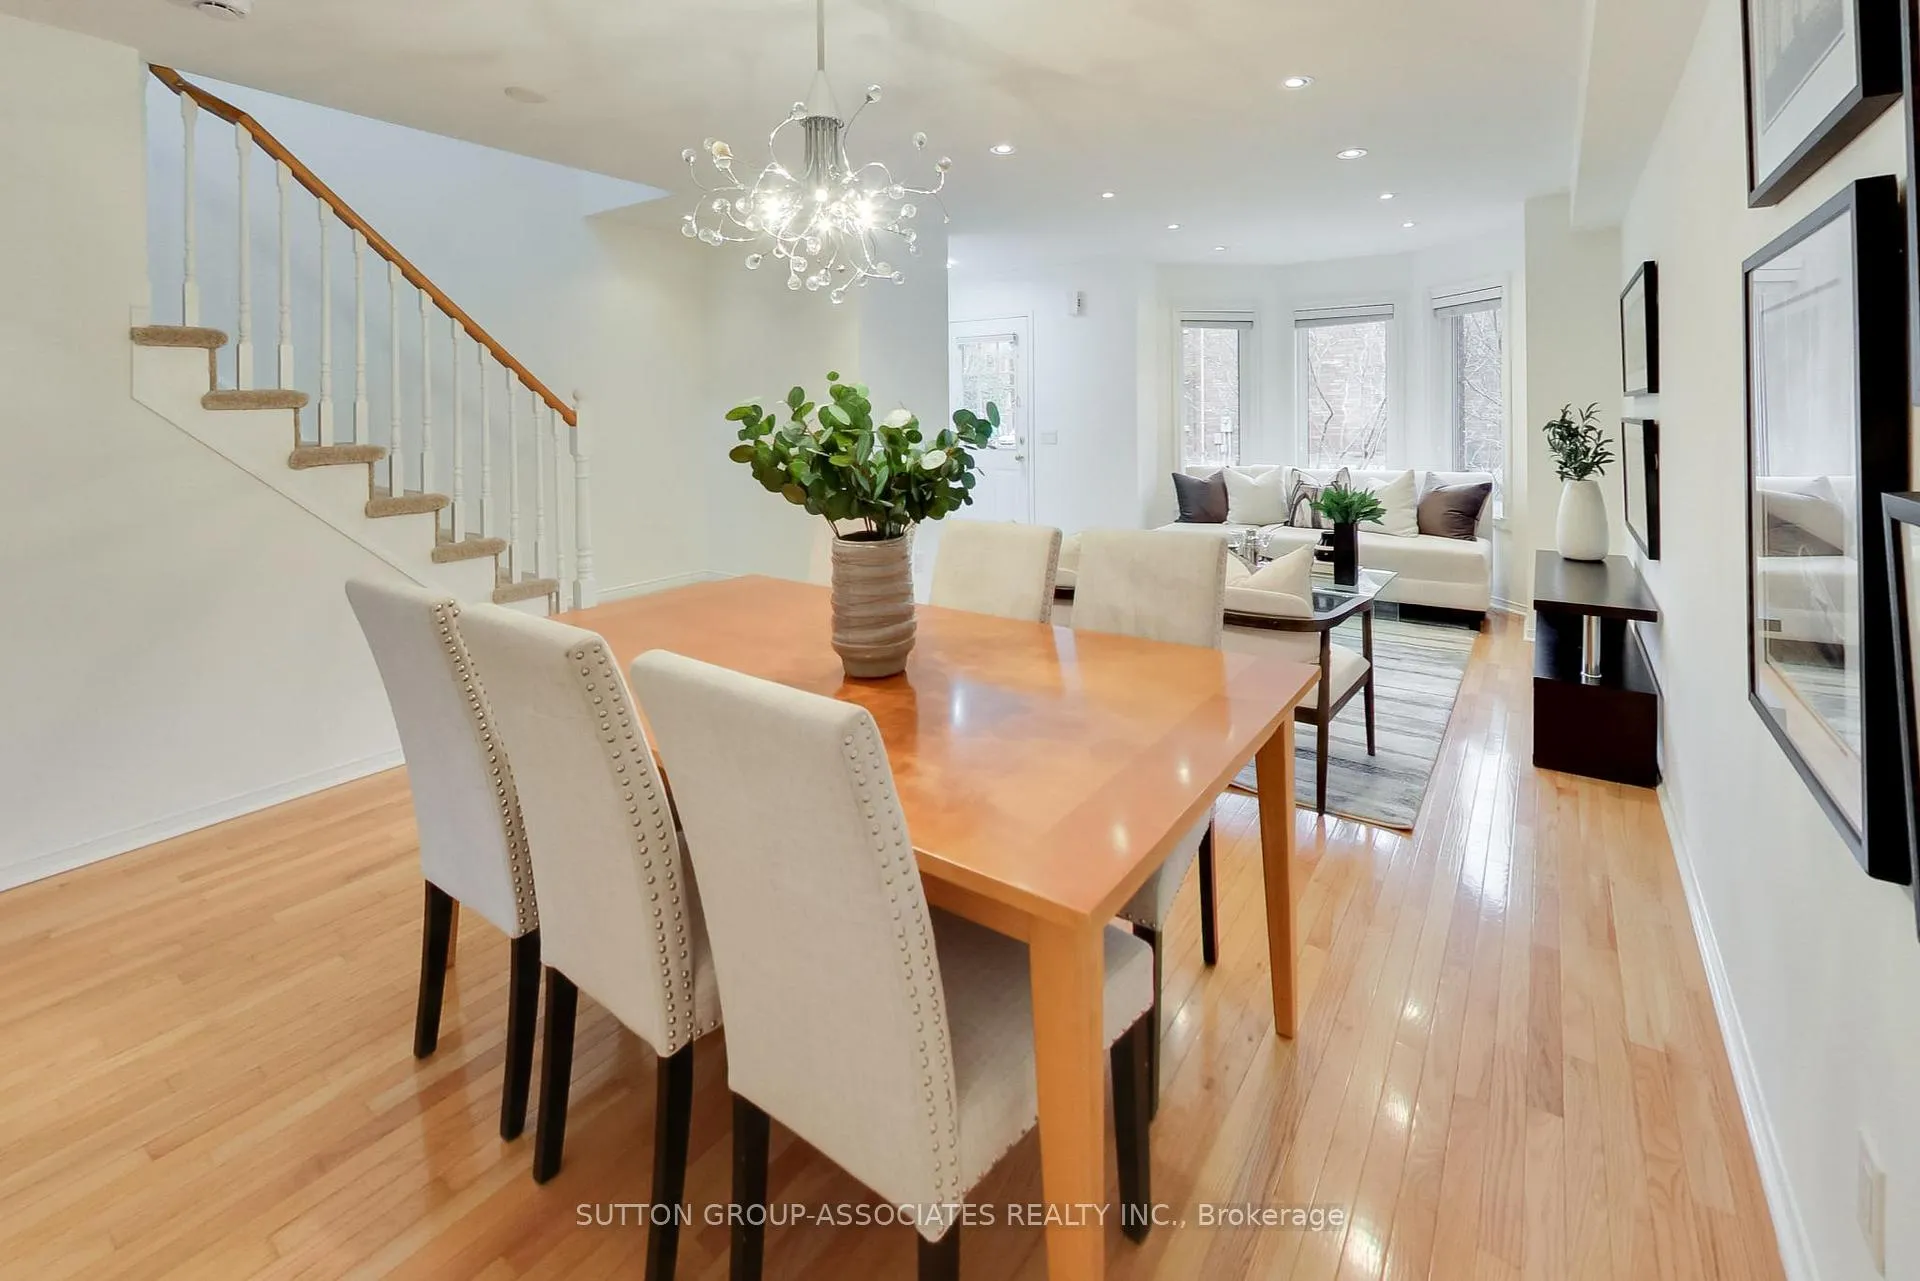
This move-in-ready 3-bedroom home is ideal for those seeking a low-maintenance, hassle-free lifestyle. Mechanically superior and with minimal maintenance. The open-concept main floor maximizes functionality with no wasted space. A double front hall closet keeps things organized, while a large bay window fills the living room with natural light. The oversized eat-in kitchen features abundant cabinetry, a central island, and a breakfast area with a walkout to the back patio. A rare powder room on the main floor adds extra convenience. The spacious primary bedroom boasts a walk-in closet and a charming bay window. The other bedrooms each have double closets, ensuring ample storage. The standout basement offers 7'3" ceiling height, multiple living areas, and plenty of storage. The private backyard is a maintenance-free city oasis with the convenience of a single-car garage. On a quiet street, this home is steps from Duponts trendy strip, Geary Avenues renowned restaurants and cafes, and other amenities like Farm Boy, LCBO, and public transit. Short stroll to some of the best parks in the city such as Hillcrest, Christie Pits, and Dovercourt. Don't miss your chance to see this must-see home that combines practicality, convenience, and a prime location.
Ask about this home
A HOMEH agent will answer your questions about this home.
Around this home
Daily convenience, out of 100, from the distances below
Schools nearby
School rating, out of 10.
Helpful calculators
Your HOMEH agent

"I would see it this week."