

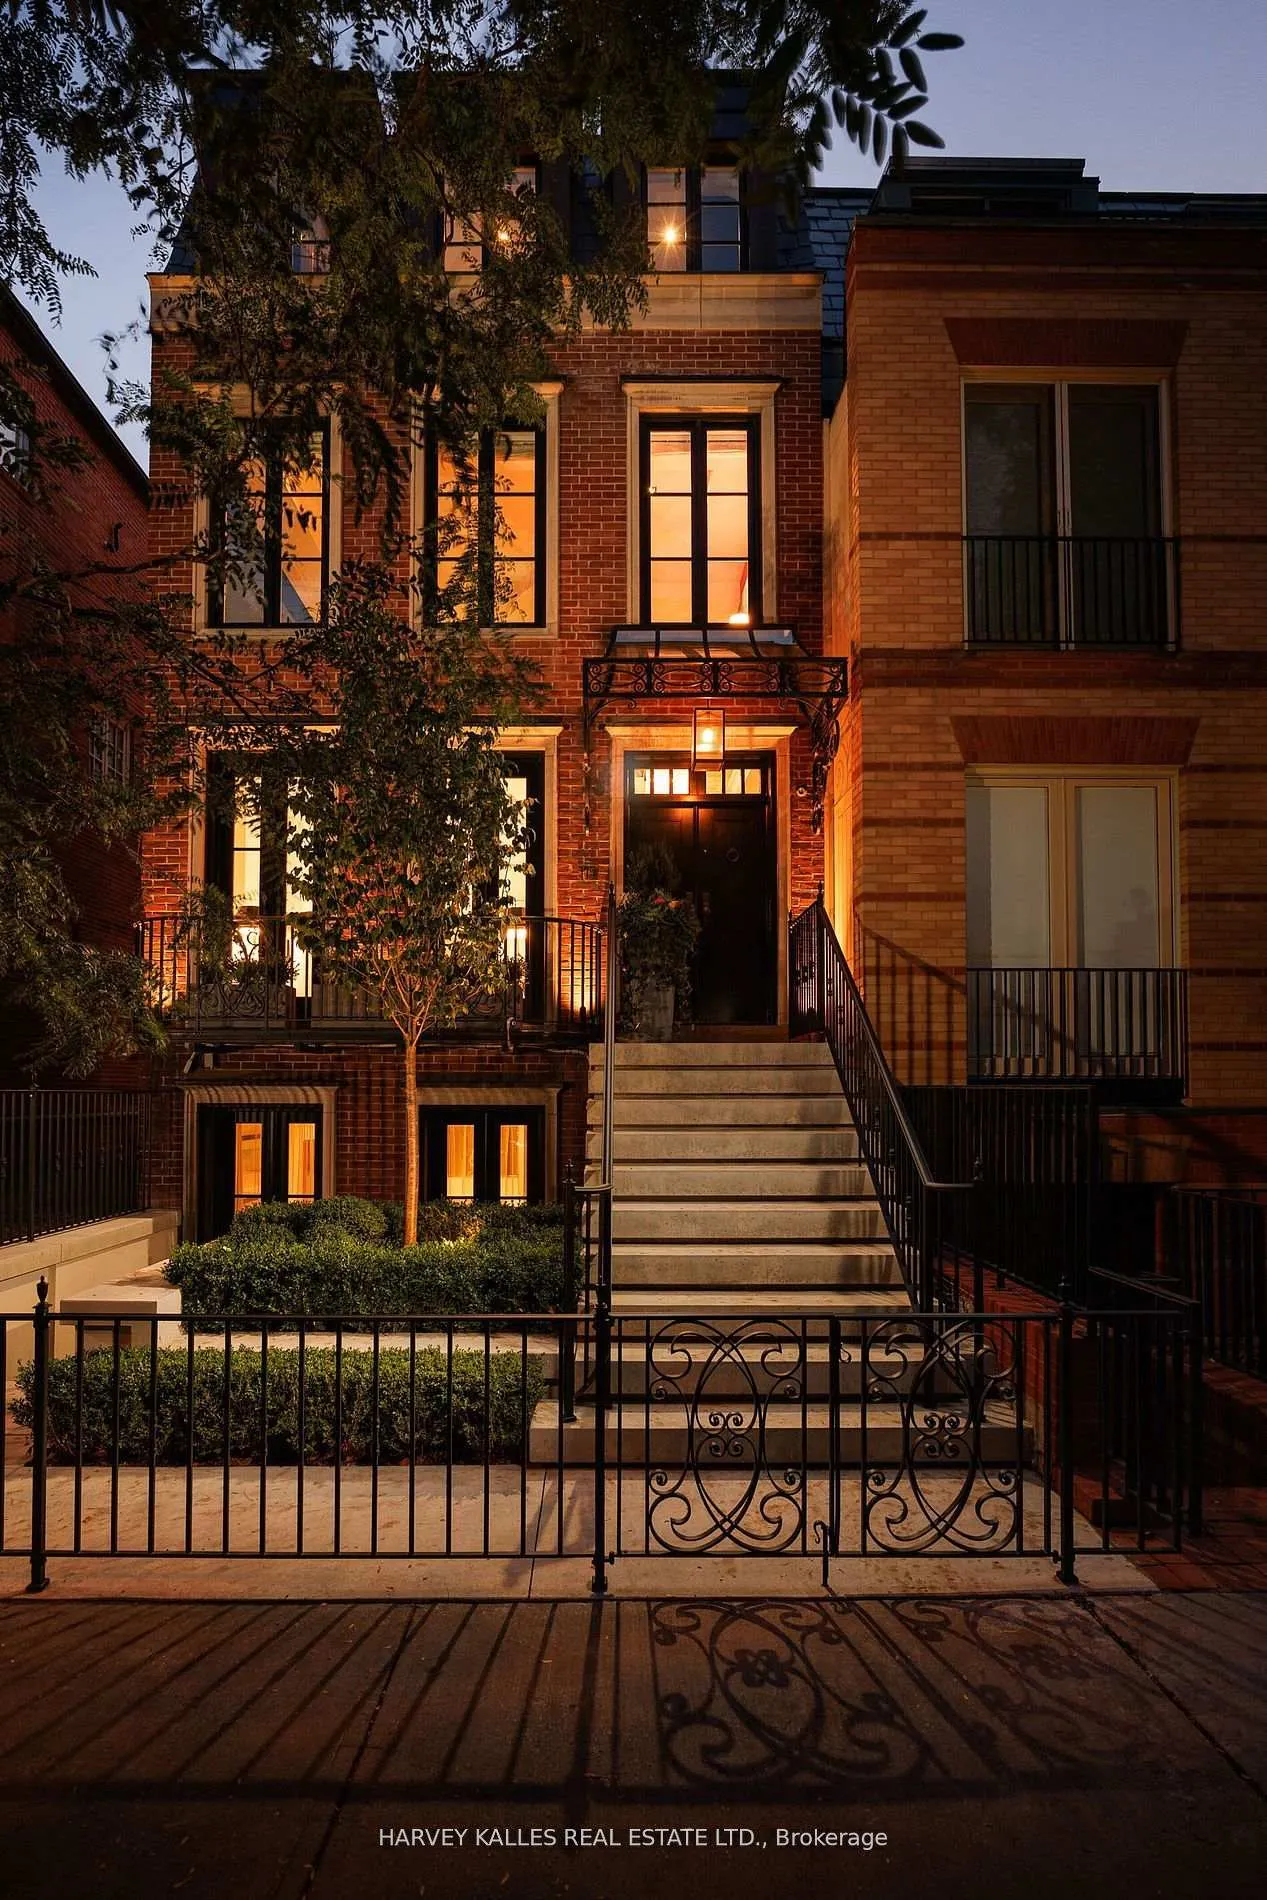
112 Hazelton Avenue
112 Hazelton Avenue
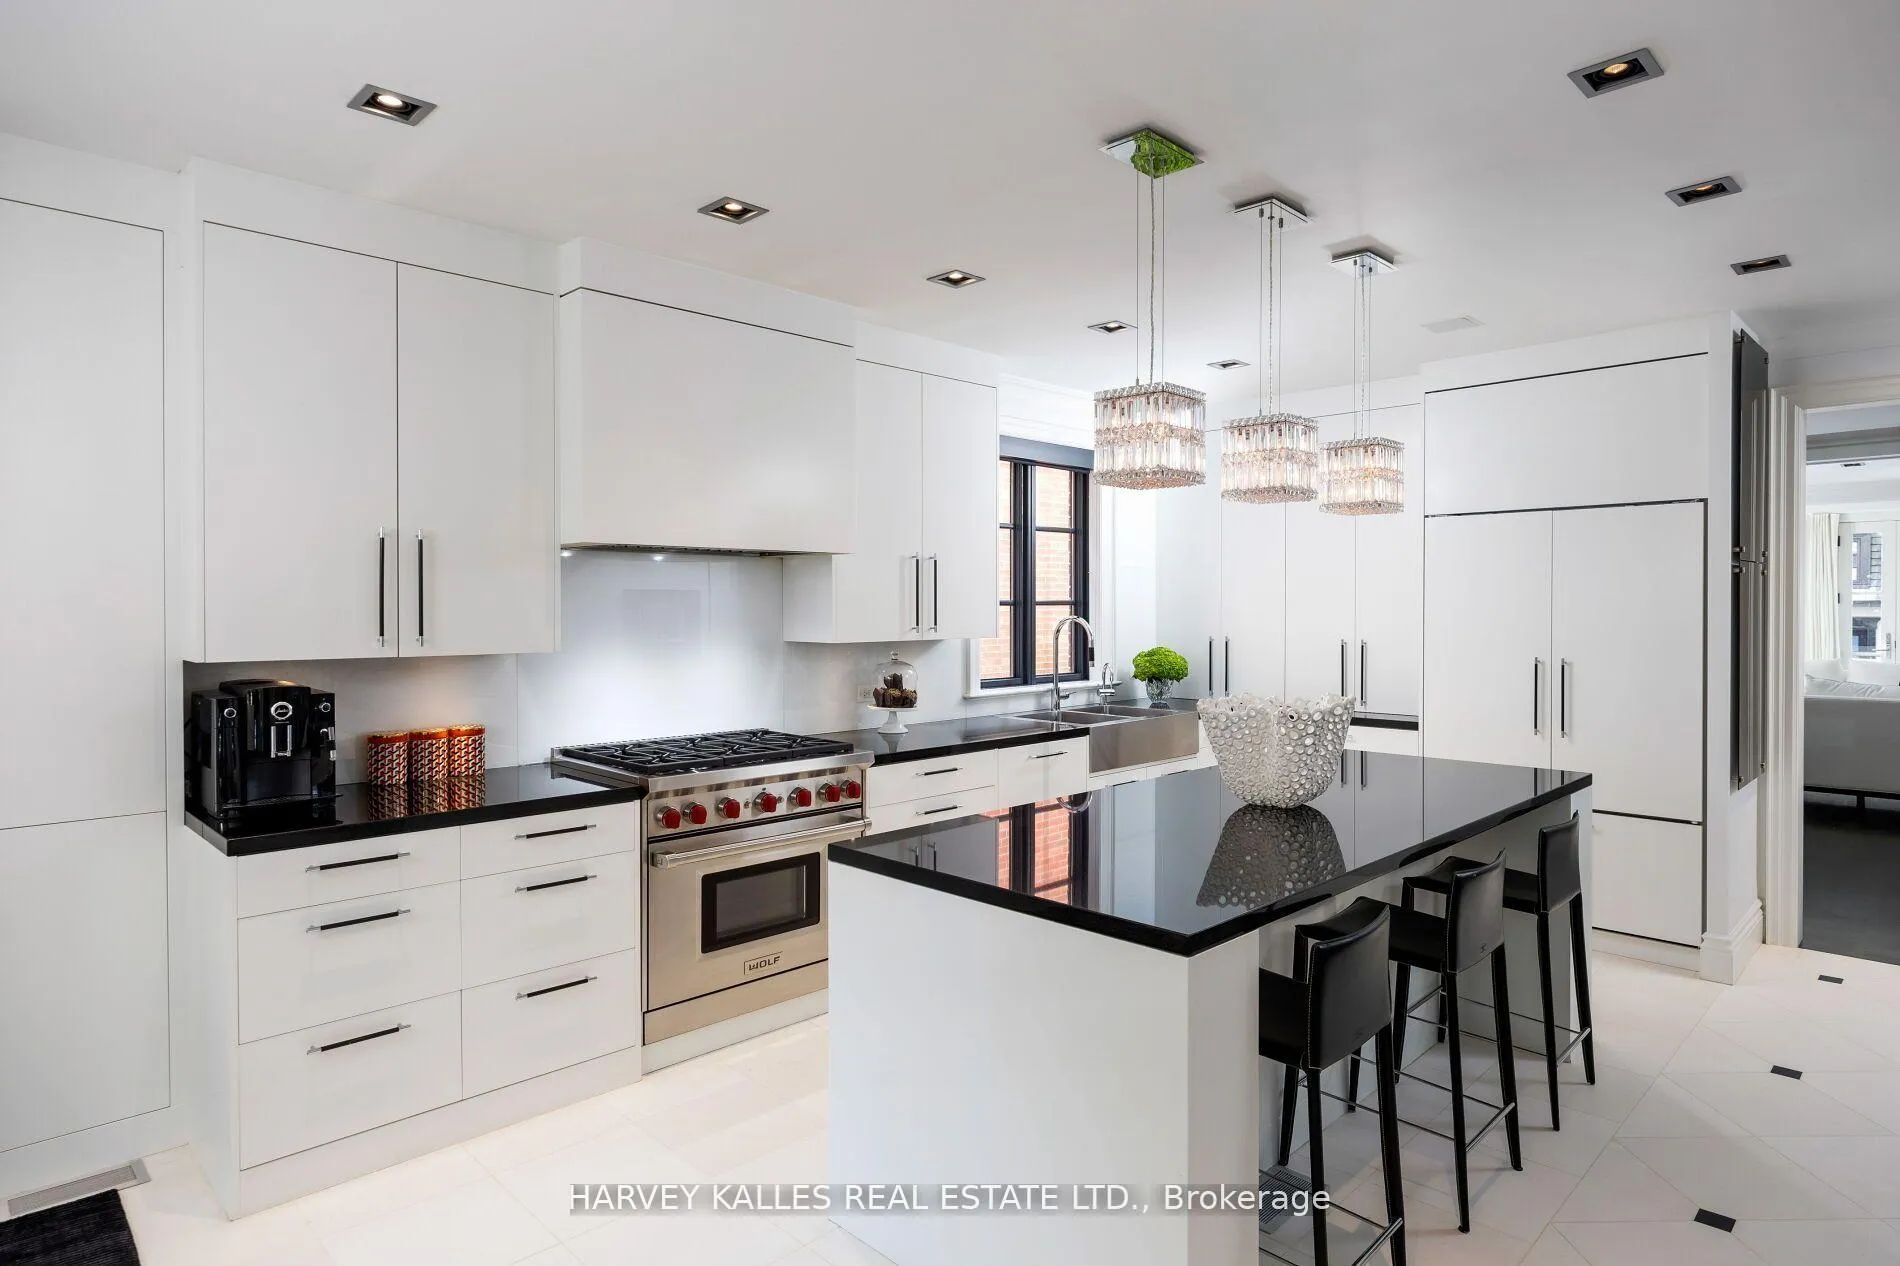 See all 39 photos
Property history
Facts and features
- BasementWalk-out
- Age of home31–50 years
- Water, sewerMunicipal
- HeatingForced air
- Hardwood floors
- Fireplace
- Central air
- Inground pool
The homeDetached, 3-storey, Age 31–50 years
- TypeDetached
- Style3-storey
- Age31–50 years
- Living space3,500–5,000 sq ft
- BasementFinished with walk-out
InsideFireplace Yes, Hardwood, Limestone flooring, Broadloom, Tile, Other
- FireplaceYes
- FlooringHardwood, Limestone flooring, Broadloom, Tile
- FeaturesOther
- Rooms above ground7
- Rooms in the basement3
- Bedrooms3 + 1 in the basement
- Bathrooms5
- Kitchens1
- Family roomYes
Outside and lotBrick, Other, Other
- ExteriorBrick
- RoofOther
- FoundationOther
- PoolInground
- Size25.12 × 151 ft
Parking2 Garage, Detached, Lane
- Spaces2 Garage
- GarageDetached
- DrivewayLane
Heating, water and powerForced air, gas, Central air, Municipal water
- HeatingForced air, gas
- CoolingCentral air
- WaterMunicipal water
- SewerMunicipal sewer
Costs and taxesTaxes $25,958 a year, HST included in the price
- Taxes, 2024$25,958 a year
- HSTHST included in the price
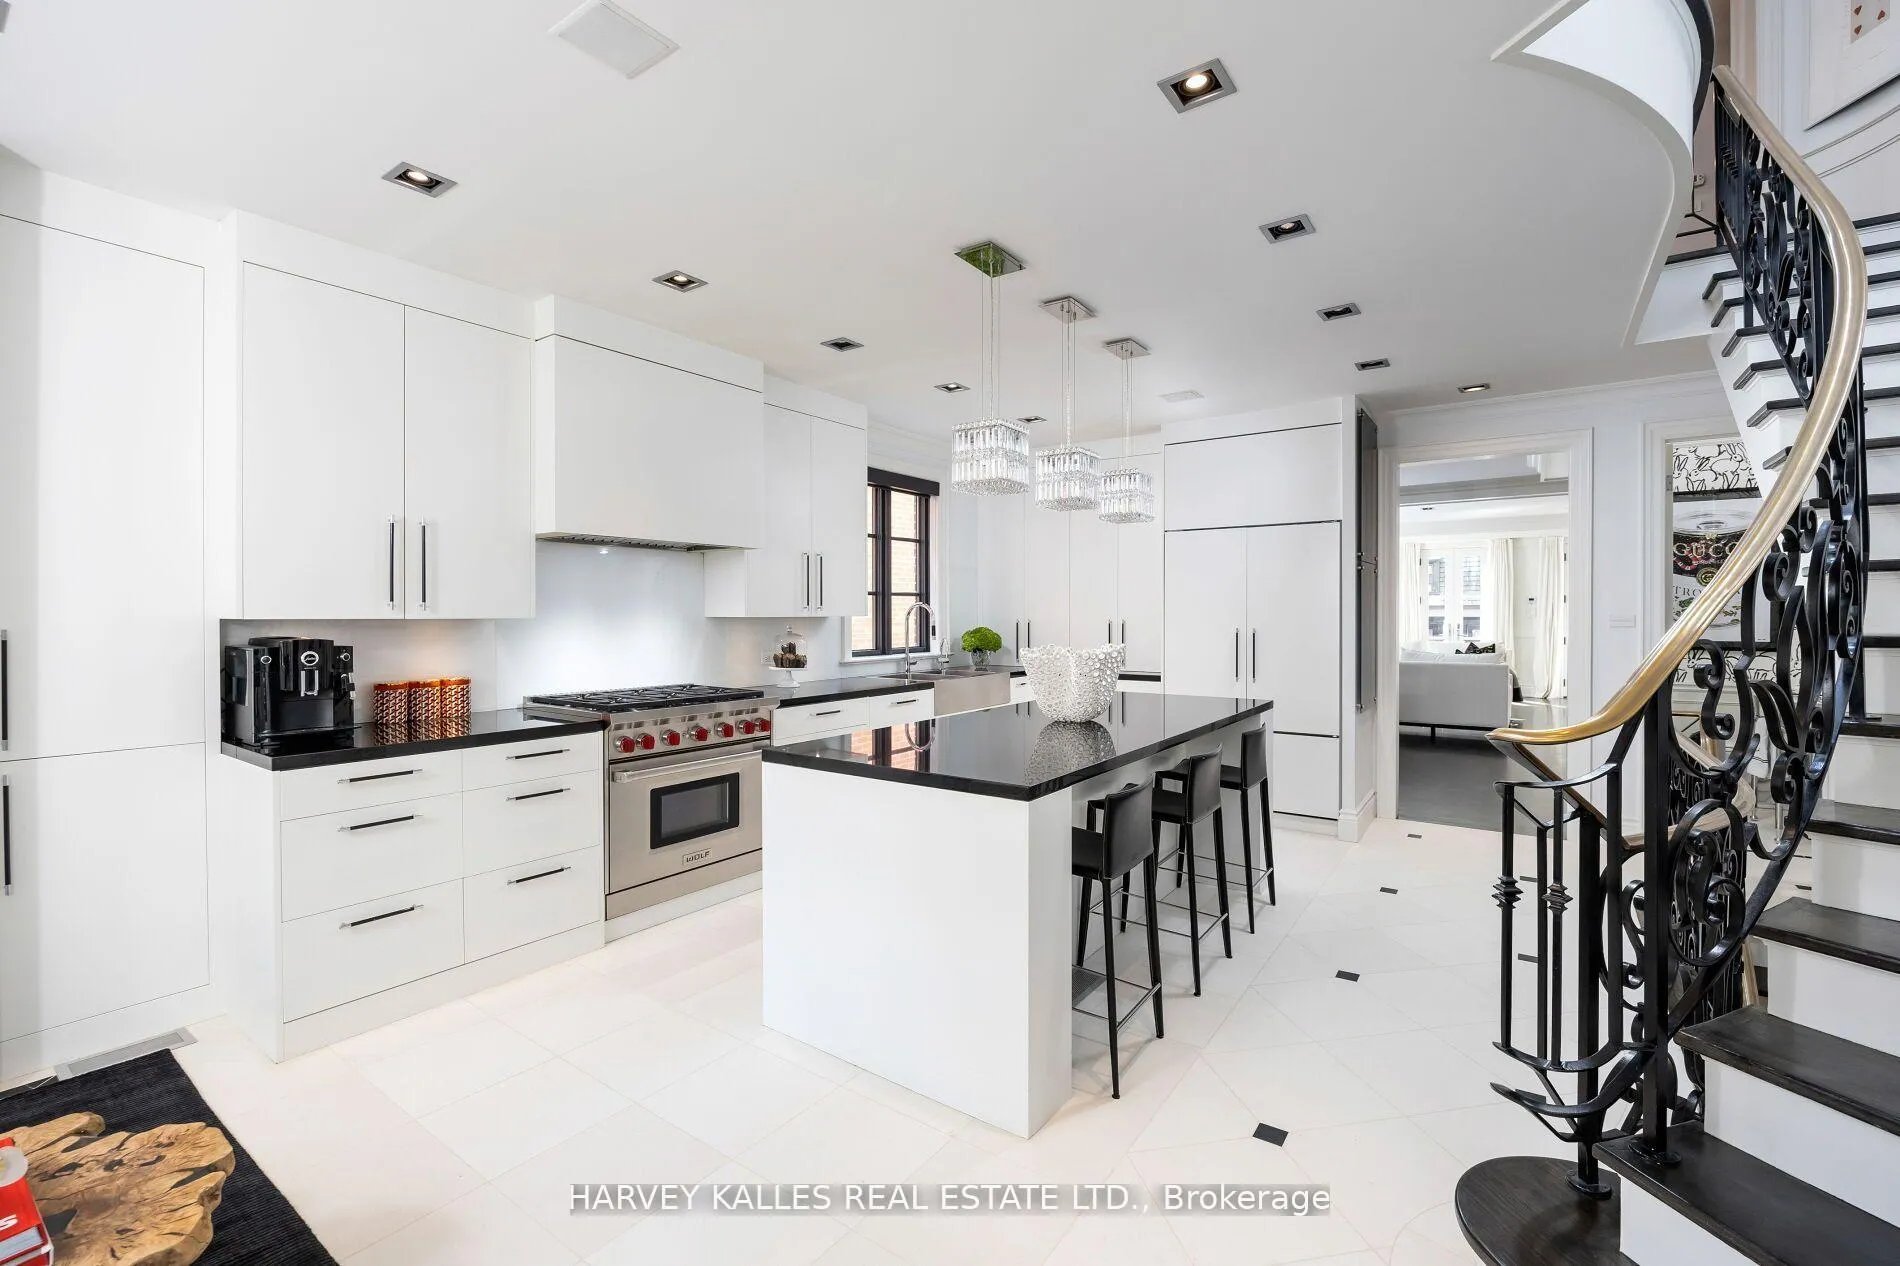
Included in the saleAll light fixtures except as noted in exclusions, all window coverings, subzero fridge with freezer drawers, stainless steel wolf gas stove, miele dishwasher, panasonic microwave, subzero fridge in lower level, electrolux washer and dryer., Sconces in 2nd bedroom, sconces in powder room, all tvs and art
- IncludedAll light fixtures except as noted in exclusions, all window coverings, subzero fridge with freezer drawers, stainless steel wolf gas stove, miele dishwasher, panasonic microwave, subzero fridge in lower level, electrolux washer and dryer.
- Not includedSconces in 2nd bedroom, sconces in powder room, all tvs and art
NearbyPark, public transit
- Close toPark, public transit
Listing detailsC12072633, Sold, Apr 9, 2025
- MLS® numberC12072633
- StatusSold
- Listed onApr 9, 2025
- Days on market180
- UpdatedOct 6, 2025
- PossessionOther
- Occupied byOwner
- Listing brokerageHARVEY KALLES REAL ESTATE LTD.
About this home
112 Hazelton Avenue, Toronto (The Annex), ON M5R 2E5
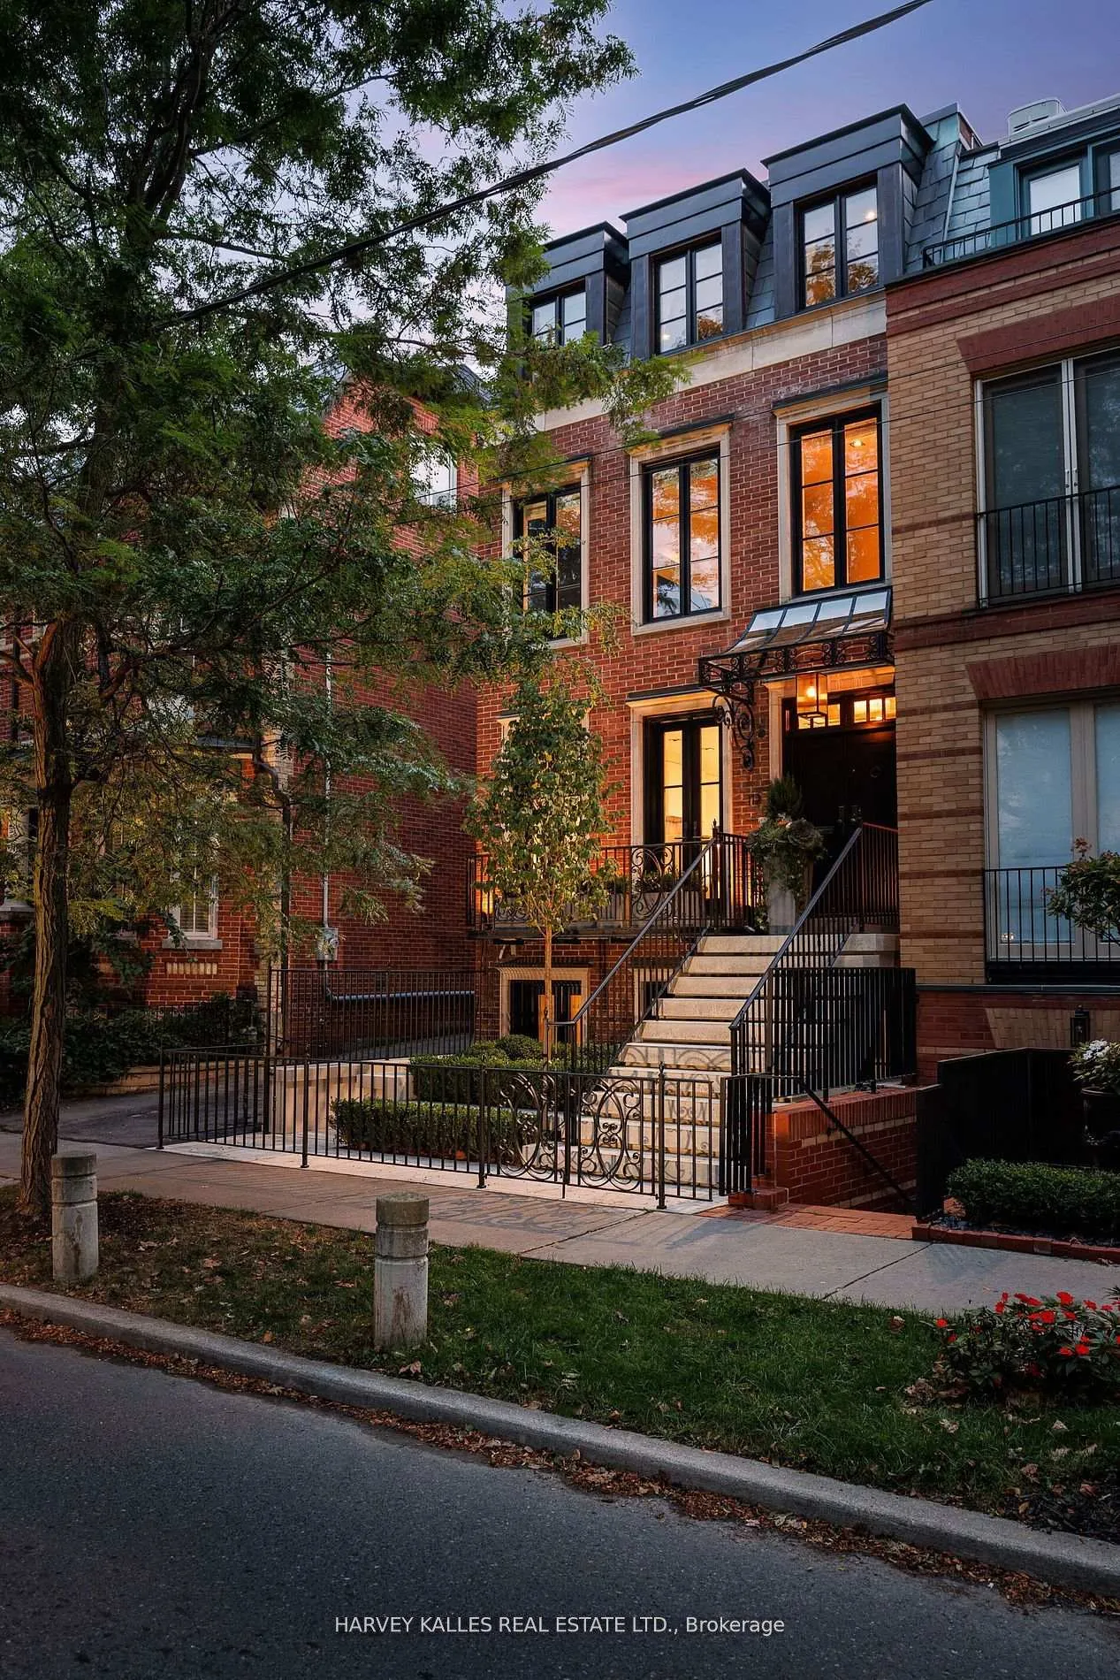
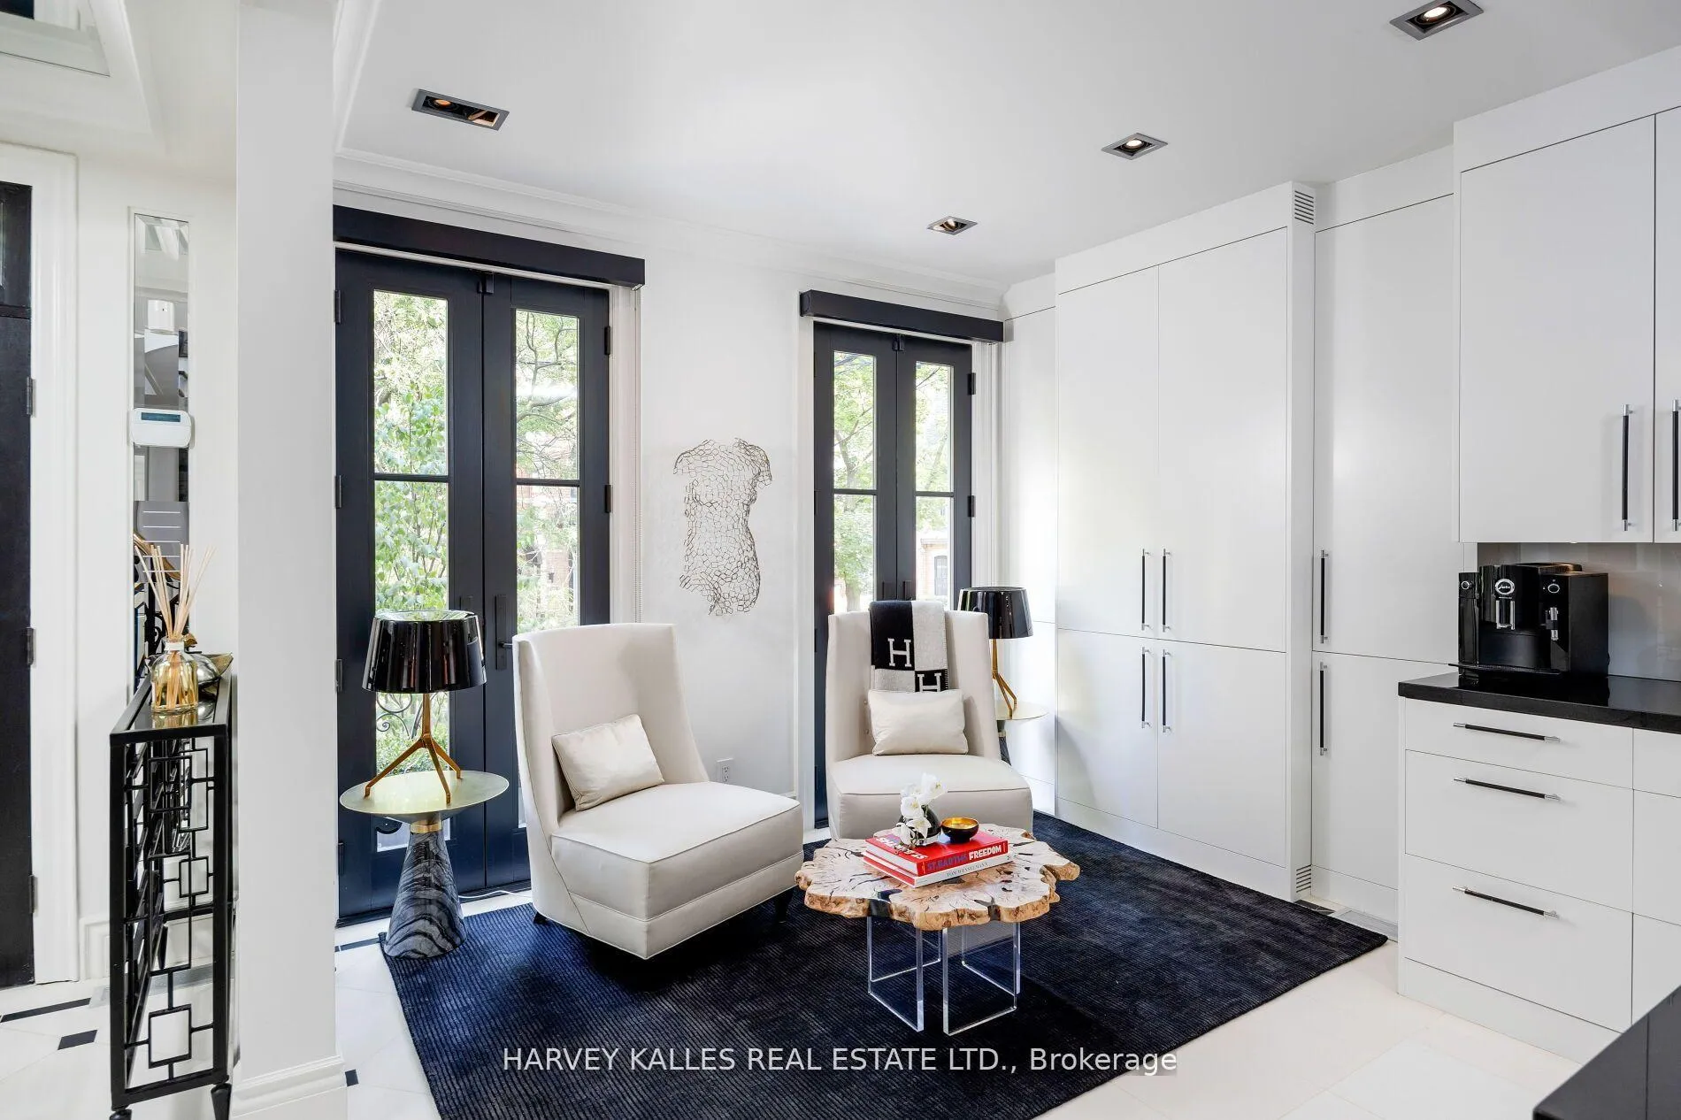
Nestled in the heart of Yorkville on the most coveted street, 112 Hazelton Avenue offers a rare blend of luxury and sophistication, reminiscent of a classic London home in Knightsbridge. Spanning over 4,450 sqft, this freehold detached residence boasts four storeys, 4 spacious bedrooms, each with elegantly designed ensuite bathrooms, plus a convenient powder room. With stunning Juliette balconies and the finest finishes throughout, this home presents an exceptional alternative to condo living, offering more space and no condo fees, all at just over $2,000 per sqft a great value for this prestigious location. A beautiful kitchen with a breakfast area complemented by the open concept living and dining areas all overlooking a private terrace and your own private pool, creating the most intimate urban oasis, great for entertaining. A rare 2-car garage/coach house adds an additional level of convenience and exclusivity. The majestic primary suite, at over 1,115 sqft, serves as an ultimate retreat, featuring custom built-ins, a cozy fireplace, a sitting room/office with skylights, a luxurious ensuite, and an opulent dressing room. The lower level boasts 9-foot ceilings and a glassed-in, temperature-controlled wine cellar that holds up to 870 bottles. It also includes an entertainment/family room, a luxurious guest suite with ensuite, and direct access to the private terrace and pool, accessible from both the east and west sides of the home. Located just steps from exclusive shopping, fine dining, and world-class gyms, 112 Hazelton Avenue is ideal for urban executives, empty nesters, and families who value luxury and location. Currently tenanted for $27,000/month until mid-December, with tenants covering utilities and maintenance, this home offers an exceptional investment opportunity in one of Toronto's most sought-after neighbourhoods.
Ask about this home
A HOMEH agent will answer your questions about this home.
Around this home
Daily convenience, out of 100, from the distances below
Schools nearby
School rating, out of 10.
Helpful calculators
Your HOMEH agent

"I would see it this week."