

57 Helena Avenue
57 Helena Avenue
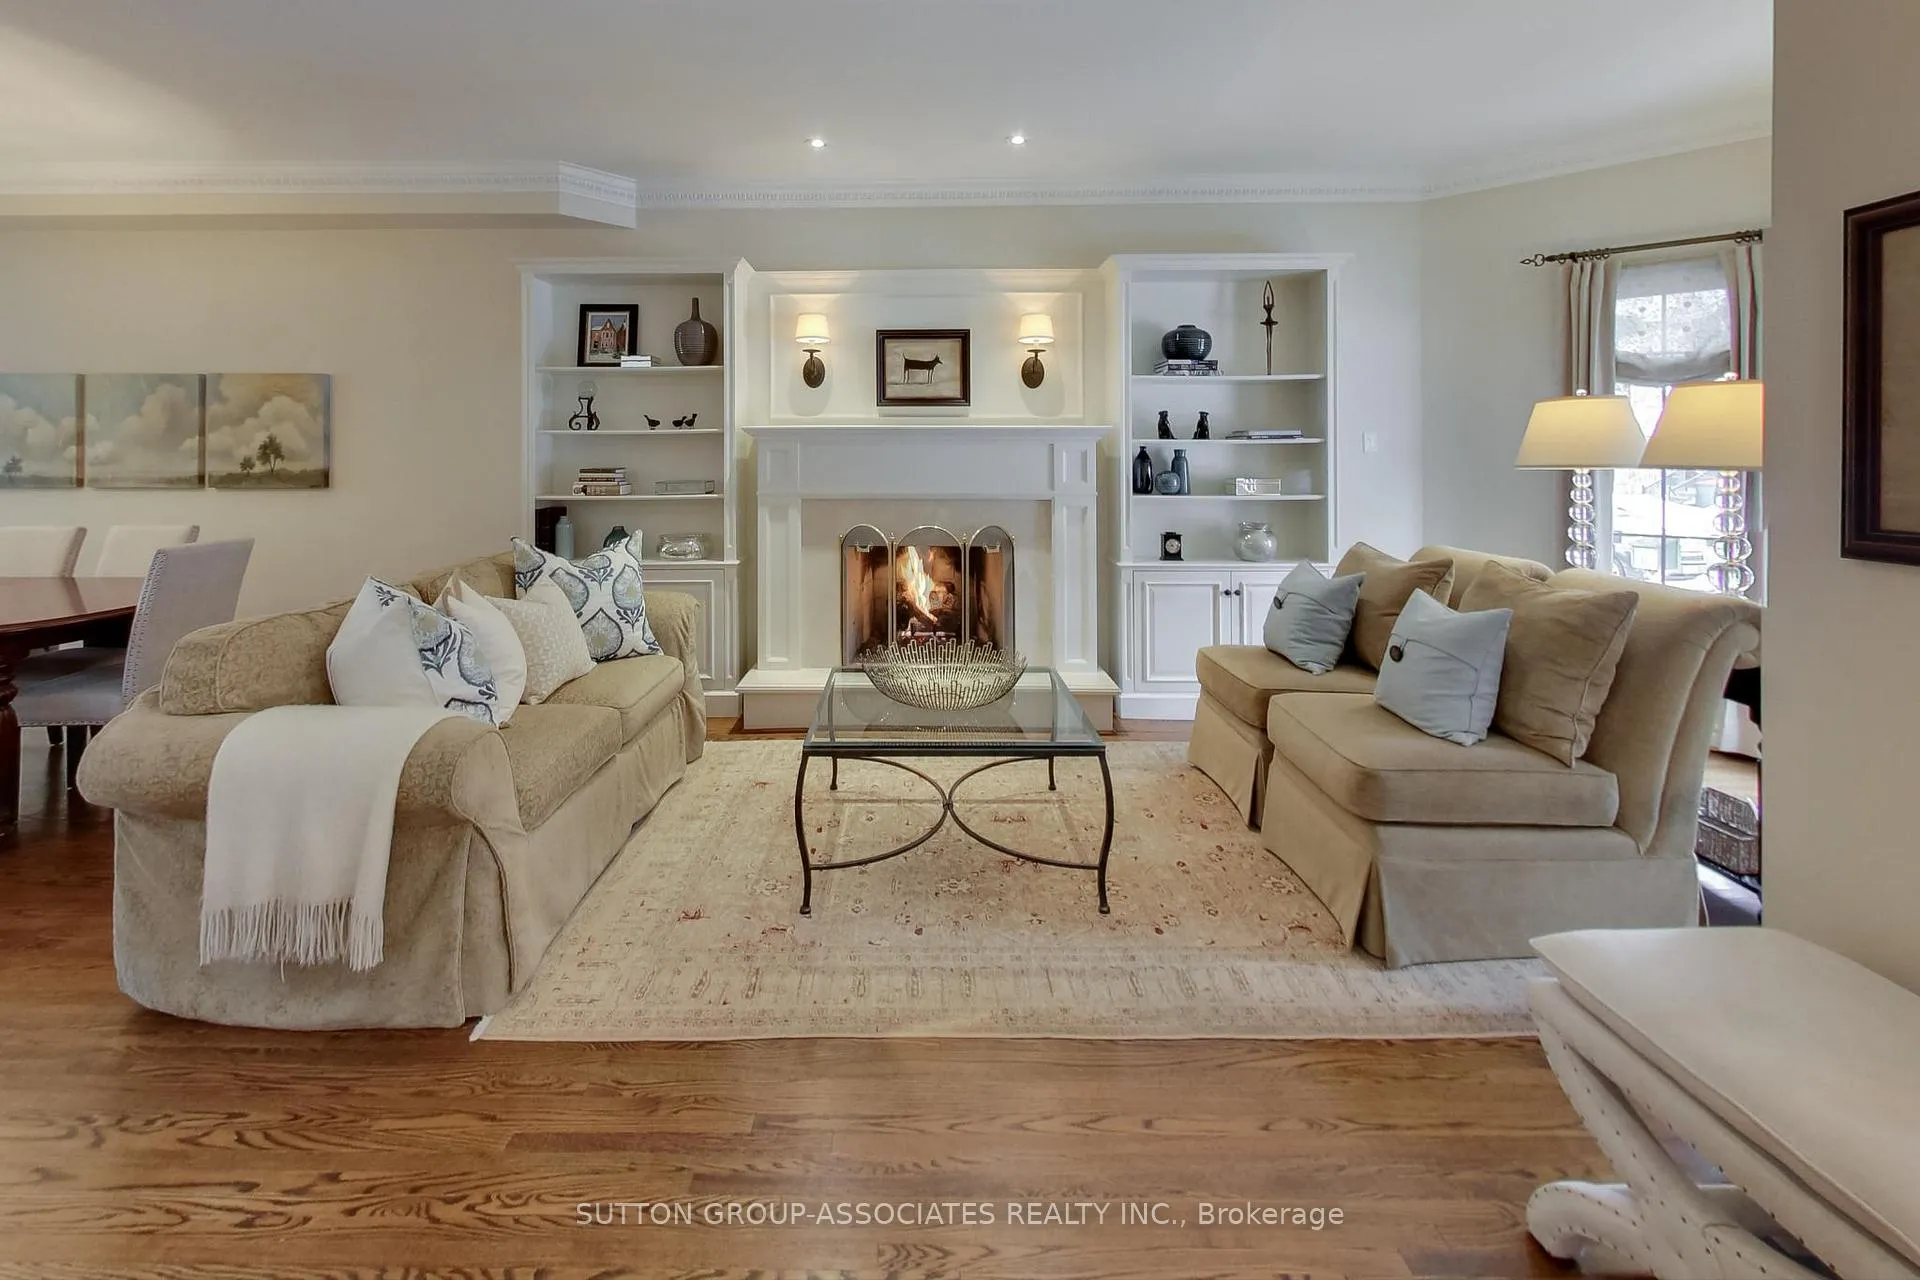 See all 40 photos
Property history
Facts and features
- BasementWalk-out
- Water, sewerMunicipal
- HeatingForced air
- CoolingCentral air
- Hardwood floors
- Fireplace
- Central air
The homeDetached, 2-storey, 1,500–2,000 sq ft
- TypeDetached
- Style2-storey
- Living space1,500–2,000 sq ft
- BasementFinished with walk-out
InsideFireplace Yes, natural gas, living room, rec room, Marble, Hardwood, Heated, Tile, Built-in oven, carpet free, in-law capability
- FireplaceYes, natural gas, living room, rec room
- FlooringMarble, Hardwood, Heated, Tile
- FeaturesBuilt-in oven, carpet free, in-law capability
- Rooms above ground6
- Rooms in the basement2
- Bedrooms3
- Bathrooms4
- Kitchens1
Outside and lotBrick, Unknown, Unknown
- ExteriorBrick
- RoofUnknown
- FoundationUnknown
- Size23 × 140 ft
Parking2 Garage, Detached, Lane
- Spaces2 Garage
- GarageDetached
- DrivewayLane
Heating, water and powerForced air, gas, Central air, Municipal water
- HeatingForced air, gas
- CoolingCentral air
- WaterMunicipal water
- SewerMunicipal sewer
Costs and taxesTaxes $8,626 a year, HST included in the price, Rental items None
- Taxes, 2024$8,626 a year
- HSTHST included in the price
- Rental itemsNone
Included in the saleMiele b/i steam oven, miele b/i espresso machine, counter depth miele fridge & freezer, miele dishwasher, b/i hood fan, 6 burner wolf gas range, under cabinet lighting, custom utensil & space drawers, phantom screens, all sconces, light fixtures, dimmer switches, all blinds, curtains & rods, all custom cabinetry throughout, washer, dryer, folding counter in laundry, drying rack, gas hook-up & bbq, alarm system (monitoring extra), satelite dish, desk in office, bsmt fridge., Microwave, guest bdrm antique light fixture, freestanding cabinet in ensuite, 2 wine fridges, 2 bookcases in rec room & office, wall speakers in rec room.
- IncludedMiele b/i steam oven, miele b/i espresso machine, counter depth miele fridge & freezer, miele dishwasher, b/i hood fan, 6 burner wolf gas range, under cabinet lighting, custom utensil & space drawers, phantom screens, all sconces, light fixtures, dimmer switches, all blinds, curtains & rods, all custom cabinetry throughout, washer, dryer, folding counter in laundry, drying rack, gas hook-up & bbq, alarm system (monitoring extra), satelite dish, desk in office, bsmt fridge.
- Not includedMicrowave, guest bdrm antique light fixture, freestanding cabinet in ensuite, 2 wine fridges, 2 bookcases in rec room & office, wall speakers in rec room.
Listing detailsC11991623, Sold, Feb 27, 2025
- MLS® numberC11991623
- StatusSold
- Listed onFeb 27, 2025
- Days on market42
- UpdatedApr 10, 2025
- PossessionOther
- Occupied byOwner
- Listing brokerageSUTTON GROUP-ASSOCIATES REALTY INC.
About this home
57 Helena Avenue, Toronto (Wychwood), ON M6G 2H3
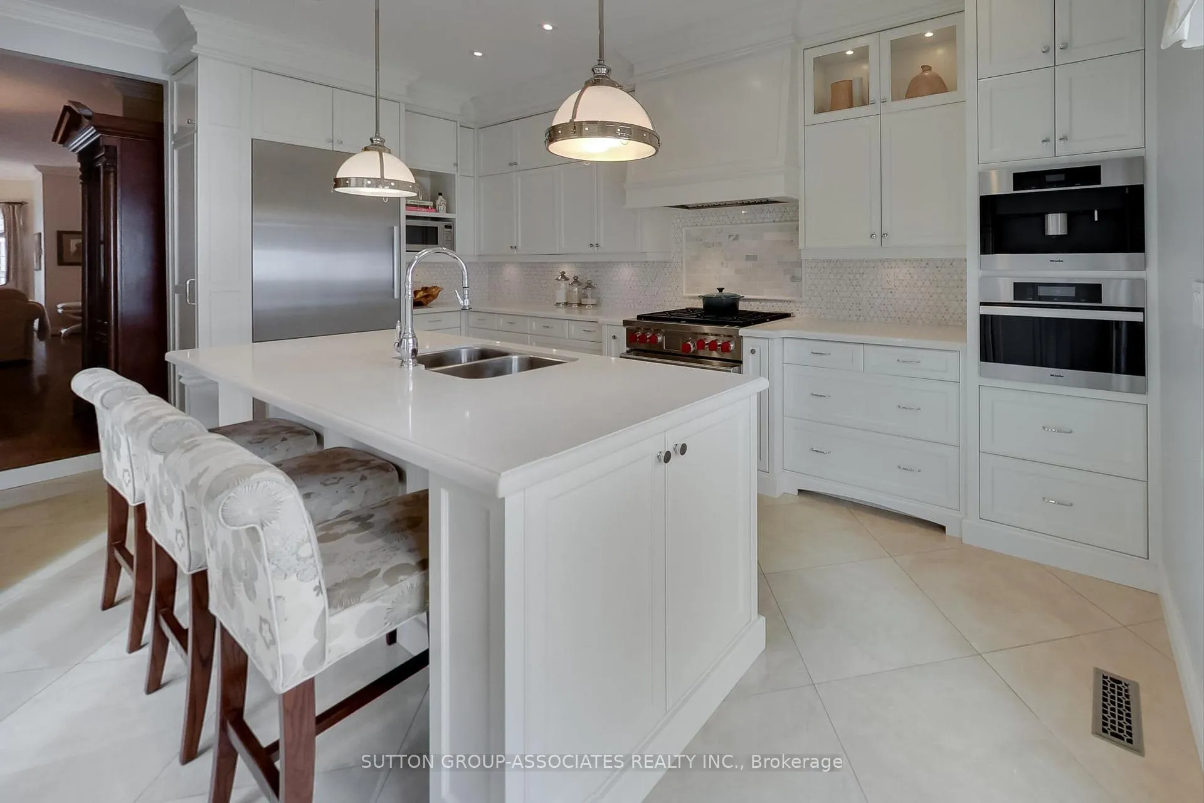
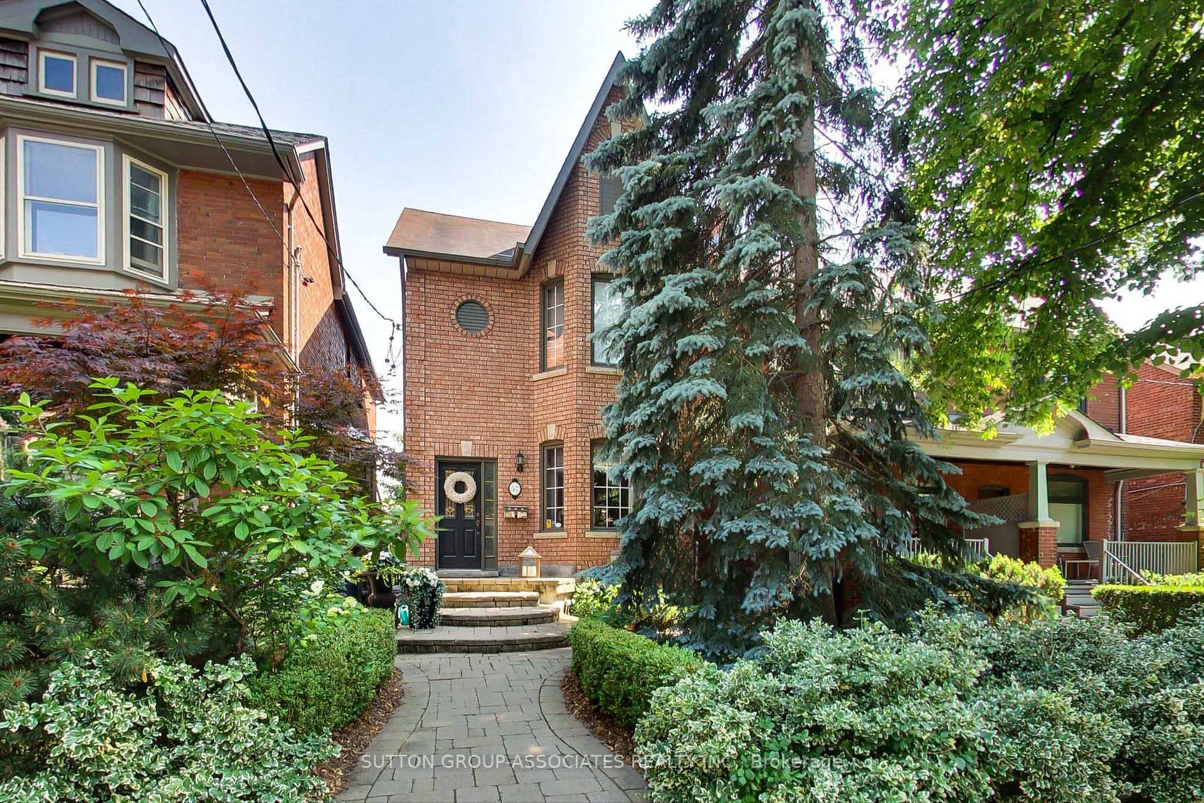
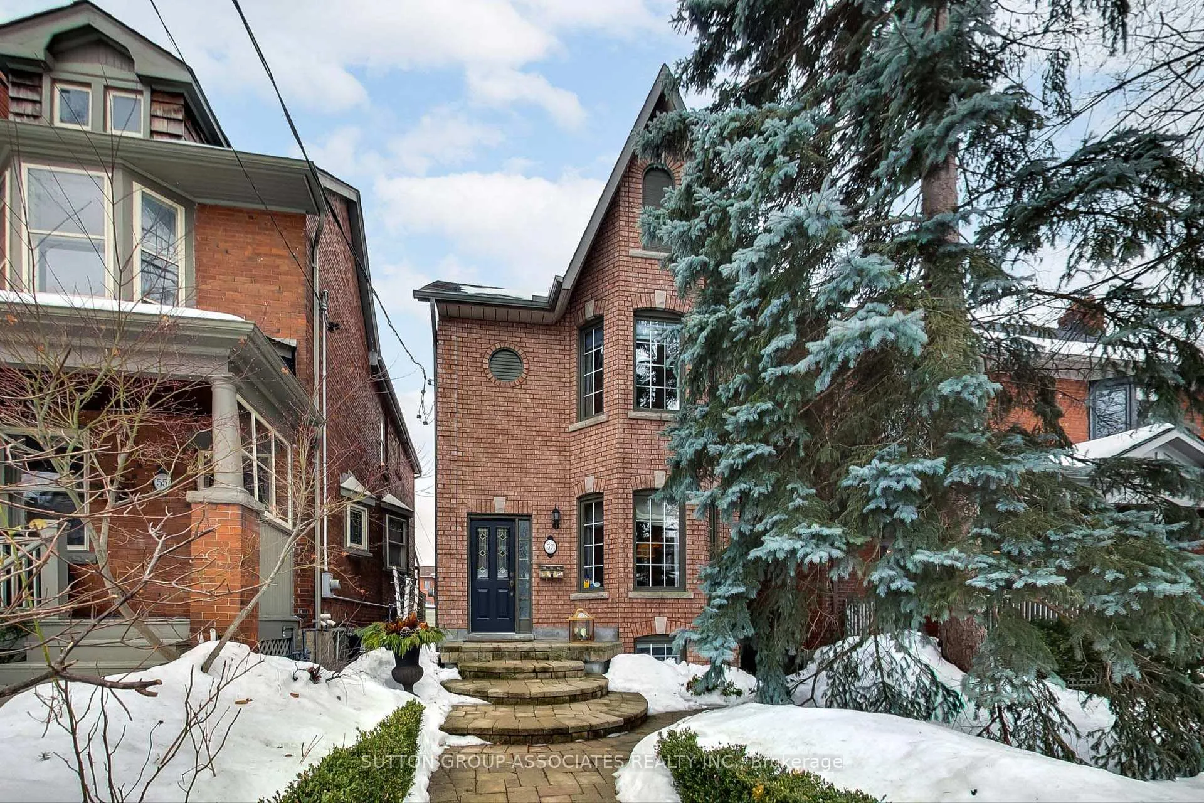
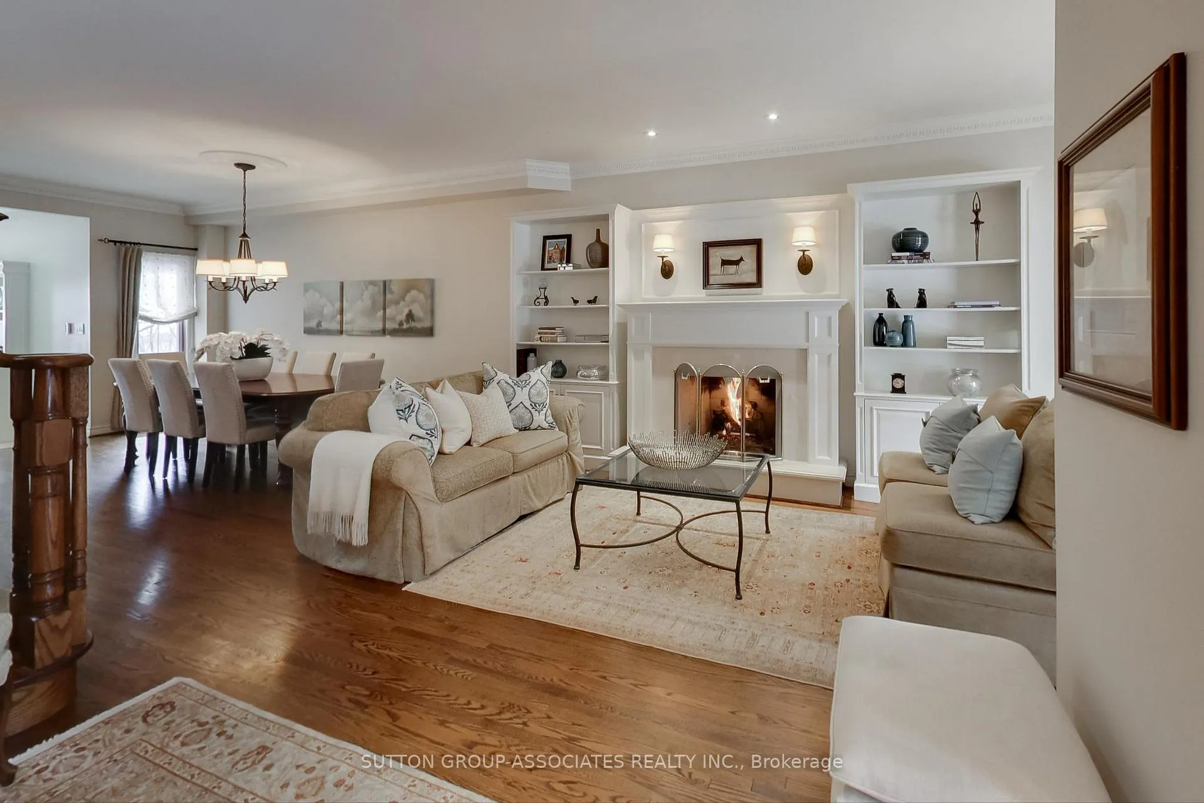
The home inspector summed it up perfectly: What a house! This impeccably built south facing home takes pride of ownership to a whole new level, offering unparalleled quality and exceptional craftsmanship. From the moment you step inside, the attention to detail is undeniable. The grand foyer welcomes you with Carrera marble floors and a double closet, setting the stage for the stunning open-concept main floor. With 9-foot ceilings, custom cabinetry, and a gas fireplace, the living space is both elegant and inviting. The timeless, chef-inspired kitchen is a showstopper, featuring 9'6" ceilings, heated Italian porcelain floors, and a Carrera marble backsplash. No detail was overlooked, from the 6-burner Wolf range to the 8-foot quartz island, full custom millwork and a built-in Miele coffee station. French doors lead to a professionally landscaped garden oasis with a deck and double-car garage. Upstairs, spacious bedrooms boast custom millwork closets, while two renovated bathrooms impress with heated floors, quartz and marble vanity tops, high-end fixtures, and rain shower heads. The oversized primary suite has been newly reimagined with an en-suite bath, custom millwork, and mood-setting pot and pendant lighting. The fully finished lower level offers 9-foot ceilings, wide plank flooring and a gas fireplace. A wine cellar, cold storage, and a well-equipped laundry room add function and luxury. For future expansion - add a third floor, or add main floor family room or build a laneway house. So many possibilities! The location is unbeatable steps to Wychwood Barns, dog park, Saturday Farmers Market, Hillcrest PS, St Clair West and all its urban amenities.
Ask about this home
A HOMEH agent will answer your questions about this home.
Around this home
Daily convenience, out of 100, from the distances below
Schools nearby
School rating, out of 10.
Helpful calculators
Your HOMEH agent

"I would see it this week."