

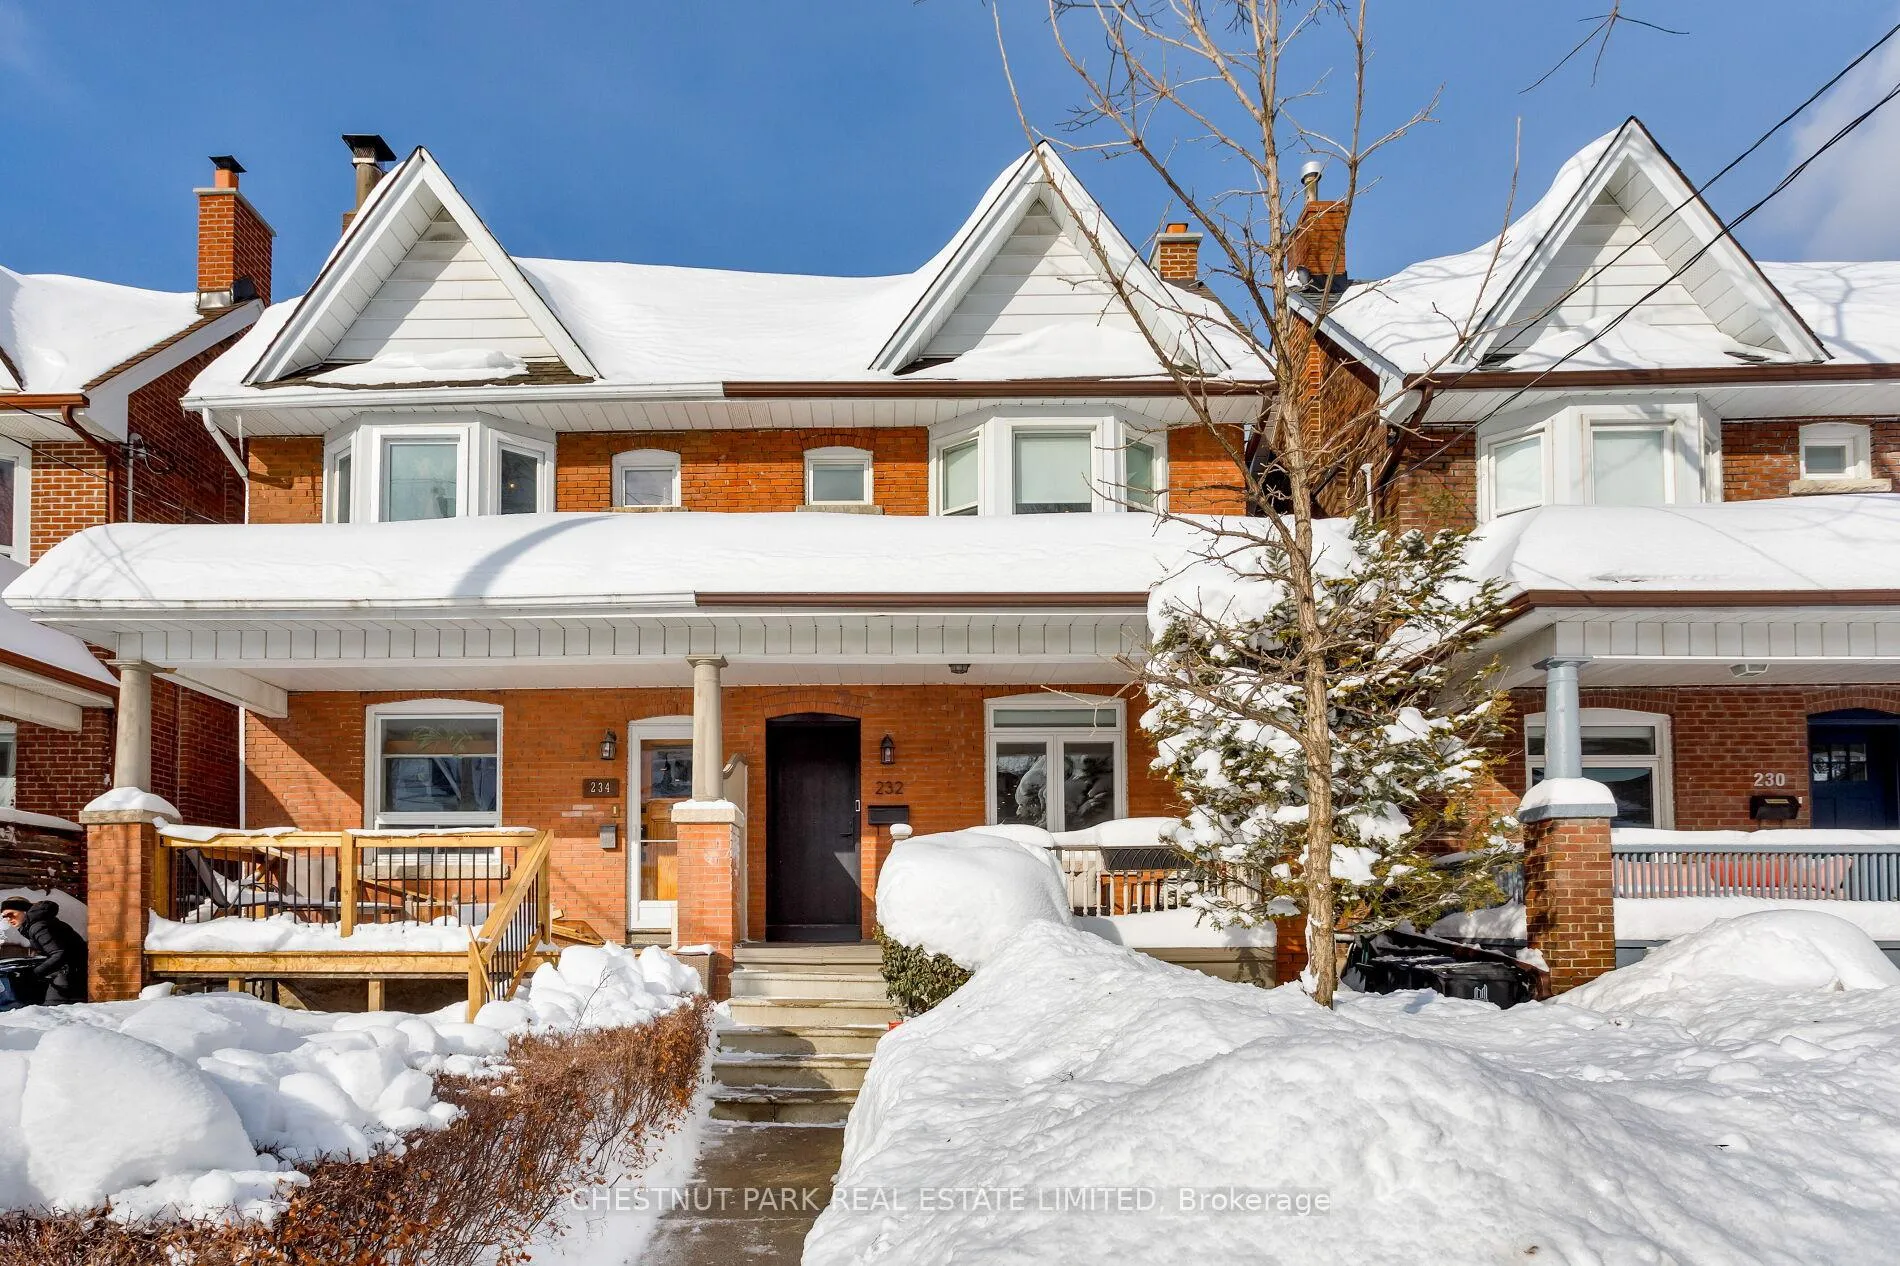
232 Ashworth Avenue
232 Ashworth Avenue
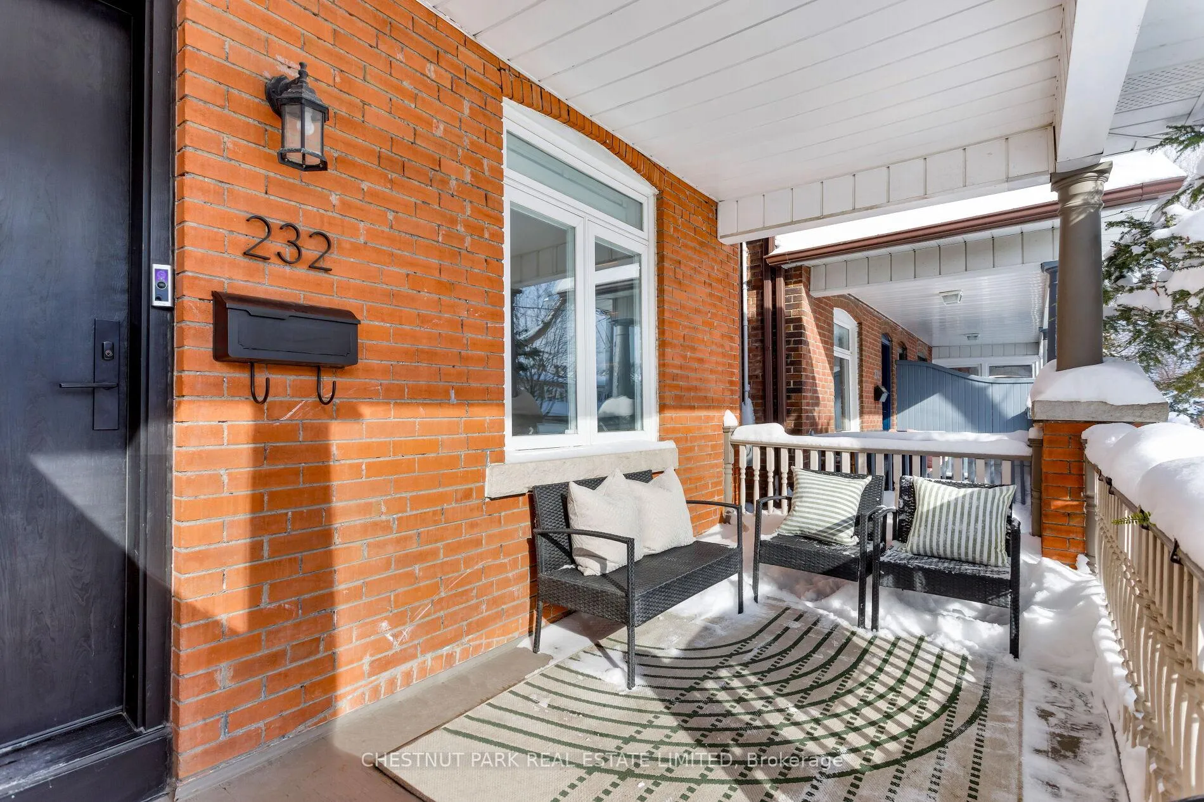
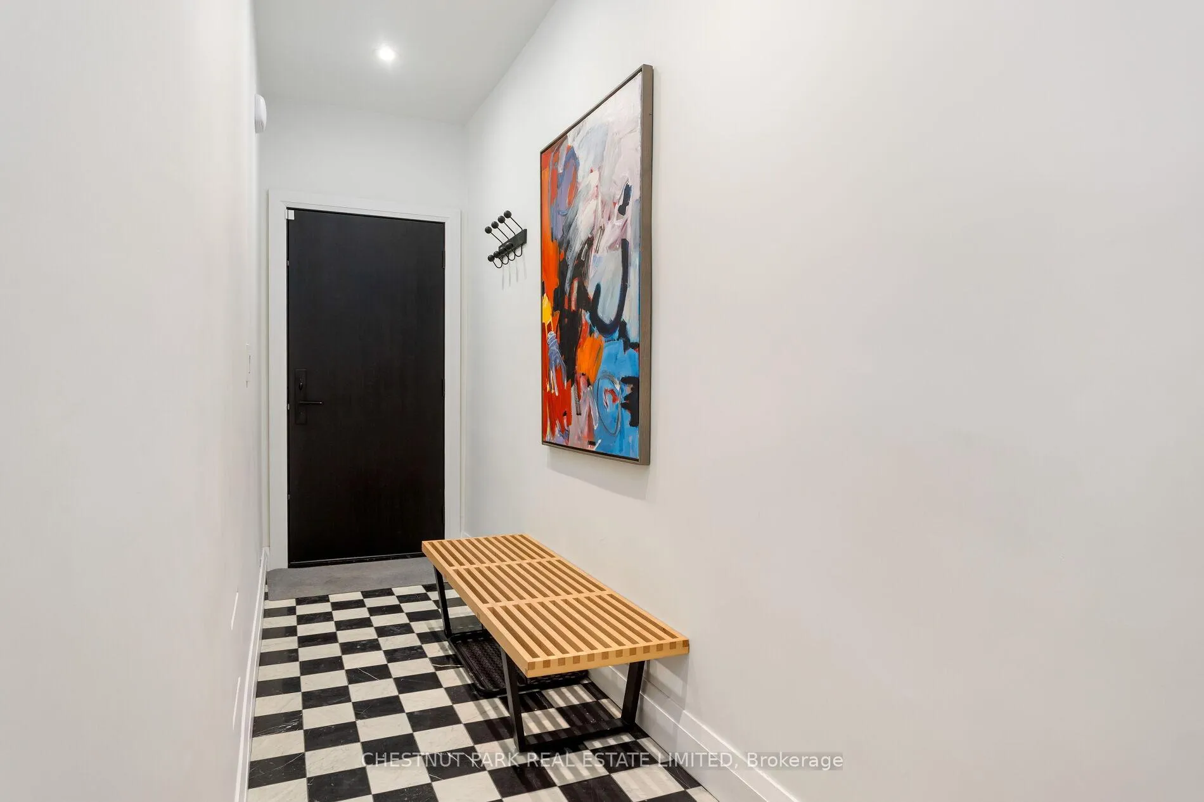
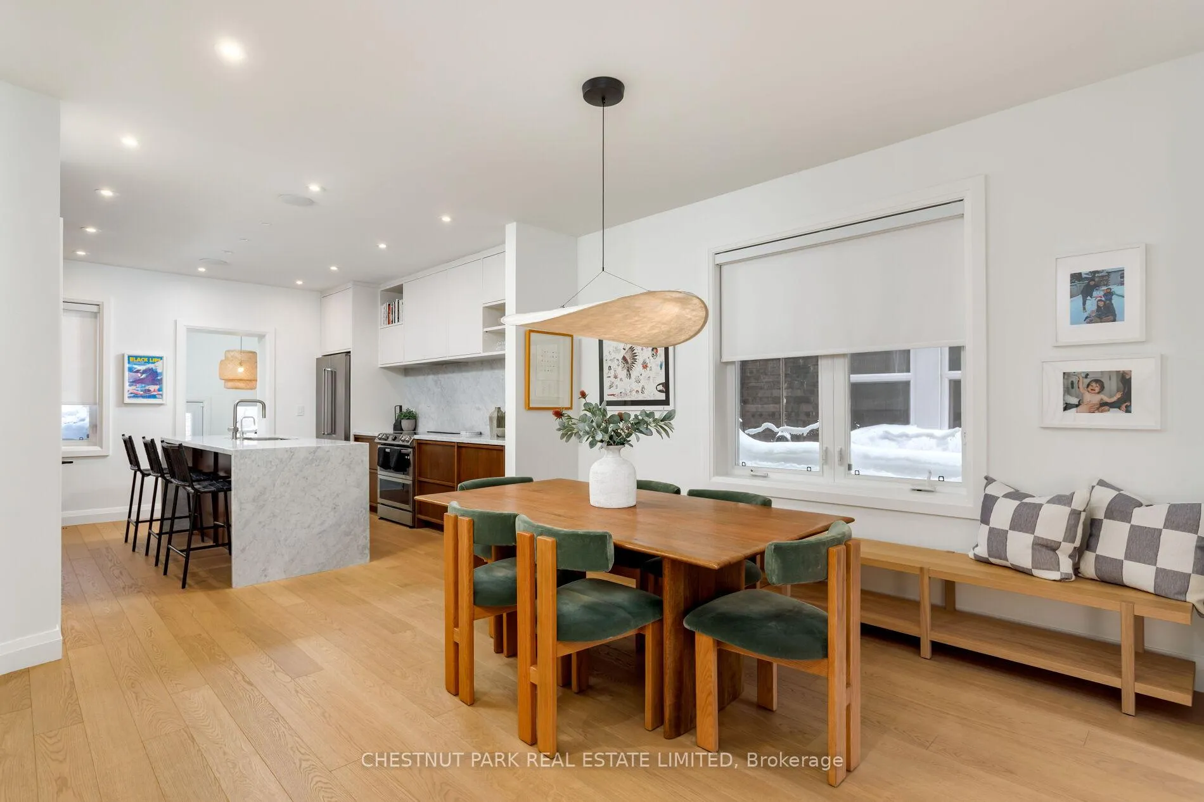
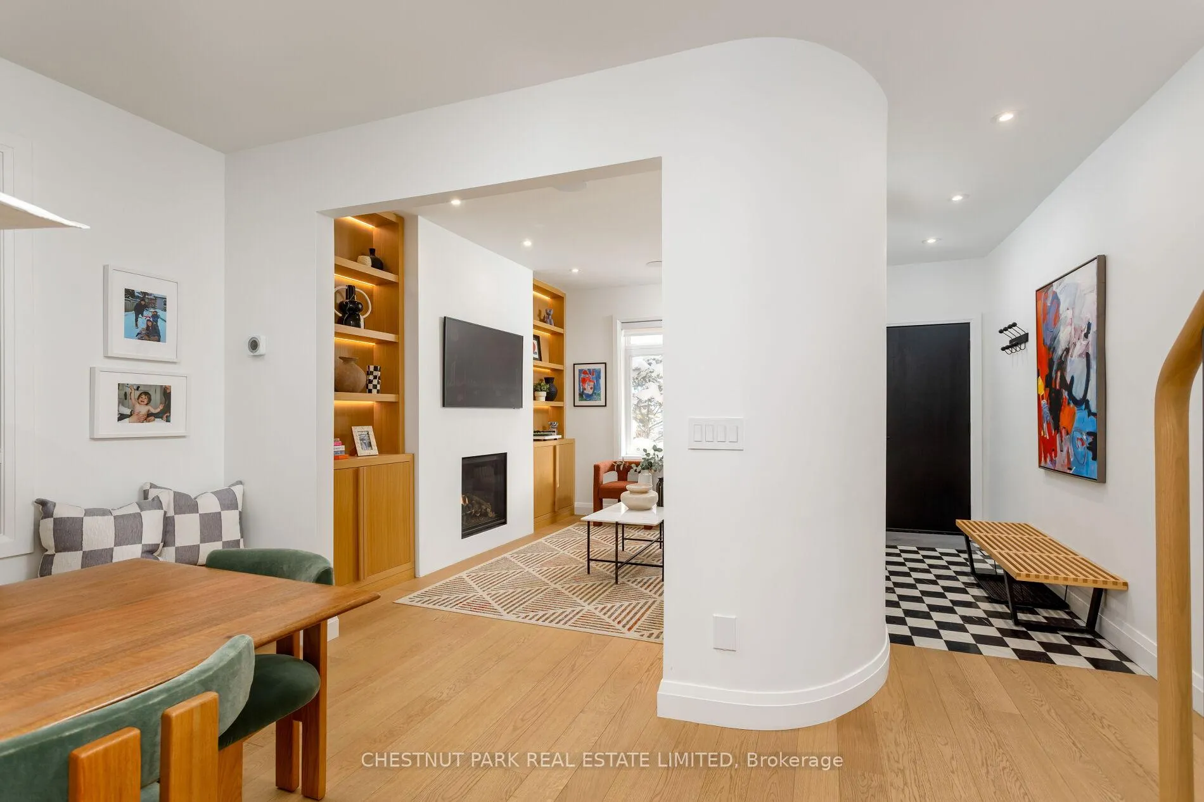 See all 42 photos
Property history
Facts and features
- BasementFinished
- Water, sewerMunicipal
- HeatingForced air
- CoolingCentral air
- Separate entrance
- Hardwood floors
- Central air
The homeSemi-Detached, 2-storey, 1,100–1,500 sq ft
- TypeSemi-Detached
- Style2-storey
- Living space1,100–1,500 sq ft
- BasementFinished, separate entrance
InsideHardwood, Auto garage door remote, built-in oven, carpet free, Rooms above ground 7
- FlooringHardwood
- FeaturesAuto garage door remote, built-in oven, carpet free
- Rooms above ground7
- Rooms in the basement1
- Bedrooms3
- Bathrooms3
- Kitchens1
Outside and lotBrick, Asphalt shingle, Unknown
- ExteriorBrick
- RoofAsphalt shingle
- FoundationUnknown
- FeaturesPorch
- Size19 × 112.5 ft
Parking2 Garage, Detached, Lane
- Spaces2 Garage
- GarageDetached
- DrivewayLane
Heating, water and powerForced air, gas, Central air, Municipal water
- HeatingForced air, gas
- CoolingCentral air
- WaterMunicipal water
- SewerMunicipal sewer
Costs and taxesTaxes $6,659 a year, HST included in the price, Hot water tank at $44.58/month
- Taxes, 2025$6,659 a year
- HSTHST included in the price
- Rental itemsHot water tank at $44.58/month
Included in the saleKitchen-aid double door stainless fridge with bottom freezer, samsung induction range, bosch dishwasher, instant hot water on kitchen island, lg front load washer and dryer, all elf's (excluding dining room light), smart home integration lutron light sensors/switches, ring door bell (hardware only), all built-ins, sonos speakers, brackets for t.vs, all window coverings, gas furnace and equip, ac & equip, & garage remotes, Dining room light, coat closet in lower level, both mounted t.vs
- IncludedKitchen-aid double door stainless fridge with bottom freezer, samsung induction range, bosch dishwasher, instant hot water on kitchen island, lg front load washer and dryer, all elf's (excluding dining room light), smart home integration lutron light sensors/switches, ring door bell (hardware only), all built-ins, sonos speakers, brackets for t.vs, all window coverings, gas furnace and equip, ac & equip, & garage remotes
- Not includedDining room light, coat closet in lower level, both mounted t.vs
NearbyArts centre, cul de sac/dead end, park, public transit
- Close toArts centre, cul de sac/dead end, park, public transit
Listing detailsC12733360, Sold, Jan 27, 2026
- MLS® numberC12733360
- StatusSold
- Listed onJan 27, 2026
- Days on market3
- UpdatedJan 30, 2026
- PossessionFlexible
- Occupied byOwner
- Listing brokerageCHESTNUT PARK REAL ESTATE LIMITED
About this home
232 Ashworth Avenue, Toronto (Wychwood), ON M6G 2A7
A modern family home that's as functional as it is striking, 232 Ashworth Ave is your beautiful escape-no matter how much snow is piling up outside! Renovated three years ago and reimagined with Kessler Levitan Design, you'll find this simply gorgeous semi-detached home tucked away on a quiet dead-end street in the heart of Wychwood. The open-concept main floor is flooded with natural light and showcases beautiful custom millwork throughout. The chef's eat-in kitchen features an 8' centre island with honed Carrara marble & waterfall edges, high-end appliances, and ample storage-perfect for entertaining and everyday life. The inviting family room is anchored by a cozy gas fireplace flanked by custom built-in shelving with discreet Lutron lighting and Sonos ceiling speakers throughout the main floor. A convenient 2-piece powder room completes the main level. Walk out to a low-maintenance turfed backyard, ideal for patio dining, ball hockey, or basketball for young kids, with direct access to the laneway-served double car garage with excellent loft storage, a rare find in this neighbourhood! Upstairs, the serene principal bedroom features a wall of custom cabinetry, a double closet, and a charming bay window. You'll love the spacious family bathroom with light streaming in from the skylight. Two additional well-sized bedrooms complete the level, one with a tandem room, serving as an ideal playroom, office, or study. The finished basement offers great versatility and could function as a separate apartment with the addition of a kitchenette. Currently used as a playroom and family TV room, it includes a 3-piece bathroom and so much hidden storage that will surely be appreciated. This home has many smart home systems including the Lutron lighting, Sonos, Ring doorbell and stove. Steps to Wychwood Barns, Hillcrest Park, Loblaws, top schools, and St. Clair West shops and transit, this is a rare opportunity to own a turnkey family home in a vibrant, connected community.
Ask about this home
A HOMEH agent will answer your questions about this home.
Around this home
Daily convenience, out of 100, from the distances below
Schools nearby
School rating, out of 10.
Helpful calculators
Your HOMEH agent

"Priced 7% over the Hestimate. I would see it this week."