

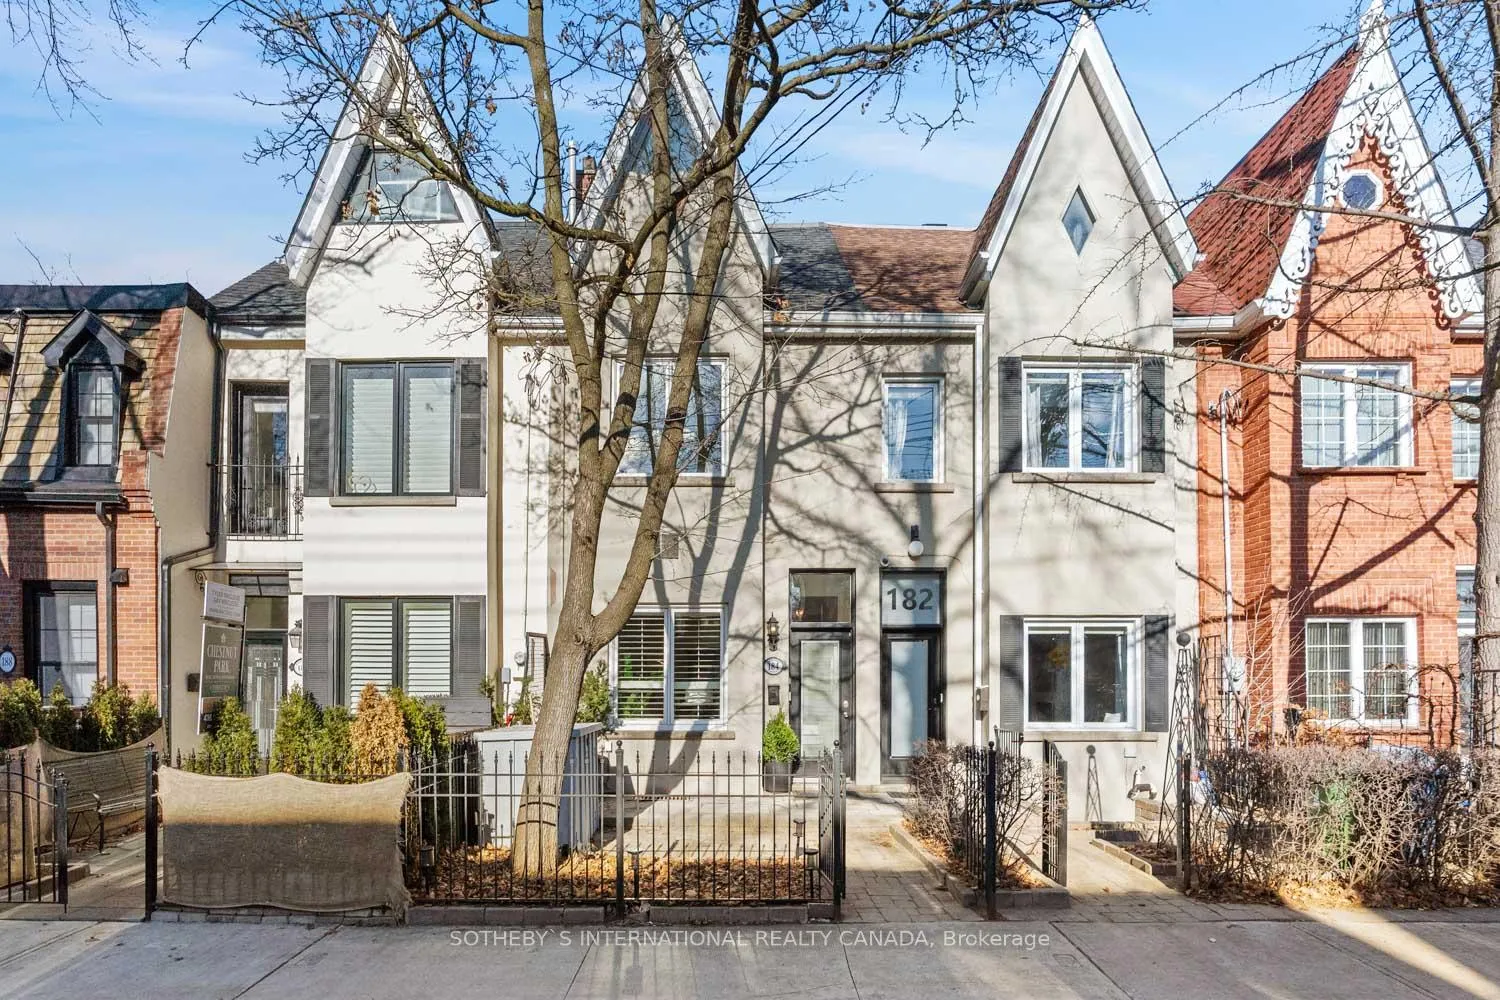
184 Macpherson Avenue
184 Macpherson Avenue
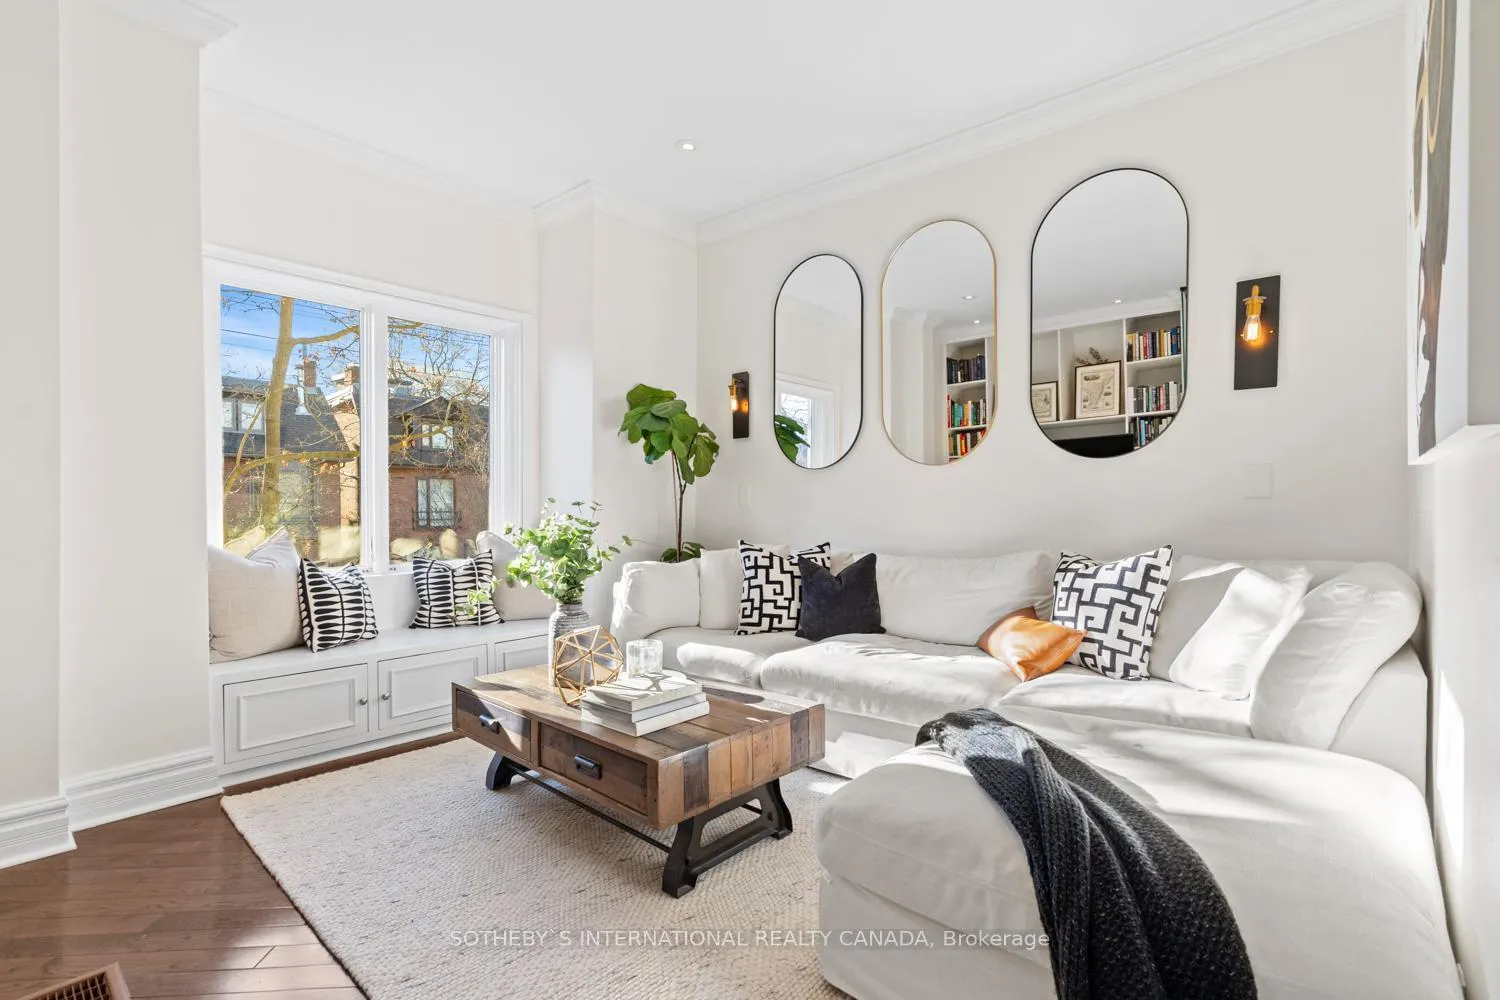 See all 40 photos
Property history
Facts and features
- BasementUnfinished
- Age of home100+
- Water, sewerMunicipal
- HeatingForced air
- Hardwood floors
The homeFreehold Townhouse, 2 1/2 storey, 100+
- TypeFreehold Townhouse
- Style2 1/2 storey
- Age100+
- Living space1,500–2,000 sq ft
- BasementUnfinished, full
- ViewCity, downtown, garden, park/greenbelt, skyline
InsideTile, Hardwood, Concrete, Lower level, Carpet free, floor drain, guest accommodations, on demand water heater, separate heating controls, storage, upgraded insulation, ventilation system, water heater, water heater owned, water meter
- FlooringTile, Hardwood, Concrete
- LaundryLower level
- FeaturesCarpet free, floor drain, guest accommodations, on demand water heater, separate heating controls, storage, upgraded insulation, ventilation system, water heater, water heater owned, water meter
- SecurityAlarm system, monitored, carbon monoxide detectors, security system, smoke detector
- Rooms above ground11
- Rooms in the basement1
- Bedrooms3 + 1 in the basement
- Bathrooms2
- Kitchens1
- Family roomYes
Outside and lotStucco (plaster), Asphalt shingle, membrane, Concrete block, wood frame
- ExteriorStucco (plaster)
- RoofAsphalt shingle, membrane
- FoundationConcrete block, wood frame
- FeaturesControlled entry, deck, landscape lighting, landscaped, lighting
- Other structuresGarden shed
- Size14.95 × 66 ft
Parking1 Parking, Lane
- Spaces1 Parking
- DrivewayLane
Heating, water and powerForced air, gas, Wall unit(s), Municipal water
- HeatingForced air, gas
- CoolingWall unit(s)
- WaterMunicipal water
- SewerMunicipal sewer
Costs and taxesTaxes $8,798 a year, HST included in the price, N/a
- Taxes, 2025$8,798 a year
- HSTHST included in the price
- Rental itemsN/a
Included in the saleAs written into schedule d, N/a
- IncludedAs written into schedule d
- Not includedN/a
NearbyArts centre, hospital, library, park, public transit, school
- Close toArts centre, hospital, library, park, public transit, school
Listing detailsC11921172, Sold, Jan 13, 2025
- MLS® numberC11921172
- StatusSold
- Listed onJan 13, 2025
- Days on market45
- UpdatedFeb 27, 2025
- Possession2025-04-29 / April 29, 2025
- Occupied byOwner
- Listing brokerageSOTHEBY`S INTERNATIONAL REALTY CANADA
About this home
184 Macpherson Avenue, Toronto (The Annex), ON M5R 1W8
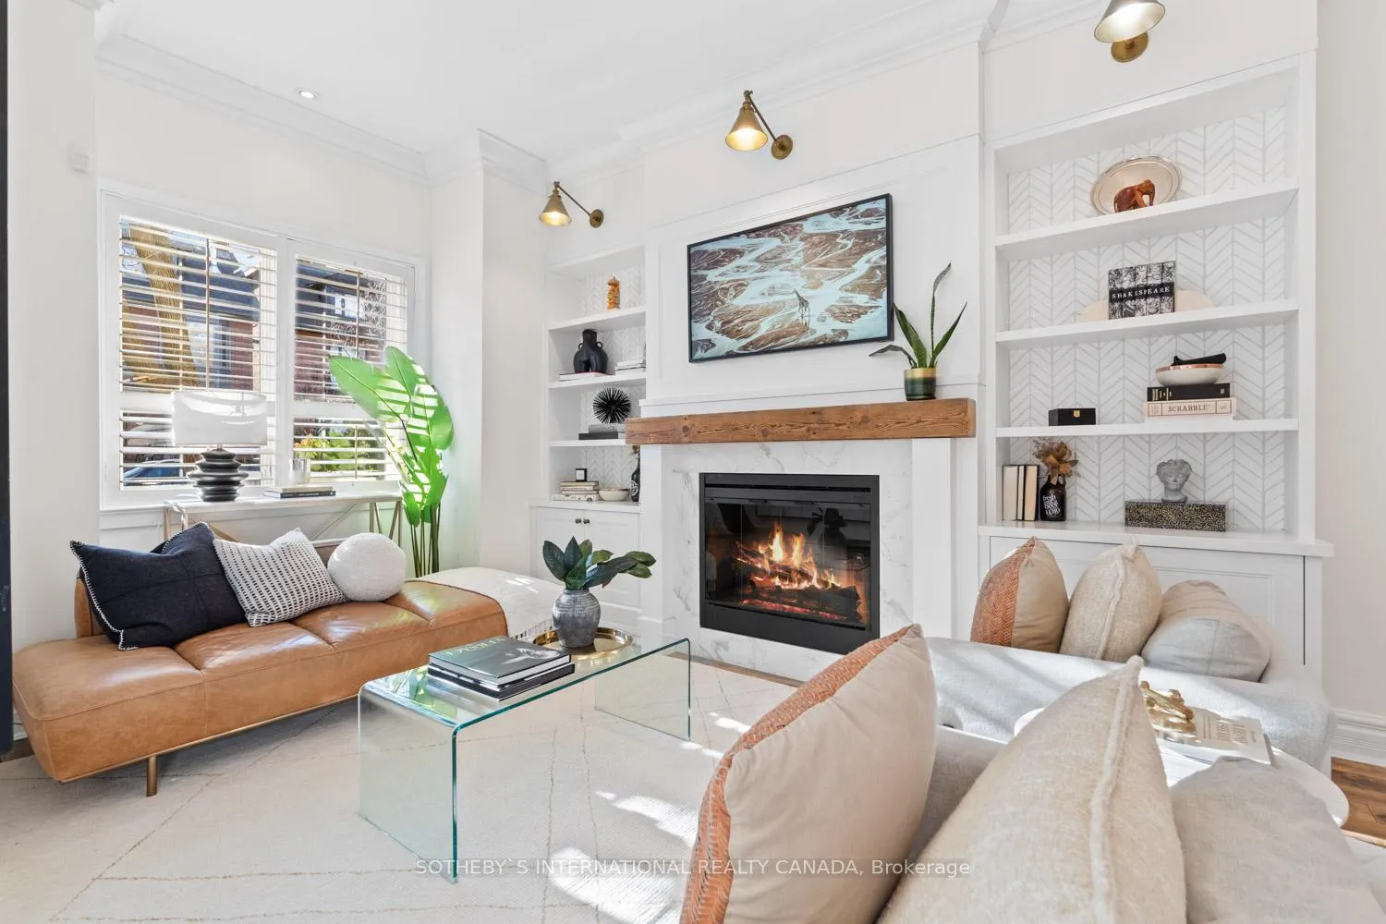
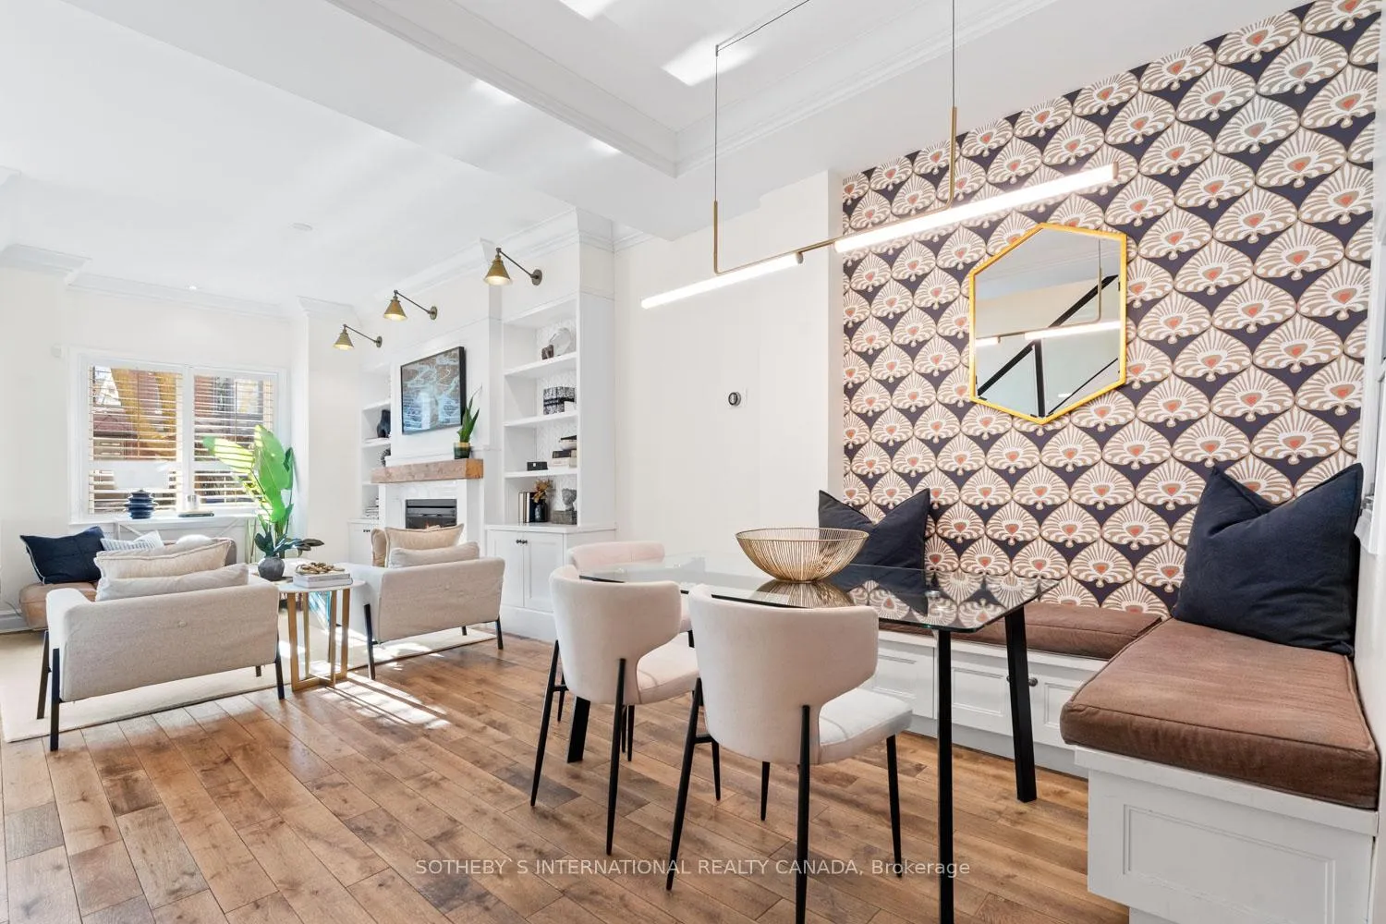
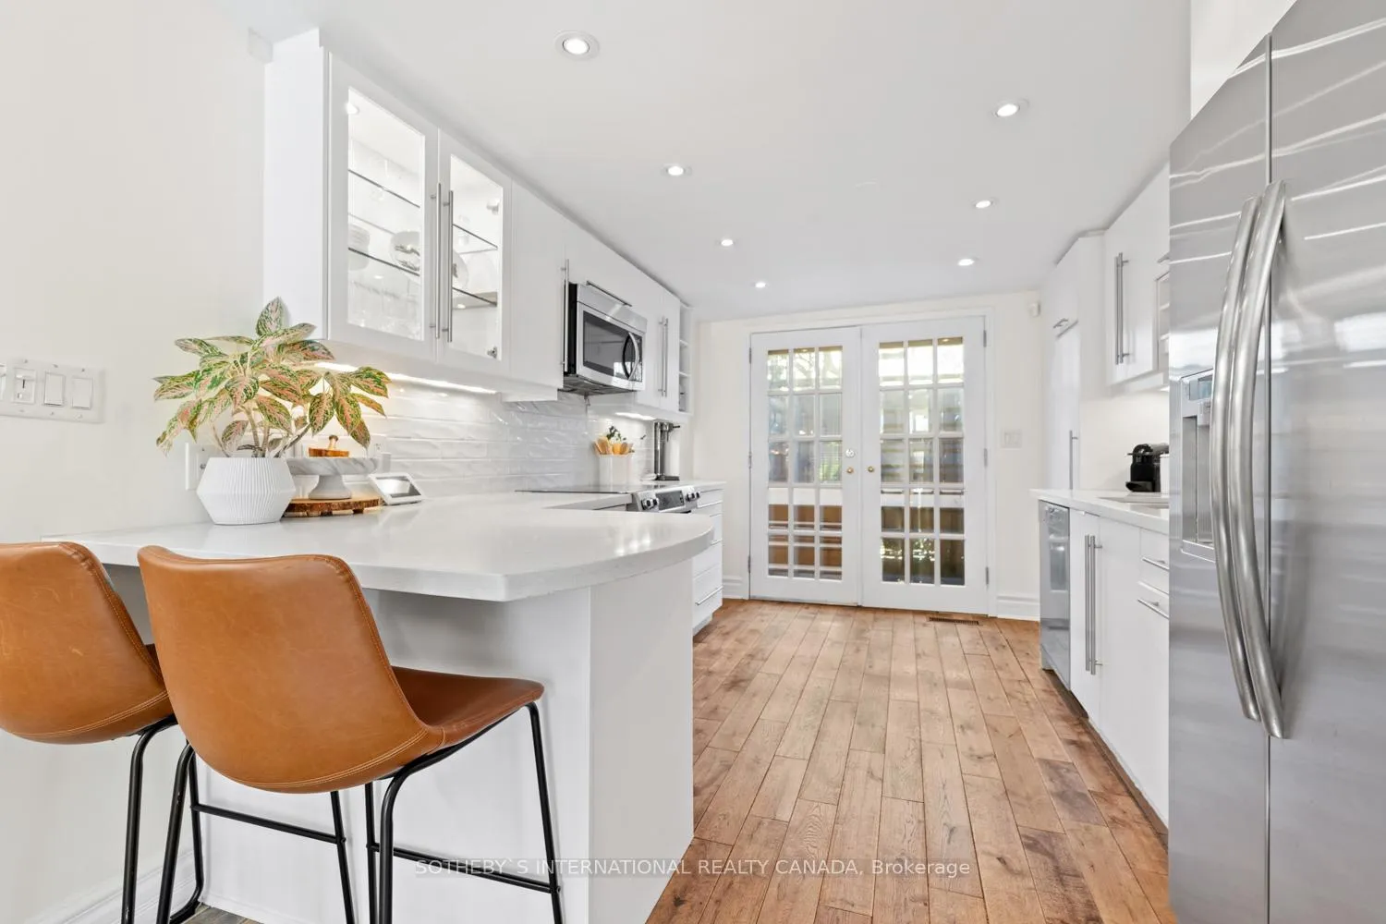
Your Summerhill Escape Awaits! Nestled in the heart of coveted Summerhill, this elegant pied-a-terre is a harmonious blend of refinement, charm, and thoughtful design. Boasting 3+1 bedrooms, this home offers space and style in equal measure. The serene primary retreat on the top floor is a true sanctuary, featuring soaring vaulted ceilings, a generously sized walk-in closet, and a spa-like ensuite with exquisite finishes. The second level is anchored by a bright and inviting family room, complete with a custom-built bookcase that adds both function and warmth to the space perfect for quiet evenings or lively gatherings. On the main floor, a timeless French-inspired living and dining area exudes character, with a reclaimed wood mantle serving as a striking focal point, framed by symmetrical display units ideal for showcasing treasured pieces from your travels. An open-concept design ensures seamless flow into the spacious galley kitchen, where practicality meets elegance. This well-appointed culinary haven features ample counter space and storage, making it as suited to everyday meals as it is to entertaining. French doors lead to a charming outdoor entertaining space, ready for haute cuisine experiences or tranquil moments in the sun. From the quaint fenced-in front courtyard, perfect for a morning coffee, to the welcoming front vestibule that greets you with timeless appeal, every detail throughout this home enhances the art of everyday living. This is a rare opportunity to embrace a lifestyle of distinction and ease in one of Toronto's most desirable neighbourhoods. >>> Open House: Saturday & Sunday 2:00 - 4:00 pm **EXTRAS** Set in the prestigious Summerhill neighbourhood, this property offers unparalleled access to boutique shops, celebrated restaurants, convenient transit, and an array of upscale conveniences that make life truly effortless. 1831 SqFt total
Ask about this home
A HOMEH agent will answer your questions about this home.
Around this home
Daily convenience, out of 100, from the distances below
Schools nearby
School rating, out of 10.
Helpful calculators
Your HOMEH agent

"I would see it this week."