

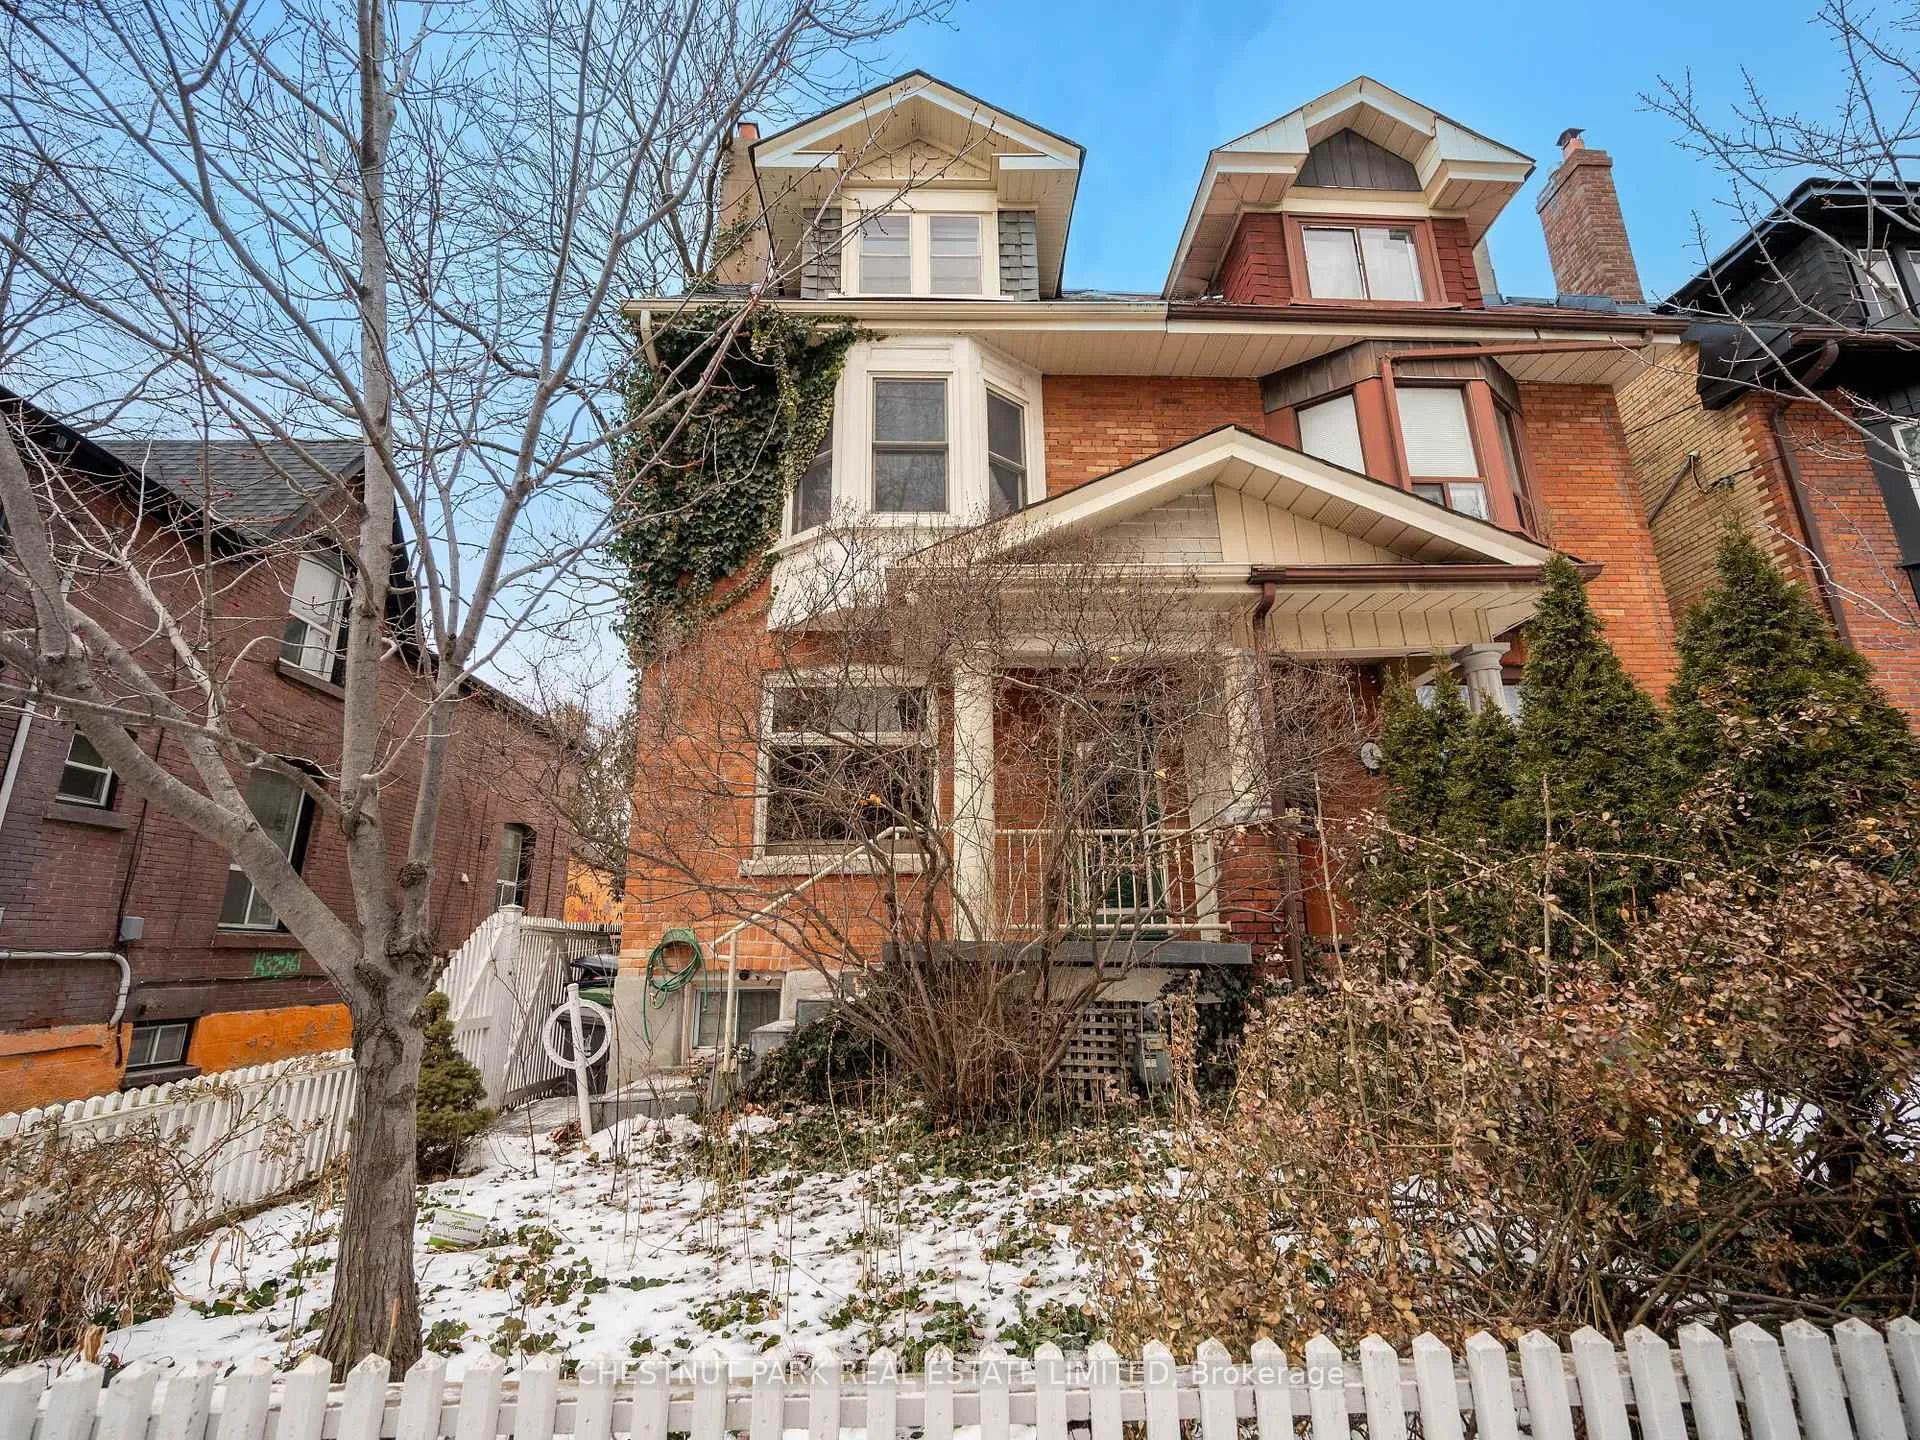
10 London Street
10 London Street
 See all 32 photos
Property history
Facts and features
- BasementSeparate entrance
- Water, sewerMunicipal
- HeatingForced air
- CoolingCentral air
- Second kitchen
- Separate entrance
- Hardwood floors
- Central air
The homeSemi-Detached, 2 1/2 storey, 1,100–1,500 sq ft
- Type: Semi-Detached
- Style: 2 1/2 storey
- Living space: 1,100–1,500 sq ft
- Basement: Separate entrance
InsideHardwood, Upper level, Other
- Flooring: Hardwood
- Laundry: Upper level
- Features: Other
- Rooms above ground: 10
- Rooms in the basement: 3
- Bedrooms: 3 + 1 in the basement
- Bathrooms: 4
- Kitchens: 2
Outside and lotBrick, Unknown, Unknown
- Exterior: Brick
- Roof: Unknown
- Foundation: Unknown
- Size: 18.42 × 50 ft
Heating, water and powerForced air, gas, Central air, Municipal water
- Heating: Forced air, gas
- Cooling: Central air
- Water: Municipal water
- Sewer: Municipal sewer
Costs and taxesTaxes $5,930 a year, HST included in the price, N/a
- Taxes, 2024: $5,930 a year
- HST: HST included in the price
- Rental items: N/a
Included in the saleAll fixtures and chattels as-is where-is condition. main & upper floors: all window coverings; all electric light fixtures; fridge, stove, built-in dishwasher; washer, dryer. lower: all electric light fixtures; fridge, stove., N/a
- Included: All fixtures and chattels as-is where-is condition. main & upper floors: all window coverings; all electric light fixtures; fridge, stove, built-in dishwasher; washer, dryer. lower: all electric light fixtures; fridge, stove.
- Not included: N/a
Listing detailsC12049198, Sold, Mar 29, 2025
- MLS® number: C12049198
- Status: Sold
- Listed on: Mar 29, 2025
- Days on market: 27
- Updated: Apr 25, 2025
- Possession: 60-89 days
- Occupied by: Tenant
- Listing brokerage: CHESTNUT PARK REAL ESTATE LIMITED
About this home
10 London Street, Toronto (The Annex), ON M6G 1M9
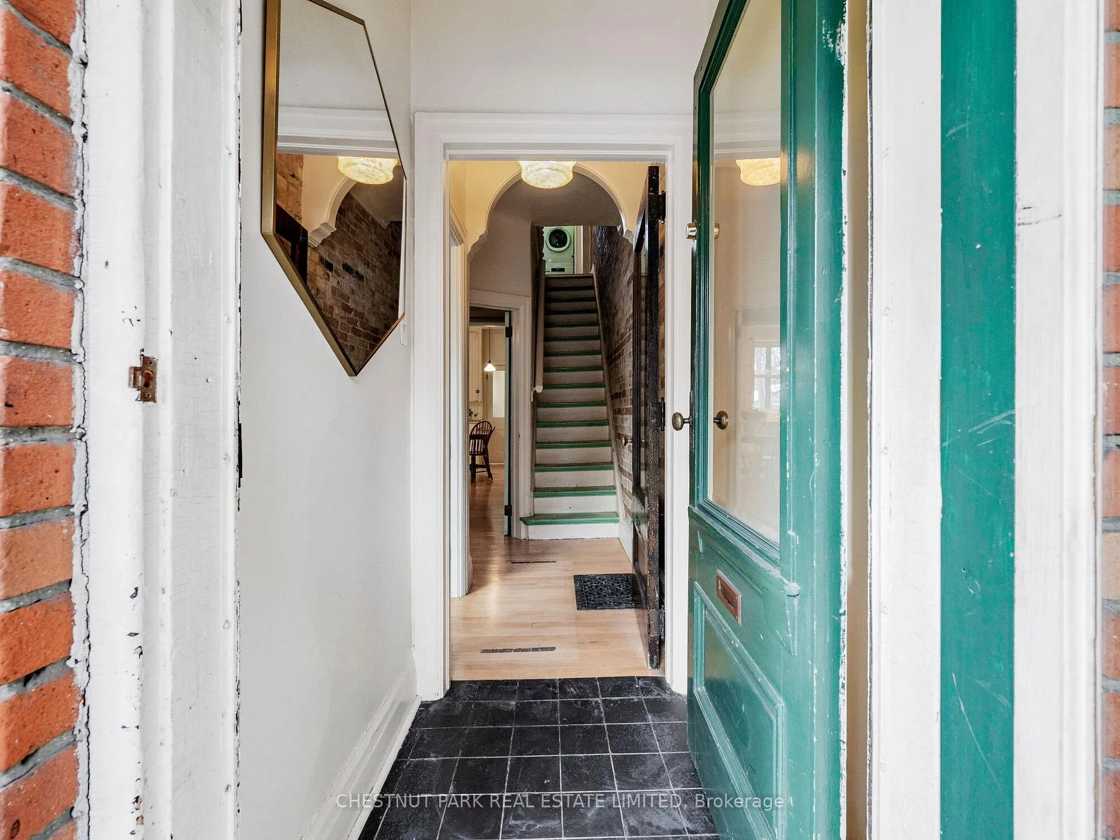
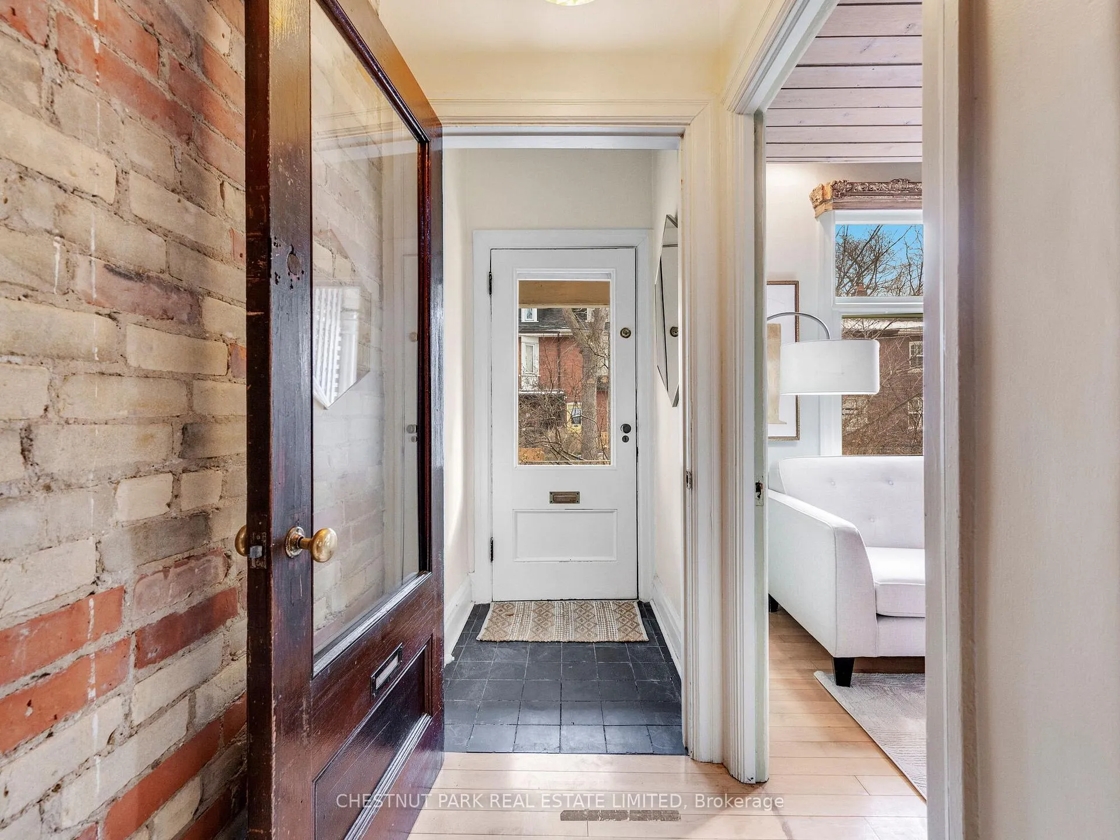
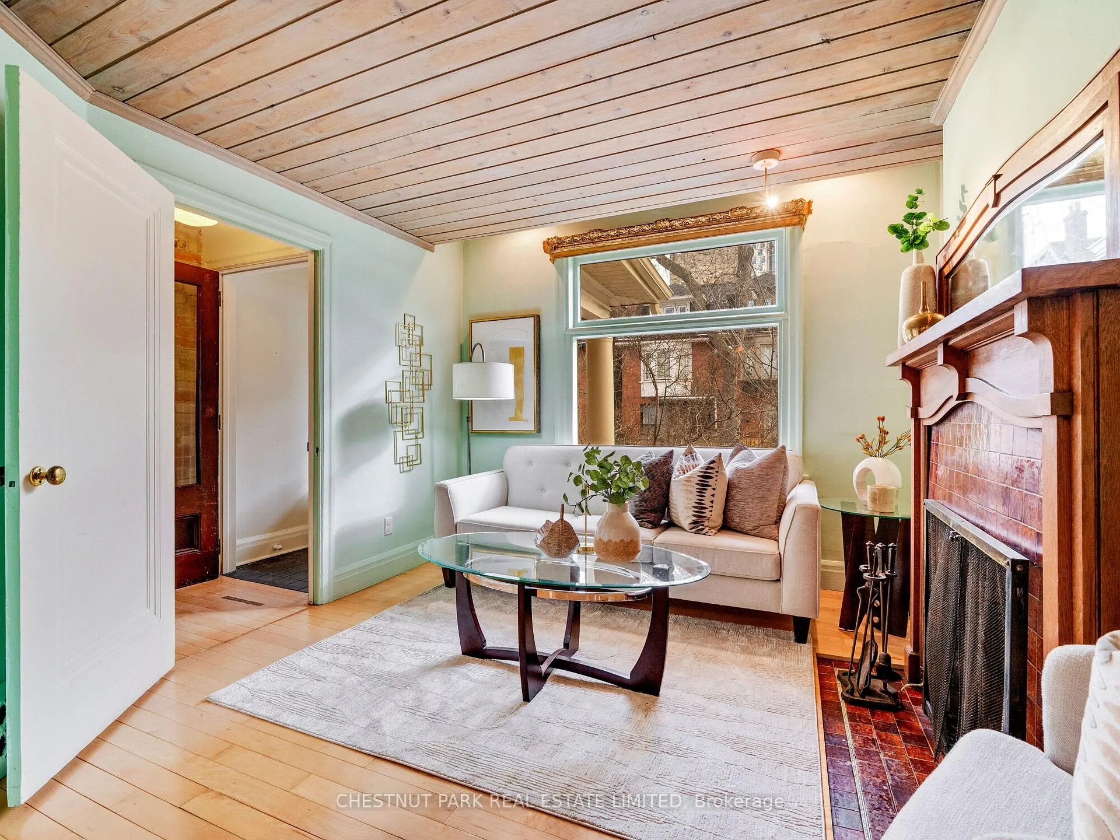
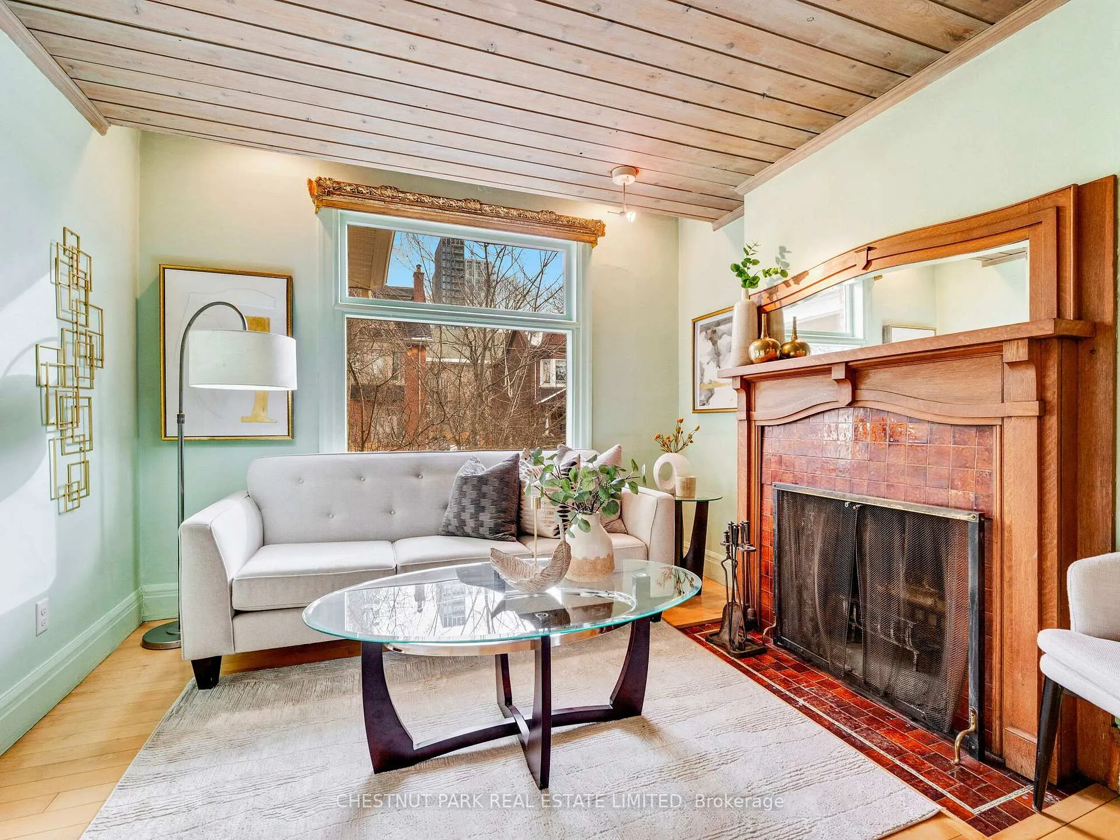
Welcome to 10 London Street - full of character and warmth, this 3+1 bed, 4 bath home in the heart of the Annex blends historic charm with modern convenience. Featuring beautiful hardwood floors, high ceilings, and exposed brick, this bright and inviting space is perfect for city living. The eat-in kitchen is flooded with natural light, and the main floor includes a rare full bathroom for added convenience. Upstairs, you'll find large bedrooms, a restored clawfoot tub in the second-floor bathroom, and the ease of second-floor laundry. The spacious third-floor primary suite offers a private retreat with its own ensuite bathroom and walk-out to deck. A separate entrance to the basement provides exciting possibilities for an in-law or caregiver suite, or income potential. Located just steps from the vibrant shops, cafes, and cultural scene of Bloor Street, plus parks and TTC access. This home is a true Annex gem!
Ask about this home
A HOMEH agent will answer your questions about this home.
Around this home
Daily convenience, out of 100, from the distances below
Schools nearby
School rating, out of 10.
Helpful calculators
Your HOMEH agent

"I would see it this week."