

Unit 129, 1 Benvenuto Place
Unit 129, 1 Benvenuto Place
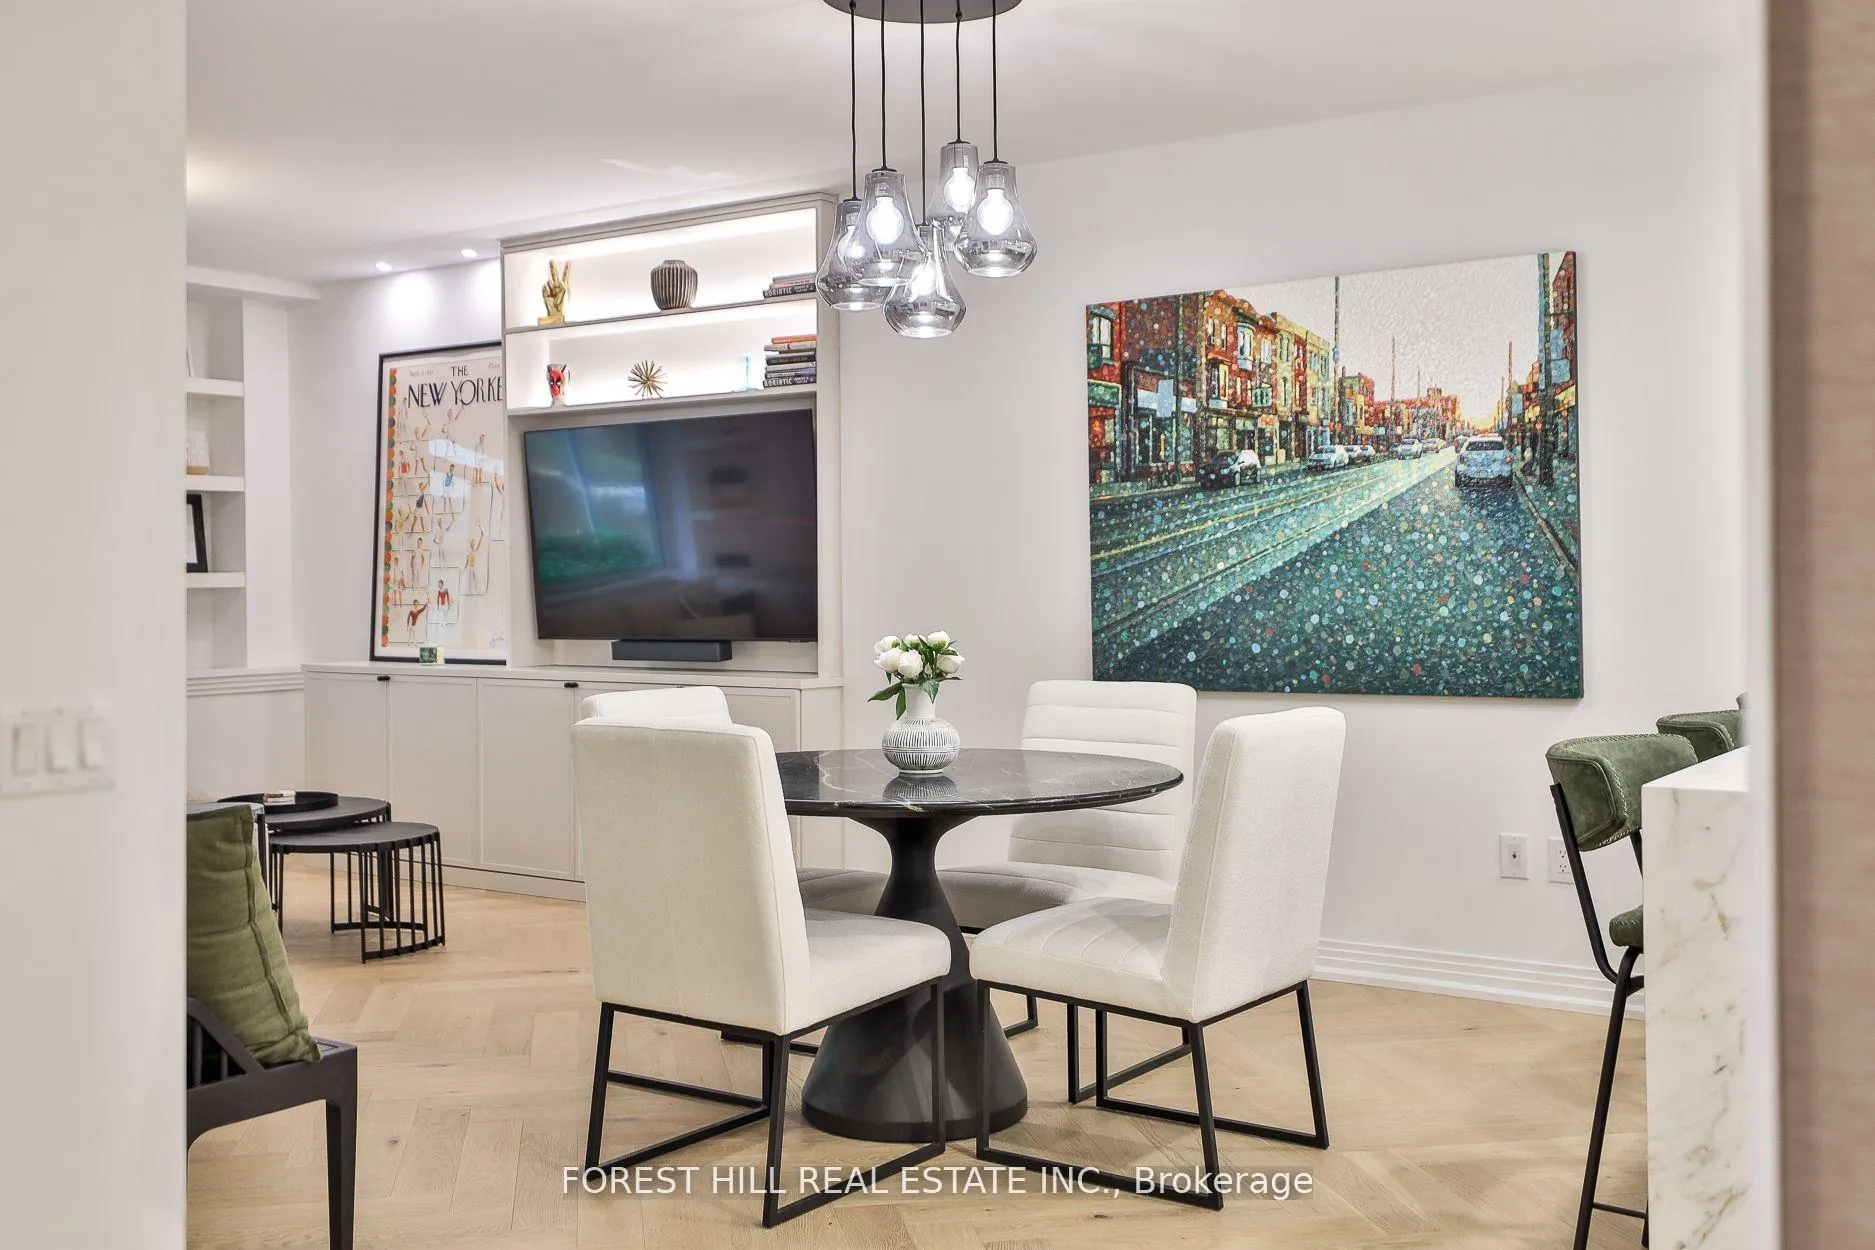 See all 39 photos
Property history
- $799,000ExpiredList: 2026-01-27|End: 2026-04-30|93 daysC12732972
- $849,000TerminatedList: 2025-11-12|End: 2026-01-27|76 daysC12536840
- $899,000TerminatedList: 2025-09-30|End: 2025-11-12|43 daysC12433829
- $964,900TerminatedList: 2025-08-11|End: 2025-09-30|50 daysC12336794
- $1,095,000TerminatedList: 2025-06-11|End: 2025-08-11|61 daysC12213303
Facts and features
- ExposureWest
- LaundryIn area, in-suite
- LockerOwned
- BalconyNone
- Hardwood floors
- Central air
- Concierge
- Gym
- Party room/meeting room
- Rooftop deck/garden
The homeCondo Apartment, Apartment, 900–999 sq ft
- TypeCondo Apartment
- StyleApartment
- Living space900–999 sq ft
- BasementNone
- ExposureWest
InsideHardwood, In area, in-suite laundry, Bar fridge, built-in oven, primary bedroom - main floor, separate heating controls, separate hydro meter
- FlooringHardwood
- LaundryIn area, in-suite laundry
- FeaturesBar fridge, built-in oven, primary bedroom - main floor, separate heating controls, separate hydro meter
- SecurityCarbon monoxide detectors, concierge/security, smoke detector
- Rooms above ground5
- Bedrooms1 + 1 in the basement
- Bathrooms1
- Kitchens1
OutsideBrick, Balcony None
- ExteriorBrick
- BalconyNone
Parking and locker1 Parking, Underground, Exclusive
- Spaces1 Parking
- GarageUnderground
- Parking typeExclusive
- LockerOwned
- Locker unit60
- Locker numberA-60
- Locker levelA
BuildingThe Benvenuto, Storeys 7, Units 119
- NameThe Benvenuto
- Storeys7
- Units119
- Registered2006
- Condo corporation1
- AmenitiesBike storage, concierge, guest suites, gym, party room/meeting room, rooftop deck/garden
- PetsAllowed
Heating, water and powerForced air, gas, Central air
- HeatingForced air, gas
- CoolingCentral air
Costs and taxesTaxes $3,705 a year, Condo fee $1,070 a month, Common elements included, building insurance included, water included, parking included, cac included
- Taxes, 2025$3,705 a year
- Condo fee$1,070 a month
- Fee includesCommon elements included, building insurance included, water included, parking included, cac included
- HSTHST included in the price
Included in the saleValet parking! tons of upgrades done by this owner including luxury lighting, wall panelling, designer wall paper and custom built ins. top of the line stainless steel appliances including fisher paykel double door fridge, bosch b/i dishwasher, bosch induction range, bosch b/i microwave, vissani b/i wine/beverage fridge, lg full size washer & dryer, all electric light fixtures, custom controlled blinds. new custom built-ins in office, living and bedroom. new wall panelling in primary. tons of storage in custom built-ins.
- IncludedValet parking! tons of upgrades done by this owner including luxury lighting, wall panelling, designer wall paper and custom built ins. top of the line stainless steel appliances including fisher paykel double door fridge, bosch b/i dishwasher, bosch induction range, bosch b/i microwave, vissani b/i wine/beverage fridge, lg full size washer & dryer, all electric light fixtures, custom controlled blinds. new custom built-ins in office, living and bedroom. new wall panelling in primary. tons of storage in custom built-ins.
NearbyPark, place of worship, public transit, ravine, school, school bus route
- Close toPark, place of worship, public transit, ravine, school, school bus route
Listing detailsC12732972, Expired, Jan 27, 2026
- MLS® numberC12732972
- StatusExpired
- Listed onJan 27, 2026
- Days on market93
- UpdatedApr 30, 2026
- PossessionFlexible
- Occupied byOwner
- Listing brokerageFOREST HILL REAL ESTATE INC.
About this home
Unit 129, 1 Benvenuto Place, Toronto (Casa Loma), ON M4V 2L1
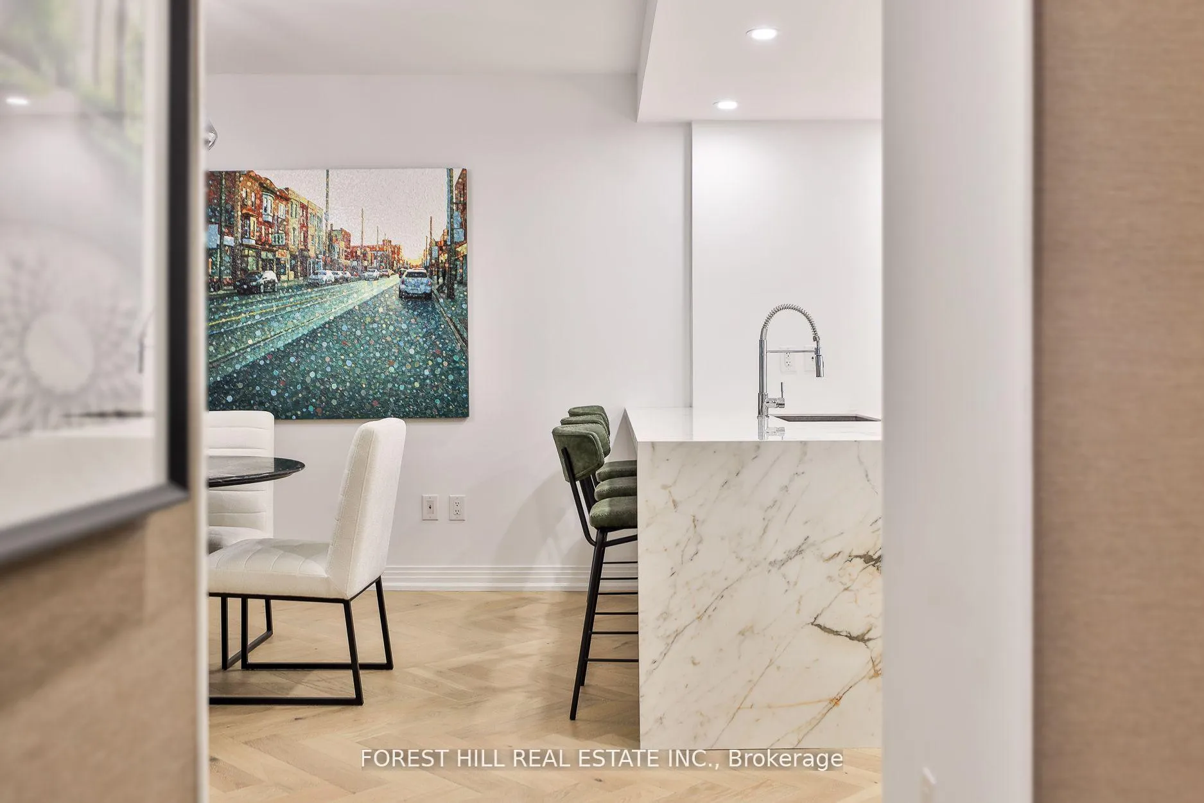
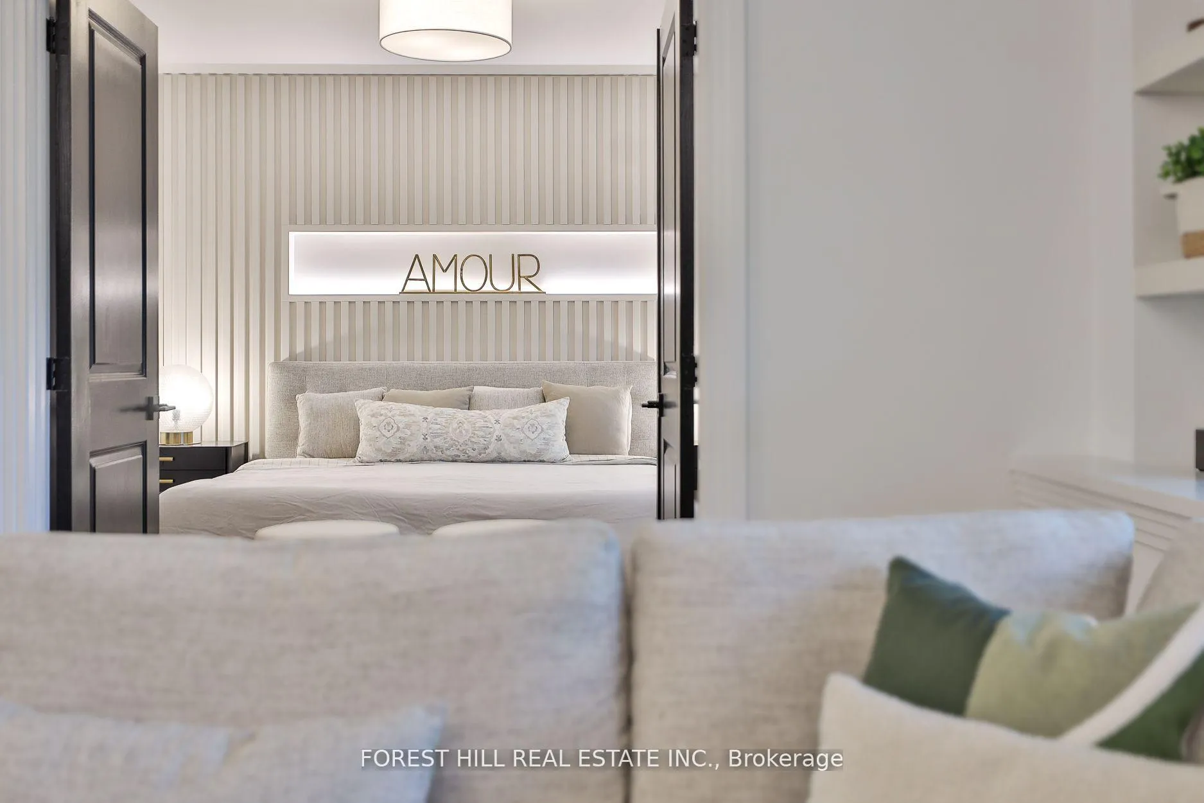
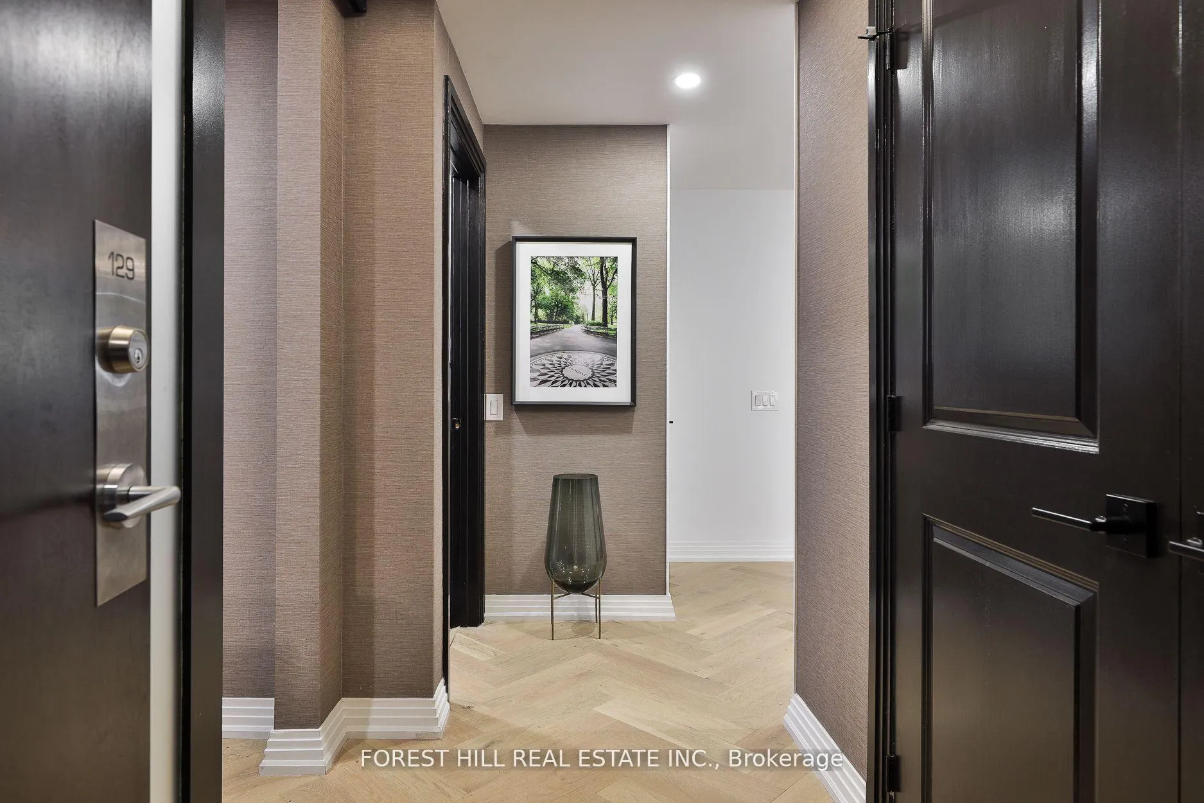
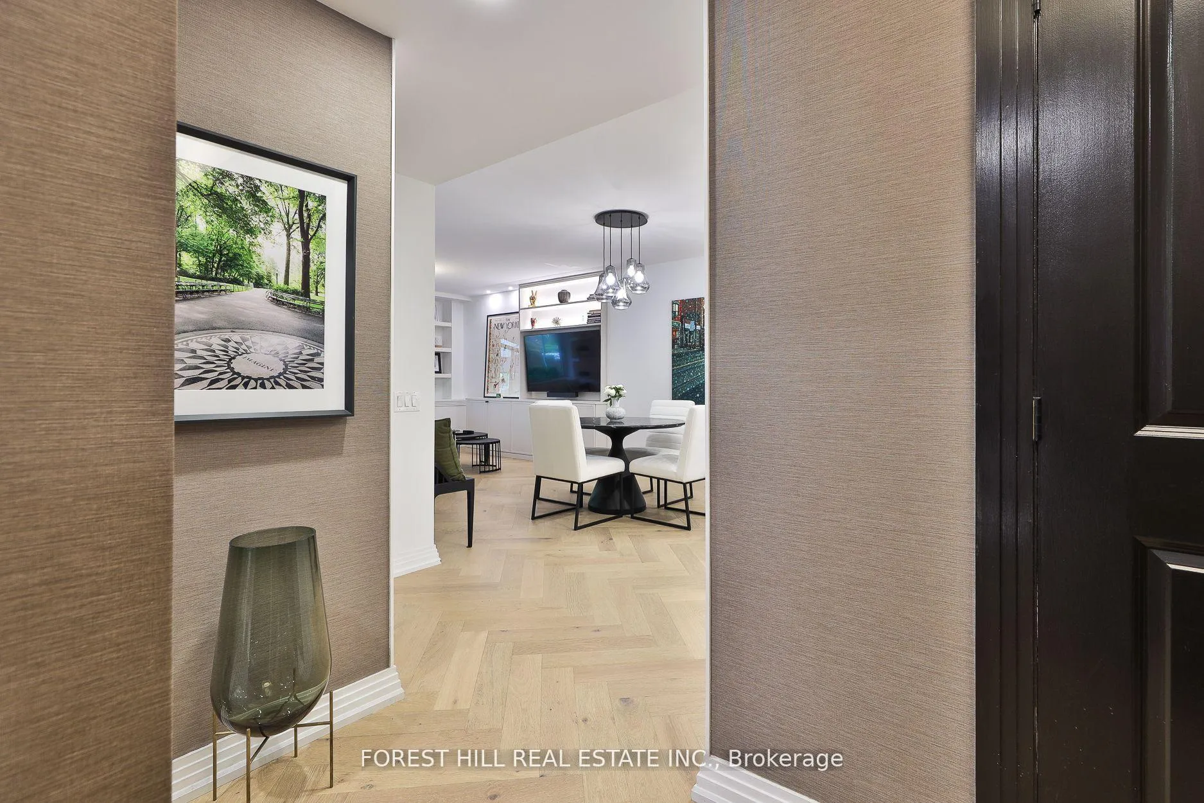
Sophisticated and serene main-level suite in the emblamatic Benvenuto. This beautifully redesigned 1-bedroom plus den residence offers 956 sq. ft. of refined living, with no need for elevators simply valet your car & walk right in from the main floor for ultimate ease and privacy. Thoughtfully renovated to enhance functionality and flow, the kitchen has been expanded and features a large island, marble countertops, and a clean, modern layout ideal for entertaining. Wide-plank white oak herringbone flooring runs throughout the space, adding timeless elegance. The spa-inspired bathroom is generously sized, with striking hexagon tile, a seamless glass shower equipped with full body jets and a rain shower head, plus a large double-sink vanity with excellent storage. The bedroom includes custom wall panelling, a smartly designed walk-in closet and semi-ensuite access to the bath. A separate den, accessible through sliding doors, offers a flexible space for a home office or reading nook. West-facing exposure brings in soft afternoon light, complementing features like the custom built-ins throughout, custom built ins in the living room and den w/lighting, and remote controlled blinds. Enjoy the comfort and security of valet parking and the prestige of living in a mid-century architectural gem also home to the celebrated Scaramouche Restaurant. An ideal choice for those looking to downsize in style or enjoy a turnkey pied-a-terre with unmatched convenience.
Ask about this home
A HOMEH agent will answer your questions about this home.
Know more about The Benvenuto
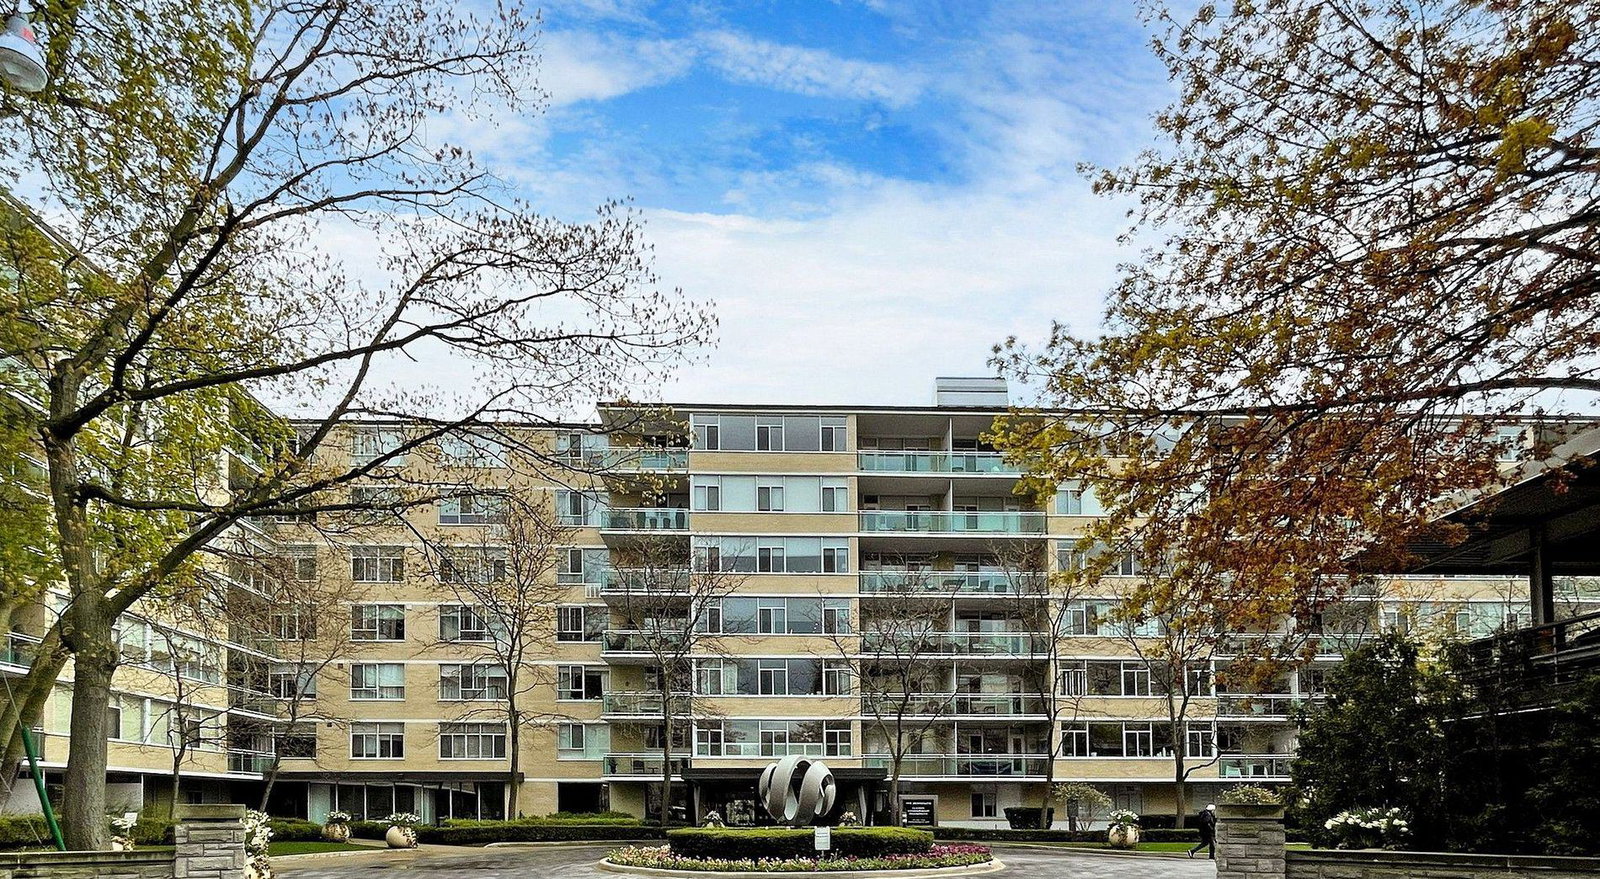
Condo building · 1 Benvenuto Place
The Benvenuto is a 7-storey condo with 119 suites, built in 2006 by Malen Capital. Right now 1 for sale is on the market here.
- 7storeys
- 119suites
- $1,109/sq ft
- 2006built
No similar units for sale in The Benvenuto right now.
Around this home
Daily convenience, out of 100, from the distances below
Schools nearby
School rating, out of 10.
Helpful calculators
Your HOMEH agent

"I would see it this week."